
Granite for Facades and Plinths
Granite is the most reliable natural cladding stone for facades: an igneous rock of quartz, feldspars and mica with high strength, low water absorption, frost resistance and acid resistance. It lasts for decades without a noticeable loss of appearance, which is why it is traditionally used for plinths, entrances, steps and cladding of lower floors.
The key selection criterion is purpose and finish: plinths and steps need a rough surface (flamed, bush-hammered), while polished slabs also suit vertical surfaces. The second criterion is the colour and uniformity of the batch.
Granite is chosen by developers of residential complexes and public buildings, architects of business centres and private homeowners who need a durable plinth without regular repairs. More on other rocks in the section Natural stone for facades and interiors.
Properties of Granite
Typical characteristics of facade cladding granite are given in the table. Specific values depend on the deposit; design uses the batch test report.
| Parameter | Typical range | What it gives you |
|---|---|---|
| Density | about 2600–2800 kg/m³ | heavy cladding, so fixings must be calculated |
| Compressive strength | approx. 120–250 MPa | withstands impacts and loads at plinth level |
| Water absorption | usually less than 0.5% | does not absorb moisture or dirt |
| Mohs hardness | 6–7 | does not scratch, hardly wears |
| Frost resistance | high | suitable for any climate zone |
| Acid resistance | high | polish does not dull from rain |
Thanks to these properties, granite cladding is the standard solution for a facade plinth: the zone by the apron is exposed to splashes, snow, de-icing salts and mechanical impacts, and granite withstands them better than other rocks.
Limitations include weight (the cladding is heavier than porcelain stoneware or glass fibre reinforced concrete (GFRC)), difficult processing (diamond tools are required) and, for some grades, natural background radiation. For residential buildings, stone with a confirmed radiation safety class stated in the batch documents is used.
Surface Finishes
The finish determines appearance, slip resistance and how granite ages.
| Finish | Look | Where to use |
|---|---|---|
| Polished | mirror shine, vivid pattern | vertical surfaces, portals, interiors |
| Honed | smooth matt surface | facades, sills, wall cladding |
| Flamed (thermal) | rough, lighter than the natural tone | plinths, steps, landings, paving |
| Bush-hammered | dotted texture, matt | steps, plinths, ramps |
| Split (rock-faced) | rough relief | plinths, retaining walls, fences |
| Sawn | flat, with saw marks | slabs for further finishing, paving |
Polished granite is not used for outdoor horizontal surfaces: it is slippery when wet and in frost. For plinths, flamed or bush-hammered finishes are usually chosen: they hide minor dirt and do not show streaks.
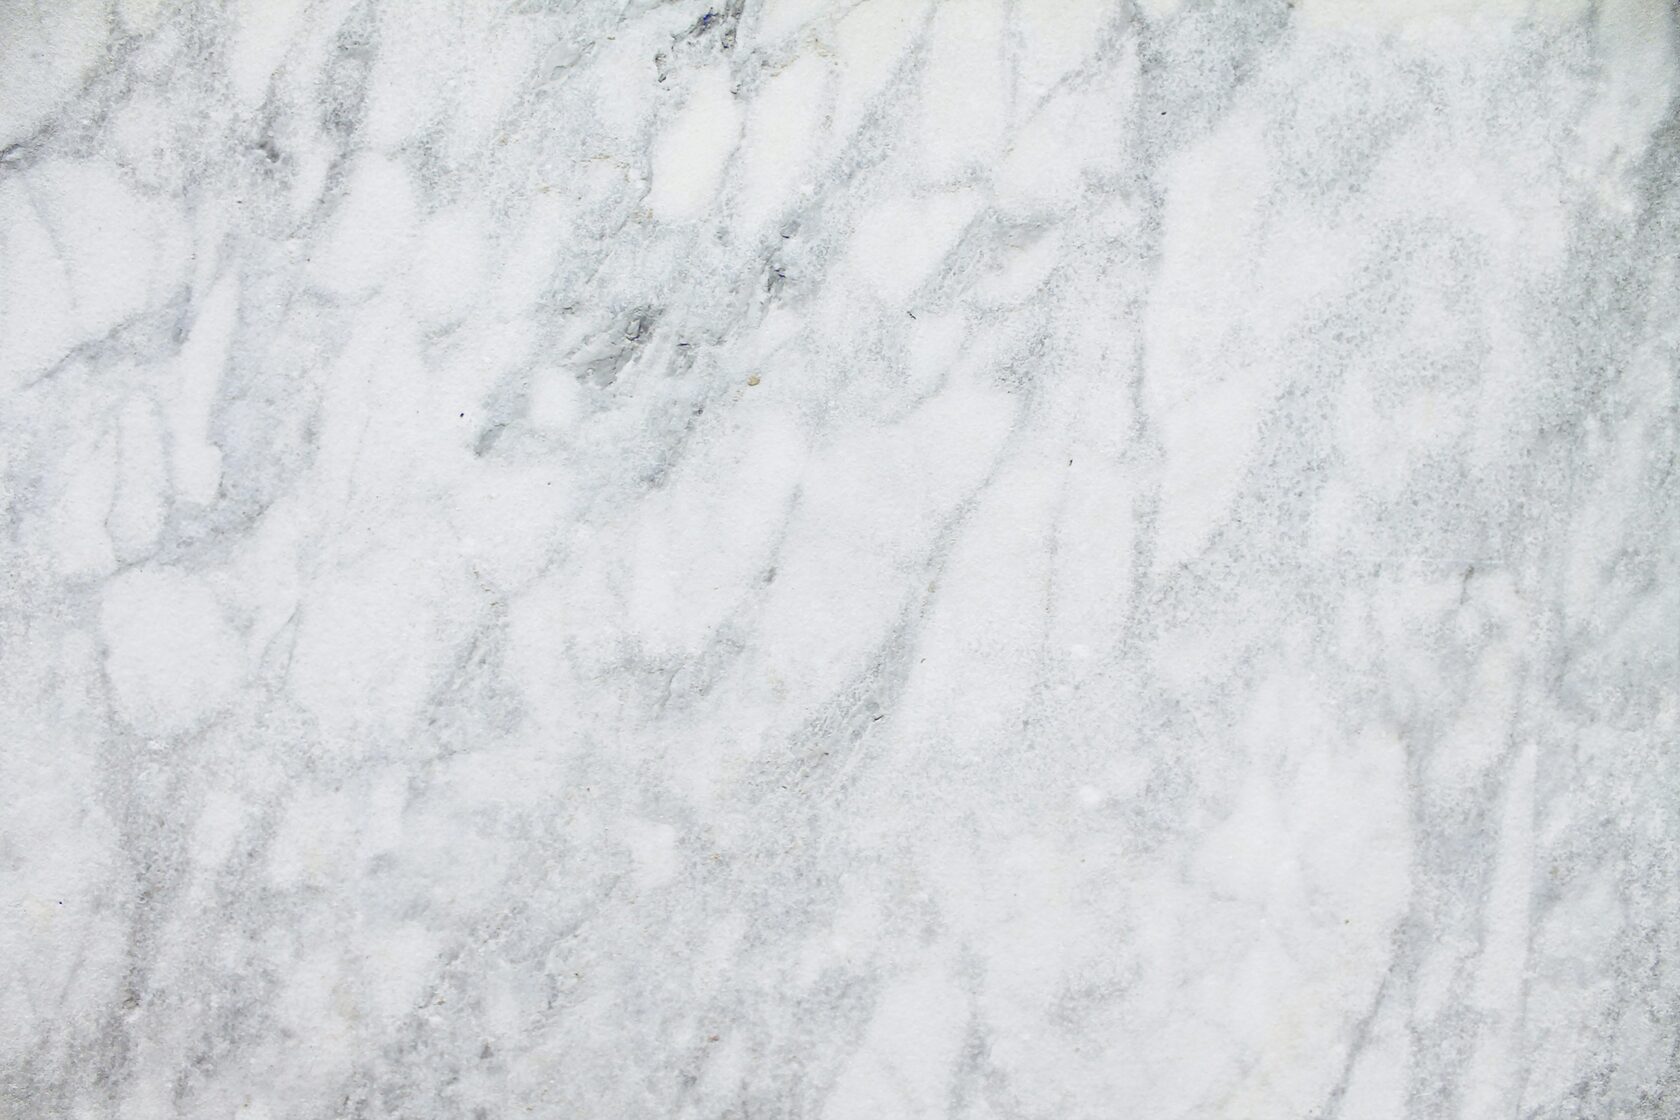
Applications
The main uses of granite on a building:
• Plinth. The most common task: granite protects the lower wall from moisture and mechanical damage and visually “anchors” the building.
• Entrances. Steps, landings, ramps, portal cladding.
• Cladding of the ground floor and podium in residential and public buildings.
• Full facade cladding on a rainscreen system, for prestige buildings.
• Details: window sills, flashings, parapets, columns.
• Landscaping: paving, kerbs, benches, retaining walls.
A granite plinth combines well with lighter materials on the main facade surface: GFRC, porcelain stoneware, render. This reduces the load on the structure and the budget, while the durable stone stays where it is really needed.
When choosing a colour, consider how granite looks with the rest of the finish. Grey and black granites are neutral and suit a light facade; red and pink ones are more assertive and need to be coordinated with the overall palette. The combination is best checked in a 3D visualisation and on large samples in daylight.
Installation
Granite is installed in three main ways:
1. Ventilated rainscreen facade. Slabs, usually 30–40 mm thick, are fixed to a metal substructure with clips or concealed anchors. The method suits buildings of any height, allows the wall to be insulated and eliminates efflorescence.
2. Adhesive fixing. For plinths and lower floors: 20–30 mm slabs on frost-resistant adhesive over a prepared substrate; large formats are additionally fixed mechanically.
3. Mortar bedding with anchors: the traditional method for massive elements such as steps, parapets and blocks.
Key points when installing a granite plinth: a waterproofing barrier, a gap between the cladding and the apron or a sealed joint, movement joints, stainless fixings, and control of flatness and joints. The weight of the cladding is taken into account when designing the foundation and substructure.
TECHNOFORMA provides design, insulation, installation of ventilated rainscreen facade substructures and natural stone cladding, including granite, with its own installation team.
Cost
The cost of granite cladding is made up of several parts:
• stone: depends on the deposit, colour, thickness and finish; rare colours and large formats cost more;
• processing: cutting to the layout, chamfers, kerfs for clips, complex elements;
• substructure and fixings: a significant part of the budget for a rainscreen facade;
• insulation: if carried out at the same time;
• installation: depends on height, access and complexity of details;
• logistics: delivery of heavy stone to site.
Quoting prices without input data would be misleading: at TECHNOFORMA the cost of works is determined after a site inspection. For an estimate you will need drawings or photos of the facade, the cladding area, and the desired colour and finish. You can save by limiting granite to the plinth and entrance and cladding the main surface with a lighter material.
Saving on thickness or fixings is not worth it: repairing a fallen or cracked slab at height costs more than the right design from the start.
Examples from TECHNOFORMA Projects
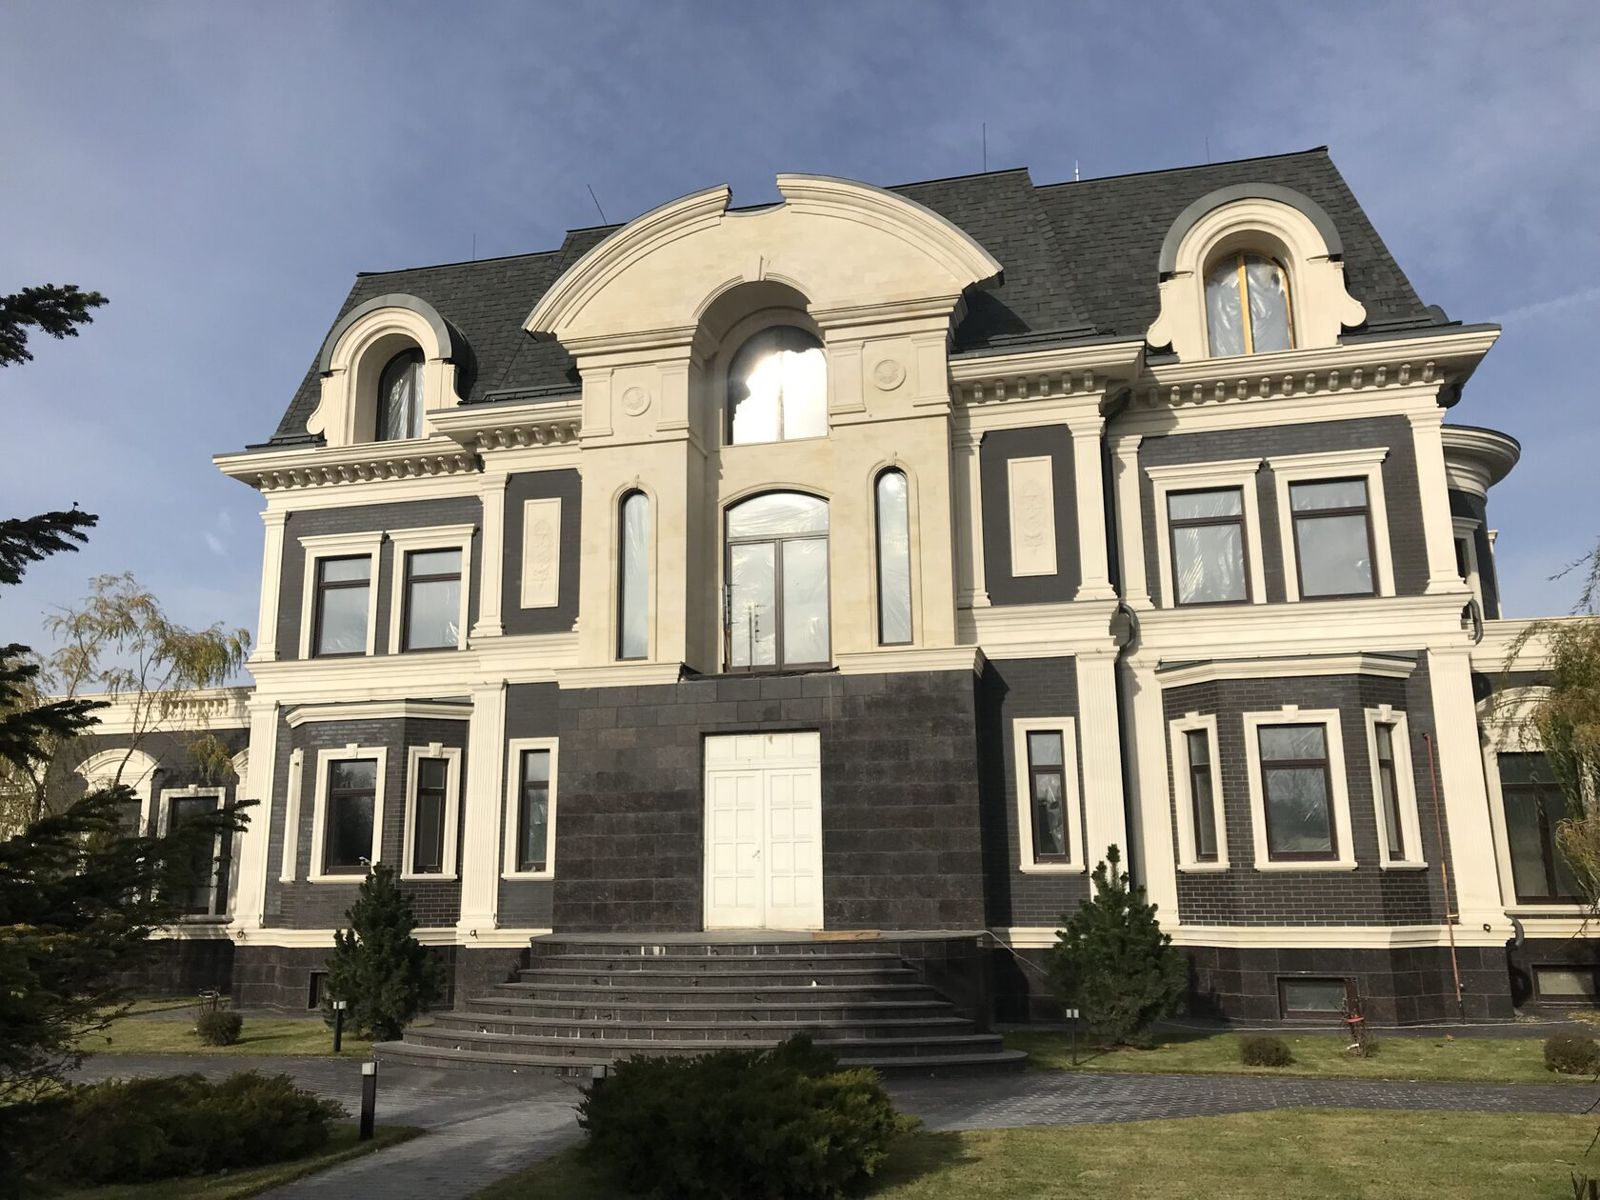
Granite on a TECHNOFORMA project: the Dinastia club house in Kislovodsk (9 storeys, 01.2024–06.2025). The facade has 700 m² of granite installed together with 700 m² of porcelain stoneware and 6,000 m² of GFRC; design and installation were carried out by the company. Combining granite and GFRC makes it possible to use durable stone where it is needed most and achieve sculpted facade forms with GFRC.
Other projects are in the TECHNOFORMA projects section. If you need a dark, even denser stone, read “Basalt in cladding: properties and applications”.
FAQ
How can the plinth of a pile foundation be enclosed?
Options include facade panels on a frame, cladding on a substructure (granite, porcelain stoneware, fibre cement panels), or a brick or block skirt wall on a strip grillage followed by stone cladding. The choice depends on plinth height, soil and budget.
What is the right way to enclose a pile foundation plinth?
You need a frame or skirt wall not rigidly connected to the ground, vents to the underfloor space, a sloping apron and protection against frost heave. The cladding is fixed to the frame, not to the ground.
Which granite is best for a plinth?
Dense granite with low water absorption and a rough finish: flamed, bush-hammered or split. Thickness from 20–30 mm on adhesive and 30–40 mm on a rainscreen system.
Can the whole facade be clad in granite?
Yes, on a ventilated rainscreen system. The weight of the cladding must be accounted for when calculating the substructure and the load-bearing wall.
How much does granite facade cladding cost?
It depends on the stone, thickness, finish, area and installation method. The exact cost is determined after a site inspection and a project-based estimate.