Articles

What Is GFRC and Where Is It Used

GFRC: material and technology

What Is GFRC and Where Is It Used

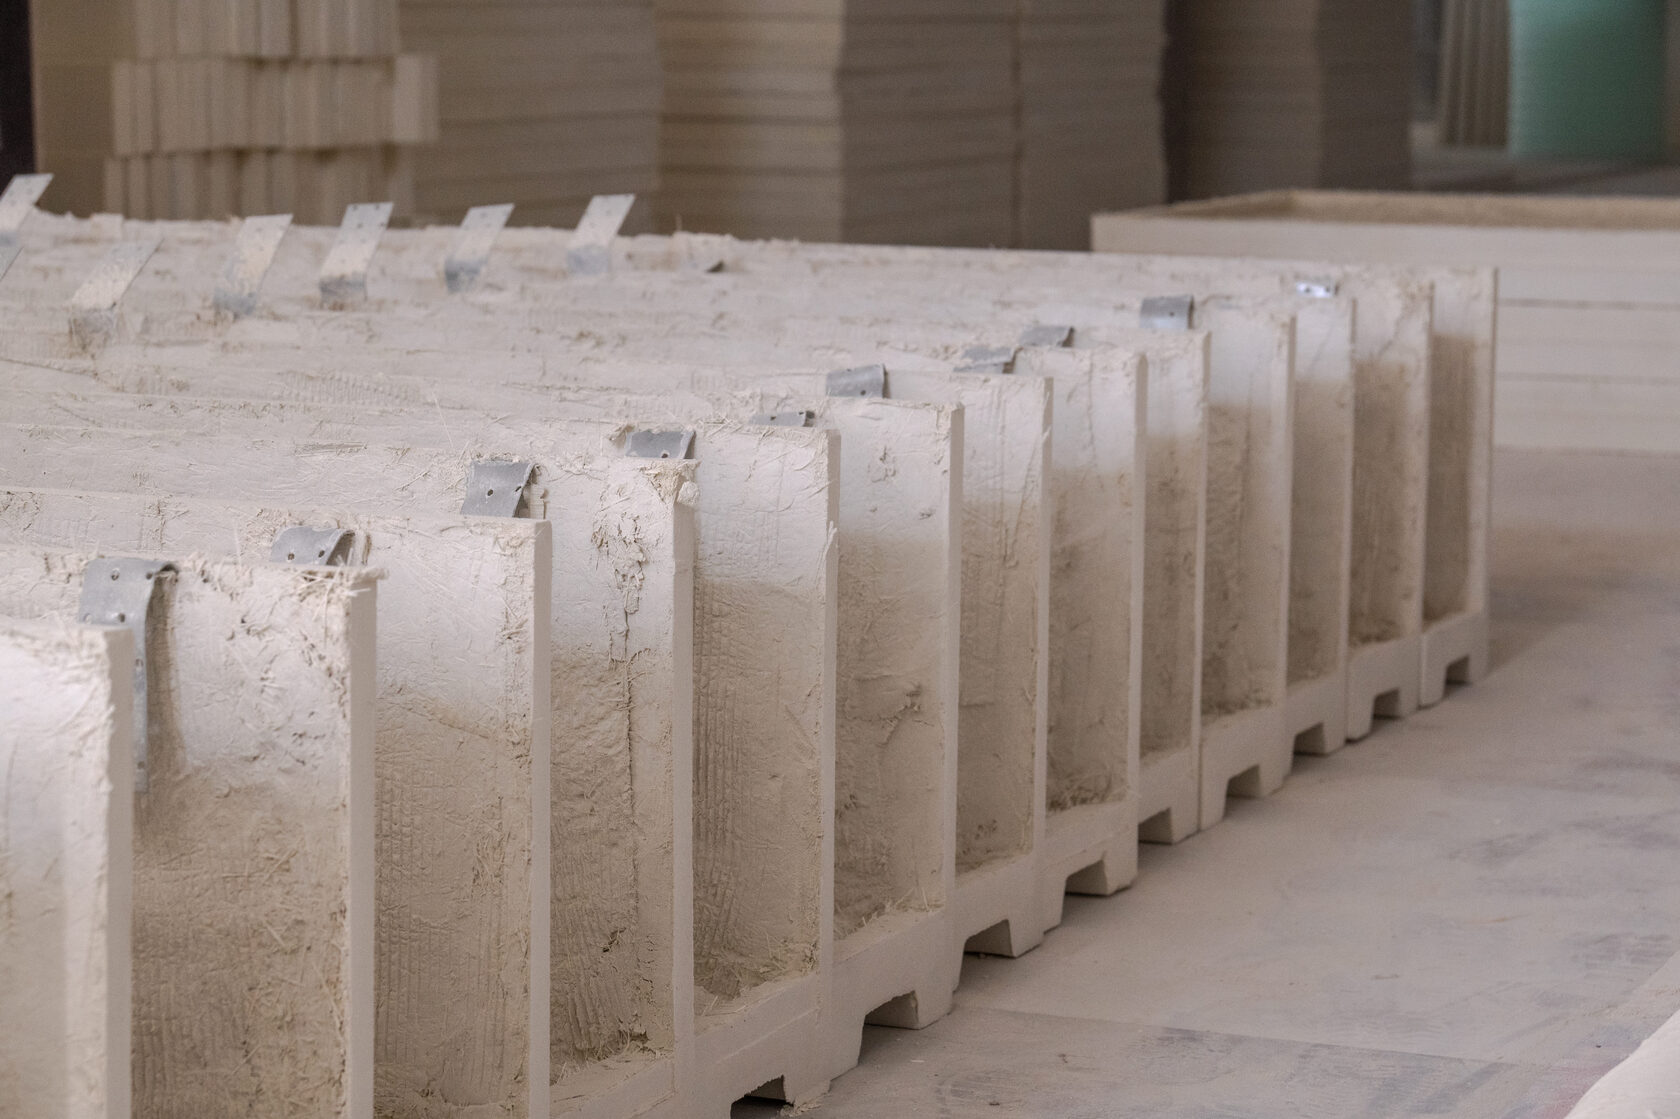
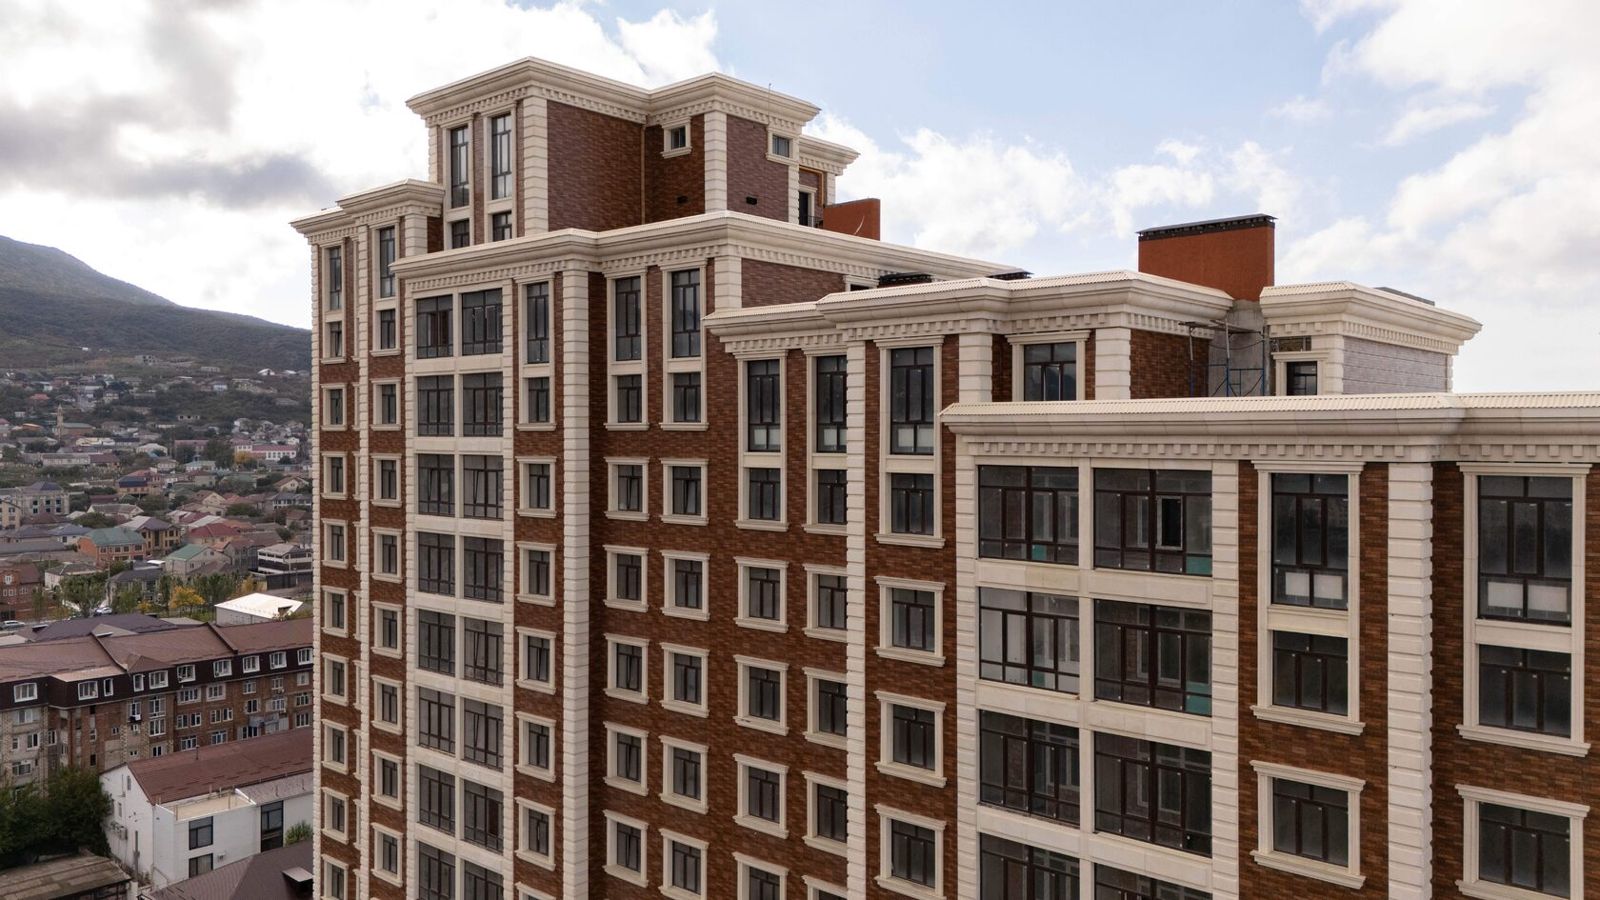
Glass fibre reinforced concrete (GFRC) is a fine-grained concrete reinforced throughout its volume with alkali-resistant glass fibre. The fibre takes the tensile stresses, so GFRC can be used to make thin-walled, lightweight elements of complex shape: facade panels, cornices, columns, window surrounds, decoration and small architectural forms.The main selection criterion is not the material itself but the quality of production: the mix design, the fibre type, the forming method and control at every stage. These determine strength, frost resistance and the geometry of the elements.The material is chosen by architects and developers who want an expressive facade without heavy stone or cast-in-place concrete, and by private homeowners who want classical decoration that can stand up to the weather. More about the material in GFRC: material and technology.
GFRC Composition: Cement, Sand and Alkali-Resistant Fibre

GFRC: material and technology

GFRC Composition: Cement, Sand and Alkali-Resistant Fibre

Glass fibre reinforced concrete (GFRC) consists of four basic components: cement, fine sand, alkali-resistant glass fibre and water. Plasticisers and modifying admixtures are added to control the workability of the mix, the rate of strength gain and frost resistance.The key component is the fibre: it must be alkali-resistant, otherwise the cement environment gradually destroys it and the element loses flexural strength. So when choosing a supplier, the question is not just what goes into the mix, but which materials the manufacturer actually uses, in what proportions, and how it controls them.This article is for architects, technical supervision engineers and clients comparing offers from GFRC manufacturers. For a general overview of the material, see GFRC: material and technology.

GFRC Production Technology: Spray-Up and Vibration Casting

GFRC: material and technology

GFRC Production Technology: Spray-Up and Vibration Casting

Glass fibre reinforced concrete (GFRC) production comes down to two main forming methods: spray-up, in which the mortar and chopped glass fibre are sprayed into the mould simultaneously, and vibration casting, in which a ready mix containing fibre is poured into the mould and compacted by vibration. These are followed by curing, demoulding, surface finishing and quality control.The method is chosen to suit the element: spray-up for large thin-walled panels with high flexural strength requirements, vibration casting for three-dimensional decoration and small, intricate elements. The result depends on production discipline as much as on the method.This article is for designers and clients who want to understand what happens at the plant and what to check. A general overview is in GFRC: material and technology.

GFRC Properties: Strength, Density, Frost Resistance

GFRC: material and technology

GFRC Properties: Strength, Density, Frost Resistance

The properties of glass fibre reinforced concrete (GFRC) are described by several indicators: flexural and compressive strength, density, water absorption, frost resistance and combustibility. Flexural strength is what sets GFRC apart from ordinary concrete: it comes from alkali-resistant glass fibre, which is why element walls can be thin.Specific values depend on the mix design, the forming method and the age of the samples, so manufacturers should be compared on test reports rather than advertising figures. According to TECHNOFORMA Group, its GFRC is non-combustible (class NG under the Russian classification) and has high frost resistance, further improved by admixtures.This article is for designers, technical supervision and clients who need to know which figures to ask for. A general overview is in GFRC: material and technology.

How Much GFRC Weighs and How It Affects Facade Loads

GFRC: material and technology

How Much GFRC Weighs and How It Affects Facade Loads

The weight of glass fibre reinforced concrete (GFRC) is determined by the density of the material (roughly 1,900–2,200 kg/m³) and the wall thickness. At the 10–15 mm thickness typical for facade panels, a square metre of GFRC weighs about 20–35 kg, excluding ribs, frame and embedded items. That is several times lighter than natural stone or precast concrete cladding of the same area.The key thing for the designer is to calculate not a notional weight per square metre but the actual weight of each element with stiffening ribs, frame and fixings: this is what determines bracket spacing, substructure sections and the load capacity of the anchors in the wall.This article is for ventilated facade designers, technical supervision and clients comparing cladding options. A general overview is in GFRC: material and technology.

Pros and Cons of GFRC for Facades

GFRC: material and technology

Pros and Cons of GFRC for Facades

The main advantages of glass fibre reinforced concrete (GFRC) for facades are freedom of form, low weight with a thin wall, non-combustibility and weather resistance. The main disadvantages are the strong dependence of quality on the manufacturer, the cost of custom moulds in small runs and the demanding design of fixing details.In other words, the material itself rarely fails; the mix design, the production process and the installation do. That is why the decision "GFRC or not" almost always comes down to two questions: does the architecture justify the cost of moulds, and can the manufacturer be trusted.This guide is useful for architects and developers choosing cladding for a residential complex or a public building, and for private clients with a classical facade design. For a general overview of the material, see GFRC: material and technology.
Types of Architectural Facade Ornament: A Complete Guide

Architectural facade mouldings

Types of Architectural Facade Ornament: A Complete Guide

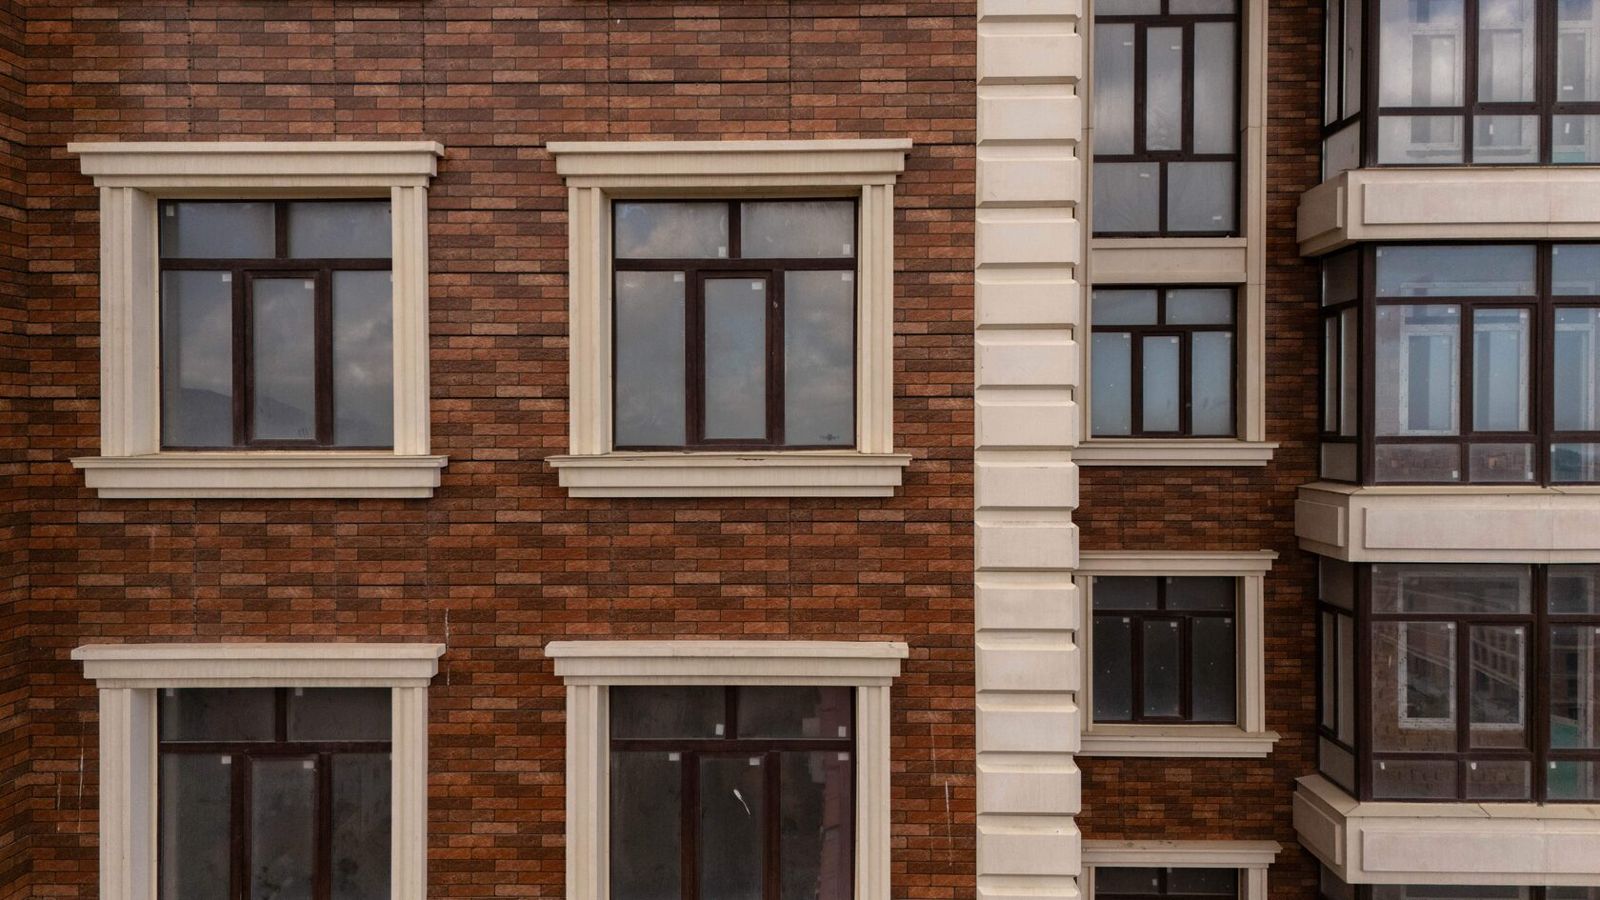
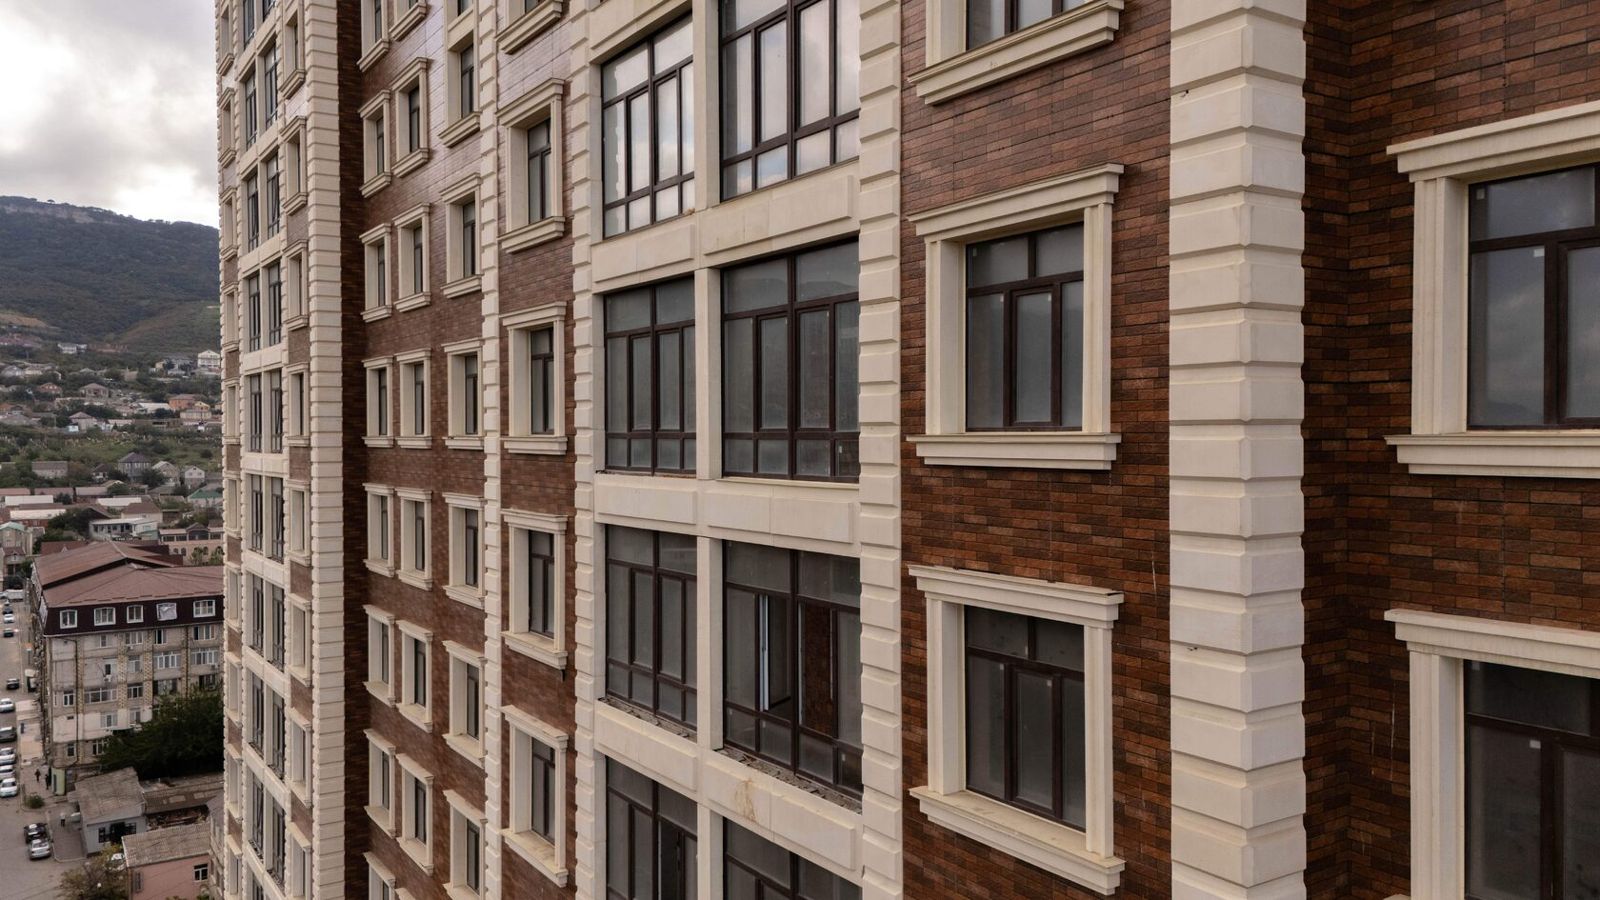
Architectural facade ornament comprises the elements that divide the wall surface, emphasise floors, openings and corners, protect the structure from water and shape the building's style: cornices, string courses and mouldings, pilasters and columns, window and door surrounds, balustrades, rustication, brackets and sculptural inserts.The main criterion for choosing décor is not an individual element but the system: proportions, rhythm and profiles must be coordinated across the whole facade, otherwise even expensive details look random. The second criterion is material: for multi-storey buildings, weight, durability and non-combustibility matter.This guide is for architects, developers and homeowners. An overview of the topic is in Architectural facade décor.

What Facade Décor Is Made Of: Comparing Materials

Architectural facade mouldings

What Facade Décor Is Made Of: Comparing Materials

Facade décor is made from five main groups of materials: natural stone, glass fibre reinforced concrete (GFRC), ordinary and polymer concrete, polyurethane, and expanded polystyrene with a reinforced protective coating. Metal, ceramics and timber are used less often.The main selection criterion is the element's working conditions: the building's height and fire safety requirements, the projection and weight of the element, the climate and the expected service life. For multi-storey buildings, non-combustibility and reliable fixing come first; for a private house, the balance of price, appearance and durability.This comparison will be useful to architects, developers and private clients. An overview of décor is in Architectural facade décor.

Facade Cornices: Types, Sizes and Materials

Architectural facade mouldings

Facade Cornices: Types, Sizes and Materials

Facade cornices are projecting horizontal elements that crown a wall or separate floors, shed rainwater away from the facade and define the architectural character of a building. By position they are divided into crowning cornices (below the roof), intermediate (string course) cornices and window head/sill cornices; by form, into classical profiled and contemporary minimal ones.The main criterion for choosing a cornice is the relationship between projection, weight and fixing method: the greater the projection, the higher the cantilever load and the more substantial the inserts and brackets must be. The second criterion is material: multi-storey buildings need non-combustible, durable solutions.This article is for architects, structural engineers and clients. All décor elements are covered in Architectural facade décor.

Cornice Projection: How to Calculate and Fix It

Architectural facade mouldings

Cornice Projection: How to Calculate and Fix It

Facade cornice projection is the distance by which a cornice stands out from the wall plane (or the cladding). It is set on the basis of architectural proportions and the building's scale and then checked by calculation: the greater the projection, the higher the cantilever moment on the fixing points and the more substantial the inserts, brackets and anchors must be.The main criterion is a balance of three requirements: the cornice must shed water and be legible from the ground, be securely fixed against wind and snow, and not overload the substructure or wall. On multi-storey buildings the architect sets the projection and the structural engineer designs the fixing.This article is for designers and clients who want to understand the logic behind the solution. All décor is covered in Architectural facade décor.

String Courses and Mouldings on the Facade

Architectural facade mouldings

String Courses and Mouldings on the Facade

A string course on a facade is a projecting horizontal profile that separates floors or groups of floors, sheds water from the wall above and sets the horizontal rhythm of the building. Mouldings are slimmer horizontal profiles with the same purpose that frame windows, divide surfaces and emphasise the lines of the facade.The main selection criterion is the string course's place in the composition: it must follow the logic of the facade (podium, floors, window lines) and the cladding joints, and its profile must be coordinated with the cornice and window surrounds. Technically a string course is simpler than a cornice: the projection is smaller, but the drainage and fixing requirements are the same.This article is for architects and clients. All décor is covered in Architectural facade décor.

Facade Columns: Orders, Proportions and Materials

Architectural facade mouldings

Facade Columns: Orders, Proportions and Materials

Facade columns are vertical elements that set the rhythm and scale of a facade: they frame an entrance, carry a portico or balcony and divide the wall plane into vertical bays. On modern buildings a column is usually decorative: the load is taken by a reinforced concrete or steel post, while the visible part is cladding or a hollow unit.The main selection criterion is not the material but the proportions. A column whose diameter-to-height ratio and capital and base sizes do not match the order and the number of storeys looks out of place, however expensive its execution. The material is chosen second, based on weight, installation method, climate and budget.This article is written for architects, developers and private home owners deciding how to treat an entrance, a gallery or a main facade. General principles for working with decorative elements are collected in the section Architectural Facade Details.

Request a callback