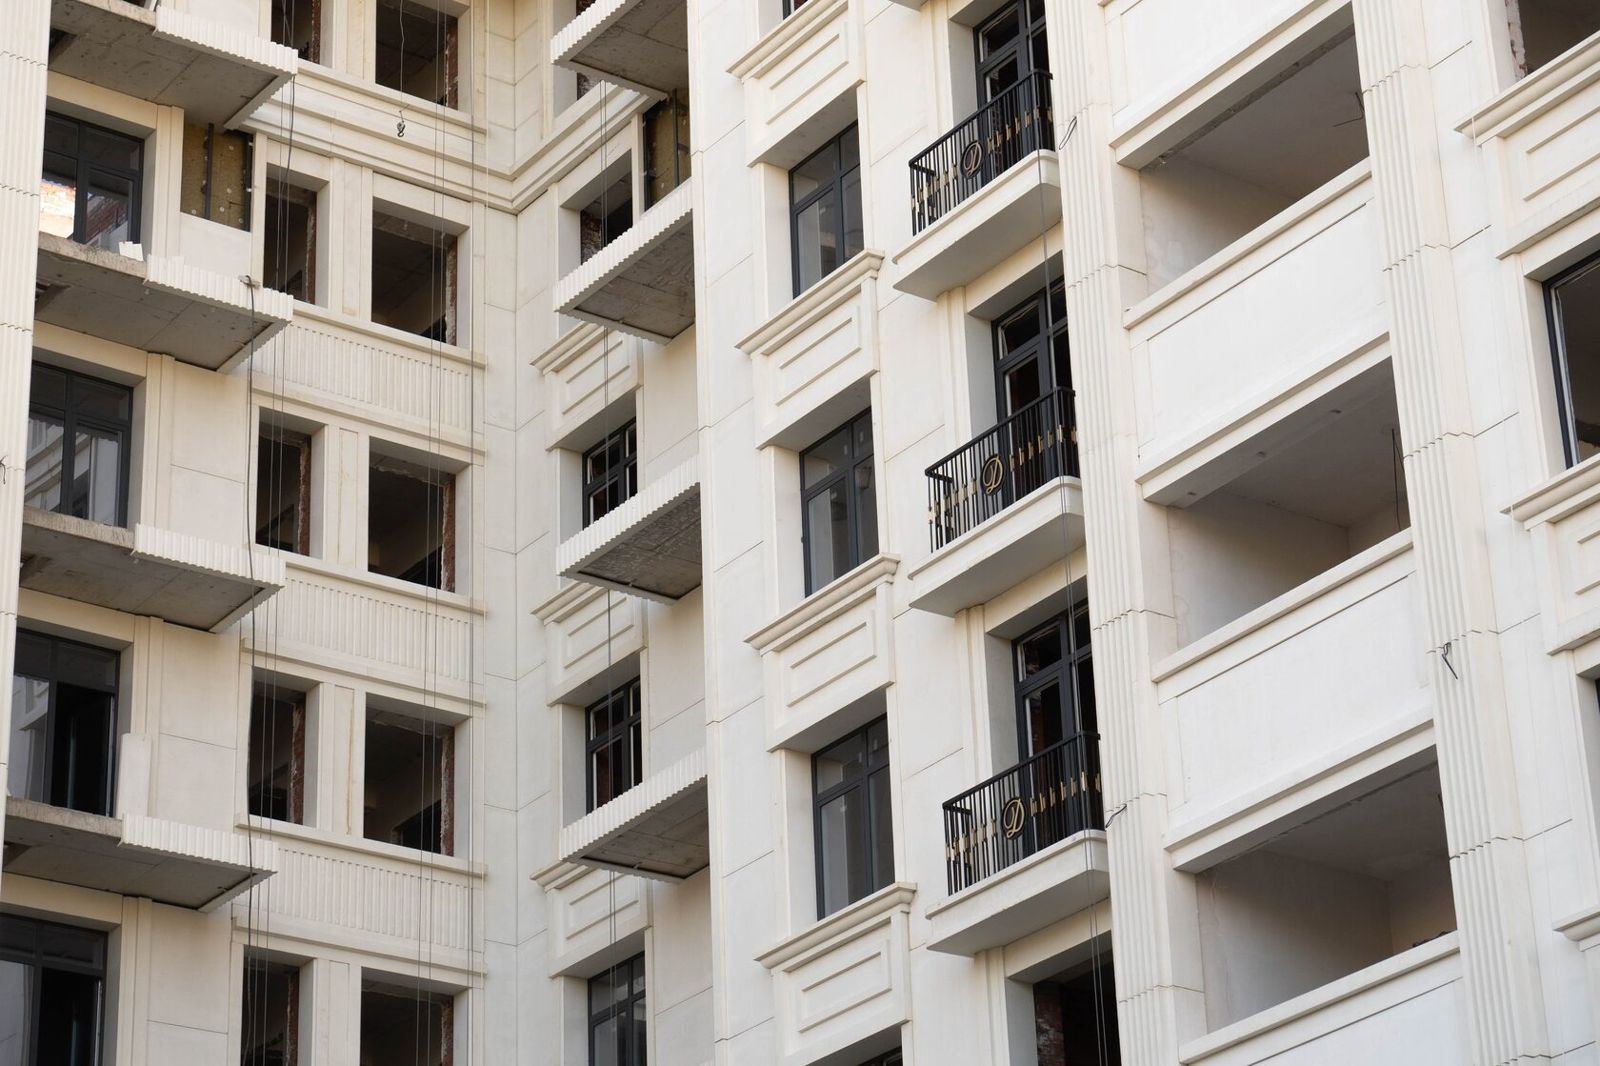
Architectural facade mouldings

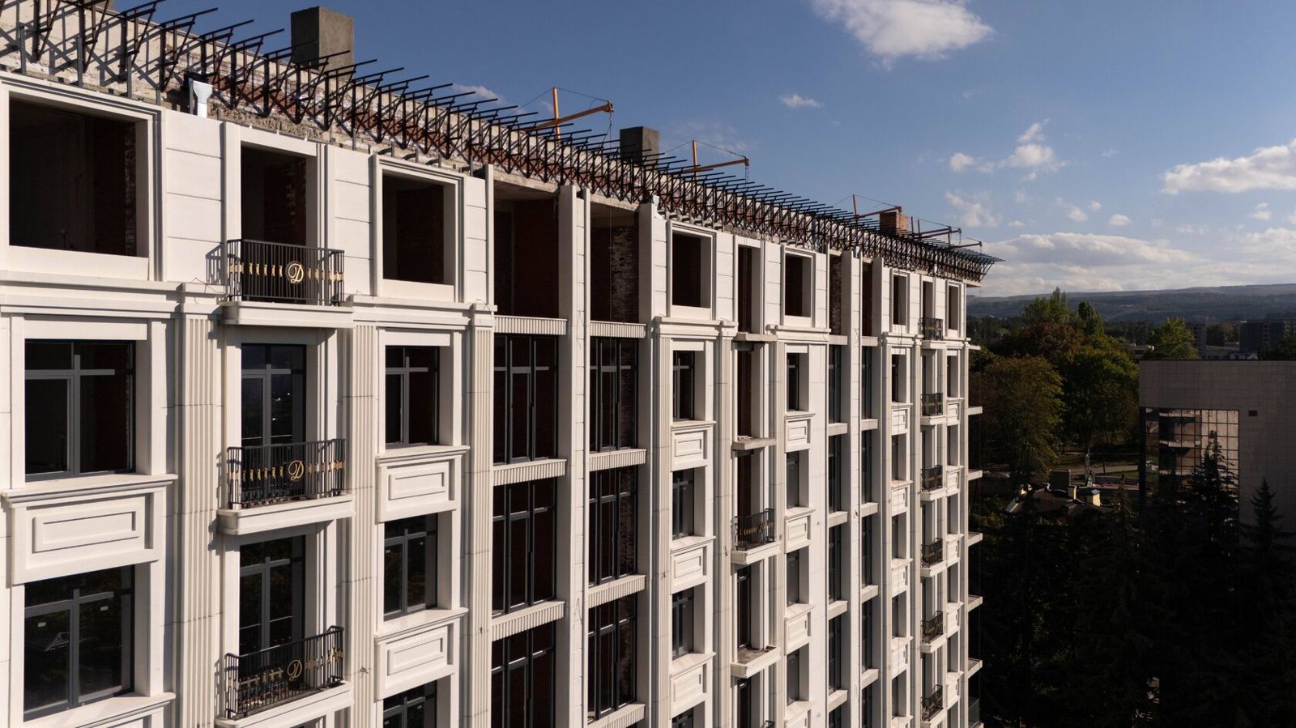
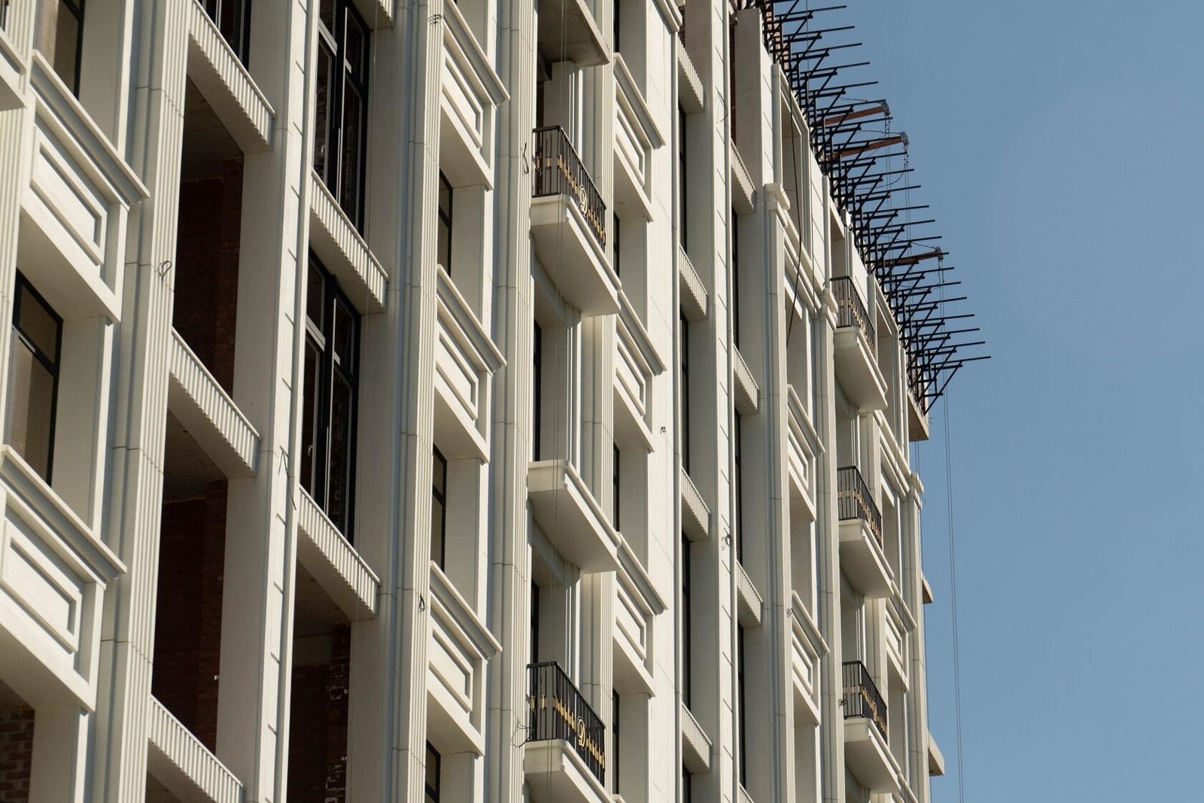
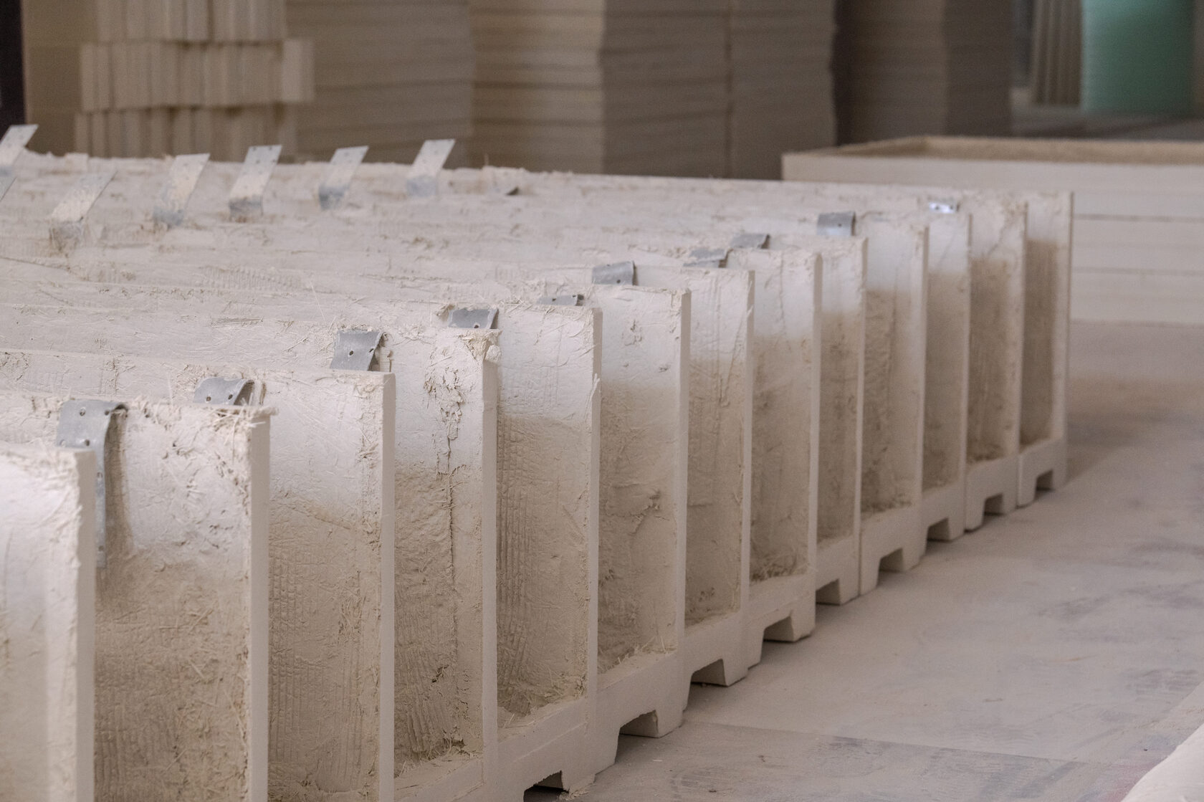
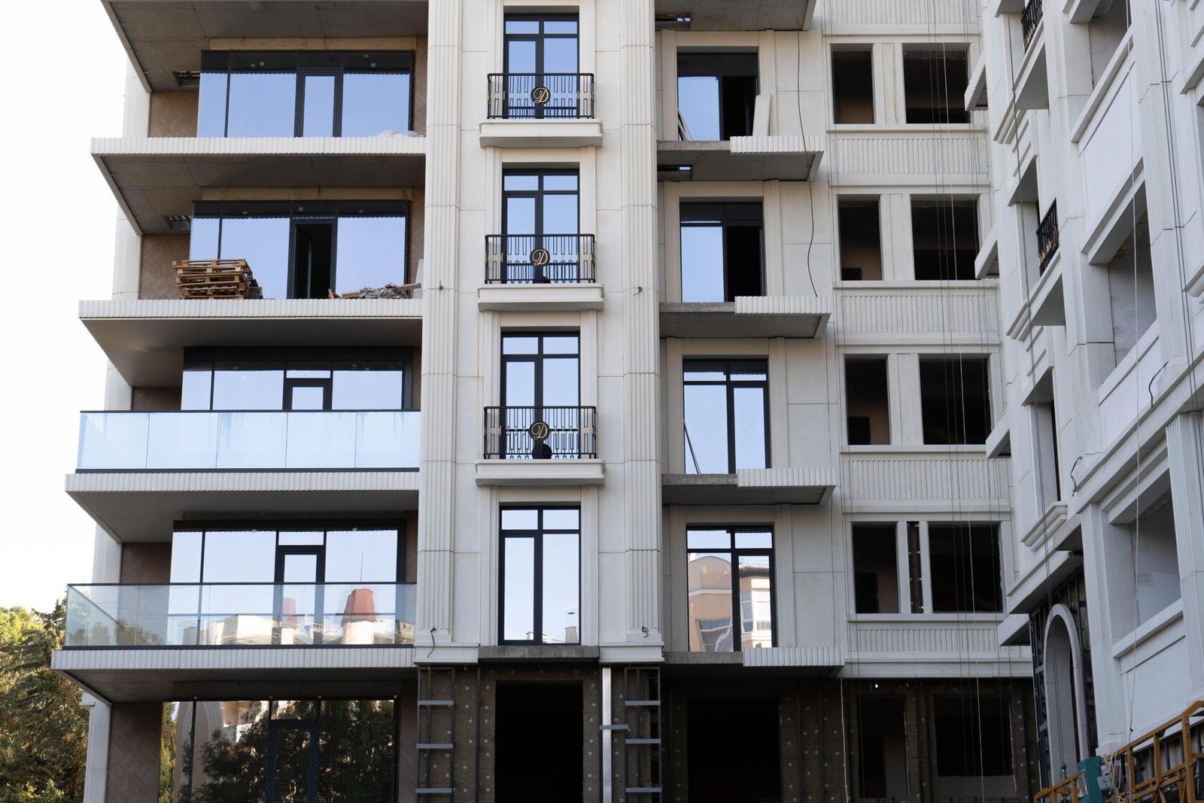
Ornament defines a building's character: the cornice completes the volume, string courses and bands divide the facade by storey, columns and pilasters set the rhythm, and window surrounds and pediments bring the windows into a single system. This section has articles on each element: how it is built, which sizes and proportions are appropriate, what it is made of today and how it is fixed to the wall.We also look at styles — classical, the neoclassicism of residential complexes, Art Deco, Eastern motifs and contemporary facades with fins and large panels — and at how to choose elements from a catalogue and when custom ornament to an architect's sketch is needed. Most elements today are made of GFRC (glass fibre reinforced concrete): it is light, non-combustible and reproduces complex profiles, and moulds for a custom element are made in the mould shop to the drawing.The articles help you speak the same language as the architect and the manufacturer: to understand why a cornice has a particular projection, how baluster spacing is calculated and why an element's scale is checked on a visualisation before production.Moulding production is covered on the GFRC: element manufacturing page.

Types of Architectural Facade Ornament: A Complete Guide

Architectural facade mouldings

Types of Architectural Facade Ornament: A Complete Guide

Architectural facade ornament comprises the elements that divide the wall surface, emphasise floors, openings and corners, protect the structure from water and shape the building's style: cornices, string courses and mouldings, pilasters and columns, window and door surrounds, balustrades, rustication, brackets and sculptural inserts.The main criterion for choosing décor is not an individual element but the system: proportions, rhythm and profiles must be coordinated across the whole facade, otherwise even expensive details look random. The second criterion is material: for multi-storey buildings, weight, durability and non-combustibility matter.This guide is for architects, developers and homeowners. An overview of the topic is in Architectural facade décor.


What Facade Décor Is Made Of: Comparing Materials

Architectural facade mouldings

What Facade Décor Is Made Of: Comparing Materials

Facade décor is made from five main groups of materials: natural stone, glass fibre reinforced concrete (GFRC), ordinary and polymer concrete, polyurethane, and expanded polystyrene with a reinforced protective coating. Metal, ceramics and timber are used less often.The main selection criterion is the element's working conditions: the building's height and fire safety requirements, the projection and weight of the element, the climate and the expected service life. For multi-storey buildings, non-combustibility and reliable fixing come first; for a private house, the balance of price, appearance and durability.This comparison will be useful to architects, developers and private clients. An overview of décor is in Architectural facade décor.
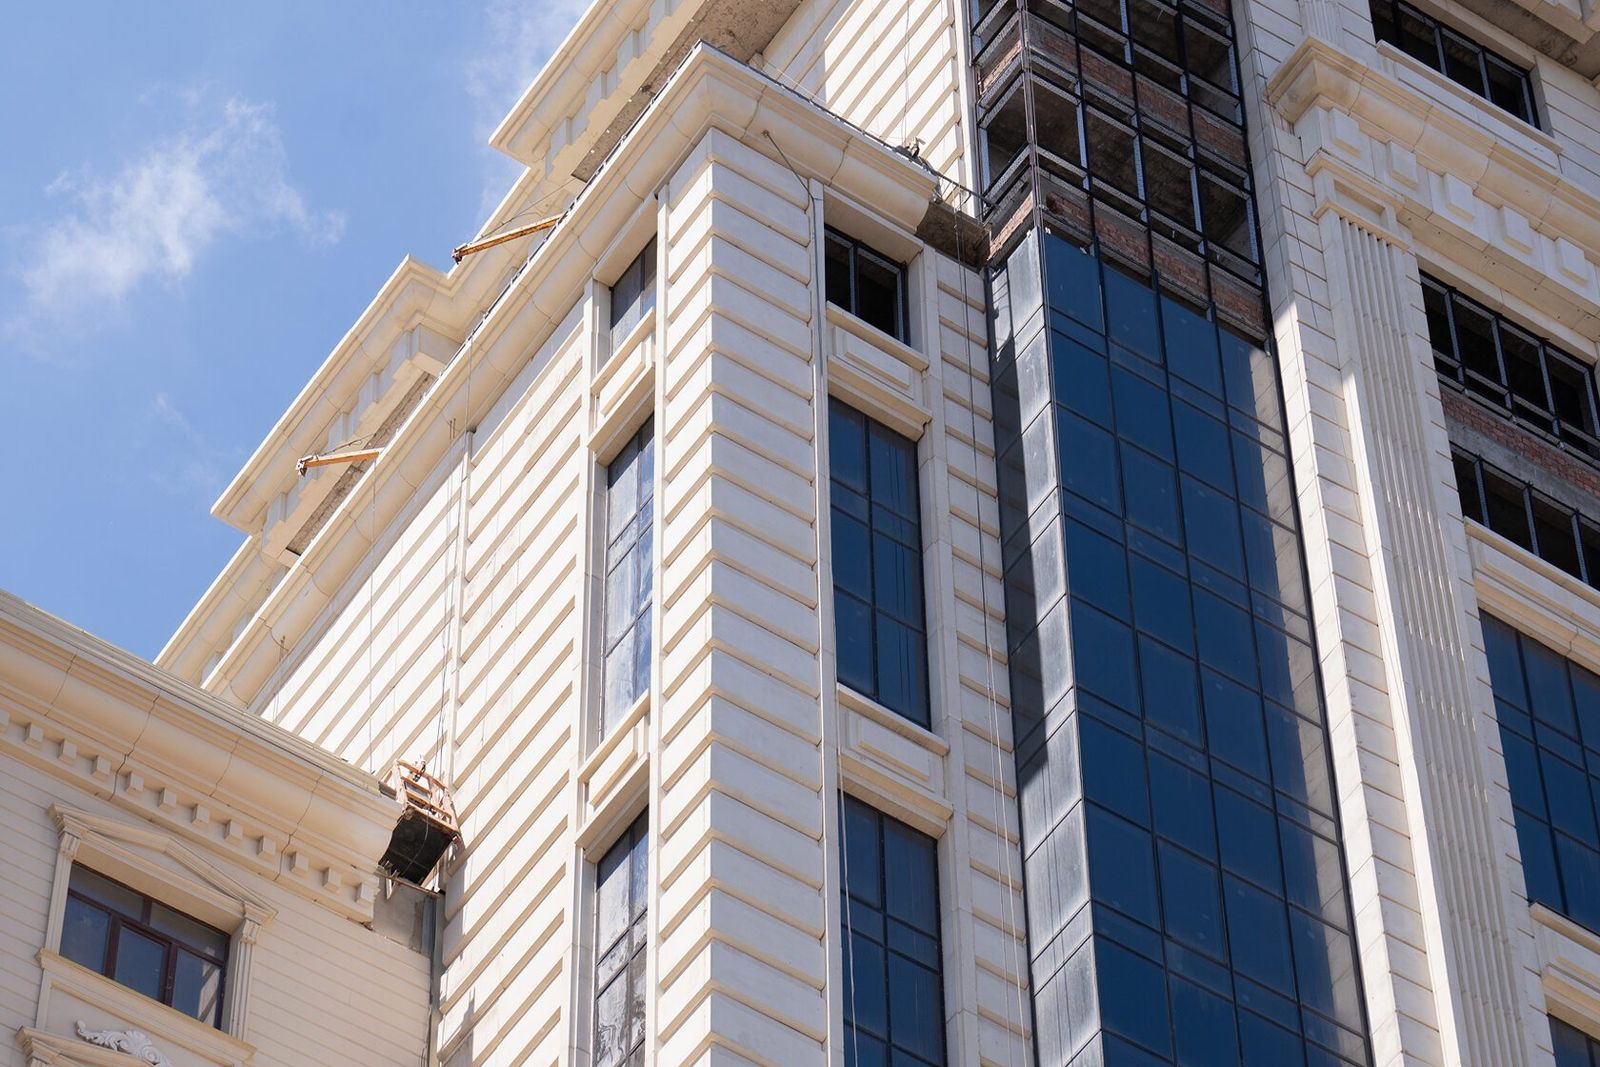
Facade Cornices: Types, Sizes and Materials

Architectural facade mouldings

Facade Cornices: Types, Sizes and Materials

Facade cornices are projecting horizontal elements that crown a wall or separate floors, shed rainwater away from the facade and define the architectural character of a building. By position they are divided into crowning cornices (below the roof), intermediate (string course) cornices and window head/sill cornices; by form, into classical profiled and contemporary minimal ones.The main criterion for choosing a cornice is the relationship between projection, weight and fixing method: the greater the projection, the higher the cantilever load and the more substantial the inserts and brackets must be. The second criterion is material: multi-storey buildings need non-combustible, durable solutions.This article is for architects, structural engineers and clients. All décor elements are covered in Architectural facade décor.
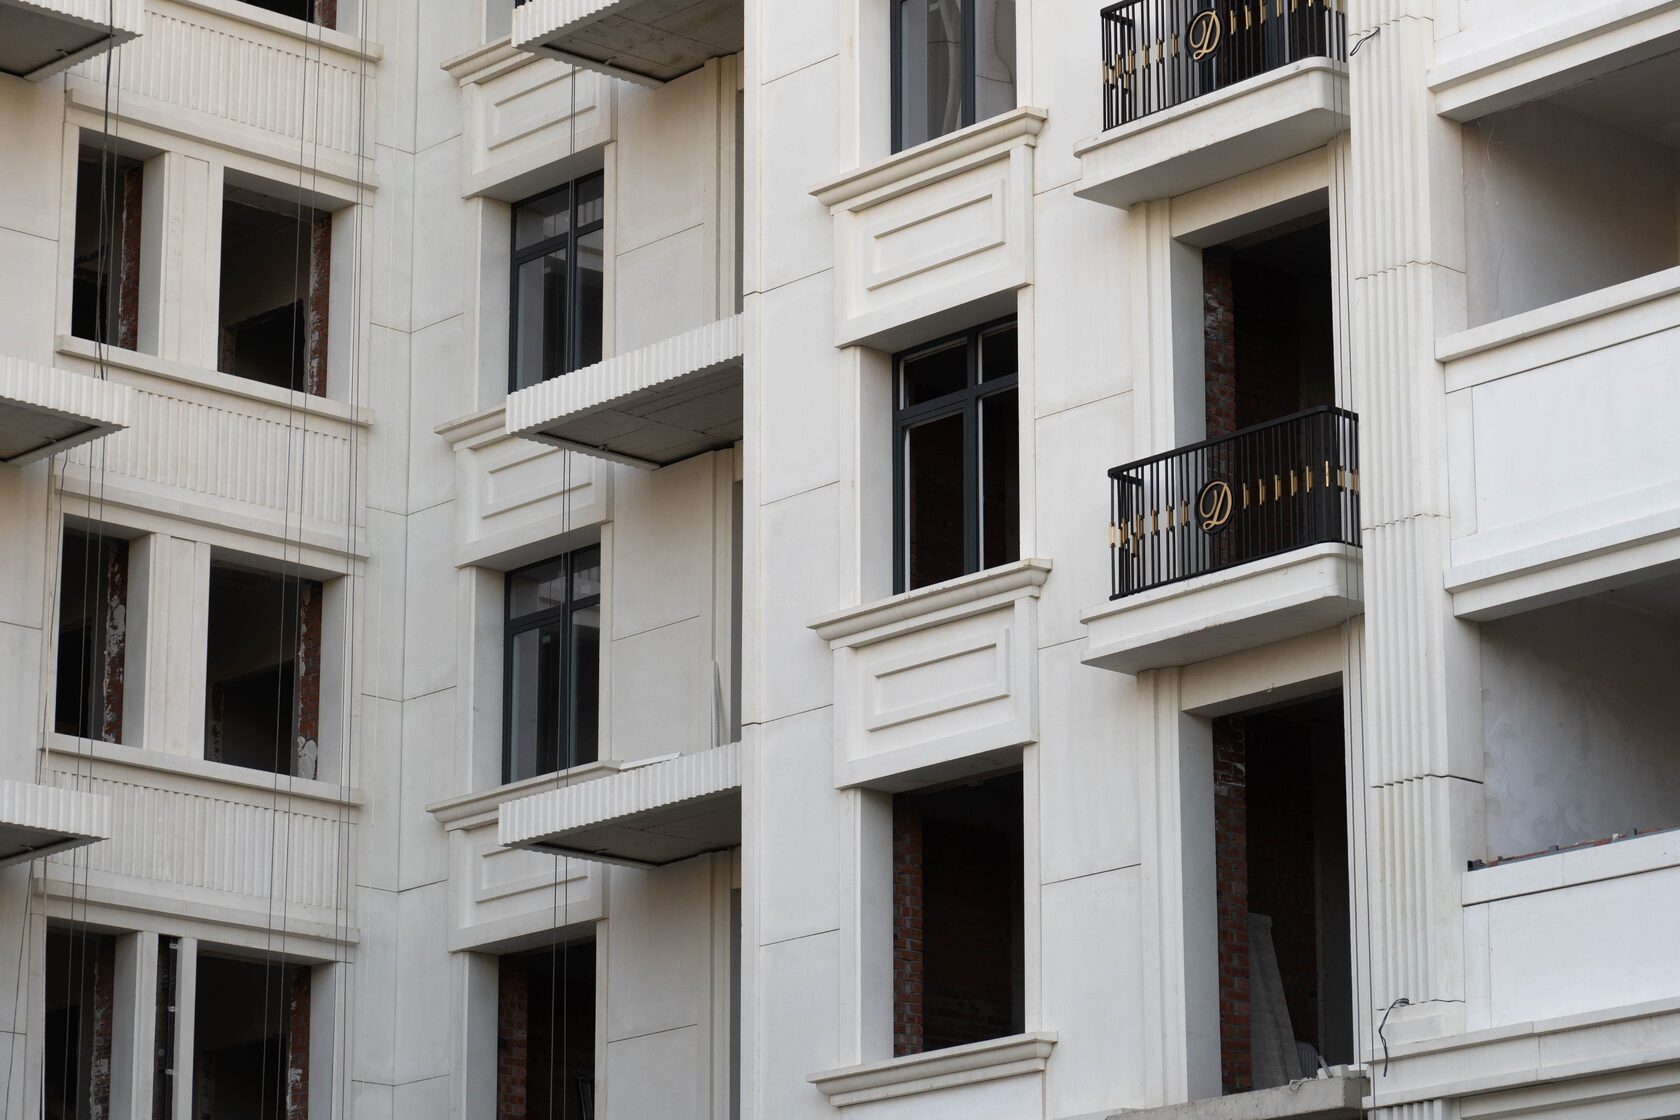
Cornice Projection: How to Calculate and Fix It

Architectural facade mouldings

Cornice Projection: How to Calculate and Fix It

Facade cornice projection is the distance by which a cornice stands out from the wall plane (or the cladding). It is set on the basis of architectural proportions and the building's scale and then checked by calculation: the greater the projection, the higher the cantilever moment on the fixing points and the more substantial the inserts, brackets and anchors must be.The main criterion is a balance of three requirements: the cornice must shed water and be legible from the ground, be securely fixed against wind and snow, and not overload the substructure or wall. On multi-storey buildings the architect sets the projection and the structural engineer designs the fixing.This article is for designers and clients who want to understand the logic behind the solution. All décor is covered in Architectural facade décor.
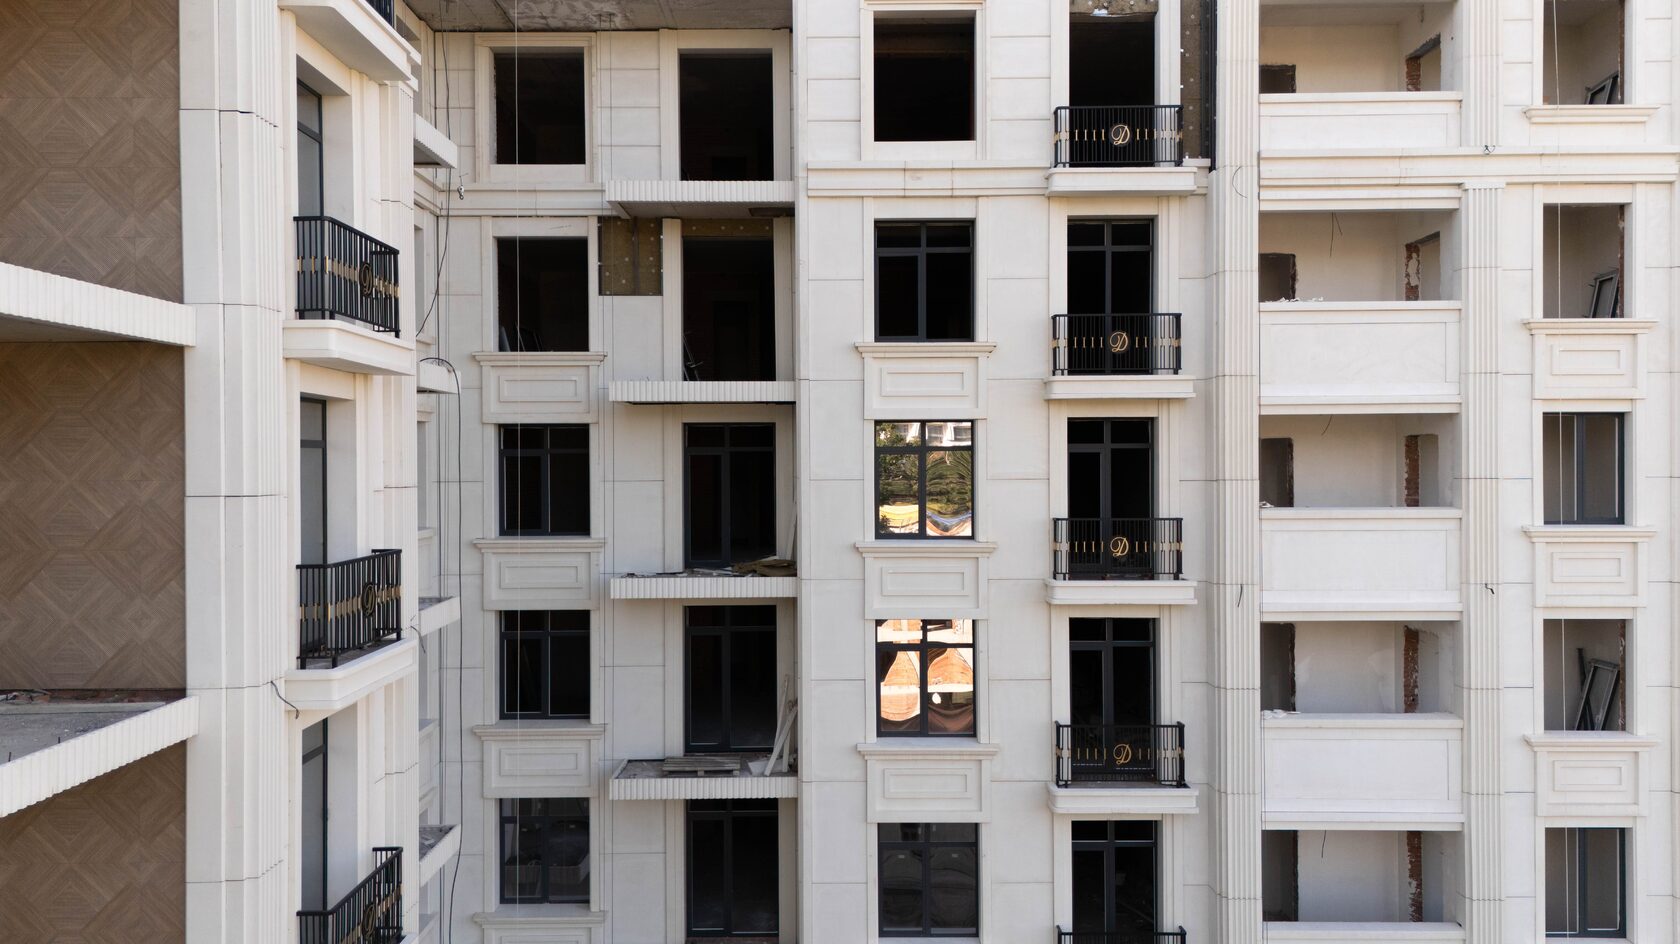
String Courses and Mouldings on the Facade

Architectural facade mouldings

String Courses and Mouldings on the Facade

A string course on a facade is a projecting horizontal profile that separates floors or groups of floors, sheds water from the wall above and sets the horizontal rhythm of the building. Mouldings are slimmer horizontal profiles with the same purpose that frame windows, divide surfaces and emphasise the lines of the facade.The main selection criterion is the string course's place in the composition: it must follow the logic of the facade (podium, floors, window lines) and the cladding joints, and its profile must be coordinated with the cornice and window surrounds. Technically a string course is simpler than a cornice: the projection is smaller, but the drainage and fixing requirements are the same.This article is for architects and clients. All décor is covered in Architectural facade décor.
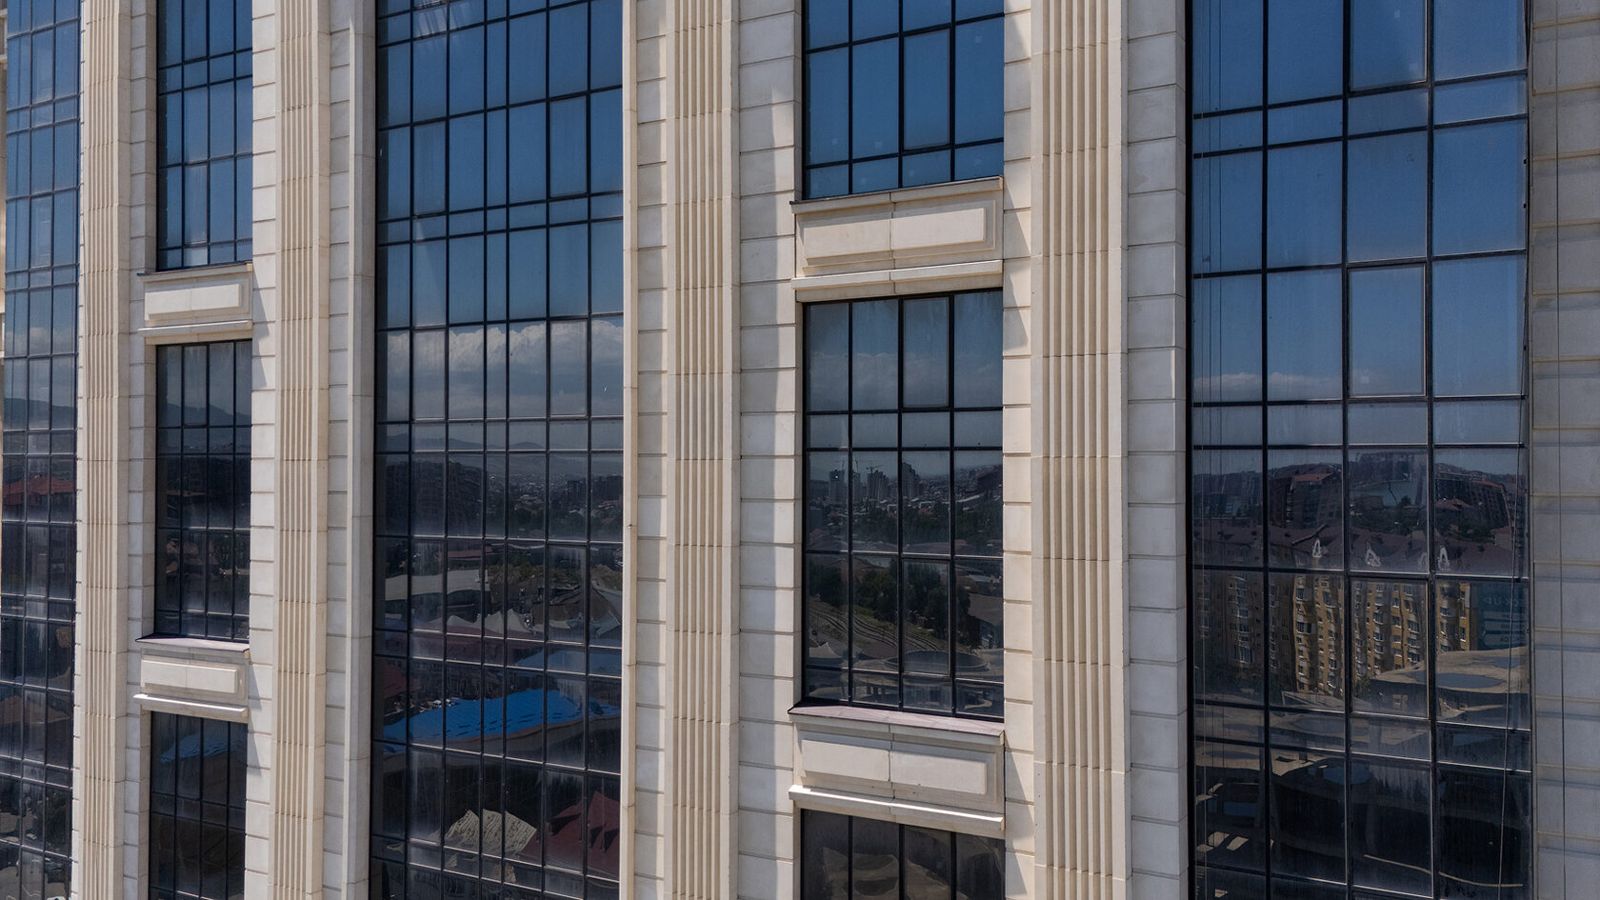
Facade Columns: Orders, Proportions and Materials

Architectural facade mouldings

Facade Columns: Orders, Proportions and Materials

Facade columns are vertical elements that set the rhythm and scale of a facade: they frame an entrance, carry a portico or balcony and divide the wall plane into vertical bays. On modern buildings a column is usually decorative: the load is taken by a reinforced concrete or steel post, while the visible part is cladding or a hollow unit.The main selection criterion is not the material but the proportions. A column whose diameter-to-height ratio and capital and base sizes do not match the order and the number of storeys looks out of place, however expensive its execution. The material is chosen second, based on weight, installation method, climate and budget.This article is written for architects, developers and private home owners deciding how to treat an entrance, a gallery or a main facade. General principles for working with decorative elements are collected in the section Architectural Facade Details.

GFRC Columns: Construction and Installation

Architectural facade mouldings

GFRC Columns: Construction and Installation

Glass fibre reinforced concrete (GFRC) columns are thin-walled hollow units made of a cement-sand mix reinforced with alkali-resistant glass fibre. They reproduce the shape and texture of a stone or concrete column but weigh several times less, so they can be hung on load-bearing posts and walls without strengthening the foundations.The main selection criterion is not only appearance but the structural concept: whether the column will clad an existing support or be a stand-alone decorative element, how it is fixed and how the joints are handled. Wall thickness, breakdown into elements and installation time all depend on this.The solution suits residential complexes, public buildings, hotels and private houses in classical and neoclassical styles. The place of columns among other decorative elements is described in the overview Architectural Facade Details.

Column Capitals and Bases: Styles and Manufacturing

Architectural facade mouldings

Column Capitals and Bases: Styles and Manufacturing

A capital is the upper, widened part of a column or pilaster that forms the transition from the shaft to the entablature, beam or slab above. A base is the lower profiled part on which the shaft stands. Together they define the style of a column: the Doric, Ionic and Corinthian orders are told apart precisely by the capital.The main criterion when choosing a capital is consistency with the order and the proportions of the whole column. Material and manufacturing method are chosen according to the complexity of the ornament: a plain Tuscan capital can be cast in a simple mould, while a Corinthian one with acanthus leaves must first be sculpted or modelled.This article is aimed at architects working out an order and at clients choosing decor for an entrance or a private house facade. Other elements of the classical facade are covered in the section Architectural Facade Details.

Pilasters and Half-Columns on the Facade

Architectural facade mouldings

Pilasters and Half-Columns on the Facade

Facade pilasters are flat vertical projections of a wall that repeat the divisions of a column: base, shaft and capital. A half-column is the same column set halfway (sometimes two-thirds) into the wall. Both elements divide the facade into vertical fields and emphasise corners, piers and entrances without taking up space in front of the building.The main selection criterion is the depth of relief and the proportions relative to the storey and openings. A pilaster gives a graphic, restrained pattern; a half-column is more sculptural, with deep shadows. The material is chosen by weight, fixing method and facade system: rendered facade, ventilated rainscreen facade or masonry.The solution suits multi-storey neoclassical residential complexes, public buildings and private houses. Other elements of classical decor are collected in the section Architectural Facade Details.

Balustrades on Facades and Terraces: Design and Standards

Architectural facade mouldings

Balustrades on Facades and Terraces: Design and Standards

A facade balustrade is a guardrail made of a row of shaped posts (balusters) joined at the top by a handrail and at the bottom by a plinth, and divided into bays by piers. It is used on balconies, terraces, porches, parapets and stairs: it both protects against falls and completes the classical composition of the facade.The main selection criterion is not the baluster design but compliance with safety requirements: height, gaps between elements and the ability to resist horizontal load on the handrail. A decorative balustrade on a roof or parapet that people do not access is designed more simply than the guardrail of an occupied terrace.This article is for architects, developers and home owners designing a terrace or balcony with a classical balustrade. Other decorative elements are collected in the section Architectural Facade Details.

Balusters: Shapes, Sizes and Materials for Outdoor Use

Architectural facade mouldings

Balusters: Shapes, Sizes and Materials for Outdoor Use

Facade balusters are the shaped posts that make up a balustrade bay between the plinth and the handrail. Their profile sets the style of the guardrail, and their material determines how it will survive years of rain, frost and sun outdoors.The main criterion for an outdoor baluster is the material's resistance to freezing water and temperature swings, and only then the shape. A baluster sits in the most vulnerable part of the facade: it is exposed to precipitation, snow lingers on the plinth, and near a porch there are also de-icing salts and knocks.This article is useful for architects, contractors and private home owners choosing a guardrail for a balcony, terrace or staircase. Other elements of classical decor are in the section Architectural Facade Details.

Facade Window Surrounds and Window Framing

Architectural facade mouldings

Facade Window Surrounds and Window Framing

Facade window surrounds are profiled frames around window openings on the outside of a building. They cover the junction between wall and reveal, frame the window and, together with a pediment and a sill element, turn the opening into a finished architectural detail. On multi-storey buildings it is usually the window surrounds that decide whether a facade looks classical or merely rendered.The main selection criterion is compatibility with the facade system and the windows: the surround must fit the window junction detail, must not obstruct casements and sills and must not create a water trap. Shape and material are chosen after that.This article is for architects, general contractors and home owners deciding what to make exterior window surrounds from and how to install them. The overall picture is in the section Architectural Facade Details.

Request a callback