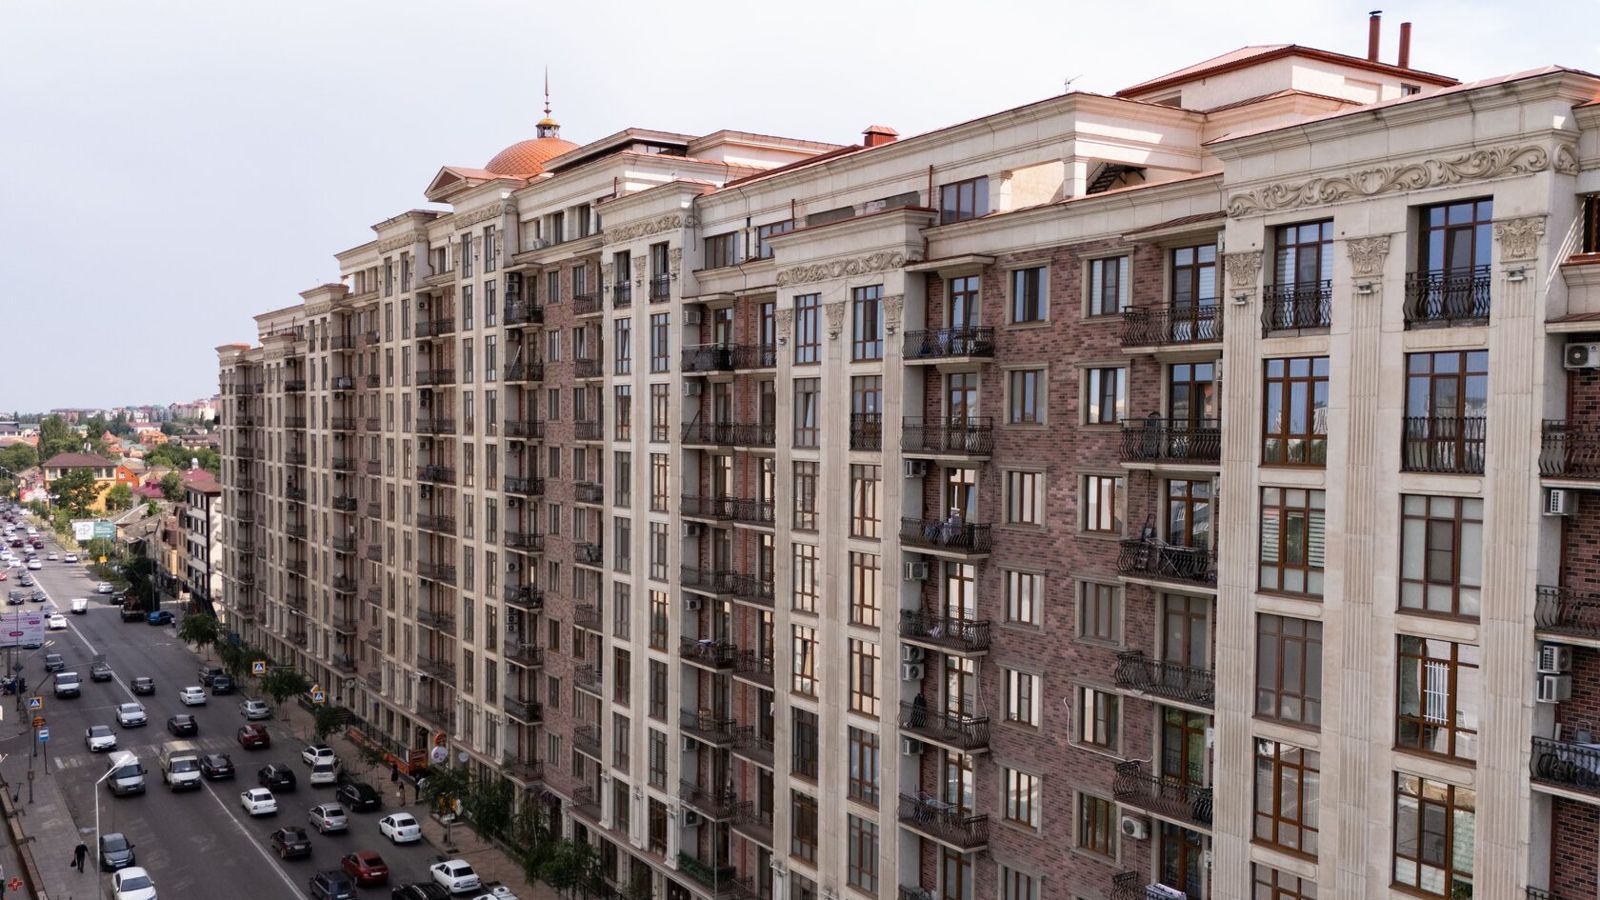
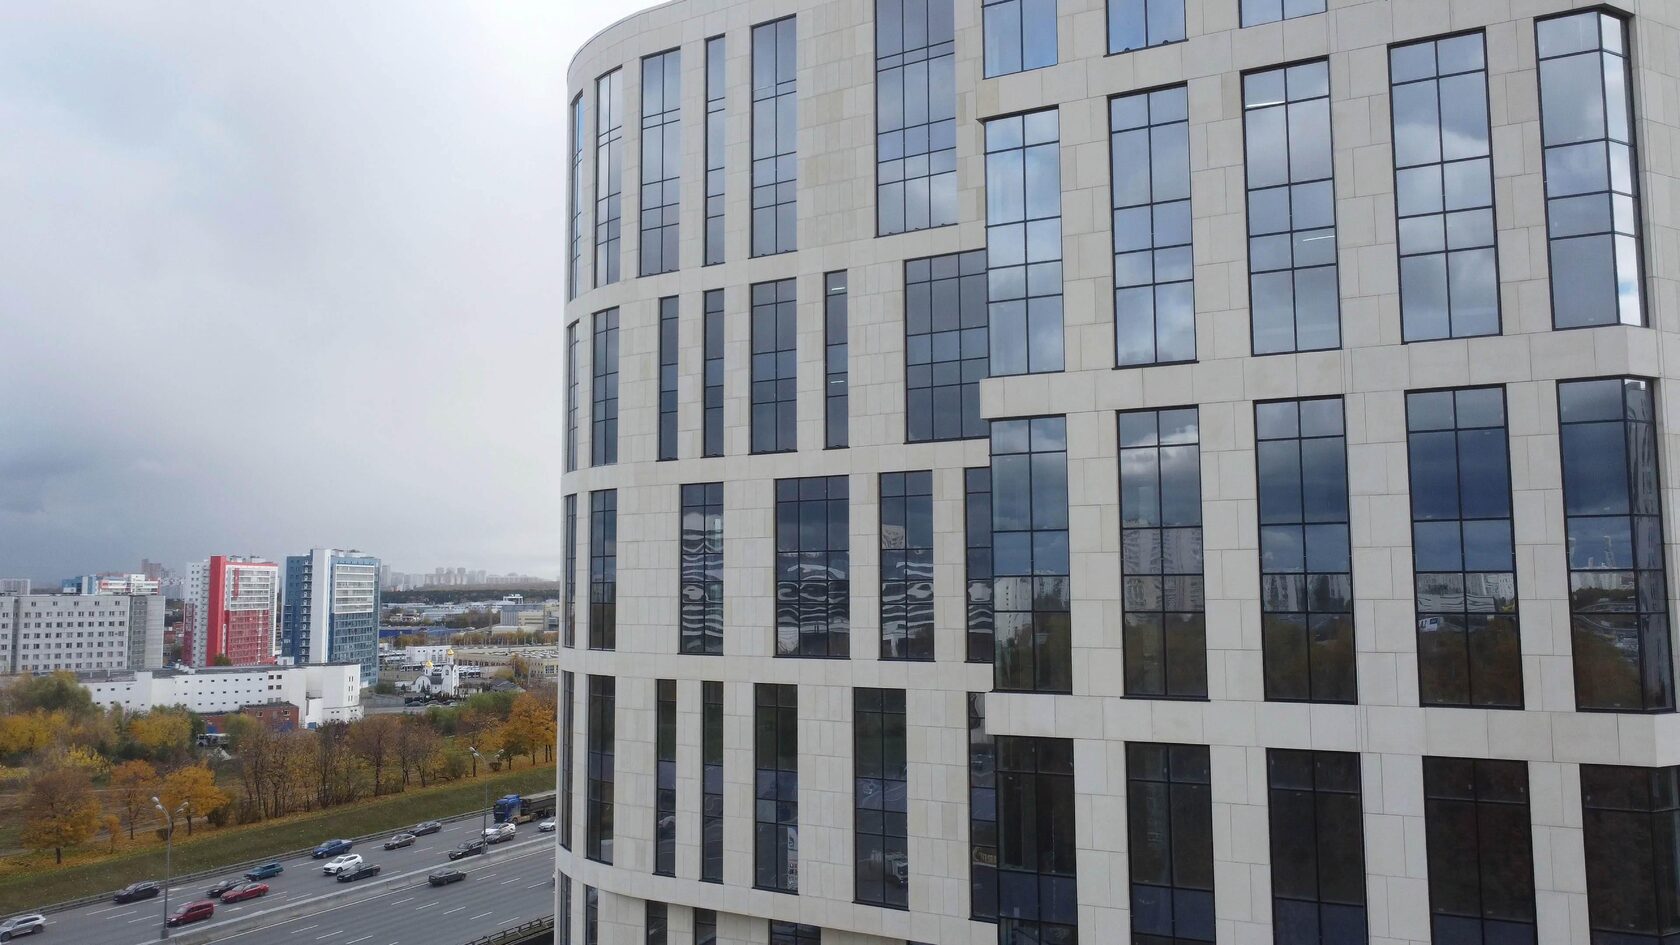
Facade design and selection

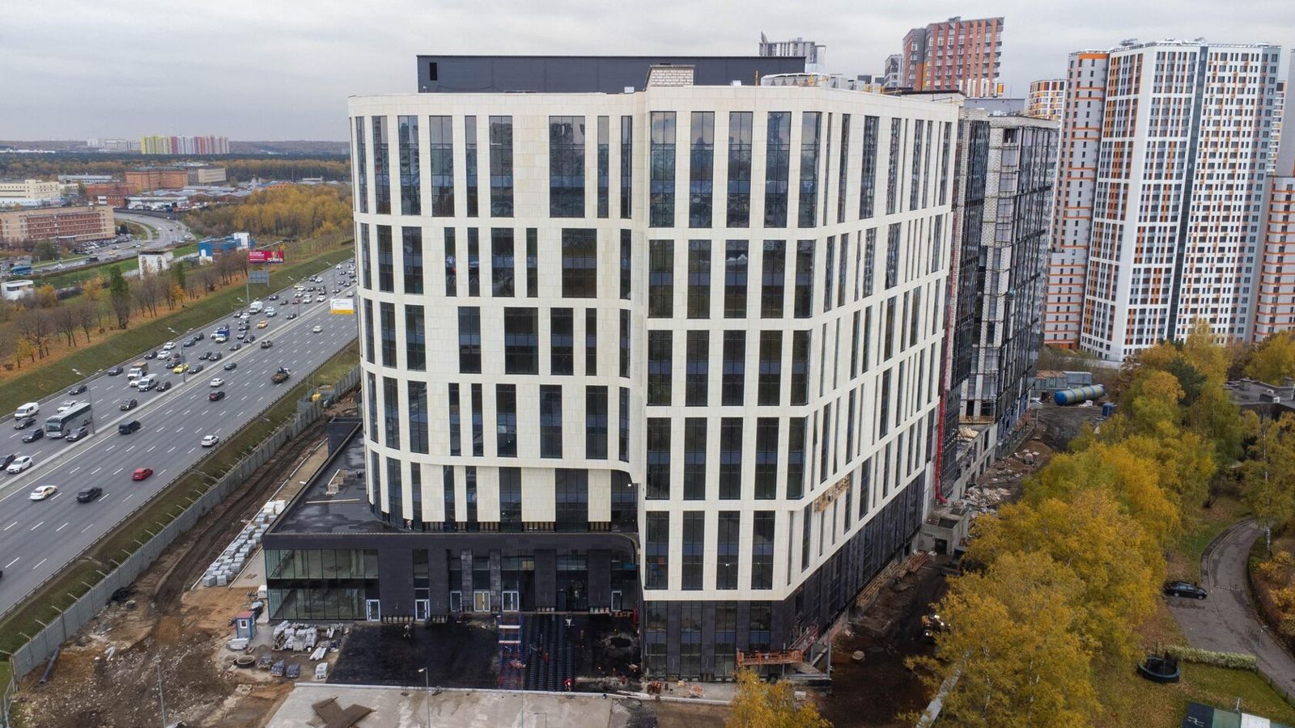
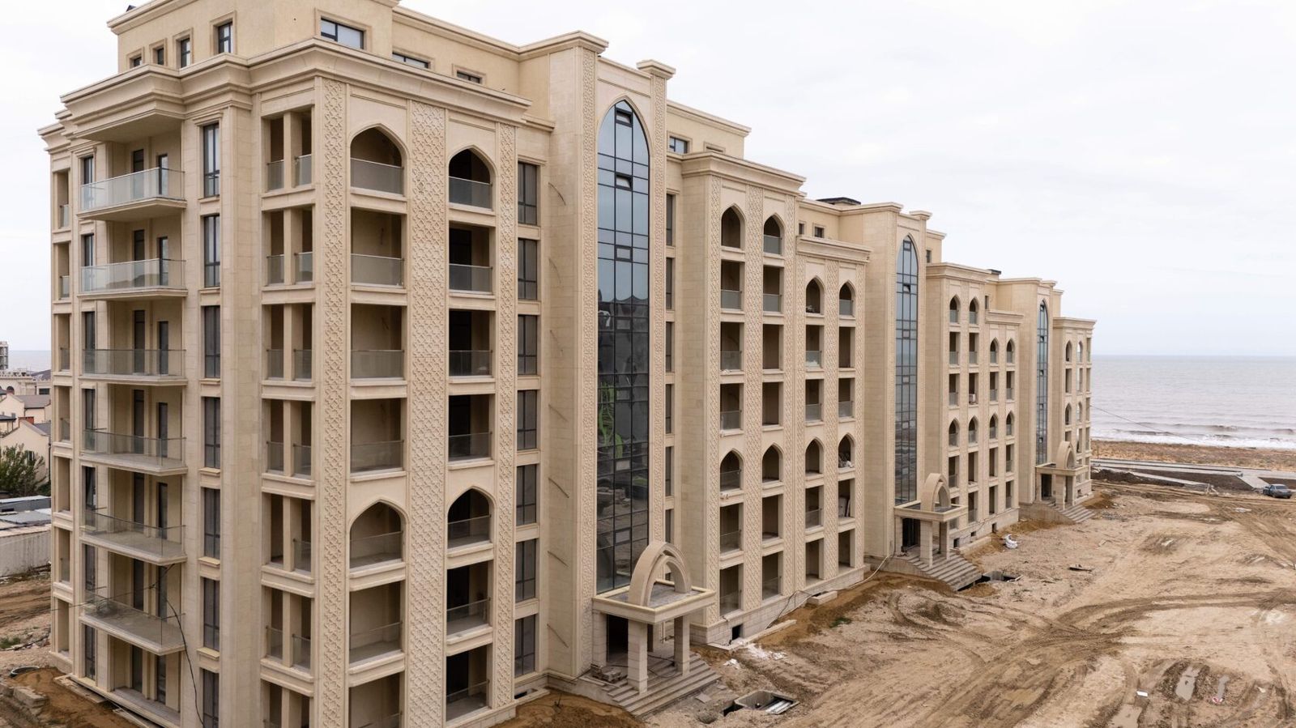
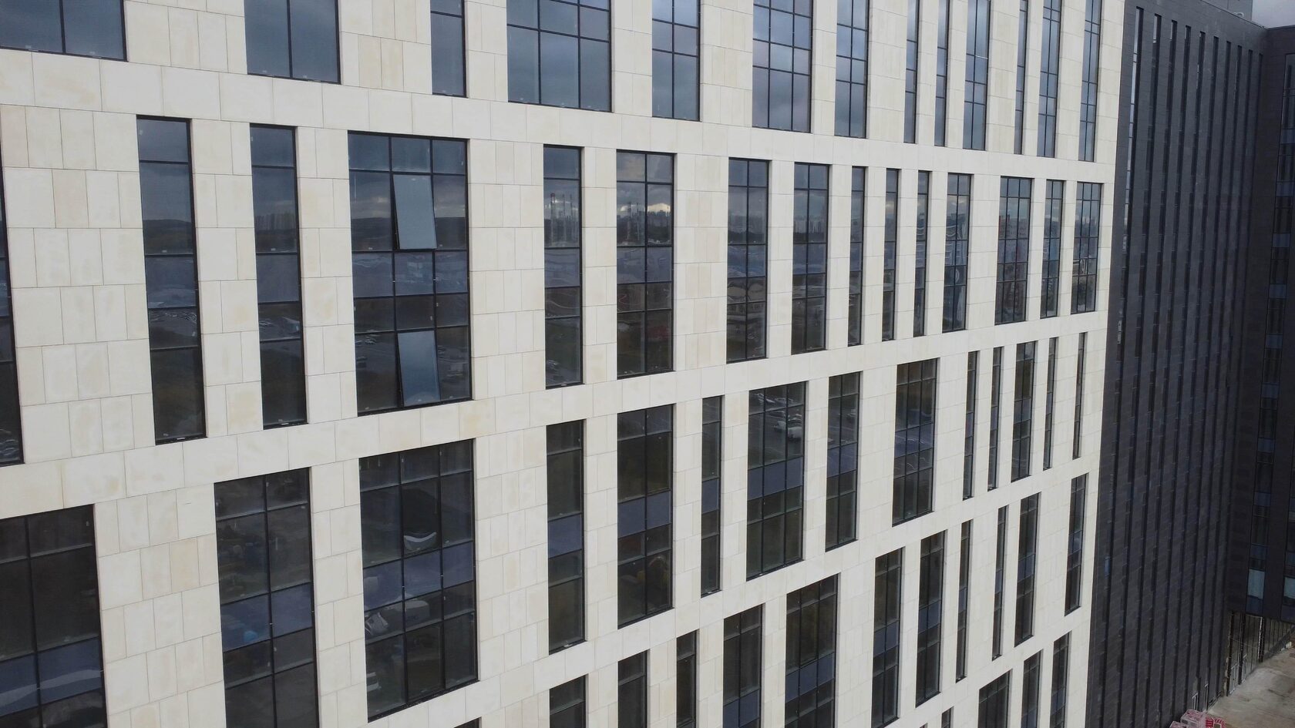
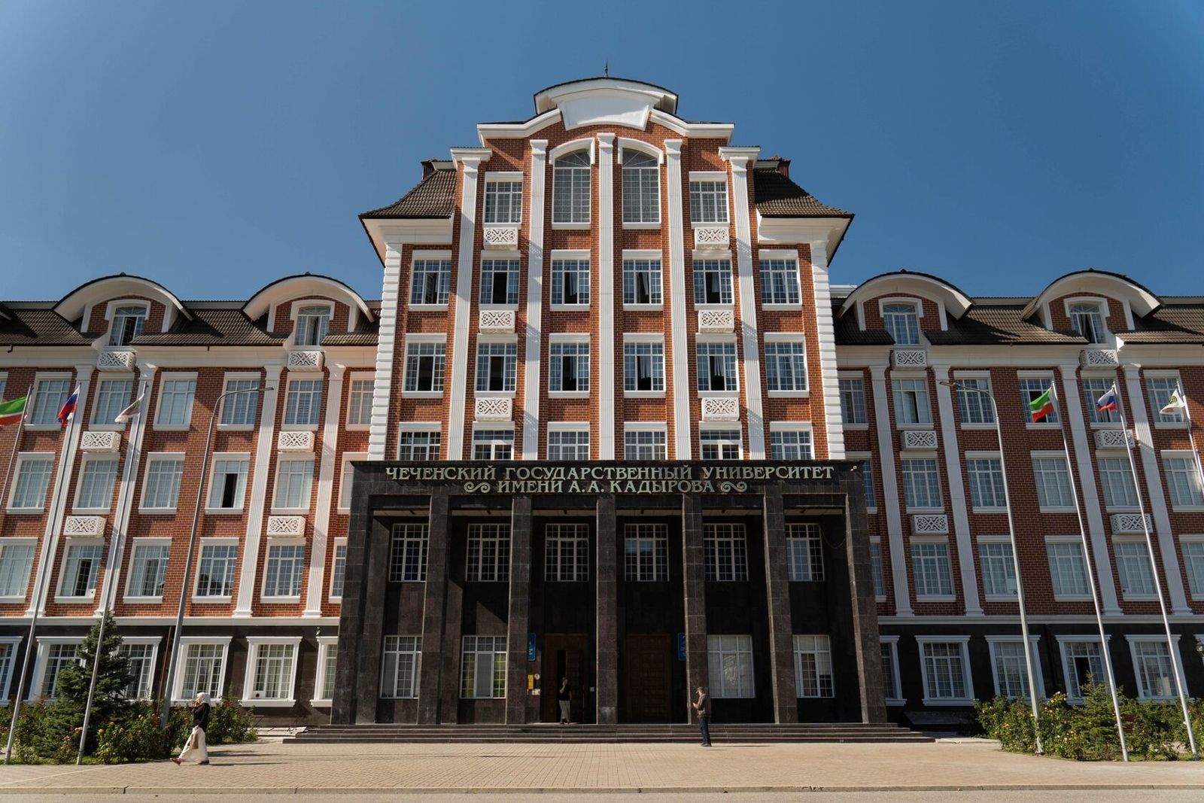
What is a facade? A facade is the exterior face of a building, and in construction terms the whole outer envelope: cladding, insulation, substructure, windows and ornament. A dimensioned facade drawing shows divisions, levels, materials and details — appearance, cost and schedule all depend on it.This section has articles on how to choose cladding and compare options, what stages and documents make up a facade design, what shop drawings (KMD) and a facade passport are, how approval of a building's architectural appearance (AGO) works in Moscow, how to write a tender specification, check an estimate and choose a contractor. Separately — facade composition, choosing materials for climate and seismic conditions, facades in the Caucasus, BIM modelling, designer's supervision and acceptance of works.Readers also come with private questions: how to finish the facade of a bathhouse, a garage or an aerated concrete house, and whether the facade or the windows should come first. We answer these too, with a caveat: the final decision depends on the wall construction and climate.Turnkey design is covered on the Facade design page.

How to Choose Facade Cladding: Criteria and Comparison

Facade design and selection

How to Choose Facade Cladding: Criteria and Comparison

How to choose facade cladding: start not with the material but with the conditions: building type and height, load-bearing capacity of the walls, climate, fire safety requirements, local planning regulations, budget and service life. Only then compare materials: natural stone, glass fibre reinforced concrete (GFRC), porcelain stoneware, fibre cement and composite panels, clinker, render and metal cassettes.For multi-storey buildings the main criterion is the system as a whole: cladding, substructure, insulation and fixings must be compatible and permitted for a building of that height and fire hazard class. An attractive slab on an unsuitable substructure is a risk, not a saving.This article is for architects, developers, general contractors and private homeowners. TECHNOFORMA designs, manufactures and installs facades in GFRC, natural stone and porcelain stoneware, so the comparison below is a practitioner's view rather than that of a single-material seller. More on choosing a facade is in Facade design and selection.

Facade Design: Stages and Documents

Facade design and selection

Facade Design: Stages and Documents

Facade design is the development of a set of solutions and documents from which the facade will be manufactured and installed: from the architectural concept and choice of materials to working drawings of the substructure, cladding layout, details and specifications. For a ventilated rainscreen facade the design also includes calculations: wind load, cladding weight, anchor capacity, thermal performance.The main criterion of a good design is that it can be built without improvisation on the scaffold. If junctions, reveals and parapets are not detailed, installers resolve them on site, and that is exactly where leaks, cracks and efflorescence later appear.This article is for developers, general contractors, client-side technical managers and architects planning the schedule and budget of facade works. At TECHNOFORMA the design department consists of 12 designers led by two architects, as well as 3D visualisers; the design is developed together with manufacturing and installation. More on selection and design is in the section Facade design and selection.

Facade Architectural Concept: Where a Project Begins

Facade design and selection

Facade Architectural Concept: Where a Project Begins

A facade architectural concept is the first stage of a project, at which the image of the building is defined: composition, divisions, proportions, materials, colour and key details. The concept is presented as sketches, elevations and 3D visualisations; the client makes a decision on it, and designers then develop the working drawings.The main test of a good concept is that it can be built. An attractive image that cannot be manufactured in the required quantities, installed on the given wall or approved in the given city will have to be reworked, and the client loses time. So the concept should take materials, production technology and budget into account from the start.A concept is needed by developers of residential complexes and business centres, building owners refurbishing a facade, and architects who need the cladding worked out. At TECHNOFORMA concepts are prepared by the design department: 12 designers led by two architects, plus 3D visualisers. More on choosing and designing facades is in Facade design and selection.
Facade Shop Drawings (KMD): What They Are and Why They Matter

Facade design and selection

Facade Shop Drawings (KMD): What They Are and Why They Matter

Facade KMD (Russian abbreviation for detailed metal structure drawings) are the shop drawings from which the metal substructure of a ventilated rainscreen facade is manufactured and assembled. They detail every bracket, rail, clip and anchor, with dimensions, spacing, grade, quantity and installation position.The main purpose of shop drawings is to turn the architectural solution and calculations into specific components that can be ordered, manufactured and installed without guesswork on the scaffold. Without them it is impossible to calculate the metal and fixings correctly, check that the substructure suits the loads and make sure every cladding panel lands on its support.Shop drawings are needed by general contractors and installation companies, technical supervisors, procurement and estimators, and by the client as the basis for acceptance. At TECHNOFORMA they are developed by the company's own design department together with cladding production and the installation teams. More on design is in the section Facade design and selection.

Architectural Appearance Approval (AGO) in Moscow

Facade design and selection

Architectural Appearance Approval (AGO) in Moscow

Facade approval in Moscow is the procedure in which the city's architecture authority reviews and approves the external appearance of a building: its massing, materials, colours and architectural details. In Moscow it has historically been called approval of the architectural and urban planning solution (AGR) and is carried out by Moskomarkhitektura; the Russian Town Planning Code uses the term architectural and urban planning appearance (AGO) of a building. In practice both mean the same thing: without an approved appearance you cannot build a new building or significantly change the facade of an existing one.The key point for the client is to build approval into the schedule and choose materials before submitting documents. The materials, colours and divisions fixed in the approved appearance become mandatory; replacing the cladding on site without re-approval is a violation.This article is for developers, technical clients, building owners and architects working in Moscow. The exact list of documents, timeframes and procedure are set by current Moscow regulations and the service regulation on mos.ru, and must be checked before submission. More on design is in the Facade design and selection section.

Facade Passport: What It Is and When You Need One

Facade design and selection

Facade Passport: What It Is and When You Need One

A facade passport is a document used in Russian cities that records the architectural appearance of a building: its colour scheme, cladding materials, the position and design of windows, doors, balconies, signs, external equipment and decorative elements. It is used to approve the building's appearance with the local architecture authority and then to control any changes.The key point: the passport is not working documentation for installation but a reference for appearance. It answers the question of how the facade should look, not how to build it. That is why it makes sense to develop it in parallel with the concept, while materials and divisions can still be changed without redoing the shop drawings.The document is needed by developers, property management companies and building owners in cities whose local improvement rules include requirements for external appearance. The general process of working on the concept and choosing cladding is described in Facade design and selection.
Facades for Developers: How to Reduce the Risk of Delays

Facade design and selection

Facades for Developers: How to Reduce the Risk of Delays

For a developer, the facade is not only the building's appearance but also one of the longest and riskiest parts of the schedule: cladding starts after the frame and walls and finishes just before handover, when there is no time buffer left. Any delay in delivery, rework of a detail or shortage of installers pushes back commissioning.The main criterion when choosing a solution and a contractor is how controllable the 'design → production → delivery → installation' chain is. The fewer hand-overs of responsibility between different companies, the fewer points where a delay cannot be controlled.This article is for developers, technical clients and general contractors of apartment buildings, business centres and hotels. The general approach to choosing cladding and working with the design is covered in the section Facade Design and Selection.

How to Choose a Facade Contractor: A Checklist

Facade design and selection

How to Choose a Facade Contractor: A Checklist

How to choose a facade contractor: check that it designs, manufactures the cladding and installs it with its own crews, that it has completed projects of comparable scale with addresses, and that the contract fixes stages, deadlines and the acceptance procedure. The price in the commercial offer is the last criterion, not the first: a low rate often means that part of the work has been left out.Below is a checklist for developers, general contractors and private clients choosing a contractor for a ventilated rainscreen facade or cladding in glass fibre reinforced concrete (GFRC), natural stone or porcelain stoneware. Other decisions at the design stage are covered in the section Facade Design and Selection.

How to Choose a GFRC Manufacturer

Facade design and selection

How to Choose a GFRC Manufacturer

A glass fibre reinforced concrete (GFRC) manufacturer is a plant that makes its own models and moulds, prepares the mix of glass fibre, sand, cement and water, casts, cures and inspects the products. It should be chosen on three criteria: in-house full-cycle production, product properties confirmed by tests, and completed projects of comparable scale.GFRC is a material for facade decoration, cladding panels and small architectural forms: cornices, columns, window surrounds, balustrades. Product quality is determined almost entirely by the technology of the specific plant, so the same material behaves differently at different manufacturers.This article is for architects, developers and technical supervisors choosing a GFRC supplier for a project. Other cladding selection questions are covered in the section Facade Design and Selection.

Facade Tender: How to Write a Specification and Compare Bids

Facade design and selection

Facade Tender: How to Write a Specification and Compare Bids

A facade works tender gives a fair comparison only when all bidders price the same scope. To achieve this, the client prepares a technical specification with the design, an element schedule and material requirements, and compiles the bids into a single table line by line — rather than comparing the totals.The main criterion for choosing the winner is not the lowest price but the completeness of the bid, realistic deadlines and the contractor's proven ability to manufacture and install the cladding. Price differences between bidders are almost always explained by different scopes of work.This article is for developers, technical clients and general contractors running a tender for a ventilated facade or cladding in glass fibre reinforced concrete (GFRC), natural stone or porcelain stoneware. Related topics are in the section Facade Design and Selection.

Facade Works Estimate: Structure and Review

Facade design and selection

Facade Works Estimate: Structure and Review

A facade works estimate is a document that breaks the cost of a facade down into materials, labour, plant, overheads and the contractor's profit. It should be checked in two directions: completeness (are all items in the design included) and justification (do quantities match the design and rates match the market).The main mistake when checking is looking at the total or the price per square metre. Two estimates with the same total may describe different facades: one includes substructure, insulation and junctions, the other only cladding.This article is for developers, quantity surveyors, technical supervision and private clients who have received an estimate from a contractor. Other design-stage questions are covered in Facade design and selection.
How Much Does GFRC Decoration Cost and What Affects the Price

Facade design and selection

How Much Does GFRC Decoration Cost and What Affects the Price

The price of glass fibre reinforced concrete (GFRC) makes no sense apart from the product: a square metre of flat panel and a linear metre of profiled cornice projecting half a metre differ many times over. The cost of GFRC decoration is made up of shape complexity, the repeat count of identical elements, texture and colour, product size and thickness, embedded parts and fixings, and installation.The main factor is the number of unique moulds. Each new mould requires a master model and tooling, and if an element repeats hundreds of times on the facade, that cost is spread across the whole run. That is why facades of the same area can cost very different amounts.The manufacturer calculates the exact price from the design or sketches with an element schedule. Below is what the price consists of and how to prepare a request to get a quote faster. Related questions are covered in the section Facade Design and Selection.

Request a callback