Ventilated rainscreen facades
Ventilated Rainscreen Facade: Structure and How It Works
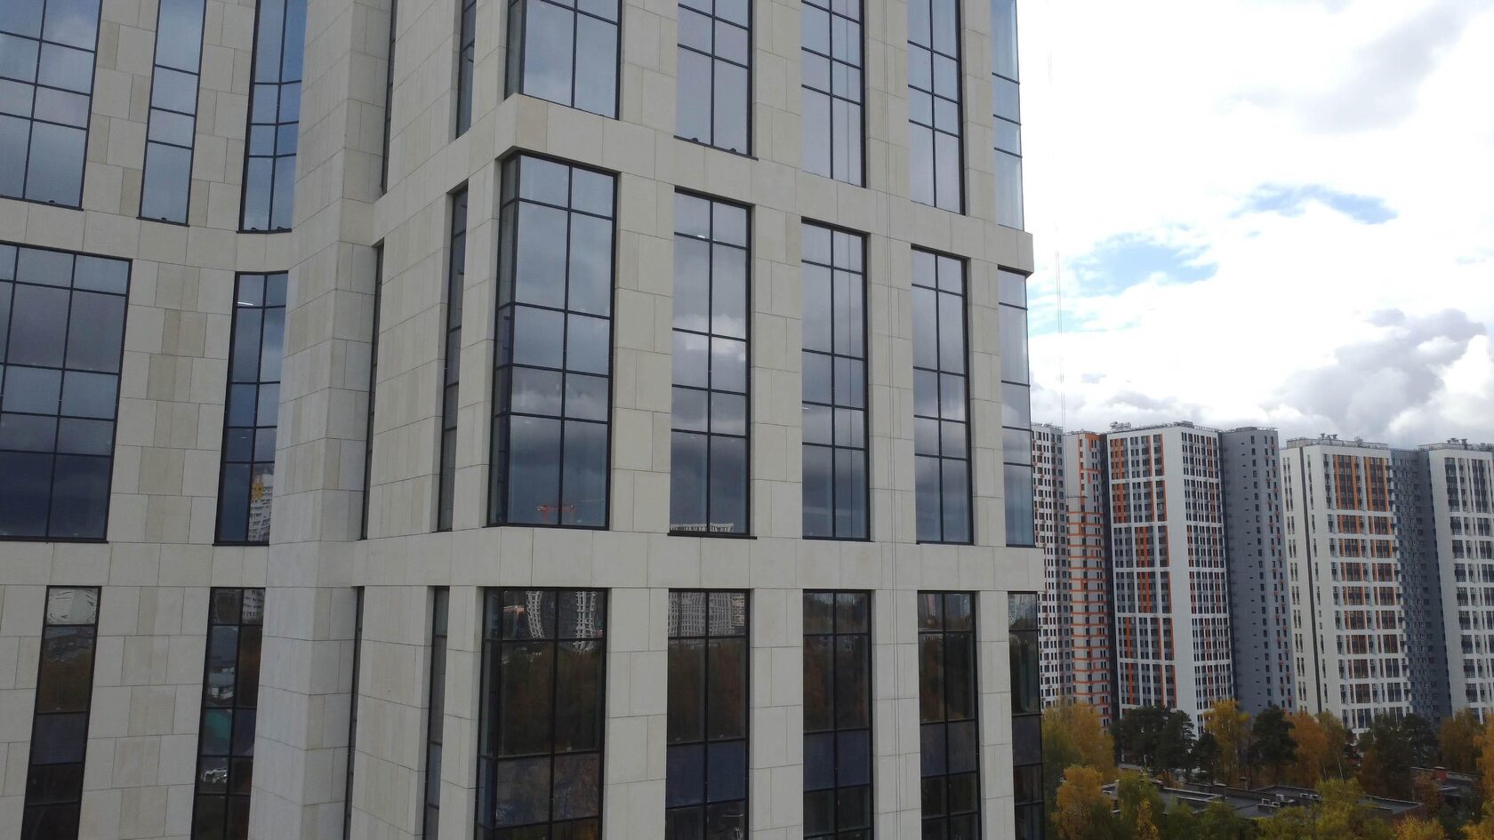
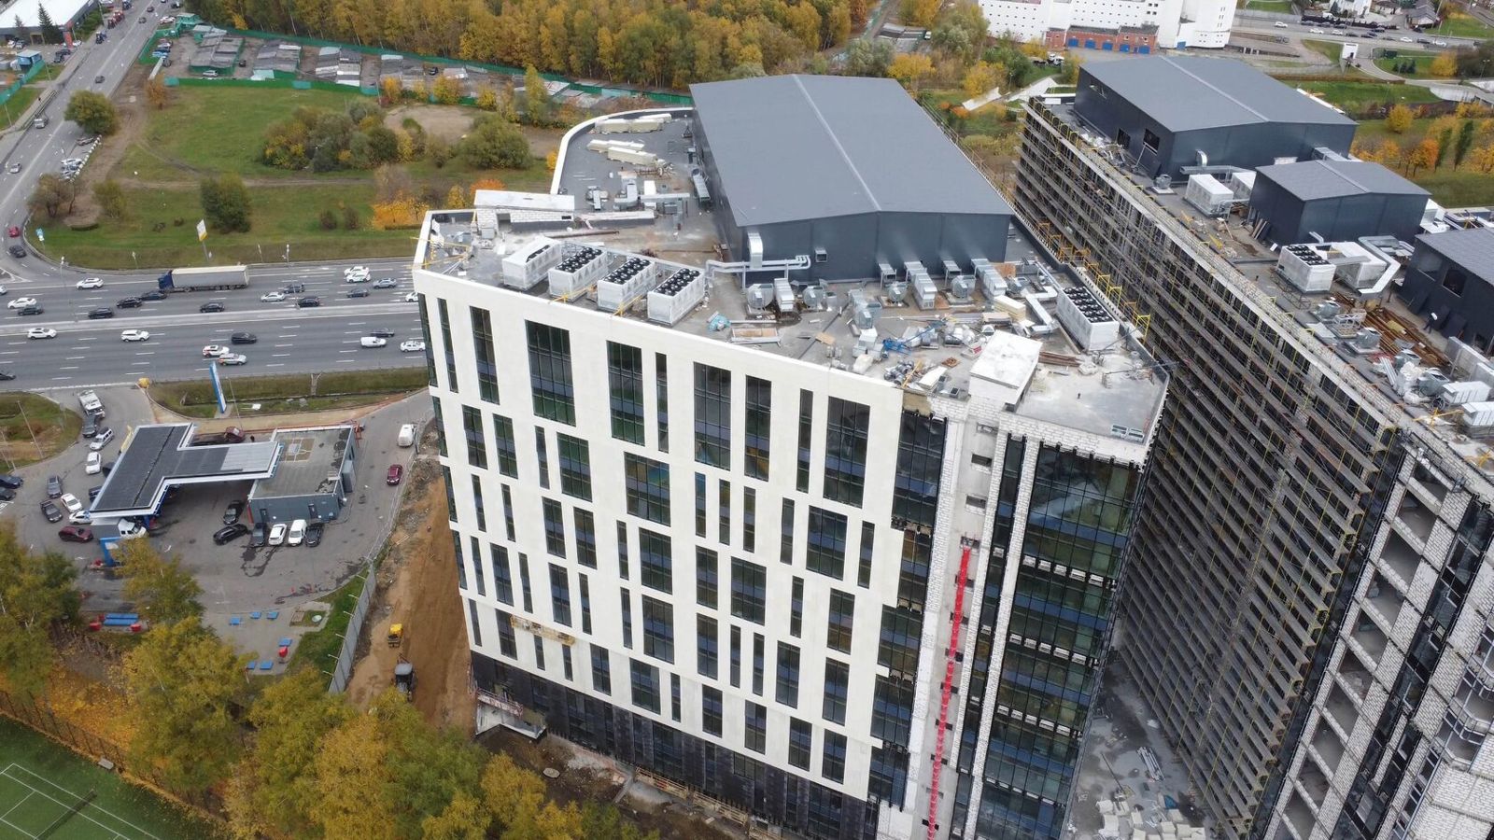
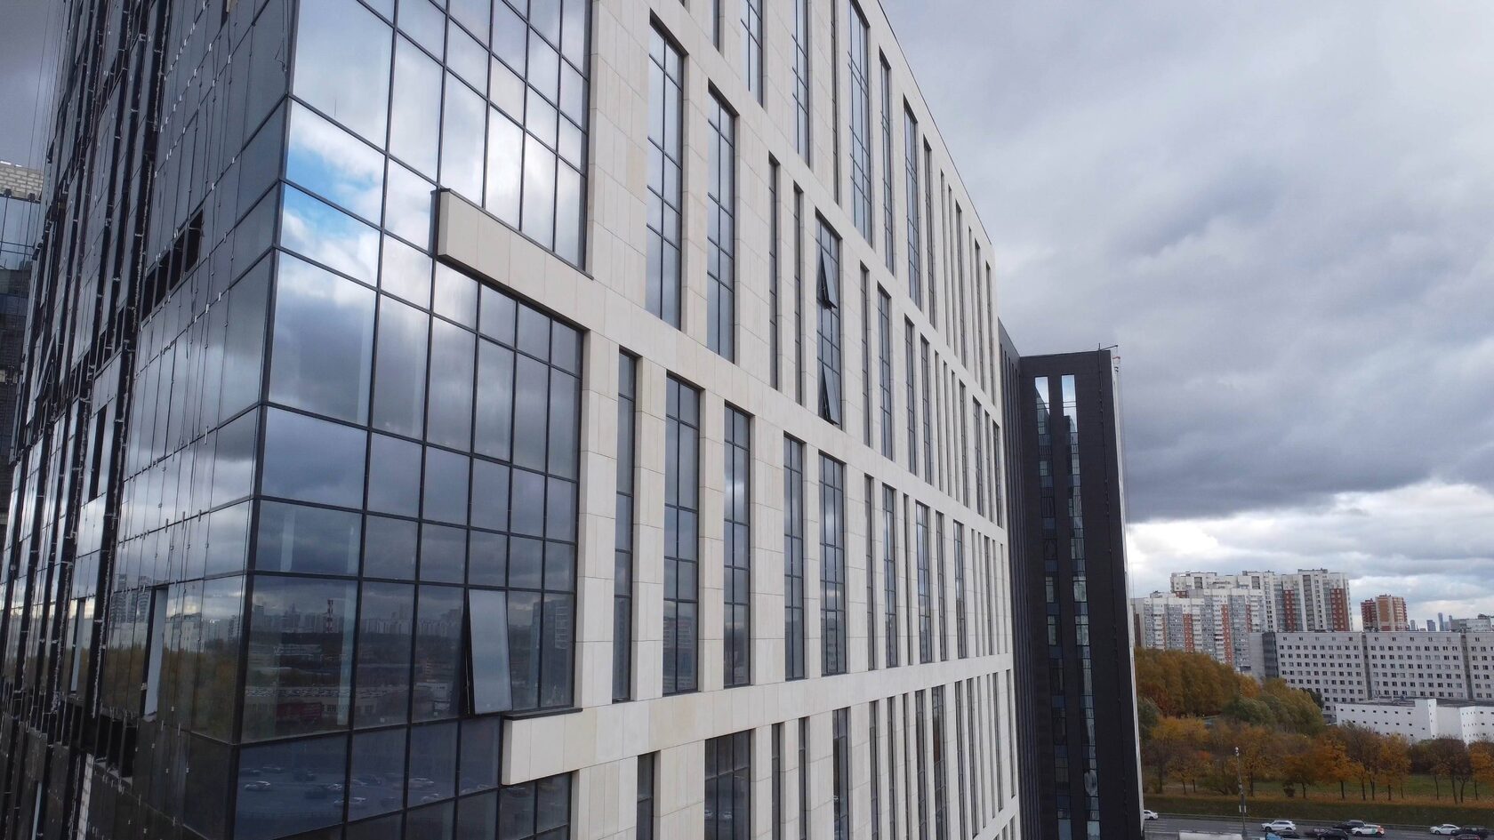
A ventilated rainscreen facade is an external cladding system in which the finishing material is fixed to the wall via a metal substructure, set away from the insulation. A ventilated air gap remains between the insulation and the cladding, through which moisture escapes from the wall and insulation. Cladding options include porcelain stoneware, glass fibre reinforced concrete (GFRC), natural stone, fibre cement and metal panels.The main criterion for choosing a system is that the substructure, insulation and cladding are compatible with each other and meet the fire safety and load requirements for the particular building. Rainscreen facades are used on multi-storey residential buildings, office and public buildings, in refurbishment, and on private houses. All articles on the topic are in the section Ventilated rainscreen facades.