
Thickness of Stone Cladding Slabs
The thickness of cladding stone depends on the rock, slab format, fixing method and location on the building. Guidelines from practice: for interiors from 10–20 mm, for exterior adhesive cladding usually 20–40 mm, for a ventilated rainscreen facade as a rule 30 mm or more, and for steps, paving and parapets from 30 mm to 60 mm and more.
The key criterion is calculation: thickness is determined by the flexural strength of the stone, slab size, wind load and fixing layout. Soft and porous rocks are cut thicker than granite of the same format.
This article will be useful to rainscreen facade designers, technical supervisors and clients comparing supplier offers. Rocks and their properties are covered in the section Natural stone for facades and interiors.
Standards
There is no single “correct thickness” figure in the standards: requirements are set through a calculation method and material characteristics.
• Standards for natural stone products set the range of cladding slab thicknesses, dimensional tolerances and requirements for physical and mechanical properties. In practice slabs are produced in standard thicknesses of 10, 20, 30, 40, 50 mm and more.
• Codes of practice on loads and actions set the wind loads a slab on a rainscreen facade must withstand; for tall buildings and corner zones these loads are significantly higher.
• Technical documentation for the rainscreen facade system (a technical certificate or the substructure manufacturer’s design manual) defines the permissible stone formats and thicknesses for a specific fixing type, as well as fixing methods: clips, concealed anchors, kerfs.
• Current fire safety codes of practice affect the choice of the system as a whole, but natural stone itself is non-combustible.
The final thickness and format for a facade are specified in the design: the calculation is based on the flexural strength of the specific stone batch (from the test report), with safety factors, slab size and support layout.
Soft Rocks
Soft rocks are those with low strength and increased porosity: shell limestone, limestone, clay-cemented sandstone, tuff, soft dolomites and travertine. Their characteristic feature is low flexural strength, so for the same format the slab is made thicker than a granite one.
| Application | Approximate thickness |
|---|---|
| Interiors, walls | 15–30 mm |
| Adhesive facade cladding | 20–50 mm |
| Rainscreen facade | 30–50 mm or more, by calculation |
| Window sills, cornices, parapets | 30–60 mm or more |
| Paving, steps | from 30–40 mm; not recommended for loose rocks |
The thickness of Dagestan stone for facade cladding is a frequent question: for dense Dagestan limestones and dolomites on adhesive, 20–30 mm tiles are usually used; for porous shell limestones, 30–50 mm. Exact values are determined from the batch characteristics.
Soft stone is easy to work, so profiles, cornices and window surrounds are easily cut from it. For such details thickness is determined by the geometry of the profile rather than by strength.
Another factor is transport and installation: a thin slab of soft rock can crack during loading or fitting. That is why, for loose grades, thickness is often increased beyond the calculated value even indoors.
Hard Rocks
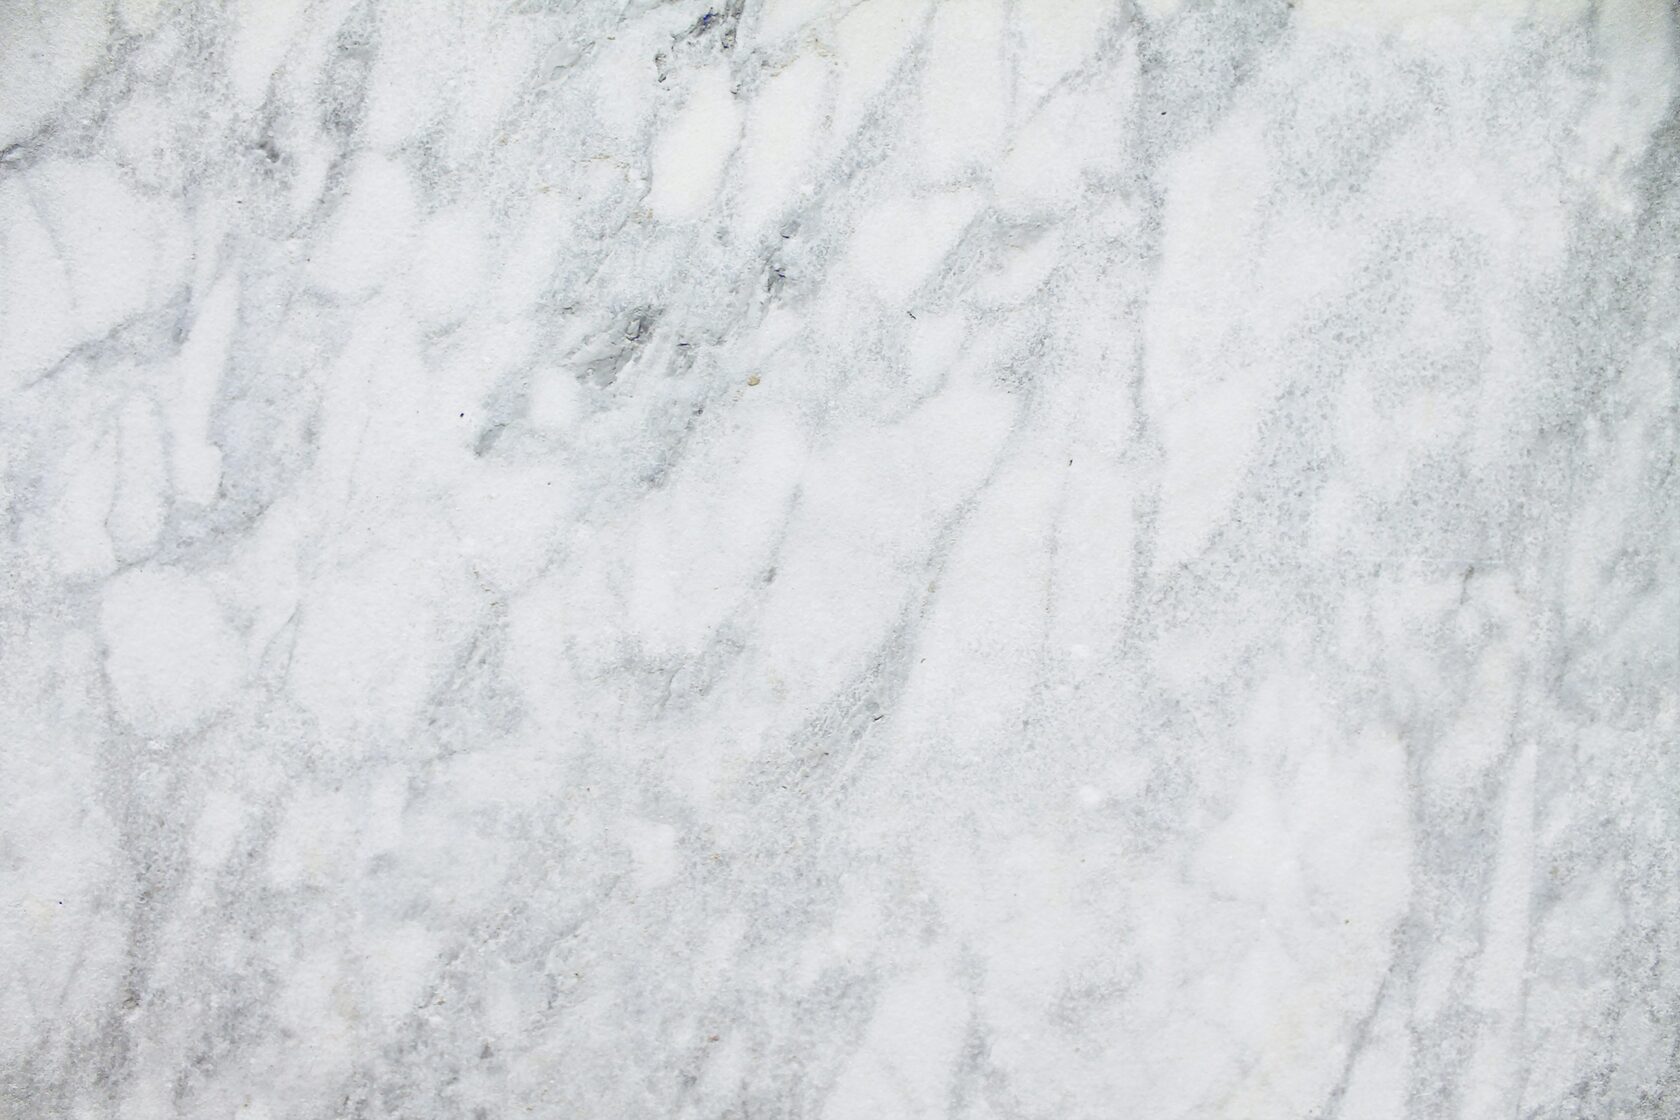
Hard rocks include granite, basalt, quartzitic sandstones, gabbro and most dense marbles. Their high strength allows a smaller thickness for the same format.
| Application | Granite, basalt | Marble |
|---|---|---|
| Interiors, walls | 10–20 mm | 15–20 mm |
| Adhesive cladding (plinth, ground floor) | 20–30 mm | 20–30 mm |
| Rainscreen facade | 30–40 mm | 30–40 mm or more |
| Steps | 30–50 mm (tread) | 30–40 mm, preferably indoors |
| Paving, pedestrian / with vehicle access | 30–50 / 60–100 mm | not recommended |
Flaming or bush-hammering removes the top millimetres of the stone, so slabs with extra thickness are used for these finishes. For marble on sunny facades, thickness is chosen with a margin because of the risk of thermal deformation of thin slabs.
Loads
Slab thickness is a balance between strength and weight. Every extra centimetre of stone with a density of about 2700 kg/m³ adds roughly 27 kg per square metre of cladding.
• Load on the slab. A rainscreen slab works in bending under wind pressure and suction, as well as under local loads at the fixing points. The larger the format and the higher the floor, the thicker the slab or the more fixing points are needed.
• Load on the substructure and wall. The weight of the cladding is transferred to brackets and anchors; for heavy stone, profile sections and the number of brackets are increased and the load-bearing capacity of the substrate is checked (especially aerated concrete and hollow brick).
• Load on the adhesive layer. With the wet method, heavy slabs require additional mechanical fixing, and thickness and format are limited by height.
• Stress concentration at fixings. A kerf for a clip or a hole for an anchor weakens the slab; minimum thickness is also determined by the need to leave enough stone around the fixing.
All these checks are carried out in the ventilated rainscreen facade design. TECHNOFORMA provides the full cycle: design, insulation, substructure installation and natural stone cladding.
Saving Money
You can save on thickness, but only where the calculation allows it.
• Format. Reducing slab size allows the thickness to be reduced without loss of reliability.
• Different thickness by zone. Thicker at the plinth and ground floor (mechanical loads), by wind calculation above.
• Choice of rock. Strong stone allows a smaller thickness and lower weight, which reduces the cost of the substructure.
• Combining materials. Natural stone in areas where its texture and durability matter; glass fibre reinforced concrete (GFRC) or porcelain stoneware on the main surfaces. GFRC reproduces the look of stone at a lower weight.
Where you must not save: on the thickness of slabs for steps, parapets and cornices, and on large rainscreen facade formats. Cracks and falling cladding fragments are both a risk to people and an expensive repair at height.
Examples from TECHNOFORMA Projects
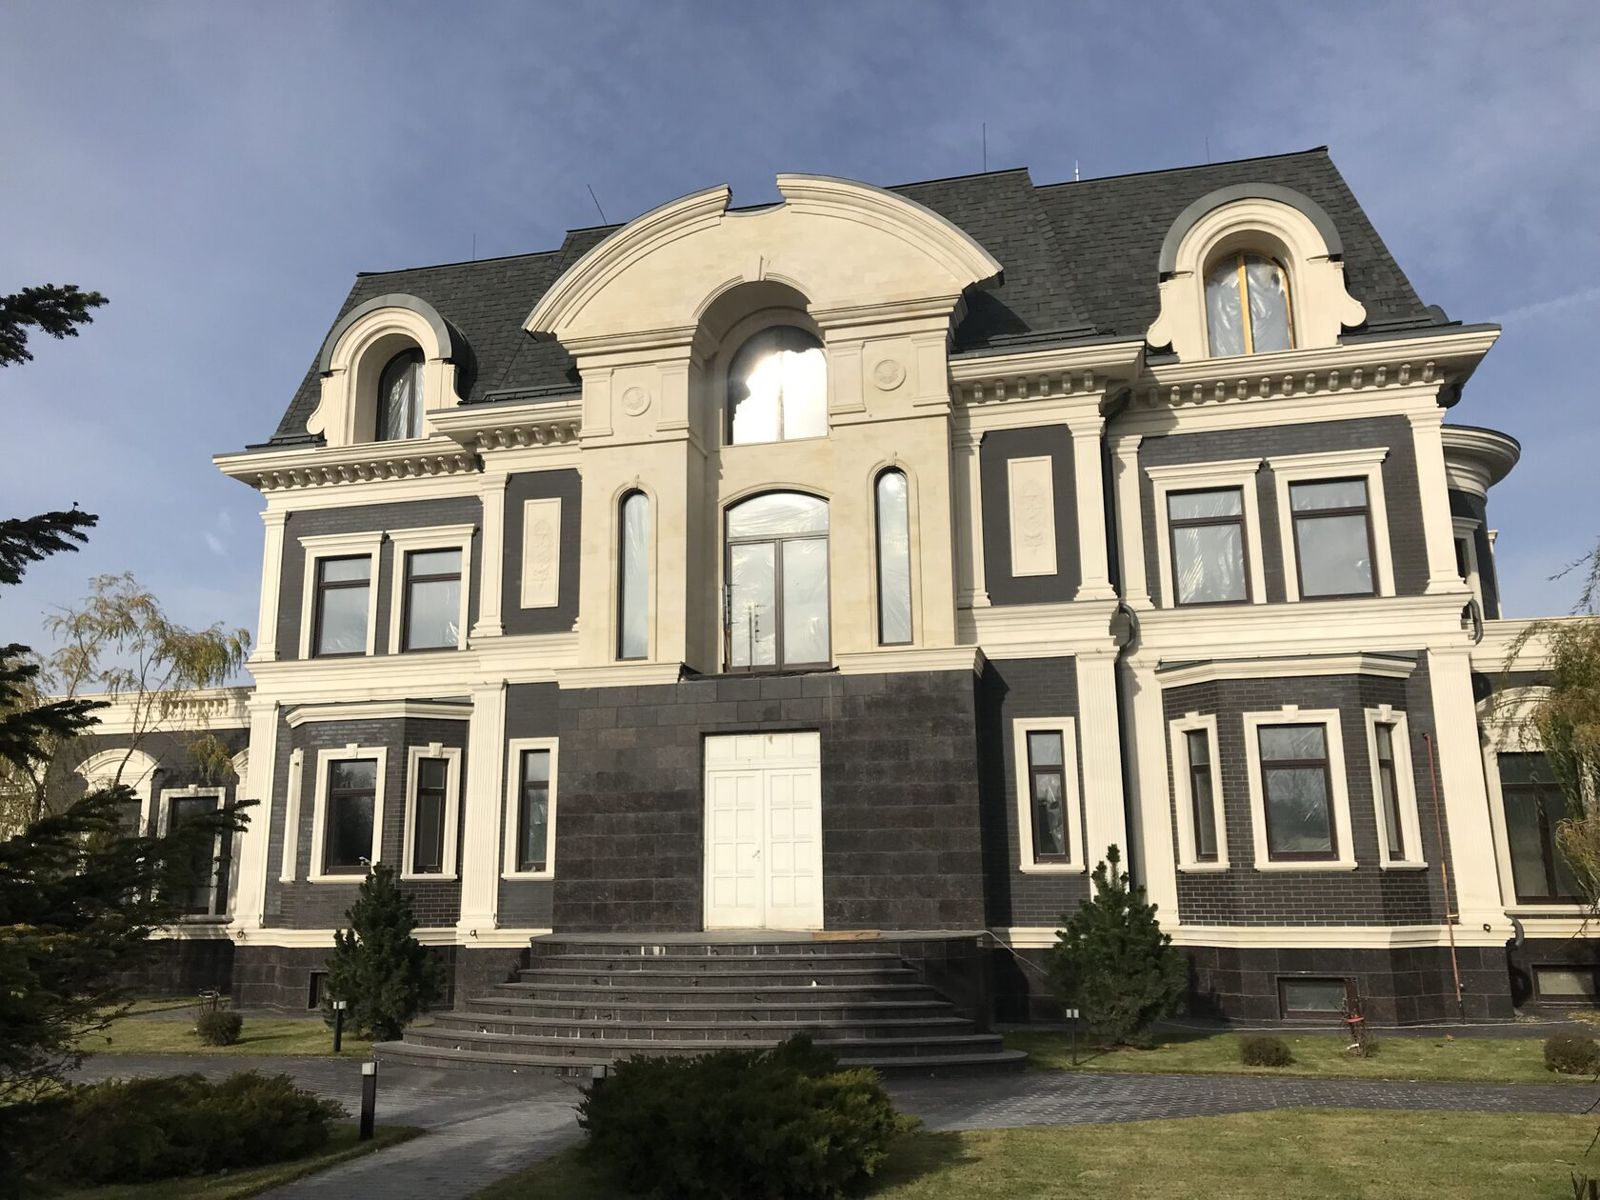
At the Dinastia club house in Kislovodsk, TECHNOFORMA designed and installed a facade that combines 700 m² of granite, 700 m² of porcelain stoneware and 6,000 m² of GFRC: heavy stone is used where it is needed, while the lighter GFRC provides the sculpted facade forms. At the RUBLEVO BUSINESS PARK business centre in Moscow, the company installed 15,000 m² of GFRC and 5,000 m² of FRONTEK cladding on a rainscreen system.
See all TECHNOFORMA projects and the article “Cladding a plinth with natural stone” on the zone with the highest requirements for stone thickness and durability.
FAQ
How thick should facade slabs be?
For adhesive cladding usually 20–40 mm, for a rainscreen facade 30 mm or more. The exact value is determined by calculation based on the rock, format and wind load.
How thick should Dagestan stone be for facade cladding?
Dense limestones and dolomites are usually 20–30 mm on adhesive, porous shell limestones 30–50 mm. The batch characteristics should be the guide.
What is stone facade cladding with pronounced joints and a textured face called?
Rustication: treatment of a wall with stones that have emphasised joints and a textured face.
Can 20 mm granite be used on a rainscreen facade?
For small formats and low-rise buildings this is sometimes acceptable, but 30 mm is used more often. The decision is made only by calculation.
Why is a thicker slab used for flaming?
The treatment removes a few millimetres of the surface, so extra initial thickness is needed to maintain strength.