
3D Visualisation of a Stone Facade Before Purchase
A 3D facade visualisation is a photorealistic image or model of a building showing the chosen materials, their colour, texture, layout and articulation under real lighting and in context. For a natural stone facade visualisation is especially useful: stone is expensive, variable and bought in batches, so a mistake in choosing the stone or pattern is cheaper to spot on screen than on the wall.
The main criterion of a good visualisation is that it is built on real data: surveys or working drawings, textures of specific slabs or samples, the design layout of the slabs. A pretty picture with a generic library marble helps sell an idea but does not help decide on a purchase.
Visualisation is needed by architects, developers choosing cladding, private house clients and those preparing materials for approvals. TECHNOFORMA employs designers and 3D visualisers. An overview of stones and applications is in the section Natural stone for facades and interiors.
Why visualise
A palm-sized stone sample and a facade of thousands of square metres are perceived differently. Over a large area a colour looks lighter or darker, a bold pattern starts to look busy, and the combination with windows, roof and neighbouring materials may not work. Visualising stone cladding answers these questions before purchase:
• Choice of stone and colour: several options compared on one model under the same lighting.
• Layout check: how the joints fall, where narrow cuts appear, how book-matched marble looks.
• Combination of materials: stone on the plinth, porcelain stoneware or GFRC (glass fibre reinforced concrete) on the main areas, ornament on cornices and window surrounds.
• Surface finish: polished, honed, flamed or brushed stone reflects light differently.
• Scale of details: cornice depth, pilaster projection, rustication depth.
• Communication: investor, architect, sales team and contractor discuss the same image rather than verbal descriptions.
Input data
The accuracy of a visualisation depends on the input data. The minimum set:
| Data | Why |
|---|---|
| Architectural design (plans, elevations, sections) or a model | Building geometry, openings, levels |
| Survey of an existing building (for refurbishment) | Actual dimensions, which often differ from archive drawings |
| Photos of the site and surroundings | Context: neighbouring buildings, landscaping, viewpoints |
| Material information | Stone type, finish, slab format, colours of adjacent materials |
| Orientation | Correct lighting and shadows |
| Constraints | Planning regulations, facade design code requirements, investor preferences |
If there is no design yet, a visualisation can be built from a sketch, but then its purpose is the concept, not a layout check. TECHNOFORMA takes measurements with its own surveyors, which removes the problem of inaccurate input dimensions for existing buildings.
Materials in the model
The main difference between a working visualisation and a marketing one is the materials in the model. For stone the following are used:
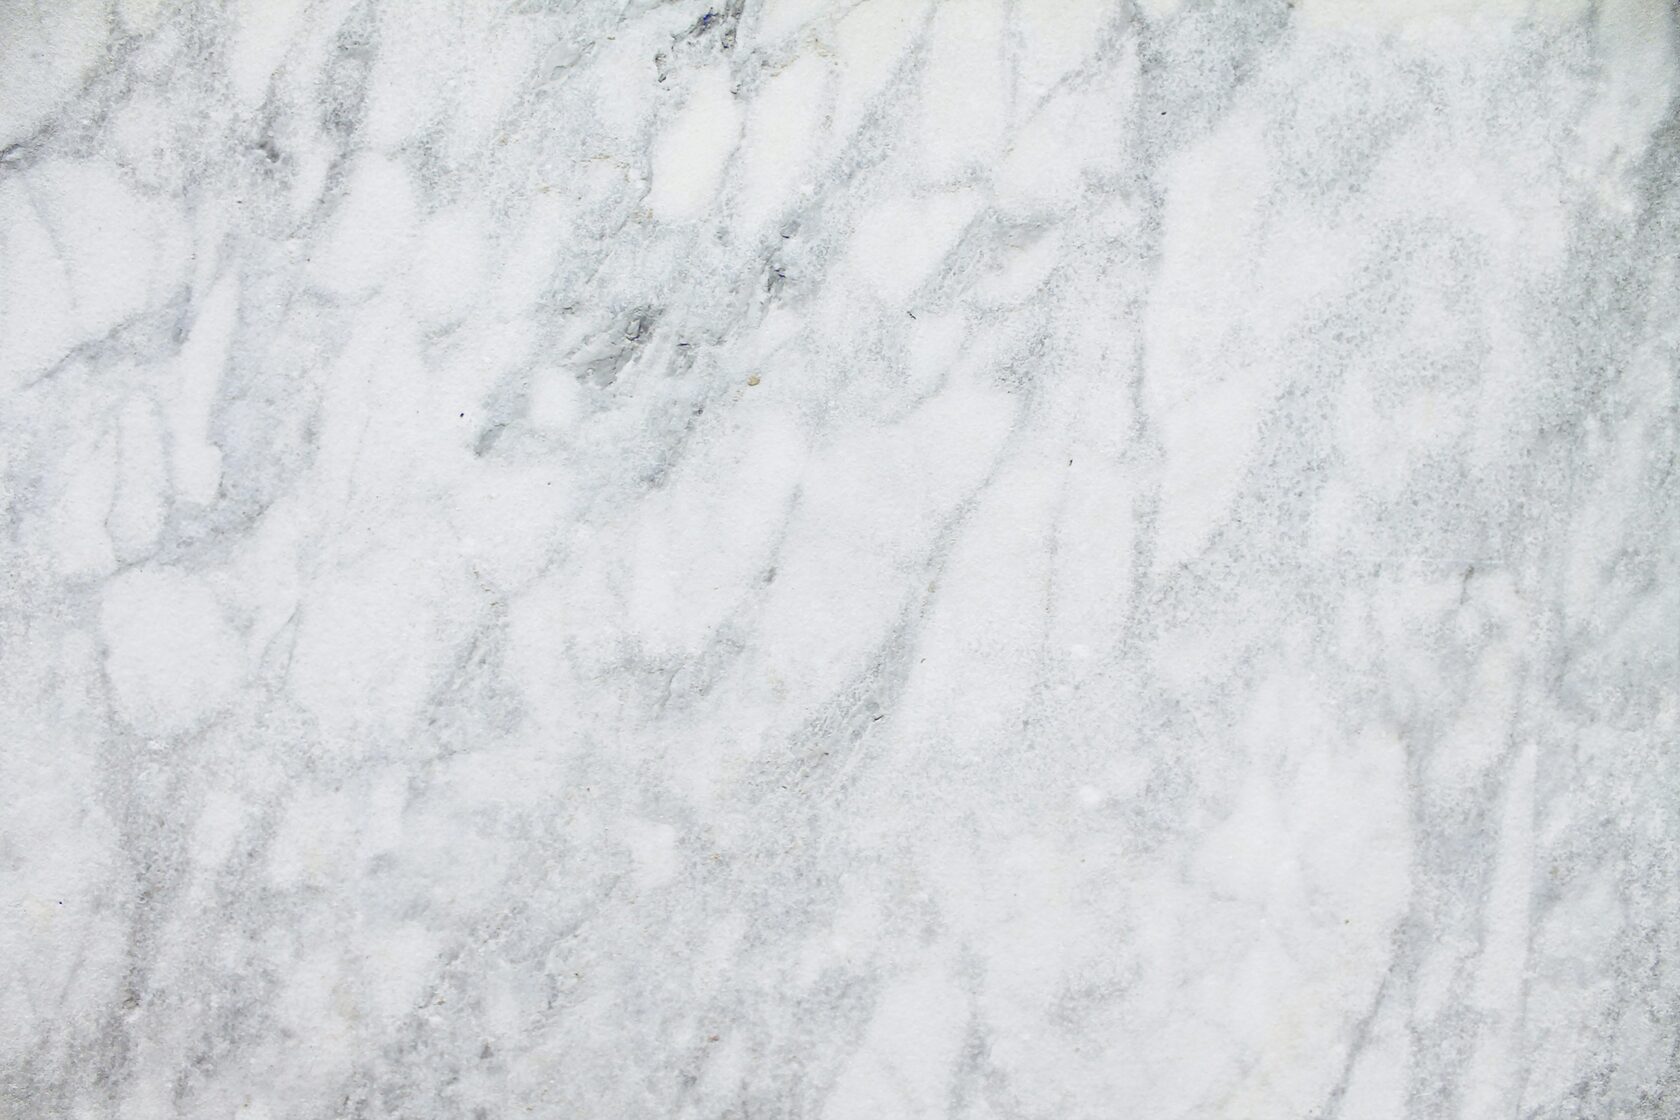
• Scans or photos of real slabs from the chosen batch, taken under even lighting with colour calibration. Then the pattern and tone in the model match what will arrive on site.
• Physically correct surface parameters: reflection, roughness, texture depth. Polished and bush-hammered granite look like different materials.
• The real slab format and joint width from the layout, not a seamless texture across the whole wall.
• Variation: slabs from different source slabs with natural differences in tone, not one texture repeated across the facade.
For GFRC, the model uses the texture and colour achieved in production, for example stone-look or concrete-look. For porcelain stoneware, textures of the manufacturer's specific range are used. All this makes it possible to see the facade as it will be, with only the error introduced by screen and print: the colour on the monitor is still checked against physical samples.
Approvals
A visualisation is a working approval tool at several levels:
1. Within the client's team: choosing between cladding options and recording the decision in minutes.
2. With the project architect: checking that a change or refinement of material does not distort the design intent.
3. With the investor and sales team: approving the appearance that will go into advertising; later deviations on site become immediately visible.
4. With the authorities: in many cities, including Moscow, photomontages and visualisations in context are required to approve the architectural appearance of a building. Requirements for their content are set by each city's regulations.
The approved visualisation together with the stone samples becomes the benchmark for acceptance: on delivery the batch is checked against what was agreed. Changes at this stage cost hours of the visualiser's time, not money for redoing the facade.
Savings
A visualisation costs incomparably less than a mistake in buying stone. Where it saves money:
• Rejecting an unsuitable stone before ordering. Stone brought to order from another country cannot be sent back.
• Accurate quantities. A model with a layout gives the number of slabs, cutting and waste, reducing the risk of topping up from another batch.
• Layout optimisation. Changing the grid module by a few centimetres can significantly reduce waste of expensive stone.
• Less rework on site. Details at openings and corners resolved in the model do not have to be resolved on the scaffold.
• Combining materials. The model shows where expensive stone is noticeable and where it can be replaced with porcelain stoneware or GFRC without losing the look.
The savings cannot be expressed as a single figure; they depend on the project. But the logic is simple: the more expensive the material and the larger the area, the more it pays to check the solution before purchase.
Examples from TECHNOFORMA projects
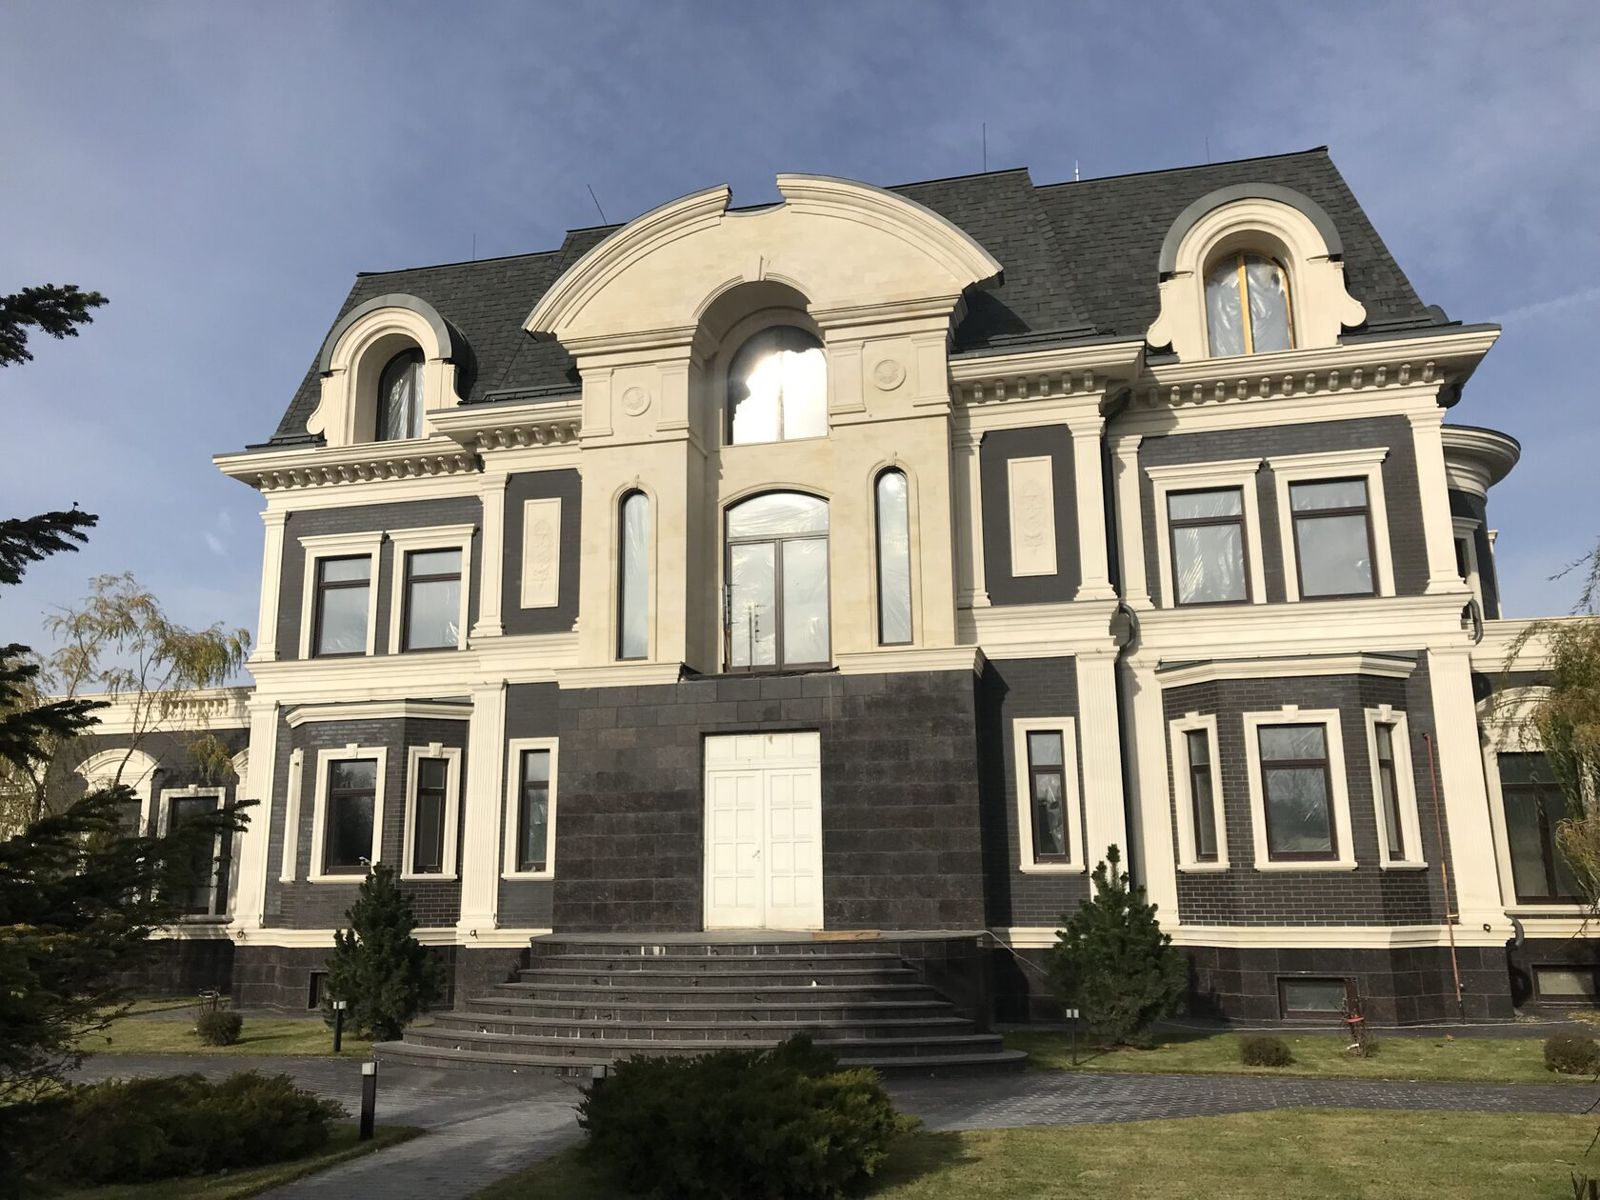
TECHNOFORMA has 12 designers led by two architects, as well as 3D visualisers, so the facade model, layout and working documentation are produced by one team together with manufacturing and installation. An example of a project with a complex combination of materials is the Dinastiya club house in Kislovodsk: GFRC, porcelain stoneware and granite on one facade, designed and installed by the company. An example of a large public building is Chechen State University in Grozny: 12,000 m² of GFRC, design and installation supervision.
Other projects are in the TECHNOFORMA projects section. How visualisation and layout affect the budget is covered in What determines the price of natural stone.
FAQ
How many cladding options can be compared in a visualisation?
As many as needed for a decision: usually two to four stones or material combinations are compared on one model from the same viewpoints.
Will the stone colour in the visualisation match reality?
If the model uses calibrated photos of real slabs, the tone and pattern will be close. But screens and print distort colour, so the final decision is made on physical samples.
Does a private house need a 3D facade visualisation?
For a house clad in natural stone, yes: it helps choose the stone, format and combination with the roof and windows before buying the material.
What is needed to order a stone cladding visualisation?
The design or a survey of the building, photos of the site, and preferences for stone type and finish. For existing buildings TECHNOFORMA takes measurements with its own specialists.