
Natural Stone Facade Cladding: Installation Methods
Natural stone facade cladding is installed in two main ways: wet fixing, where slabs are bonded to the wall with adhesive or mortar, and rainscreen (dry) fixing, where slabs hang on a metal substructure with an air gap and insulation behind them. There are also combined options, where heavy slabs are bedded in mortar but additionally secured with anchors.
The main criteria for choosing a method are building height and the size and weight of the slabs. Wet fixing suits plinths, low-rise houses and small slabs; rainscreen fixing suits multi-storey buildings, large formats and cases where the facade needs insulating.
This article helps architects, site managers and homeowners understand the technologies and avoid mistakes with slab thickness and joints. For an overview of materials, see Natural stone for facades and interiors.
Adhesive (wet) fixing
With wet fixing, slabs are bonded to a prepared substrate with adhesive or mortar. It is the classic method for plinths, private houses, boundary walls and small facades.
• The substrate must be strong, flat and clean: brick, concrete, render on mesh. Stone cannot be wet-fixed over insulation without special systems.
• The adhesive is chosen for exterior use and for natural stone: frost-resistant, flexible, and white for light-coloured stones so that stains do not show through.
• Application: to both the substrate and the slab, without voids; otherwise water collects in the voids and, when it freezes, pushes the slab off.
• Mechanical restraint: slabs above a certain weight, and those above plinth height, are additionally secured with anchors or wire.
• Season: work is carried out at the above-zero temperature specified by the adhesive manufacturer.
Advantages: simplicity, no substructure, lower cost. Disadvantages: limits on height and format, dependence on weather, difficult repair of an individual slab. For light, porous stones, moisture from the substrate can also show through as stains; water-repellent treatment and the right adhesive reduce this risk.
Rainscreen (dry) fixing
With rainscreen fixing, slabs are attached to a metal substructure fixed to the wall with brackets. A ventilated gap remains between the cladding and the insulation. This is the standard for multi-storey and public buildings.
• Substructure: stainless or galvanised steel or aluminium alloys; designed for wind load and for the weight of stone, which is greater than that of porcelain stoneware.
• Slab fixing: visible clips, concealed pins in kerfs cut into the slab edges, or undercut anchors in holes drilled in the back of the slab (concealed fixing).
• Insulation: mineral wool fixed with dowels, with a wind barrier membrane where needed.
• Junctions: reveals, parapet, plinth and corners are detailed for the weight of the stone and the higher wind load at corners.
Advantages: installation in any season, insulation, a ventilated wall, replacement of individual slabs without disturbing neighbouring ones. Disadvantages: higher cost and design requirements; slabs must have enough strength and thickness to work in bending.
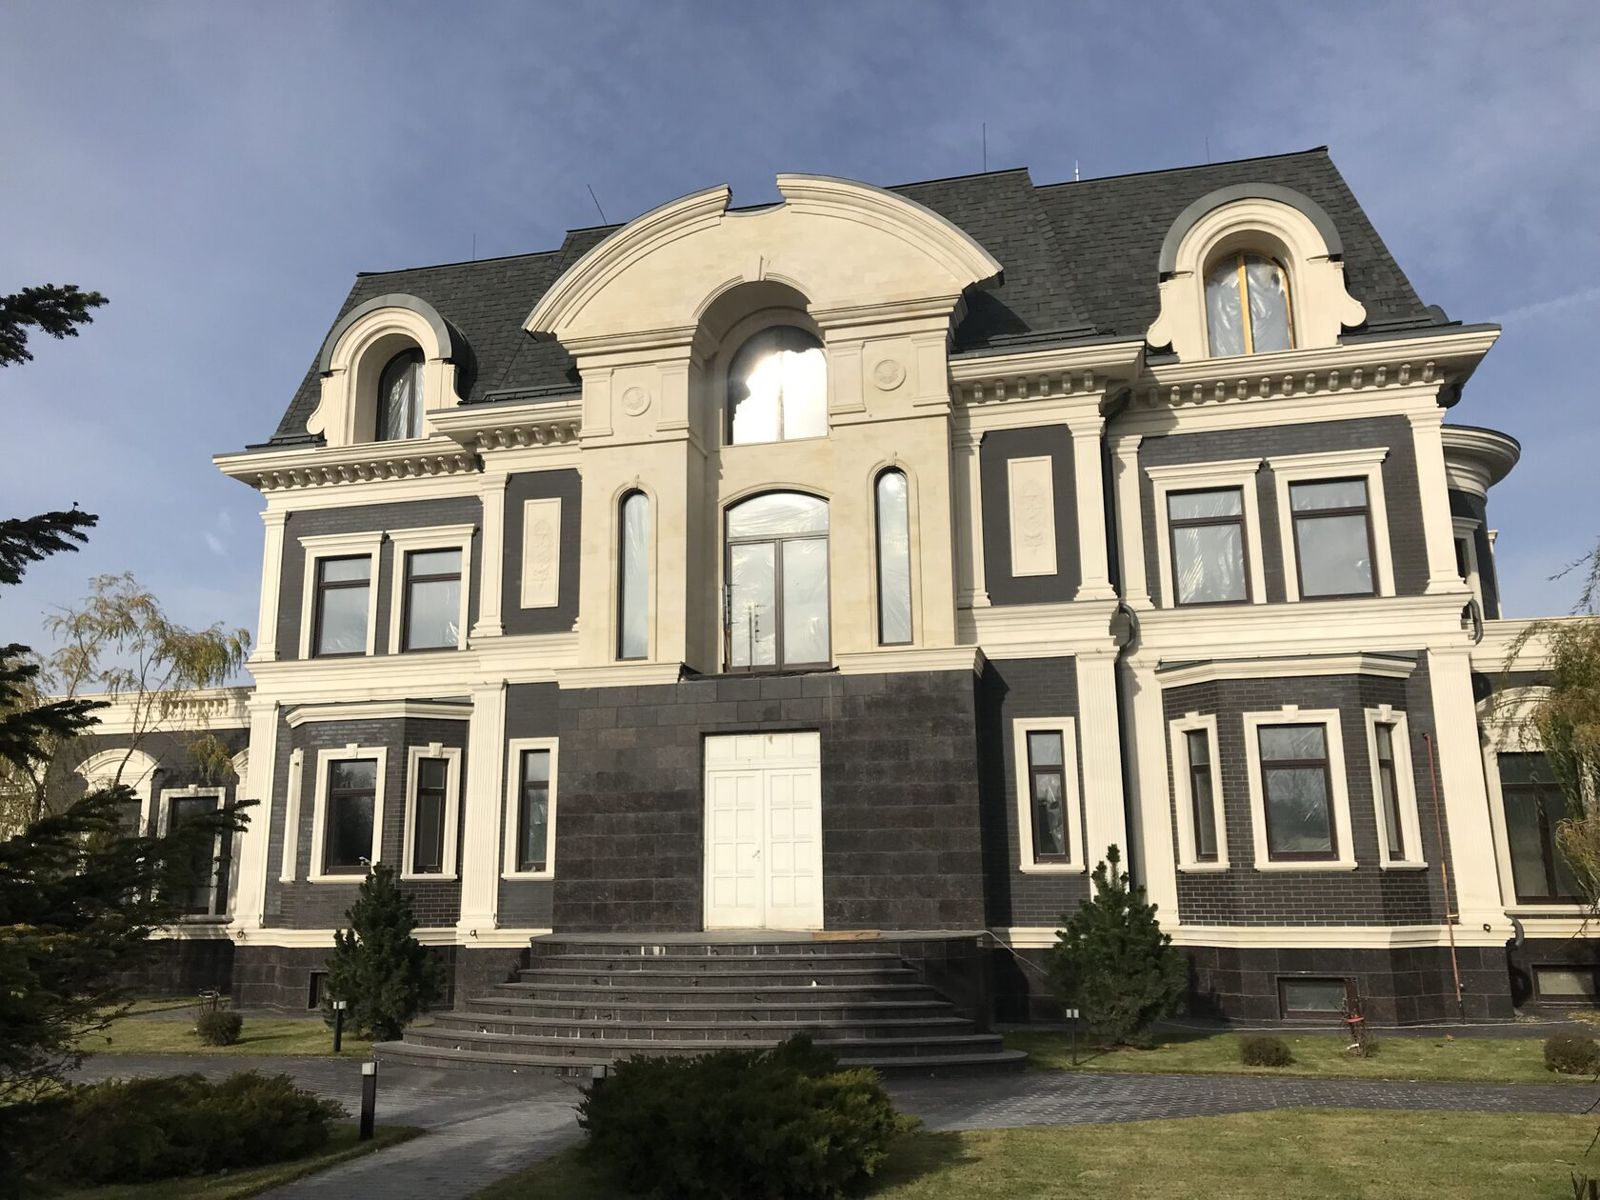
Slab thickness
Slab thickness depends on the stone type, format and installation method. Below are guideline values used in practice; the final value is set by calculation and the stone's test reports.
| Installation method | Stone | Approximate thickness | Comment |
|---|---|---|---|
| Wet fixing, plinths and walls of low-rise buildings | Granite, basalt | about 20–30 mm | Small format, adhesive + restraint |
| Wet fixing | Limestone, sandstone, travertine | about 20–40 mm | Soft stones are cut thicker because of lower strength |
| Rainscreen | Granite | about 30 mm or more | Depends on format and fixing scheme |
| Rainscreen | Soft sedimentary stones | about 40 mm or more | Flexural strength and strength at anchor points must be checked |
Thickness increases with slab size. Thin slabs are light but fragile in transport and installation and hold fixings less well; excessively thick slabs overload the substructure and make the project more expensive.
Joints
Joints are not just gaps between slabs; they are part of both the construction and the architecture.
• Wet fixing: joints are filled with stone grout; the width is chosen to suit the format and pattern while allowing for thermal movement. Movement joints with flexible sealant are provided every few metres.
• Rainscreen fixing: joints are usually open; the cavity is ventilated through them, and water that gets behind the cladding runs down and drains out. Joint width is set by the fixings and the design.
• Joint pattern: rustication, staggered bond or a modular grid defines the character of the facade as much as the stone itself.
• Horizontal elements: sills, cornices and parapets are joined with a fall and sealing so that water does not enter the joint.
A typical wet-fixing mistake is filling all joints rigidly with cement mortar without movement joints. Stone and substrate expand differently when heated, and after a few seasons cracks appear along the joints and some slabs debond. A second mistake is grout that stains porous stone: for light limestones and travertine, joints are filled carefully with the face protected.
On a rainscreen facade a common problem is uneven joints caused by an inaccurate substructure. Their width must be specified in the layout and maintained across the whole facade: on stone with a strong pattern, uneven joints are immediately visible.
Cost
The cost of stone cladding is made up of several parts:
• Stone: type, quarry, thickness, format, surface finish (polished, honed, flamed, bush-hammered, sawn).
• Design: layout, substructure calculation, details.
• Substructure and insulation: for rainscreen fixing only.
• Installation: depends on the method, height, architectural complexity and amount of ornament.
• Logistics: delivery from stock or supply to order.
TECHNOFORMA handles the whole cycle: stone selection from stock or to order, measurements by its own surveyors, design and 3D visualisation, layout, installation and designer supervision. The cost of the work is determined after inspecting the site. If the budget is limited, complex decorative elements can be made of glass fibre reinforced concrete (GFRC) with a stone texture, keeping natural stone on wall surfaces and the plinth.
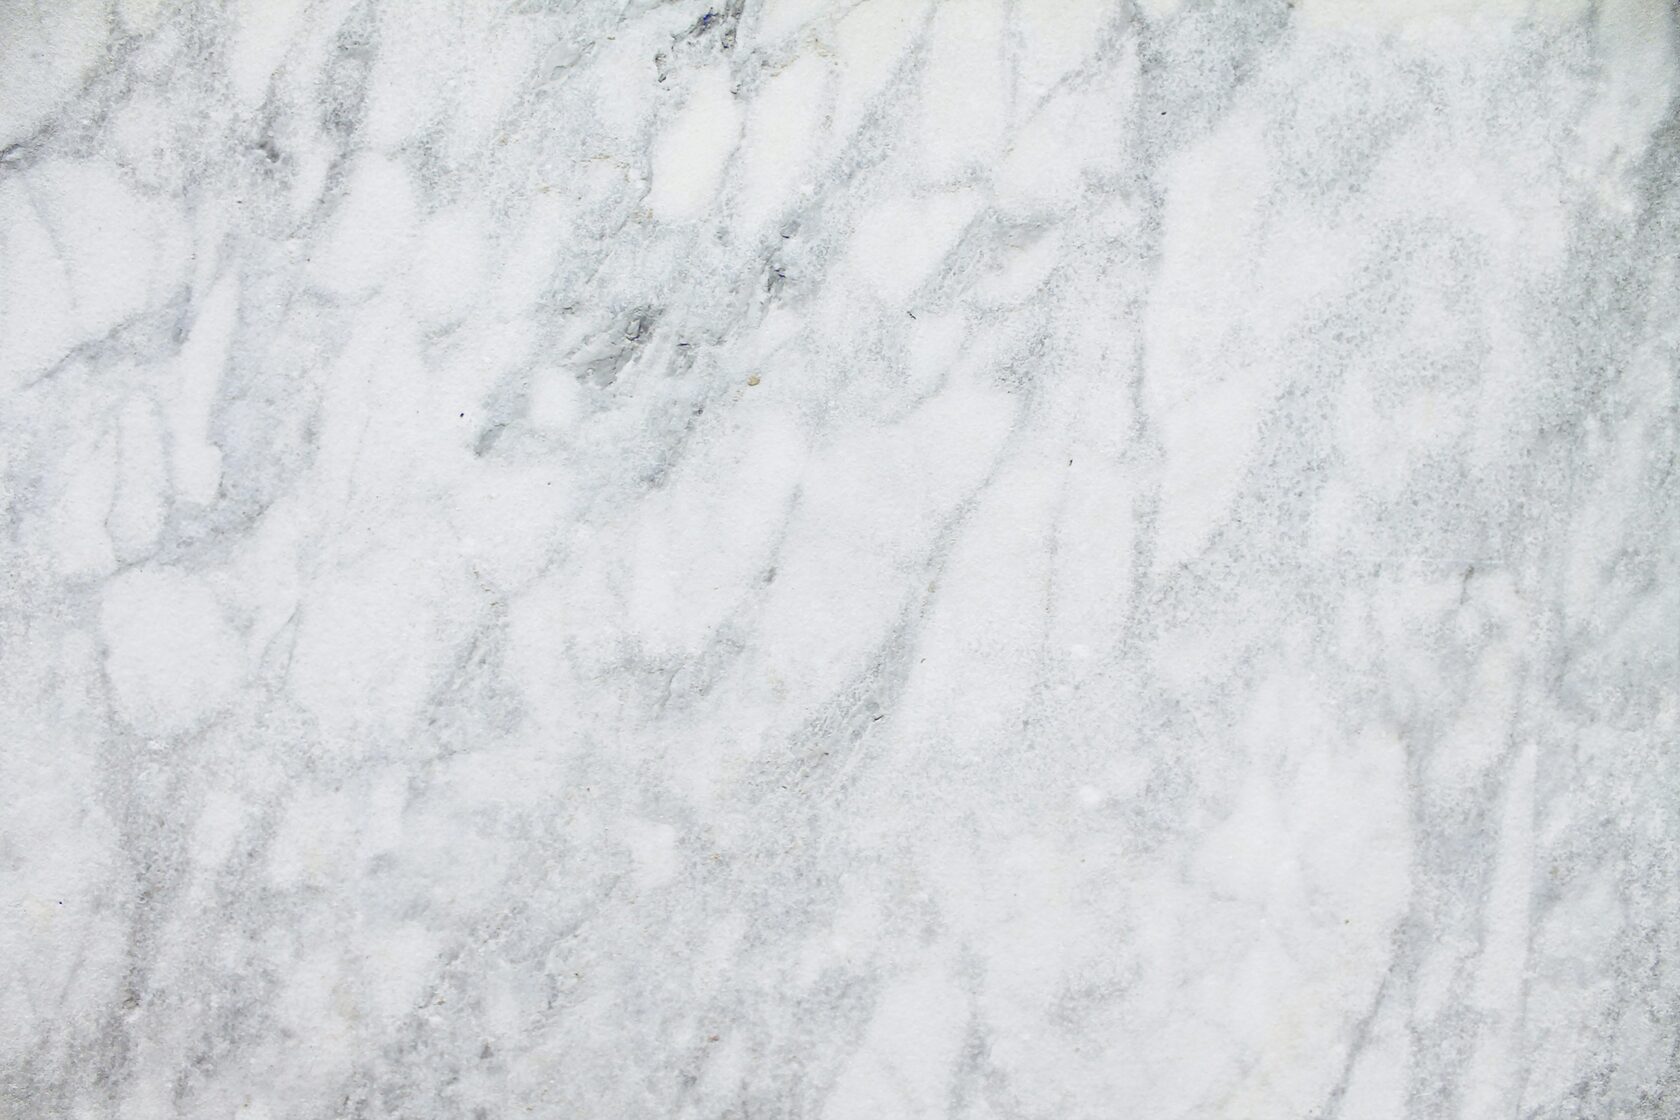
Examples from TECHNOFORMA projects
At the Dinastiya club house in Kislovodsk, TECHNOFORMA installed 700 m² of granite together with 6,000 m² of GFRC and 700 m² of porcelain stoneware, with design and installation completed in 2024–2025. This combination is typical of prestige residential buildings: stone where strength and a noble look are needed, GFRC for three-dimensional modelling.
Other work is in TECHNOFORMA projects. One of the most popular facade stones is covered in Travertine: properties, types and uses.
FAQ
How do you clad a house facade in natural stone?
For a private house and plinth, wet fixing with frost-resistant adhesive and mechanical restraint for large slabs. For multi-storey buildings and insulated facades, rainscreen fixing on a substructure.
Can a facade be clad in Dagestan stone?
Yes, Dagestan limestones are widely used for facades. TECHNOFORMA has extensive experience with these stones; the stone is chosen on the basis of test reports.
Which is better for a facade: natural or artificial stone?
Natural stone is more durable and unique in pattern, but heavier and more expensive. Artificial stone is lighter and cheaper. For complex ornament, glass fibre reinforced concrete with a stone texture is an alternative.
What is flexible stone for facade cladding?
A thin layer of stone particles or a stone veneer on a flexible backing. It is light and bends around surfaces, but in durability and appearance it falls short of solid slabs.
How thick should stone be for a rainscreen facade?
Usually from 30 mm for granite and from 40 mm for soft stones, but the final thickness is set by calculation based on the format and strength of the specific stone.