
Travertine for Facades: Advantages, Risks and Installation
Travertine is one of the most sought-after facade cladding stones: its warm natural shades and soft texture give a building a calm, expensive look. But it is a porous sedimentary rock, and outdoors it only performs under three conditions: a dense grade with confirmed frost resistance, filled or protected pores, and correct installation with drainage.
The main selection criterion is not colour but the test reports for the specific quarry. For regions with frequent freeze-thaw cycles, the requirements for travertine are higher than in the south.
This article is for private homeowners, architects and developers considering travertine for facade cladding. Other stones are covered in Natural stone for facades and interiors.
Why travertine is popular
Travertine's popularity on facades has several reasons:
• Colour: light, warm tones from cream to walnut go well with wood, metal and glass and suit both classical and contemporary architecture.
• Texture: natural porosity and layering give depth even to a flat surface.
• Workability: travertine is easy to cut and profile and is used for cornices, window surrounds and pilasters.
• Historic reputation: the stone of Ancient Rome, associated with durability.
• Weight and price: compared with granite, travertine is usually easier to process, which affects the cost of products.
A house facade is clad in travertine with slabs of various formats or blocks, often combined with a granite plinth. Budget projects use substitutes: travertine-look porcelain stoneware, "liquid travertine" (decorative render) and flexible stone. They convey the look but not the properties of natural stone. For complex ornament another alternative is glass fibre reinforced concrete (GFRC) with a travertine texture: it keeps the modelling and reduces the weight of the element.
Porosity and frost resistance
Porosity is the main source of risk. Water penetrates the pores, expands when it freezes and gradually destroys the surface: flaking, chipping and cracks along the layers appear.
| Factor | Effect | What to do |
|---|---|---|
| Open pores | Collect water and dirt | Fill pores, apply water-repellent treatment |
| Layering | Water penetrates deeper along the layers | Orient the cut correctly; avoid unprotected horizontal surfaces |
| Frost resistance of the quarry | Varies many times over | Require test reports for the batch |
| Facade zone | Plinth, sills and parapets get wetter | Use denser stone (granite) or reinforced protection |
| Climate | Number of freeze-thaw cycles | In cold regions, only proven grades |
Code requirements for the frost resistance of cladding stone depend on the climate zone; they must be confirmed by testing, not by a catalogue description.
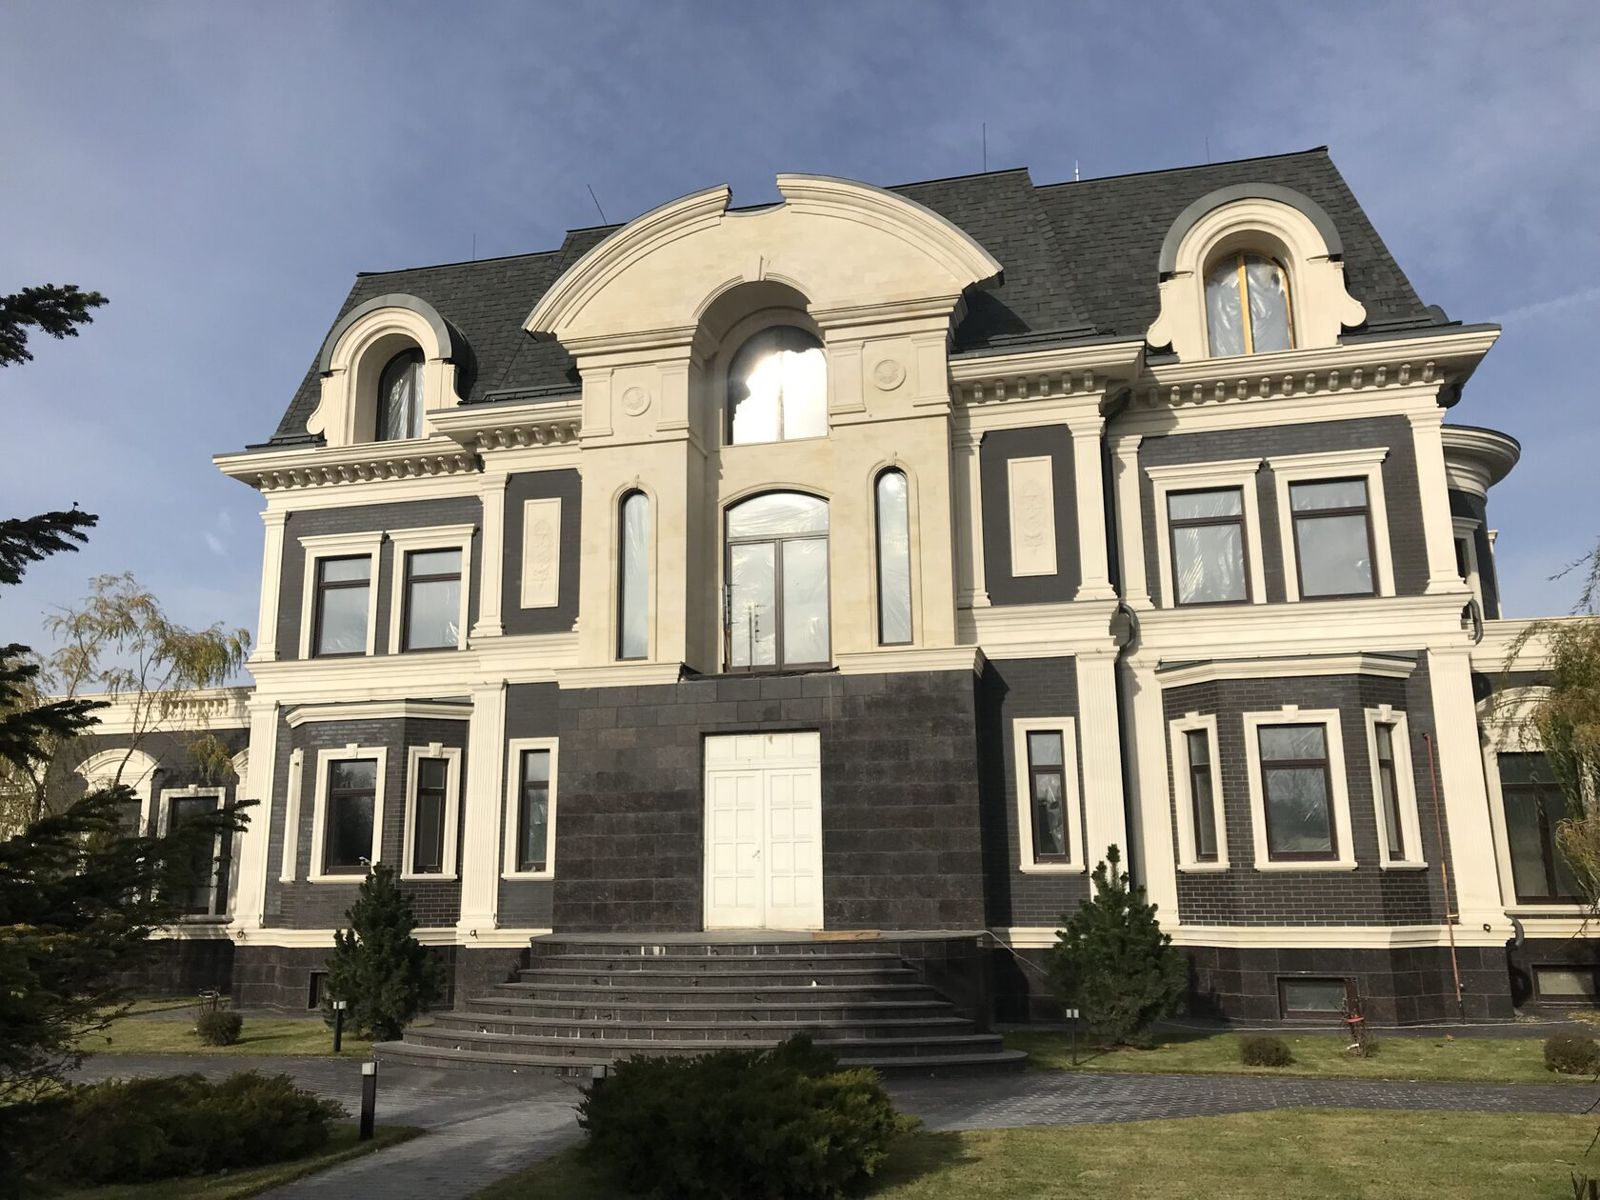
Pore filling
For facades, travertine is usually chosen with filled pores. Filling is done at the factory:
• Cement-based fillers: matched to the stone colour, mineral, and age well together with the travertine.
• Epoxy and polyester resins: seal the pores tightly and allow polishing; outdoors the filler must be UV-resistant, or it may yellow.
After filling, the surface is ground, most often to a matt honed finish, which looks more natural on a facade than gloss and shows dirt less.
Filling the pores does not replace sealing. After installation, the facade is treated with a vapour-permeable water repellent for natural stone: it reduces water absorption without stopping the stone from breathing. Treatment is repeated as recommended by the product manufacturer.
Edges need checking too. Filling is done on the face, while slab edges, fixing kerfs and cuts made on site remain open. Water enters the body of the stone through them, so after cutting, edges are also sealed, and on a rainscreen system they are protected by design, with flashings, cover strips or overlapping slabs at corners.
The filler colour is matched to approved samples: on a large facade area, even a small difference between the stone and the filler becomes noticeable.
Installation
Travertine facade cladding is installed in two ways, and the method is chosen according to building height and slab format.
• Wet fixing: for low-rise houses, the plinth (if the travertine is dense enough) and small formats. Slabs are bedded in frost-resistant white adhesive for natural stone, without voids, with mechanical restraint for large slabs. The substrate must be solid, not insulation.
• Ventilated rainscreen facade: for multi-storey and insulated buildings. Slabs are fixed to the substructure with clips or concealed fixings in kerfs and drilled holes. Slab thickness for soft sedimentary stones is usually greater than for granite and is determined by calculation.
For either method, drainage details are essential: sills with drips, falls on horizontal elements, and no places where water can stand on the stone. Travertine sills and parapet stones are made with a fall and protected with particular care.
Insulation and travertine cladding of a house are most conveniently combined in a rainscreen system: insulation on the wall, stone on the substructure, and a ventilated gap between them.
Where it works best
Where travertine works best on a facade:
• Private houses and villas: entire walls or in combination with timber and render; the plinth in granite.
• Premium low-rise residential buildings: cladding of ground floors and entrances.
• Classical public buildings: pilasters, window surrounds, cornices.
• Southern regions: travertine has historically been popular in the Mediterranean and Central Asia; in a warm climate the frost-related risks are lower.
For a private house built of aerated concrete, timber frame or logs, wet-fixed natural stone is generally unsuitable: the substrate is not strong enough or moves. In such cases a rainscreen system fixed to the load-bearing structure is used, or lighter cladding is chosen. The final decision is based on a calculation of the loads on the wall.
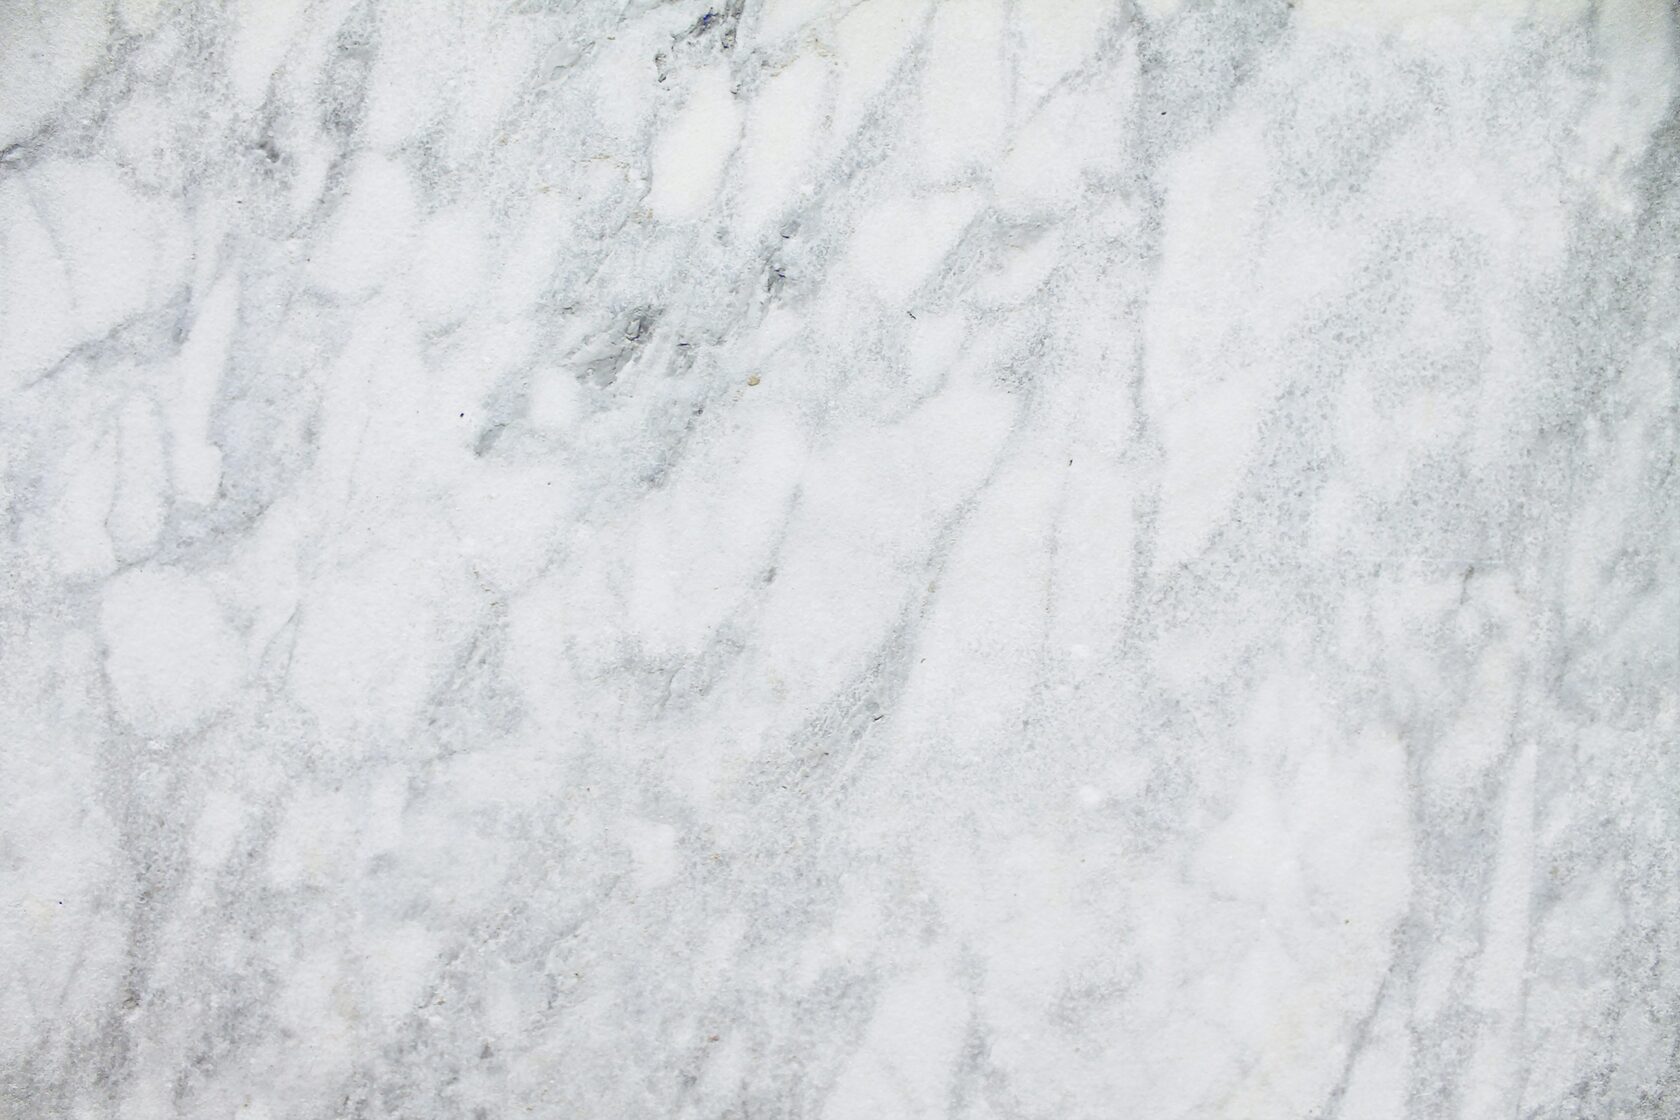
Examples from TECHNOFORMA projects
TECHNOFORMA supplies travertine and other stones from its stock from India, Turkey, China and Iran and to order, carries out measurements with its own surveyors, layout, 3D visualisation and installation with designer supervision. An example of a facade with natural stone is the Dinastiya club house in Kislovodsk: 700 m² of granite combined with GFRC and porcelain stoneware.
More projects are in TECHNOFORMA projects. How travertines from different countries differ is covered in Iranian vs Turkish travertine: the differences.
FAQ
What are the options for cladding a house facade?
Natural stone, glass fibre reinforced concrete, porcelain stoneware, clinker, render systems, fibre cement and metal panels, timber. The choice depends on the wall material, budget and desired look.
Can an aerated concrete house be clad in travertine?
Wet fixing of heavy stone is not recommended. A rainscreen system fixed to load-bearing elements according to calculation, or lighter cladding, is more reliable.
What should a timber-frame or log house be clad with outside?
Lightweight materials on a substructure: fibre cement panels, timber, light boards. Natural stone is used on such substrates only to a limited extent and only to a design.
Which is cheaper: travertine or travertine-look porcelain stoneware?
Usually porcelain stoneware. But it is an imitation: it does not convey the depth of the natural texture and cannot be used for profiled ornament.
Can insulation and travertine facade cladding be combined?
Yes, in a ventilated rainscreen facade: insulation is fixed to the wall, and the travertine slabs to the substructure with an air gap.