How Much GFRC Weighs and How It Affects Facade Loads
The weight of glass fibre reinforced concrete (GFRC) is determined by the density of the material (roughly 1,900–2,200 kg/m³) and the wall thickness. At the 10–15 mm thickness typical for facade panels, a square metre of GFRC weighs about 20–35 kg, excluding ribs, frame and embedded items. That is several times lighter than natural stone or precast concrete cladding of the same area.
The key thing for the designer is to calculate not a notional weight per square metre but the actual weight of each element with stiffening ribs, frame and fixings: this is what determines bracket spacing, substructure sections and the load capacity of the anchors in the wall.
This article is for ventilated facade designers, technical supervision and clients comparing cladding options. A general overview is in GFRC: material and technology.
Weight per square metre at different thicknesses
GFRC wall thickness in facade elements is usually 10–20 mm: thin walls are possible thanks to fibre reinforcement throughout the volume. The weight of a square metre of wall is density multiplied by thickness. Indicative values at a density of about 2,000 kg/m³:
| Wall thickness | Weight of 1 m² of wall | Where used |
|---|---|---|
| 10 mm | ≈ 20 kg | Small flat panels, cladding |
| 12–15 mm | ≈ 24–30 kg | Standard facade panels, cornices, surrounds |
| 20 mm | ≈ 40 kg | Large-format panels, vibration-cast elements |
| 25–30 mm | ≈ 50–60 kg | Massive decoration, elements with higher requirements |
The weight of stiffening ribs, a steel frame (for large panels), embedded items and fixings is added to the wall weight. For a three-dimensional element — a cornice or column — the developed area of all walls is used, not the facade area the element covers. The exact weight of each element is given in the working drawings.
Comparison with stone and concrete
A comparison with other cladding materials shows why GFRC is chosen for complex facade decoration. Indicative weight of 1 m² of cladding:
| Material | Typical thickness | Weight of 1 m² |
|---|---|---|
| GFRC | 10–15 mm | ≈ 20–35 kg |
| Porcelain stoneware | 10–12 mm | ≈ 22–30 kg |
| Granite, marble (slab) | 30 mm | ≈ 80–85 kg |
| Limestone, travertine (slab) | 30–40 mm | ≈ 60–100 kg, depending on rock density |
| Precast reinforced concrete (panel) | from 60–80 mm | ≈ 150 kg or more |
On flat wall areas porcelain stoneware is comparable in weight to GFRC. The difference shows on three-dimensional elements: a stone or concrete cornice or column weighs many times more than a hollow GFRC element of the same shape. Values are indicative; stone density depends on the quarry.
How the weight is distributed also matters. Natural stone on a facade is usually fixed as small-format slabs on clips, and each fixing point carries a significant load. A GFRC panel of the same size is lighter, so the format can be increased without strengthening the connection. This reduces the number of joints and fixing points on the facade.
Load on the wall and substructure
The cladding load is transferred along a chain: element → fixings → rails → brackets → anchors → wall. The low weight of GFRC gives several practical benefits:
• smaller sections and wider spacing of substructure members — savings on metal;
• lower load on anchors, which is especially important for walls of aerated concrete, hollow brick and other weak substrates;
• lower load on foundations when refurbishing existing buildings;
• easier and safer installation at height.
However, weight is not the only load. The substructure is also subject to wind (significant for tall buildings and corner zones), the self-weight of the insulation, thermal movement and, in seismic regions, seismic action. Calculations follow the applicable codes on loads and actions, taking into account the construction region and building height.
The wall is checked separately. Cast-in-place reinforced concrete and solid brick hold anchors reliably, while in aerated concrete, hollow brick and old masonry the anchor capacity can be several times lower. In such cases the number of fixing points is increased, special anchors are used or the load is transferred to the floor slabs. The low weight of GFRC provides a margin here that heavy cladding simply does not have.
Hollow elements
Three-dimensional GFRC elements — columns, cornices, pilasters, string courses, planters — are made hollow: the element is a thin shell following the external shape. As a result, a column that would weigh tonnes in solid concrete weighs many times less in GFRC and is installed without heavy machinery.
Features of hollow elements:
• ribs, diaphragms or a steel frame are provided inside for stiffness;
• hollow columns can serve as cladding for a load-bearing steel or reinforced concrete column;
• the cavity can be used for concealed downpipes or lighting cables;
• water must not collect in the cavity — drainage holes and protection against water entry from above are needed.
A hollow design requires precise mould geometry and careful jointing of parts. Large columns and cornices are often assembled from several sections, with joints placed along architectural lines so they are not visible. The number and size of sections are set at the design stage, taking into account the weight of each piece: it must be convenient to transport and install without large machinery.
For comparison: a cornice with a 400×300 mm section in solid concrete would weigh around 250–300 kg per linear metre. A 15 mm GFRC shell with a developed width of about 1.2 m weighs around 35–40 kg per linear metre plus fixings. The figures are indicative, but the order of difference is telling.
What to include in the calculations
When designing a facade with GFRC elements, the calculations take into account:
1. The actual weight of each element with ribs, frame and embedded items, not a notional weight per square metre.
2. Wind load, taking into account height, region and corner-zone aerodynamics.
3. Substrate load capacity — results of on-site anchor pull-out tests in the specific wall.
4. Thermal movement — gaps between elements and sliding fixings.
5. Long-term GFRC strength — design values are lower than initial ones.
6. Seismic action, if the site is in a seismic region.
7. Installation loads — lifting and temporary supports.
TECHNOFORMA Group carries out design in its own design department (12 designers led by 2 architects), then produces the elements and installs the substructure, insulation and panels with its own installation teams.
Examples from TECHNOFORMA projects
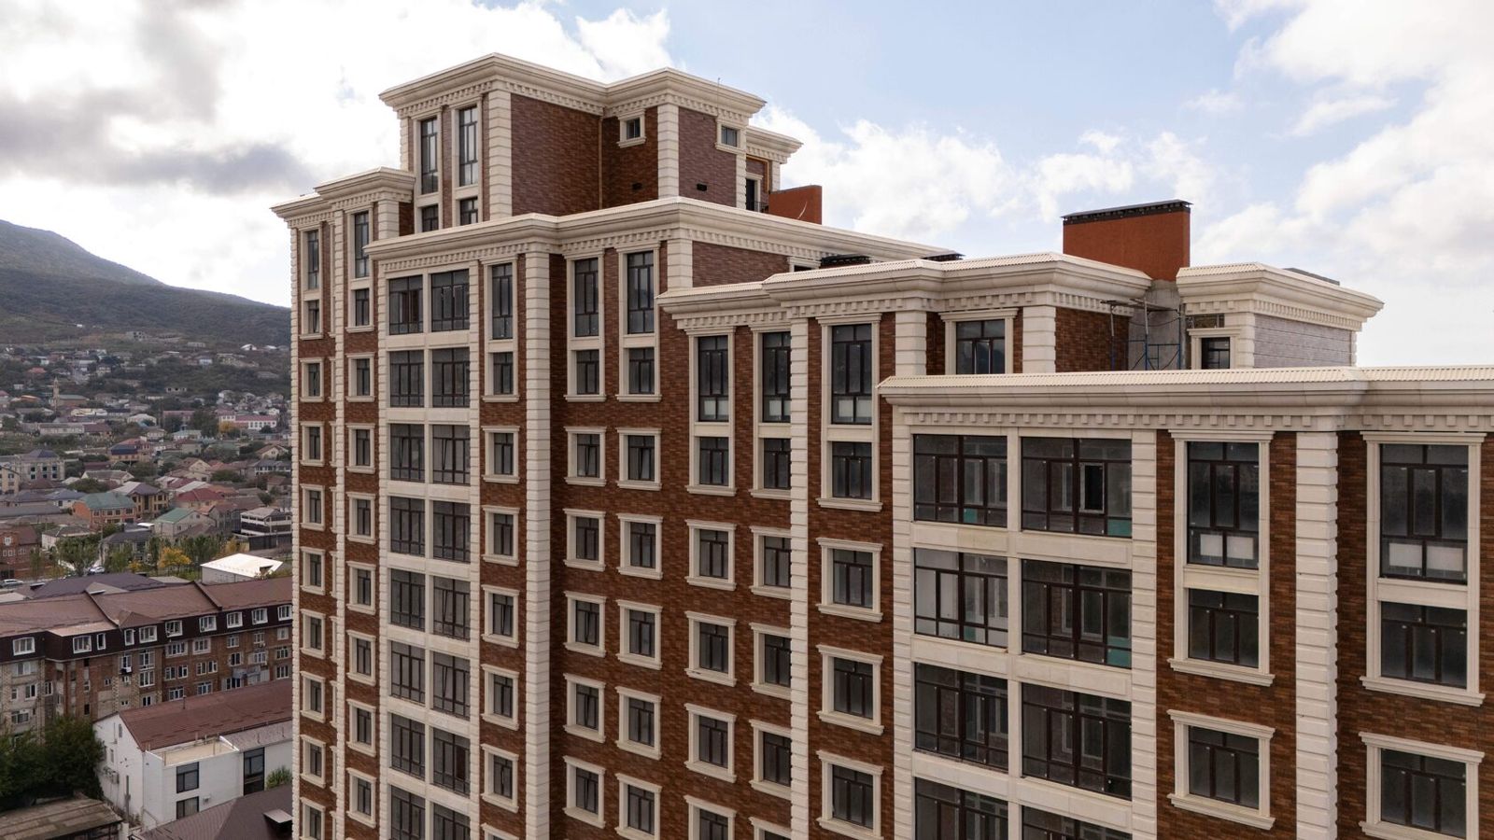
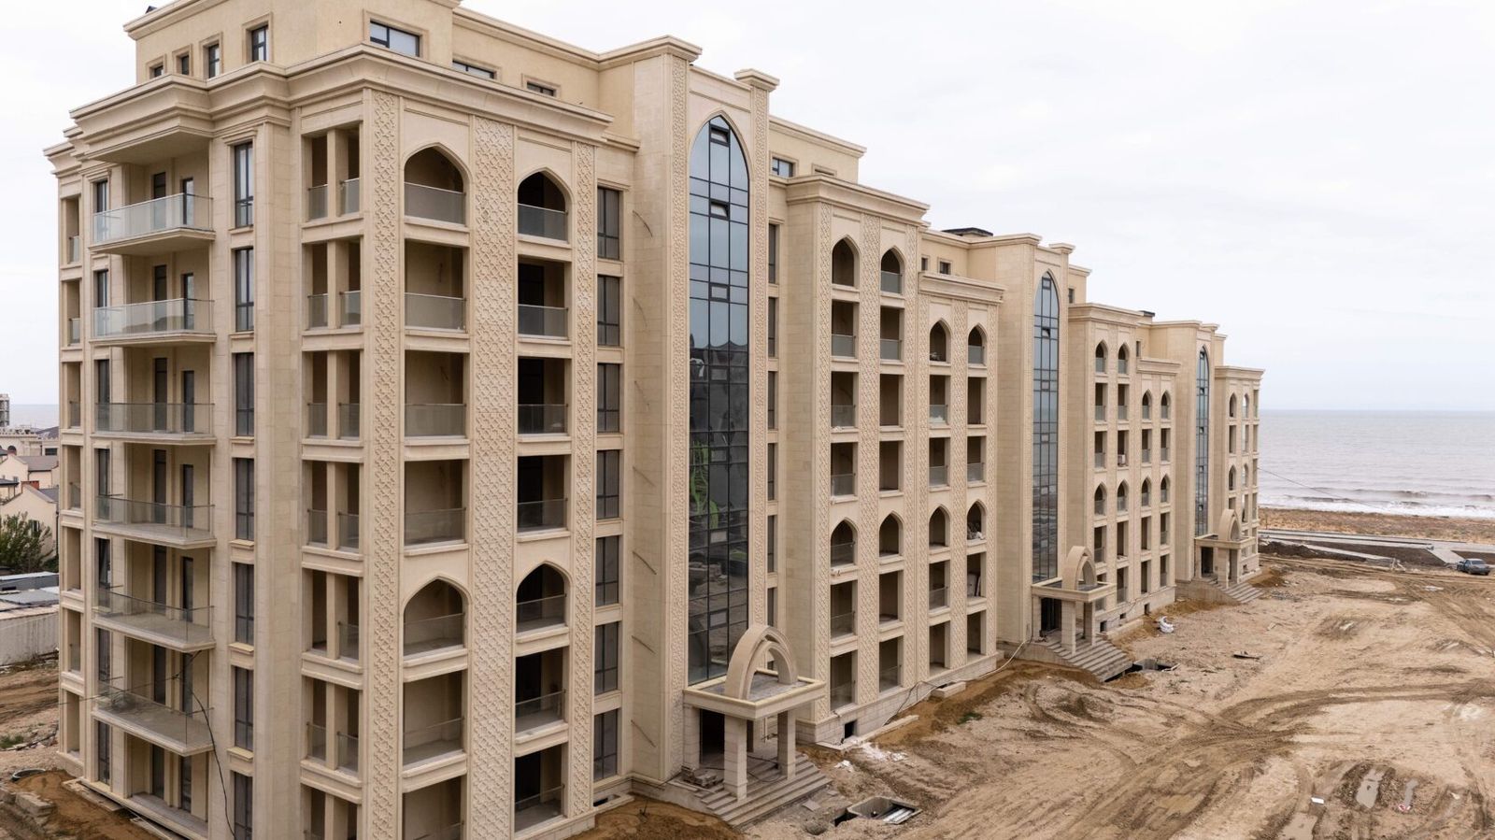
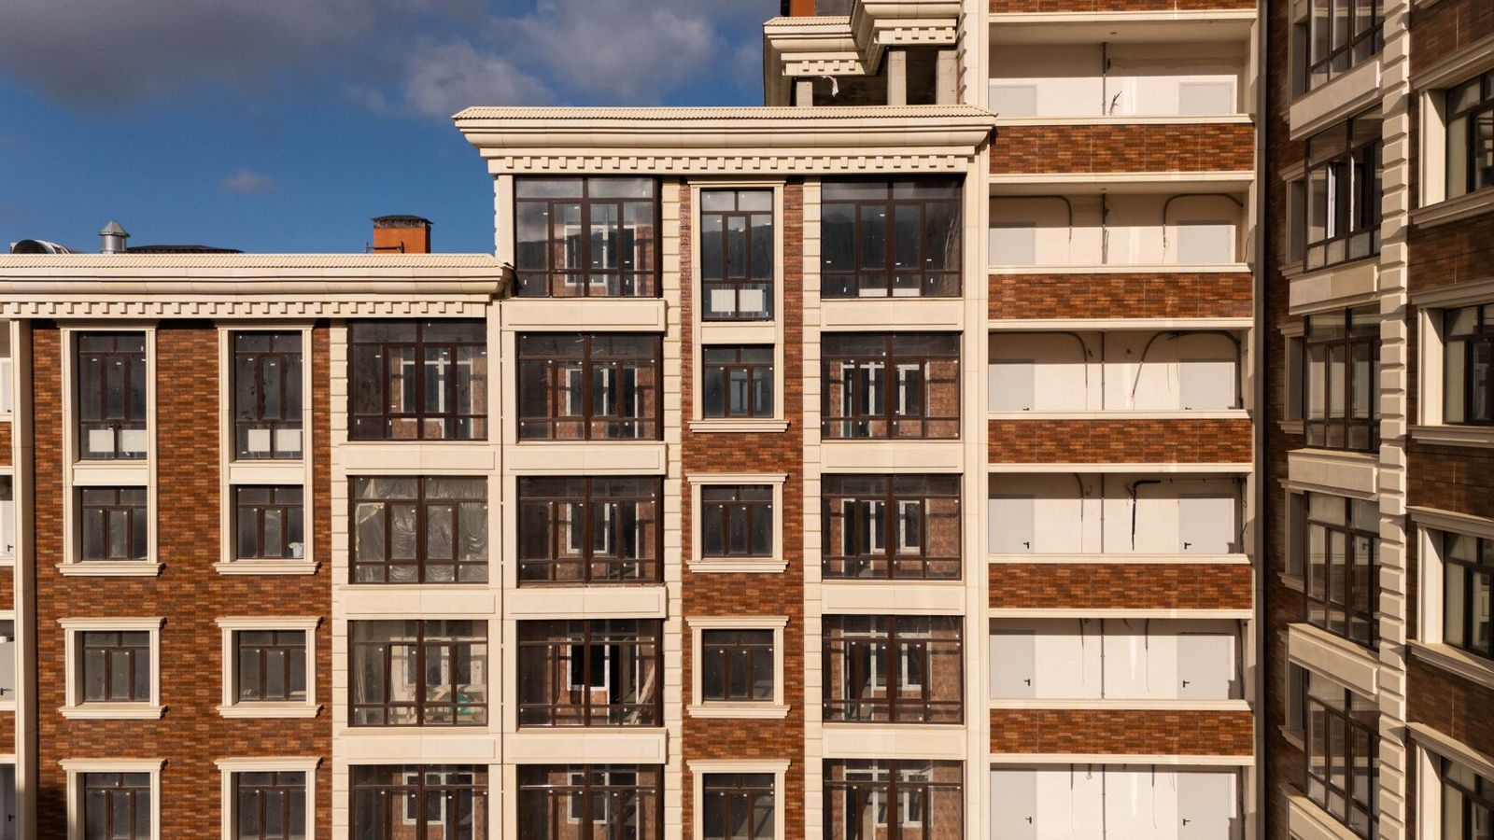
A good example is the Al-Qasr hotel complex in Dagestan: 24,000 m² of GFRC on four 11-storey buildings, with design and installation carried out by the company. At the Dinastia club house in Kislovodsk, GFRC (6,000 m²) is combined with porcelain stoneware (700 m²) and granite (700 m²) — here the substructure is designed for materials of different weights.
More projects in TECHNOFORMA projects. The strengths and weaknesses of the material are covered in Pros and cons of GFRC for facades.
FAQ
How much does 1 m² of GFRC weigh?
At a wall thickness of 10–15 mm, about 20–35 kg, excluding ribs, frame and fixings. The exact weight of each element is given in the working drawings.
How thick are GFRC elements?
Usually 10–20 mm for facade panels and decoration; for large vibration-cast elements and massive pieces the wall can be thicker.
How much lighter is GFRC than natural stone?
A 30 mm granite slab weighs about 80–85 kg/m², a 12–15 mm GFRC panel about 24–30 kg/m², i.e. roughly 2.5–3 times less. The difference is even greater for three-dimensional elements.
Can GFRC be fixed to an aerated concrete wall?
Yes, but only by calculation: anchor capacity in aerated concrete is confirmed by on-site pull-out tests, and bracket spacing is chosen taking into account element weight and wind load.