Facade Passport: What It Is and When You Need One
A facade passport is a document used in Russian cities that records the architectural appearance of a building: its colour scheme, cladding materials, the position and design of windows, doors, balconies, signs, external equipment and decorative elements. It is used to approve the building's appearance with the local architecture authority and then to control any changes.
The key point: the passport is not working documentation for installation but a reference for appearance. It answers the question of how the facade should look, not how to build it. That is why it makes sense to develop it in parallel with the concept, while materials and divisions can still be changed without redoing the shop drawings.
The document is needed by developers, property management companies and building owners in cities whose local improvement rules include requirements for external appearance. The general process of working on the concept and choosing cladding is described in Facade design and selection.
What a Facade Passport Contains
The content of the passport is set by local improvement rules and the regulations of the architecture authority, so it varies from city to city. A typical set of sections:
• General information: address, use of the building, year of construction or commissioning, owner, cadastral data.
• Site plan and photographs of the existing condition (for reconstruction).
• Elevations or orthogonal drawings of all facades referenced to grid lines and levels.
• Schedule of finishing materials: cladding type by zone (plinth, main surface, cornices, opening surrounds), texture, fixing method.
• Colour scheme with colour codes from a catalogue (RAL, NCS) and samples.
• Elements layout: windows and curtain walls (glazing pattern, frame colour), entrances, balconies and loggias, railings, rainwater system.
• Locations for air conditioners, antennas, cameras, signs, information plates and lighting.
• Architectural lighting, if included in the design.
For facades with decor in glass fibre reinforced concrete (GFRC) or natural stone, it is useful to list each element type (cornice, pilaster, window surround, rustication) as a separate line in the materials schedule. Then there are no questions during approval about what the projecting details are made of, and for later repairs it is clear which shape and texture must be reproduced.
A facade passport, a facade alteration project and an architectural and urban planning solution are different documents, although they are often confused:
| Document | Purpose | When needed |
|---|---|---|
| Facade passport (colour passport) | Records the existing or approved appearance: colours, materials, elements | Repair, repainting, installing equipment and signs on an existing building |
| Facade alteration project | Justifies a change in appearance: new openings, entrances, cladding | Reconstruction, alterations that change the facade, cladding replacement |
| AGR (architectural and urban planning solution) / appearance approval decision | Approves the appearance of a new capital construction project | New construction and reconstruction in cities with such a procedure (in Moscow, for example, approved by the Moscow Committee for Architecture and Urban Planning) |
Which document is needed in a particular case is decided by the local architecture authority; it is worth finding out the route before work starts so as not to produce an unnecessary set.
When a Facade Passport Is Mandatory
Whether a passport is mandatory is determined not directly by federal law but by the improvement rules of the particular municipality and the procedure for approving architectural appearance. In practice, the document is required in the following situations:
• new construction in cities where the building's appearance is approved separately, with a certificate or appearance approval decision issued;
• major repair or reconstruction of a facade with replacement of cladding or a change of colour or divisions;
• glazing balconies and loggias, or replacing windows with a change in glazing pattern or frame colour on an apartment building;
• installing signs, advertising or external air conditioning units on facades in a historic centre or on main streets;
• buildings in heritage protection zones, where requirements are usually stricter and approval goes through the heritage protection authority.
Even if your city's improvement rules contain no passport requirement, the document is still useful: it fixes the agreed appearance within the developer's team and provides a basis for accepting work and making claims against the contractor. Check the exact list of cases and the passport form with the local architecture department before design begins.
When a facade passport is usually not needed: interior work that does not change the exterior; replacing windows without changing the glazing pattern, colour or frame material (if local rules allow); routine repair restoring cladding in the same colour and material; detached private houses outside areas with special appearance requirements. Even in these cases, the rules differ between cities, so check the wording in the current edition of the improvement rules.
The cost of a mistake when working on a facade without a passport or deviating from it: an order to restore the facade to its approved appearance, administrative liability under local improvement rules, dismantling of unapproved elements at the owner's expense, and delayed commissioning if the appearance does not match the approved decision. Redoing the cladding costs many times more than approving changes before procurement.
Who Prepares the Facade Passport
The passport is prepared by an architect or design firm commissioned by the building's owner. For a new building this is usually the author of the architectural design, who knows the logic of the facade best. For an existing building, any design firm experienced with the architecture authority of the particular city can prepare it.
The facade contractor's role here is supporting but important. The cladding manufacturer can confirm in advance that the chosen materials, textures and colours are actually produced, that element sizes are manufacturable and that the fixings allow the projections and shadows built into the design. If the passport is approved for a material that later turns out impossible to make in the required size or colour, any deviation has to be approved again.
TECHNOFORMA Group has a design department of 12 designers led by 2 architects, plus 3D visualisers. They prepare the concept and visualisations of the appearance, select materials (GFRC, natural stone, porcelain stoneware) and produce working documentation for the substructure and cladding that underpins the approved appearance.
The general procedure for obtaining a passport:
1. Request the requirements from the architecture authority: passport form, sections, colour catalogue requirements.
2. Collect input data: title documents, technical plan or floor plans, measurements, photographs.
3. Develop facade drawings, the materials schedule and colour scheme; if needed, visualisations in context.
4. Agree with the owners: in an apartment building, a decision of the general meeting of owners if local rules require it.
5. Submit to the architecture authority, receive comments, make corrections.
6. Receive the approved passport and pass copies to the facility manager and contractors.
The time for preparation and approval depends on the city, the complexity of the building and the number of comment rounds; it should be built into the programme in advance, especially if the start of facade work depends on approval.
Facade Colour Passport
A facade colour passport is part of the general passport (or a separate document) setting out the building's colour scheme. For each facade zone it gives the colour with a catalogue code, the material and the type of finish. The colour passport ensures that when individual elements are repaired or replaced years later, the facade is repainted in the same colour rather than matched by eye.
| Facade zone | What is specified | Note |
|---|---|---|
| Main wall surface | Material, colour, texture | For GFRC, colour is set by pigment in the mix or by painting; this must be stated explicitly |
| Decor: cornices, string courses, surrounds | Colour and finishing method | Often contrasts with the main surface |
| Plinth | Material and colour | For natural stone, colour is determined by the stone and quarry, not a catalogue code |
| Windows, curtain walls, doors | Frame colour, glass | Both sides, if they differ |
| Roof, rainwater goods, railings | Metal colour | From the same catalogue as the frames |
For natural stone, instead of a colour code, the stone type, name and quarry and the surface finish are given, and a reference sample is attached. Batches of natural stone vary in shade, so the reference sample matters more than any number.
What to check in the colour passport before handing it to the contractor:
• every facade zone has a material, colour and texture assigned, with no zones left to be decided on site;
• colour codes come from one catalogue, without mixing systems;
• for through-coloured elements, the pigment or a reference sample is given, not just a paint code;
• for stone, the type, quarry, surface finish and reference sample are given;
• metal elements are described separately: sills, railings, rainwater goods, window frames;
• sealant and joint colour is specified if the joints are visible.
Colour on a sample and on a facade is perceived differently: over a large area it looks lighter and more saturated, and lighting and orientation change the shade. So it is better to approve the colour on a test patch or trial element on the building itself, not only from fan decks.
The colour passport is kept by the facility manager together with reference samples of the cladding and decor. When the management company changes, the documents and samples are handed over under a formal record; otherwise, after a few years it will be hard to restore the original appearance, especially on facades of natural stone and through-coloured GFRC.
Changes to the Facade
The passport records appearance, so any change visible from the street formally requires it to be amended. Typical situations:
• changing the cladding material, for example from render to a ventilated rainscreen facade with slabs;
• changing the colour or texture of the cladding, including during partial repair;
• changing divisions, simplifying or adding decor;
• new openings, glazing, entrances, extensions;
• new signs and external equipment outside the approved locations.
Making changes usually follows the same procedure as the original approval: amended sheets are prepared, the architecture authority approves them, and only then is the work carried out. So during construction it pays to prevent deviations rather than approve them retrospectively. A contractor's proposal to substitute an 'equivalent' material should be discussed before procurement: a visually similar material may differ in texture, module size and colour enough that the appearance no longer matches the document.
Typical reasons for refusals and comments during approval:
• an incomplete set of input documents or outdated measurements;
• discrepancies between the drawings and photographs of the existing condition;
• a colour scheme that does not meet the requirements for surrounding buildings or the protection zone;
• air conditioners and signs outside permitted zones;
• no owners' consent where it is required;
• materials not permitted for this type of building under fire requirements.
For the facade contractor, the passport is an input document. Before production of elements starts, it is checked that the shape, colour and texture of each element match the approved appearance, and during installation photographs are taken for comparison with the document at acceptance.
Examples from TECHNOFORMA Projects
The passport and appearance approval are prepared by the client and the architect, while the cladding manufacturer is responsible for ensuring the built facade matches the document. On TECHNOFORMA Group projects, the company carried out design and installation of the cladding.
The Dynasty club house in Kislovodsk: 9 storeys, one building, 01.2024–06.2025. Its appearance combines three materials: 6,000 m² of GFRC, 700 m² of porcelain stoneware and 700 m² of granite. On such a facade it is important to fix in the documentation in advance which material is used in each zone and in what colour; otherwise repairs can easily produce a mismatch between stone, porcelain stoneware and GFRC.
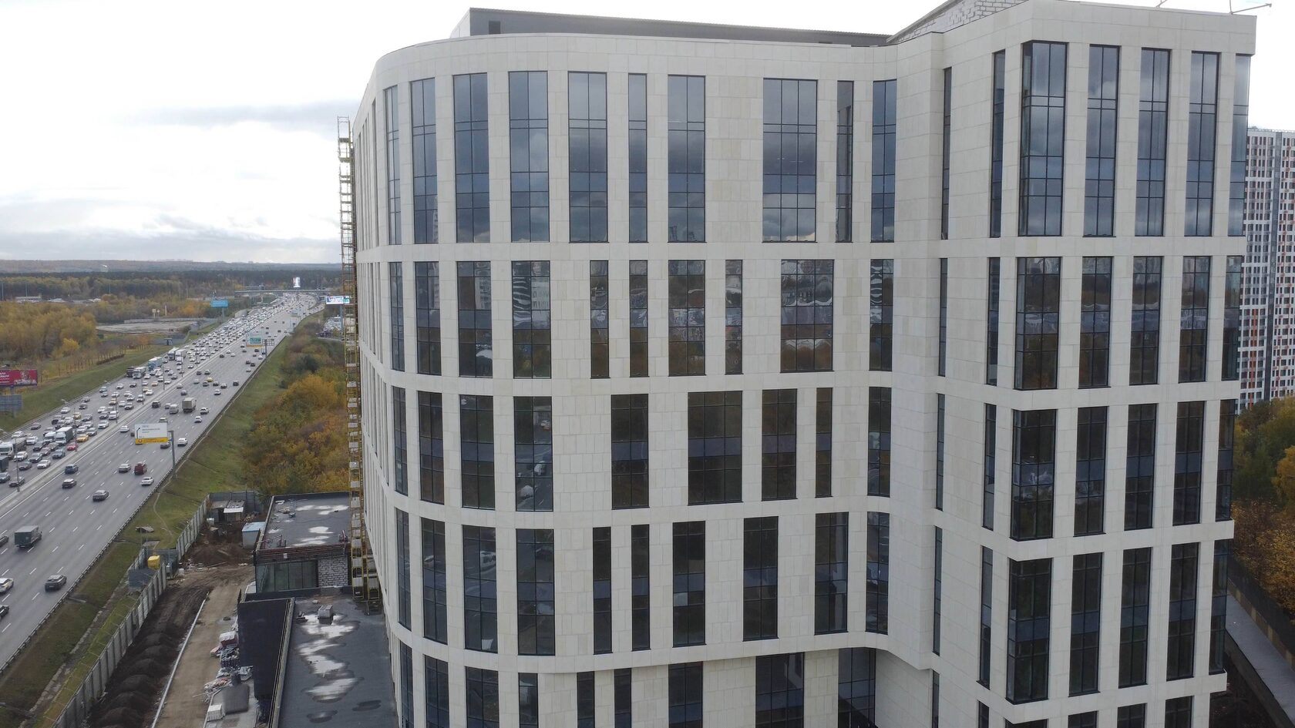
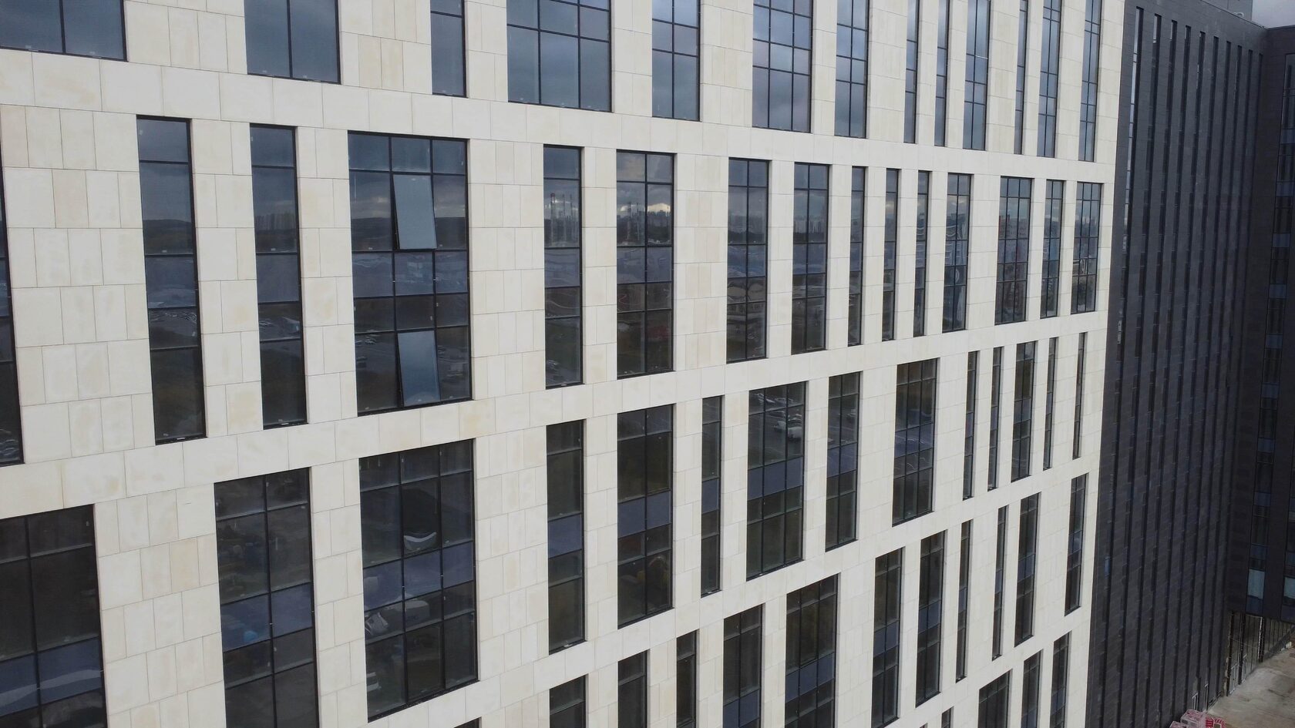
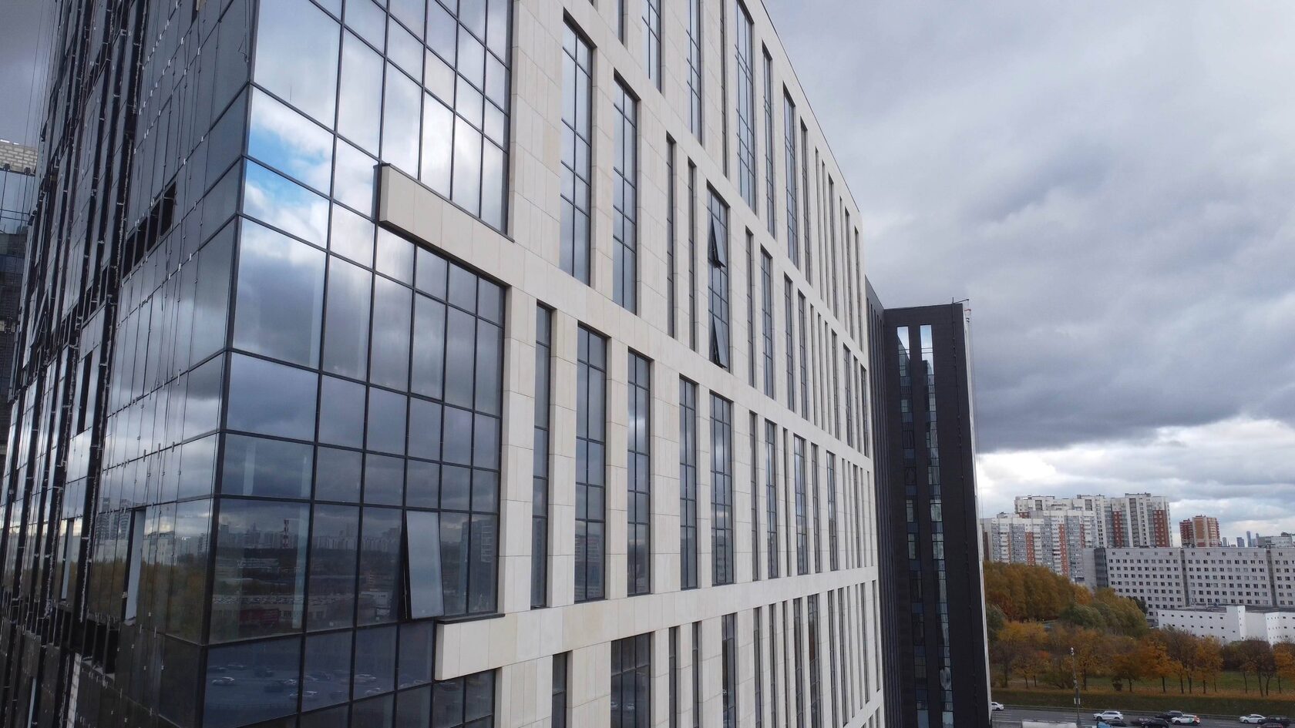
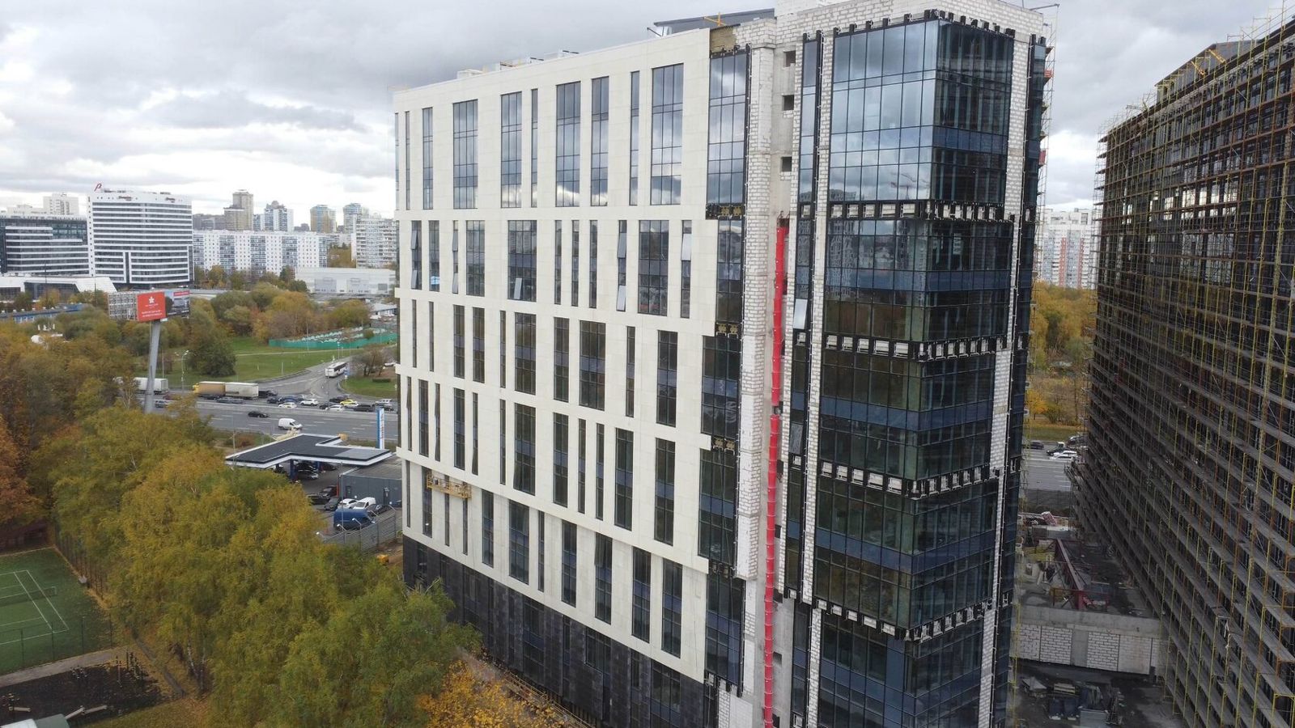
RUBLEVO BUSINESS PARK in Moscow: 12 storeys, two buildings, 01.2023–04.2025, with 15,000 m² of GFRC and 5,000 m² of FRONTEK on a rainscreen substructure. Other projects are in the TECHNOFORMA projects section. How a developer can organise work with a contractor to keep to schedule is covered in Facades for developers: how to reduce the risk of delays.
Practical advice for the client: on projects with GFRC decor, keep the moulds for standard elements or at least the master models. If a damaged cornice or window surround has to be replaced years later, the element can be made in the same mould and the appearance will still match the passport.
FAQ
What is a facade passport?
A document that records a building's external appearance: materials, colours, windows, balconies and locations for signs and equipment. It is used to approve the appearance and control changes.
How does a facade colour passport differ from a facade passport?
A colour passport describes only the colour scheme, with colour codes by zone. A facade passport is broader: it includes drawings, materials, elements and equipment locations.
Who prepares a facade passport?
An architect or design firm commissioned by the owner. The cladding manufacturer confirms that the chosen materials and colours can be produced.
When is a facade passport mandatory?
When local improvement rules require it: for new construction with appearance approval, reconstruction, cladding replacement, and installing signs and equipment. Check with your city's architecture authority.
Does the passport need changing when cladding is replaced?
Yes, if the change is visible from the street: a new material, colour, texture or divisions. Amended sheets are approved before work starts.
How does a facade passport differ from an AGR?
The passport records the appearance of an existing building: colours, materials, elements and equipment locations. An AGR (or architectural appearance approval decision) approves the appearance of a building in new construction and reconstruction. The local architecture authority decides which document is needed.