How to Choose Facade Cladding: Criteria and Comparison
How to choose facade cladding: start not with the material but with the conditions: building type and height, load-bearing capacity of the walls, climate, fire safety requirements, local planning regulations, budget and service life. Only then compare materials: natural stone, glass fibre reinforced concrete (GFRC), porcelain stoneware, fibre cement and composite panels, clinker, render and metal cassettes.
For multi-storey buildings the main criterion is the system as a whole: cladding, substructure, insulation and fixings must be compatible and permitted for a building of that height and fire hazard class. An attractive slab on an unsuitable substructure is a risk, not a saving.
This article is for architects, developers, general contractors and private homeowners. TECHNOFORMA designs, manufactures and installs facades in GFRC, natural stone and porcelain stoneware, so the comparison below is a practitioner's view rather than that of a single-material seller. More on choosing a facade is in Facade design and selection.
Selection criteria
Cladding selection criteria can be divided into mandatory (without them the solution is not permissible) and desirable (they affect quality and cost).
Mandatory:
• Fire safety. For multi-storey and public buildings, requirements for the combustibility of the cladding and the system as a whole are set by the applicable fire safety codes. Non-combustible materials (natural stone, porcelain stoneware, GFRC, which at TECHNOFORMA has Russian combustibility class NG according to the company) give more freedom.
• Loads. The weight of the cladding and the wind load must be carried by the wall and substructure; for lightweight concrete and hollow brick this is often the limiting factor.
• Climate. Frost resistance, water absorption, resistance to UV and temperature swings.
• Regulations. In some cities the facade appearance must be approved, and materials and colours are fixed in a facade passport or an architectural design approval.
Desirable:
• service life and ease of repair;
• freedom of form: whether three-dimensional decor or curved elements are needed;
• installation speed and the possibility of winter work;
• maintenance in service: washing, impregnation, element replacement;
• cost of a finished square metre including substructure and installation.
Choosing by climate is a separate filter. Guidelines for the main zones of Russia:
| Conditions | Main risk | What to look at |
|---|---|---|
| Central Russia, frequent thaws | Freeze-thaw cycles | Frost resistance, water absorption, drainage |
| Siberia, the Urals, the north | Deep frost, high thermal insulation | Insulation thickness, bracket thermal bridges, cold-season installation |
| The south, North Caucasus | Sun, temperature swings, seismicity | Colour UV stability, movement joints, cladding weight and fixings |
| Sea coast | Salts, humid wind | Corrosion resistance of substructure and fixings, resistance to efflorescence |
| Industrial cities | Aggressive environment, pollution | Self-cleaning surface, chemical resistance, fixing material |
A step-by-step selection procedure: determine the building type, height and fire safety requirements; check the load-bearing capacity of the walls and the substrate for anchors; find out the local regulations on appearance; draw up a shortlist of two or three materials that pass the first three points; compare them by cost of a finished metre and maintenance; approve samples and visualisation; commission the substructure and layout design.
Materials
The main facade cladding materials and what they offer:
• Natural stone: granite, marble, limestone, travertine, sandstone, dolomite, shell limestone (coquina). Unique texture and durability of dense stones; heavy, needs a strong substructure; cost varies greatly by stone.
• GFRC: thin-walled elements with a cement matrix and glass fibre; at TECHNOFORMA it has 4 components: glass fibre, sand, high-grade cement and water. It allows cornices, columns, window surrounds, relief and large panels of any shape; lighter than stone; imitates stone and concrete.
• Porcelain stoneware: uniform, stable, light; the main material of mass-market rainscreen facades. Limited to flat shapes.
• Fibre cement panels: light, coloured or textured; installed on a substructure.
• Composite (aluminium) panels: light, bent shapes, contemporary look; the fire performance of the specific product needs special attention.
• Clinker tiles and brick: traditional look, low water absorption.
• Render systems (ETICS): economical for low- and mid-rise housing; require careful workmanship and maintenance.
• Metal cassettes and profiled metal: for industrial and retail buildings.
Rainscreen facades clad with composite panels, porcelain stoneware, stone or GFRC are built in the same way: brackets on the wall, insulation, a wind barrier where needed, rails and cladding with an air cavity. Loads, element spacing and fixings differ.
Ventilated or 'wet' facade is the first fork that determines the range of materials.
| Parameter | Ventilated rainscreen facade | Render system (ETICS) |
|---|---|---|
| Cladding | Stone, GFRC, porcelain stoneware, fibre cement, composite, metal | Decorative render, thin tiles, light decor |
| Moisture removal from the wall | Through the ventilated cavity | Through vapour-permeable layers; needs calculation |
| Winter installation | Possible (dry processes) | Limited; needs heated enclosures |
| Repairability | Replacing an individual slab or element | Patch repairs, repainting |
| Cost | Higher | Lower |
| Building height | Any, with a permitted system | Limited by fire safety and wind requirements |
For a private house the choice is wider: in addition to the materials listed, there is facing brick with an air gap, facade thermal panels and timber cladding. For multi-storey housing and public buildings, it is in most cases a rainscreen system with non-combustible cladding.
What to check when accepting material on site: marking and batch number, match with the approved sample in daylight, no chips or cracks, slab geometry, data sheets and test reports on frost resistance and water absorption.

Comparison table
A comparison of the main materials by key parameters. The values are qualitative: specific properties depend on the manufacturer, mix and range and are taken from the product data sheet.
| Material | Weight | Combustibility | Freedom of form | Durability | Cost |
|---|---|---|---|---|---|
| Natural stone | High | Non-combustible | Low (sawing, milling) | Very high for dense stones | Medium to very high |
| GFRC | Medium | NG (according to the manufacturer) | Very high | High | Medium to high; cost-effective for complex decor |
| Porcelain stoneware | Low to medium | Non-combustible | Low (flat slabs) | High | Low to medium |
| Fibre cement | Low | Depends on product | Low | Medium to high | Low to medium |
| Composite panels | Very low | Depends on product; check | Medium (bending) | Medium to high | Medium |
| Clinker | Medium | Non-combustible | Low | High | Medium |
| Render (ETICS) | Low | Depends on insulation | Medium | Medium; needs repair | Low |
How to read the table: weight determines the cost of the substructure and the requirements for the wall; combustibility determines whether the material is permitted for a building of that height; freedom of form determines whether decor can be achieved without extra cost. Durability is assessed for a correctly designed and installed system. The optimum is often a combination: GFRC for decor and complex modelling, porcelain stoneware for plain surfaces, stone for the plinth and entrances.
Budget
A facade budget is made up of material, substructure, insulation, installation, scaffolding or cradles and design. So materials should be compared by the cost of a finished square metre on a specific building, taking maintenance into account.
• A cheap material on an expensive substructure can cost more than it seems. Conversely, light cladding saves on brackets and anchors.
• Complex decor such as cornices, pilasters and window surrounds is expensive in natural stone; in GFRC it is cast in moulds, and the unit cost falls for repeated elements.
• Combining materials is a common way to manage the budget: stone or GFRC on the plinth, entrances and decor, porcelain stoneware on plain surfaces.
• Maintenance: render is periodically repaired and repainted, porous stone is impregnated, while porcelain stoneware and GFRC mainly need washing.
TECHNOFORMA determines the cost of work after inspecting the site; the design department can price several cladding options for one building.
Where not to economise: substructure and layout design, anchor testing, insulation and fixings, and junction details at windows and parapets. Mistakes here can only be corrected by dismantling the facade. It is reasonable to economise on the complexity of cladding on plain surfaces, the number of decor sizes and the standardisation of elements.
When expensive does not mean better: polished granite on a shaded facade in urban smog quickly loses its look; complex large-format slabs on a low building cannot be seen from the street; expensive decor without well-designed drainage darkens with streaks within a couple of seasons.
Mistakes
Typical mistakes when choosing facade cladding:
1. Choosing from a picture. The material is approved from a catalogue photo without samples in daylight or a visualisation on the building.
2. Separately from the substructure. The cladding is chosen without checking that a permitted substructure exists for the building's height and type.
3. Ignoring the substrate. Heavy cladding is put on a wall that cannot hold anchors with the required load.
4. Combustible materials at height. Panels without verified fire performance on multi-storey buildings.
5. Saving on details. Reveals, sills, parapets and junctions are improvised on site, leading to leaks and efflorescence.
6. Different batches. Cladding is bought in parts, and the shade differs between neighbouring work zones.
7. No shop drawings. Installation without working drawings of the substructure and cladding layout.
Questions to ask the contractor before ordering:
1. Which substructure is proposed, and is there a document confirming it is suitable for a building of this height?
2. Is the fire hazard class of the assembled system with the chosen cladding confirmed?
3. Who does the substructure calculation and anchor testing?
4. Who produces the shop drawings and cladding layout?
5. Is installation done in-house or subcontracted?
6. Which cladding samples will be approved, and how is batch consistency controlled?
7. How are details resolved: reveals, sills, parapets, plinth, movement joints?
8. What is included in the estimate and what is paid separately (scaffolding, cradles, design, testing)?
9. What as-built documentation is handed over on completion?
10. How are maintenance and replacement of damaged elements organised?
When accepting materials, check: marking and batch match the order, data sheets and test reports, geometry and absence of chips, shade match with the approved sample, and completeness of fixings. For GFRC and stone elements, check the marking against the layout drawing so that each element goes in its place.
Another mistake is not accounting for lead times of made-to-order elements and the seasonality of installation when planning the programme.
Examples from TECHNOFORMA projects
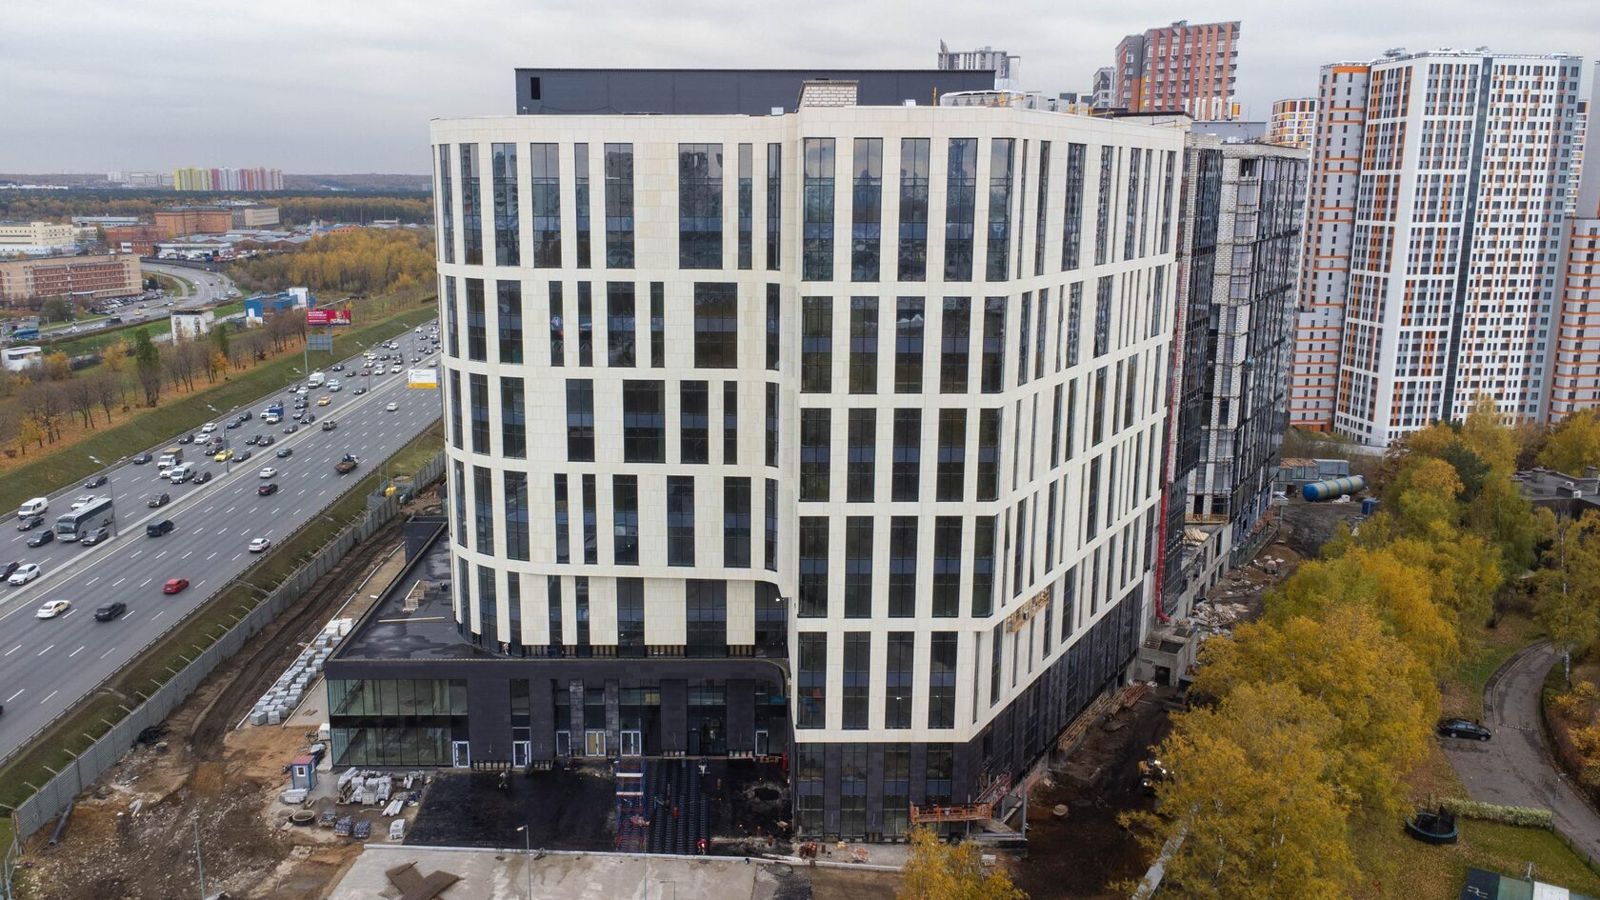
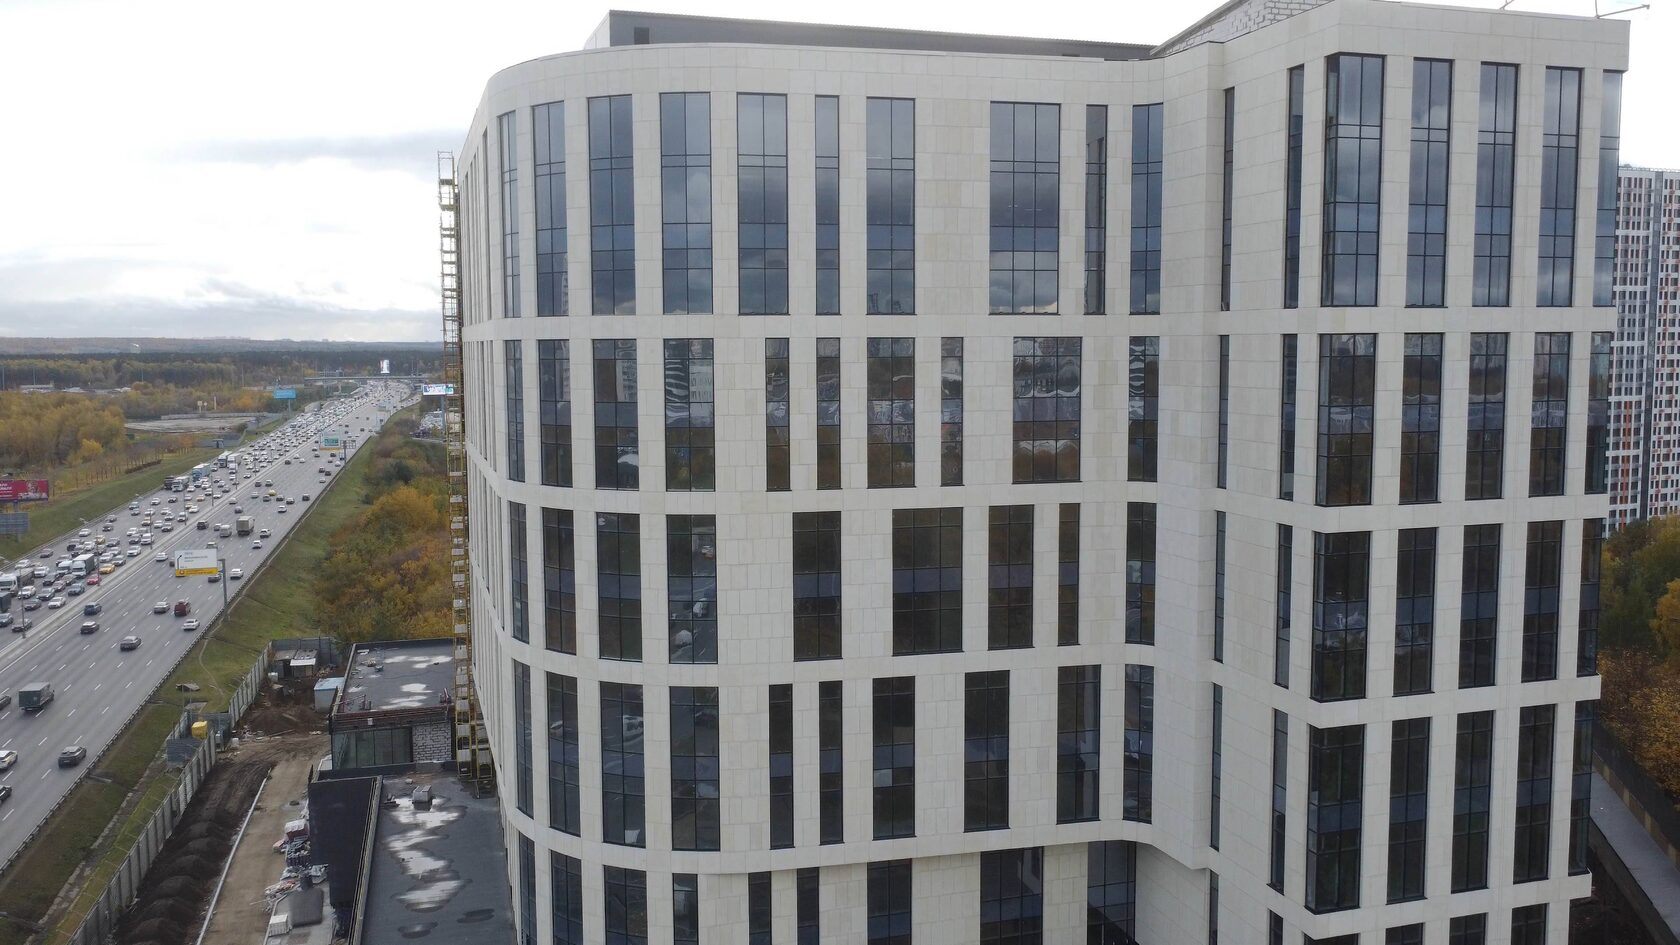
Two TECHNOFORMA projects with different approaches to cladding. RUBLEVO BUSINESS PARK in Moscow: two 12-storey buildings, 15,000 m² of GFRC and 5,000 m² of FRONTEK porcelain stoneware, design and installation. The Dynasty club house in Kislovodsk: 6,000 m² of GFRC, 700 m² of porcelain stoneware and 700 m² of granite on one facade.
Other projects are in the TECHNOFORMA projects section. What happens after the material is chosen is described in Facade design: stages and documents.
FAQ
Which facade is best for a multi-storey building?
A ventilated rainscreen facade with non-combustible cladding (porcelain stoneware, GFRC or natural stone) on a substructure permitted for the building's height. The choice between them depends on appearance, weight and budget.
Which cladding materials suit a private house?
Natural and cast stone, clinker, render, fibre cement, porcelain stoneware and GFRC all suit a private house. Consider the walls, climate, desired appearance and maintenance budget.
Which is cheaper, porcelain stoneware or GFRC?
On flat surfaces, usually porcelain stoneware. For complex decor such as cornices, columns and window surrounds, GFRC is often more cost-effective than the alternatives, especially natural stone.
Can several materials be combined on one facade?
Yes, this is a common solution. For example, on Dynasty and RUBLEVO BUSINESS PARK, TECHNOFORMA combined GFRC with porcelain stoneware, and on Dynasty also with granite.
Where should cladding selection start?
With the input data: building height and type, wall material, climate, regulatory requirements and budget. Then the concept, visualisation of options and design.
What should you ask a contractor before ordering facade cladding?
Which substructure is proposed and whether it has a suitability document, whether the fire hazard class of the assembled system is confirmed, who does the calculations, shop drawings and anchor testing, whether the contractor installs in-house, what the estimate includes and what as-built documentation is handed over.