Facade Shop Drawings (KMD): What They Are and Why They Matter
Facade KMD (Russian abbreviation for detailed metal structure drawings) are the shop drawings from which the metal substructure of a ventilated rainscreen facade is manufactured and assembled. They detail every bracket, rail, clip and anchor, with dimensions, spacing, grade, quantity and installation position.
The main purpose of shop drawings is to turn the architectural solution and calculations into specific components that can be ordered, manufactured and installed without guesswork on the scaffold. Without them it is impossible to calculate the metal and fixings correctly, check that the substructure suits the loads and make sure every cladding panel lands on its support.
Shop drawings are needed by general contractors and installation companies, technical supervisors, procurement and estimators, and by the client as the basis for acceptance. At TECHNOFORMA they are developed by the company's own design department together with cladding production and the installation teams. More on design is in the section Facade design and selection.
What KMD is
Russian construction documentation distinguishes two stages, KM and KMD:
• KM (metal structures): the design stage: schematic layouts, calculations, member sections, loads, material requirements.
• KMD (detailed metal structures): the working stage: detailing of every element with dimensions for fabrication and installation diagrams.
For a rainscreen facade, the KMD shop drawings are the main working document for the substructure. They answer these questions:
• where each bracket sits on the wall and which anchor fixes it;
• what length the rails are and at what spacing;
• where the clips or concealed cladding fixings go;
• how corners, reveals, parapets, plinth and movement joints are resolved;
• how projecting elements (cornices, pilasters, canopies) are fixed;
• how many of each element are needed on each facade.
The working facade drawings used for installation are the shop drawings plus the cladding layout and details.
Who prepares them
Shop drawings are developed by a designer who has the substructure calculation and understands its manufacture and installation. In practice this is one of three parties:
| Who | Advantages | Risks |
|---|---|---|
| The building's lead designer | Coordination with the structure and other sections | Does not always know the specifics of a particular cladding and substructure |
| The substructure supplier | Knows its system and its catalogue of technical solutions | May not account for the specifics of another manufacturer's cladding |
| A full-cycle facade company | Shop drawings, cladding, production and installation in one pair of hands | Experience on projects of a similar scale needs to be checked |
For cladding with complex geometry (GFRC cornices, columns, window surrounds, large panels) it is more convenient for shop drawings to be developed by those who design and manufacture the products themselves: the cast-in fixings in the product and the brackets on the wall are designed together. At TECHNOFORMA the design department of 12 designers led by two architects works with the company's own GFRC (glass fibre reinforced concrete) production and installation teams.
Contents
A typical facade shop drawing package includes:
1. General data: drawing register, fabrication and installation instructions, material grades, corrosion protection.
2. Bracket layout plans for each facade, referenced to axes and levels.
3. Rail layouts: vertical and horizontal rails, their lengths and joints.
4. Cladding layout referenced to the rails: the position of every panel and its fixings.
5. Details: corners, window reveals and sills, parapets, plinth, junctions, movement joints, fire barriers.
6. Detailing of non-standard elements: brackets for cornices, canopies, cantilevered parts.
7. Specifications: per facade and summary: brackets, rails, fixings, anchors, insulation.
Detailing at the level of junctions is the most valuable part: this is where leaks, thermal bridges and installation problems arise.
Link to production
Shop drawings link the design to production in two directions.
Substructure. Brackets, rails and fixings are ordered or fabricated from the specifications. The accuracy of the specification determines whether there is enough metal for the project without top-up orders and without surplus.
Cladding. Panel sizes, the position of clip kerfs, cast-in fixings in GFRC products and holes in stone are set so as to match the substructure. If the shop drawings and product drawings are made by different teams, there is a risk that a cast-in fixing in a panel ends up where there is no rail on the wall.
In TECHNOFORMA's full cycle the path is: design department → the company's own mould shops, where models and moulds are made → production with quality control at every stage → logistics → installation of the substructure, insulation and panels by the company's own installation teams. The shop drawings are the common language for all these links.
Another link is with the schedule. Based on the shop drawings, installation is divided into sections, and production plans the output of products and substructure in the order they will be fitted. When drawings are issued in phases (first for the initial facades, then for the rest), manufacturing and installation start before the documentation for the whole building is complete. But this is only possible with a layout and standard details approved in advance; otherwise changes in later phases will affect elements already manufactured.
Mistakes
Mistakes in shop drawings show up during installation and are costly:
• No on-site anchor pull-out tests. Bracket spacing is calculated from the rated capacity, but the wall actually holds less.
• Shop drawings based on design rather than actual dimensions. Walls that are out of plumb make it impossible to set the substructure at the required offset.
• Details not worked out. Reveals, sills and parapets are resolved on site, causing leaks and thermal bridges.
• Cladding layout not coordinated with the rails. A panel joint misses its support.
• No thermal expansion joints. Long continuous rails deform when heated.
• Fire requirements ignored: fire barriers above openings, requirements for substructure materials for the given building height.
• Specifications by eye. A shortage or surplus of fixings stops installation.
Examples from TECHNOFORMA projects
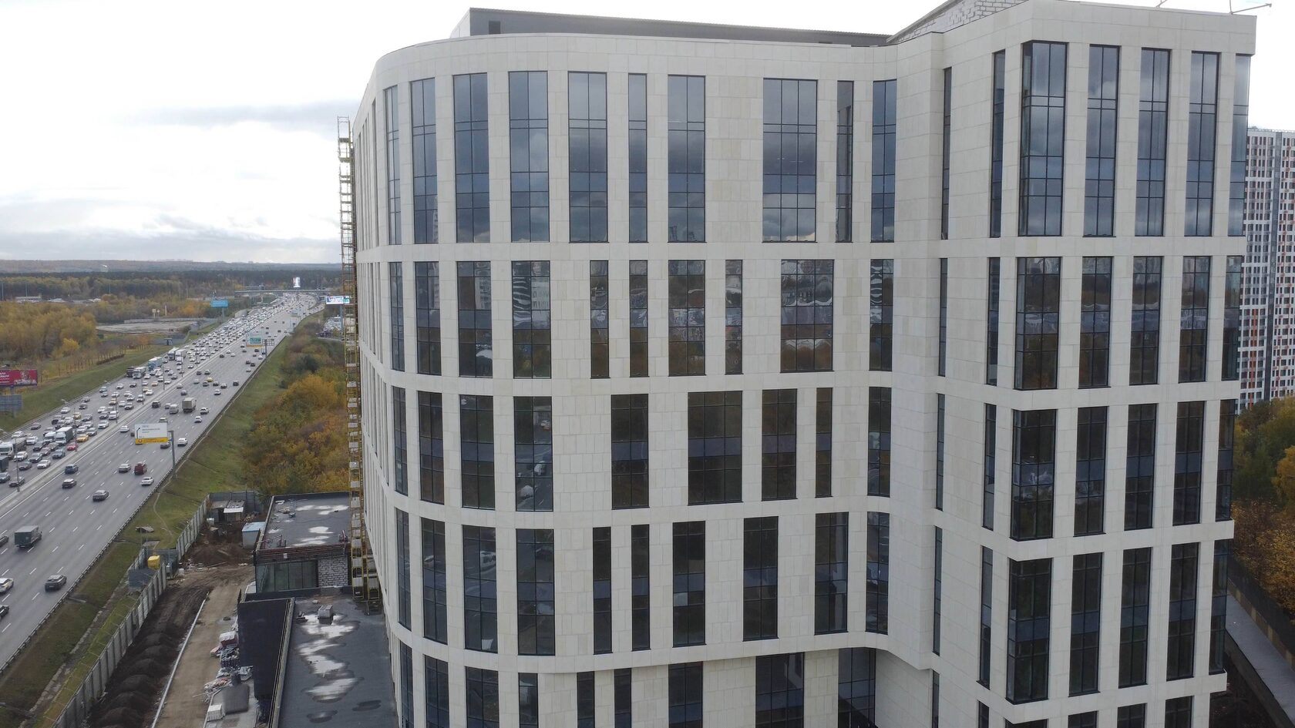
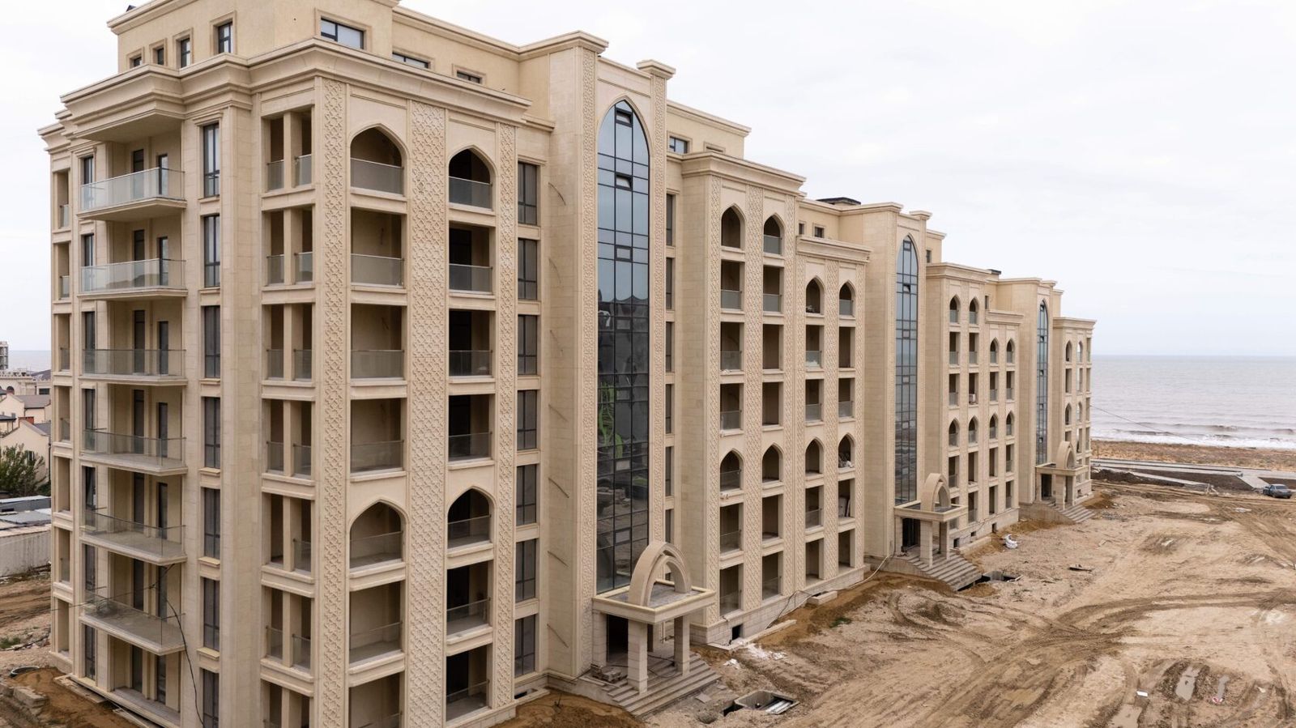
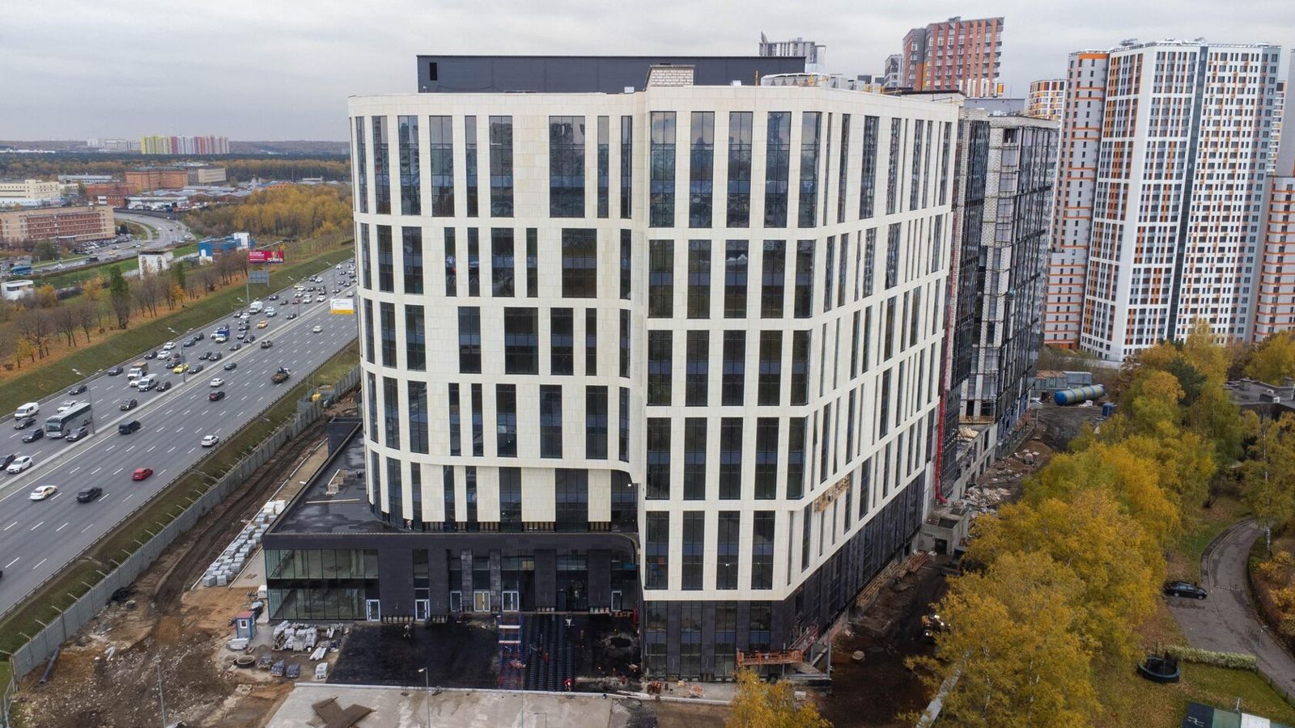
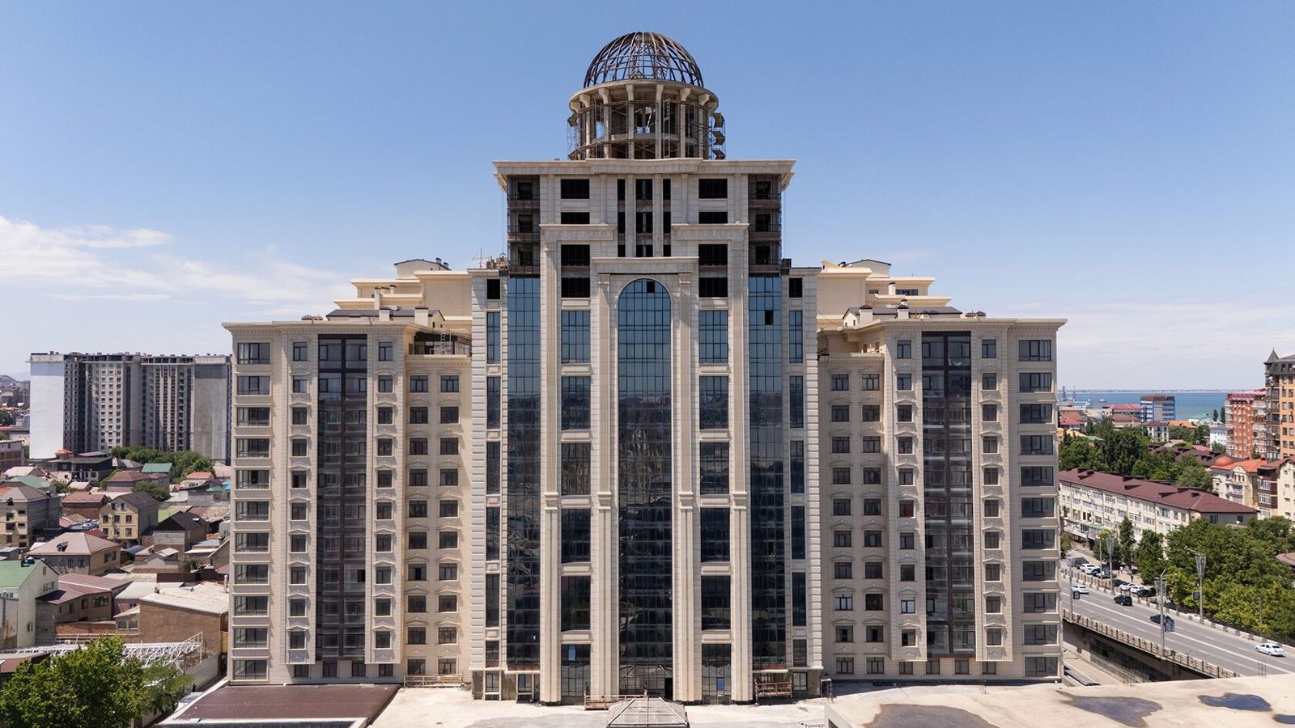
TECHNOFORMA carried out the design on all published projects. An example where the shop drawings resolve a combination of different claddings is the RUBLEVO BUSINESS PARK business centre in Moscow: 15,000 m² of GFRC and 5,000 m² of FRONTEK porcelain stoneware on two 12-storey buildings. An example of a large volume is the Anji City residential complex in Makhachkala: 16 storeys, 18,000 m² of GFRC, design and installation.
Other projects are in the TECHNOFORMA projects section. If your facade is in Moscow, read Architectural appearance approval (AGO) in Moscow.
FAQ
How do working facade drawings differ from KMD?
KMD are the part of the working drawings covering the metal substructure. The facade working documentation also includes the cladding layout, details, product drawings and specifications.
What is facade detailing?
It is working out every element and junction to a level sufficient for manufacture and installation: dimensions, fixings, references, assembly sequence.
Does a private house need shop drawings?
For a rainscreen facade, yes, although the documentation is smaller. Without them it is hard to confirm that heavy cladding is securely fixed and to order the substructure correctly.
Can shop drawings be made before the cladding is chosen?
No. Rail spacing, fixings and loads depend on the material, format and weight of the panels, so the cladding is chosen before the shop drawings are developed.