Facade Works Estimate: Structure and Review
A facade works estimate is a document that breaks the cost of a facade down into materials, labour, plant, overheads and the contractor's profit. It should be checked in two directions: completeness (are all items in the design included) and justification (do quantities match the design and rates match the market).
The main mistake when checking is looking at the total or the price per square metre. Two estimates with the same total may describe different facades: one includes substructure, insulation and junctions, the other only cladding.
This article is for developers, quantity surveyors, technical supervision and private clients who have received an estimate from a contractor. Other design-stage questions are covered in Facade design and selection.
Sections of the Estimate
The structure of an estimate for a ventilated rainscreen facade usually follows the installation sequence. Typical sections:
| Section | What it includes | What to look at |
|---|---|---|
| Design work | Substructure calculations, shop drawings, cladding layout, details | Is it there at all; who issues it |
| Preliminary work | Scaffolding, lifts, hoarding, anchor tests | Who provides the plant — client or contractor |
| Substructure | Brackets, rails, anchors, thermal break pads | Material (aluminium, galvanised or stainless steel), spacing |
| Insulation | Insulation, dowels, wind barrier membrane | Thickness and density per the thermal calculation |
| Cladding | Panels, ornament, fixings, clips, cast-in plates | Matches the element schedule |
| Junctions and trims | Reveals, sills, parapets, corners, fire breaks | Nothing omitted |
| Logistics | Delivery, unloading, storage | Is distance accounted for |
If a section is missing, it does not mean the work is free: it will have to be paid for separately, possibly to another contractor at a higher price.
Estimates are prepared in two ways. Resource-index or base-index methods under Russian state estimating standards (GESN, FER and their regional equivalents) are mandatory for publicly funded projects and are often required by banks and large developers. A contractor's commercial estimate is based on its own unit rates and supplier price lists. Comparing totals of the two formats directly is incorrect: in a standards-based estimate indices, mark-ups and limited costs are shown separately, whereas in a commercial one they are usually built into the rates.
The basis of any check is a bill of quantities prepared from the design. If contractors price the same bill, their estimates can be compared line by line; if each measured quantities themselves, quantities are reconciled first and only then prices.
Materials
In the materials section three things are checked: description, quantity and price.
Description. An item "facade cladding" without material, thickness, texture and manufacturer cannot be checked. For glass fibre reinforced concrete (GFRC), state the element type and dimensions; for natural stone, the stone, thickness and finish; for porcelain stoneware, the format, thickness and fixing method. The substructure must be named with its brand and material: aluminium and steel systems differ in both price and load capacity.
Quantity. Cladding area is measured from facade elevations less openings but including reveals. A cutting allowance is added to slab materials; its size depends on format and layout complexity. For GFRC ornament the quantity is pieces and linear metres from the element schedule; the allowance here is minimal because elements are made to size.
Price. Compare with current price lists or quotations from several suppliers. For bespoke products — GFRC ornament, stone with non-standard working — there is no market price, so such items are checked by requesting an alternative quote from another manufacturer against the same schedule.
An estimate for a ventilated facade differs from one for a rendered facade in its materials structure. In a rainscreen facade the main share is cladding and substructure, and the number of brackets and anchors depends on the wind and cladding weight calculation: spacing is closer at corners and on upper floors. In a wet (render) facade the main items are insulation, adhesive and reinforcing compounds, mesh, primers and decorative render, and their consumption is calculated per square metre from the system manufacturer's method statements. Comparing per-square-metre prices of a rainscreen and a rendered facade without allowing for these differences is meaningless.
Labour
The labour section describes work content: substructure installation, insulation, cladding installation, junctions. What to check:
• Units of measurement match the type of work: substructure and cladding in m², cornices and mouldings in linear metres, columns and complex ornament in pieces.
• Quantities match the materials section: if materials show 8,000 m² of cladding and labour 7,000 m², one figure is wrong.
• Separate rates for difficult areas: installing large ornament, working from a truck-mounted platform, curved surfaces usually cost more than a standard plane.
• No duplicates: the same work must not be counted twice — for example, fixing insulation in both the insulation and substructure sections.
If one company handles both manufacture and installation, the cost of work is often priced as a package. In that case ask for a breakdown so it is clear how the price is recalculated if quantities change.
Overheads
Overheads and estimated profit are the contractor's costs of organising the work and its income. In estimates under state methods they are applied at standard percentages of the labour cost; in commercial quotations they are often included in unit rates.
Besides overheads proper, estimate "add-ons" include:
• temporary buildings and facilities;
• winter working surcharge if the programme falls in the cold season;
• travel and accommodation for crews working in another region;
• a contingency for unforeseen work;
• taxes.
Check the base each percentage is applied to. A typical error is applying overheads to the cost of materials when the method uses labour as the base, or charging the winter surcharge twice. The contingency is worth discussing separately: it is often better for the client to pay for additional work as it arises than to fix a percentage in advance.
Typical ways of inflating cost found during checks:
| Technique | How it looks in the estimate | How to check |
|---|---|---|
| Inflated quantities | cladding area larger than facade area on the elevations | remeasure from drawings, deduct openings |
| Double counting | one item in two sections; fixings in both materials and the system kit | cross-check sections against each other |
| Excessive allowance | cutting allowance higher than justified for the format | cladding layout, waste calculation |
| Wrong factors | complexity factors applied to standard areas | compare with site conditions |
| Expensive substitutes | material of a higher class than in the design | check brands against the design |
| Surplus plant | scaffolding and a platform on the same area at once | work execution plan |
The opposite problem is an underpriced estimate that omits junctions, fire breaks, trims or logistics. It looks better at tender stage, but the difference comes back through variations.
How to Check an Estimate
A checking procedure that suits both technical supervision and a client without estimating training:
1. Compare the list of sections with the design: are all facade elements included.
2. Remeasure the main quantities from the drawings — cladding, substructure and insulation areas, cornice lengths.
3. Reconcile material and labour quantities with each other.
4. Check material descriptions and brands against the design.
5. Compare key rates with alternative offers.
6. Check mark-ups: base and percentage.
7. List everything missing from the estimate and ask the contractor for a written answer.
Separately, find out what happens if actual quantities differ: a fixed-price estimate and one based on measured quantities require different control. A contractor who prices after inspecting the site and from working drawings gives a more accurate figure than one who estimates by facade area at a glance.
A short checklist of input data to give contractors to get comparable estimates:
• facade working drawings, or at least elevations with materials and levels;
• a bill of quantities broken down by cladding type;
• an ornament schedule with dimensions and quantities;
• substructure and insulation requirements — type, thickness, fire classification;
• site conditions: access, storage areas, availability of scaffolding or lifts;
• programme — the season affects surcharges;
• who supplies materials — contractor or client.
Limits of any check: without working drawings an estimate remains indicative and comparing contractors approximate. Even a perfectly checked estimate does not replace control of actual quantities during the work.
Examples from TECHNOFORMA Projects
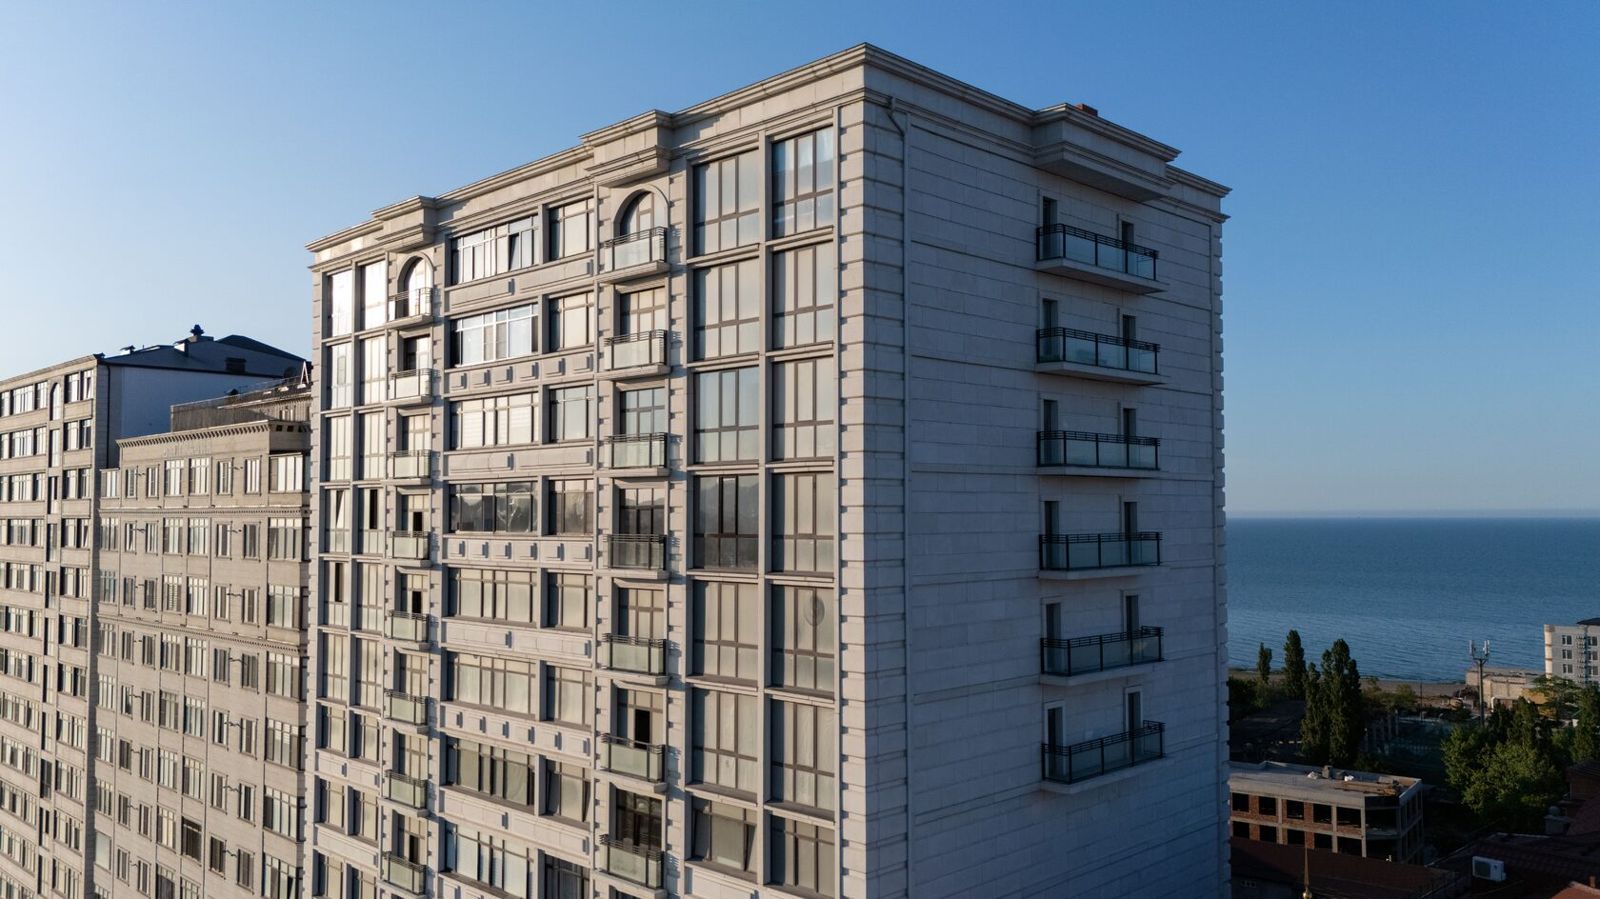
An estimate for a combined facade is more complex than for a uniform one: it contains several cladding types with different substructures and details. One example is Dynasty boutique residence in Kislovodsk: 6,000 m² of GFRC, 700 m² of porcelain stoneware and 700 m² of granite; TECHNOFORMA Group carried out design and installation, 01.2024–06.2025.
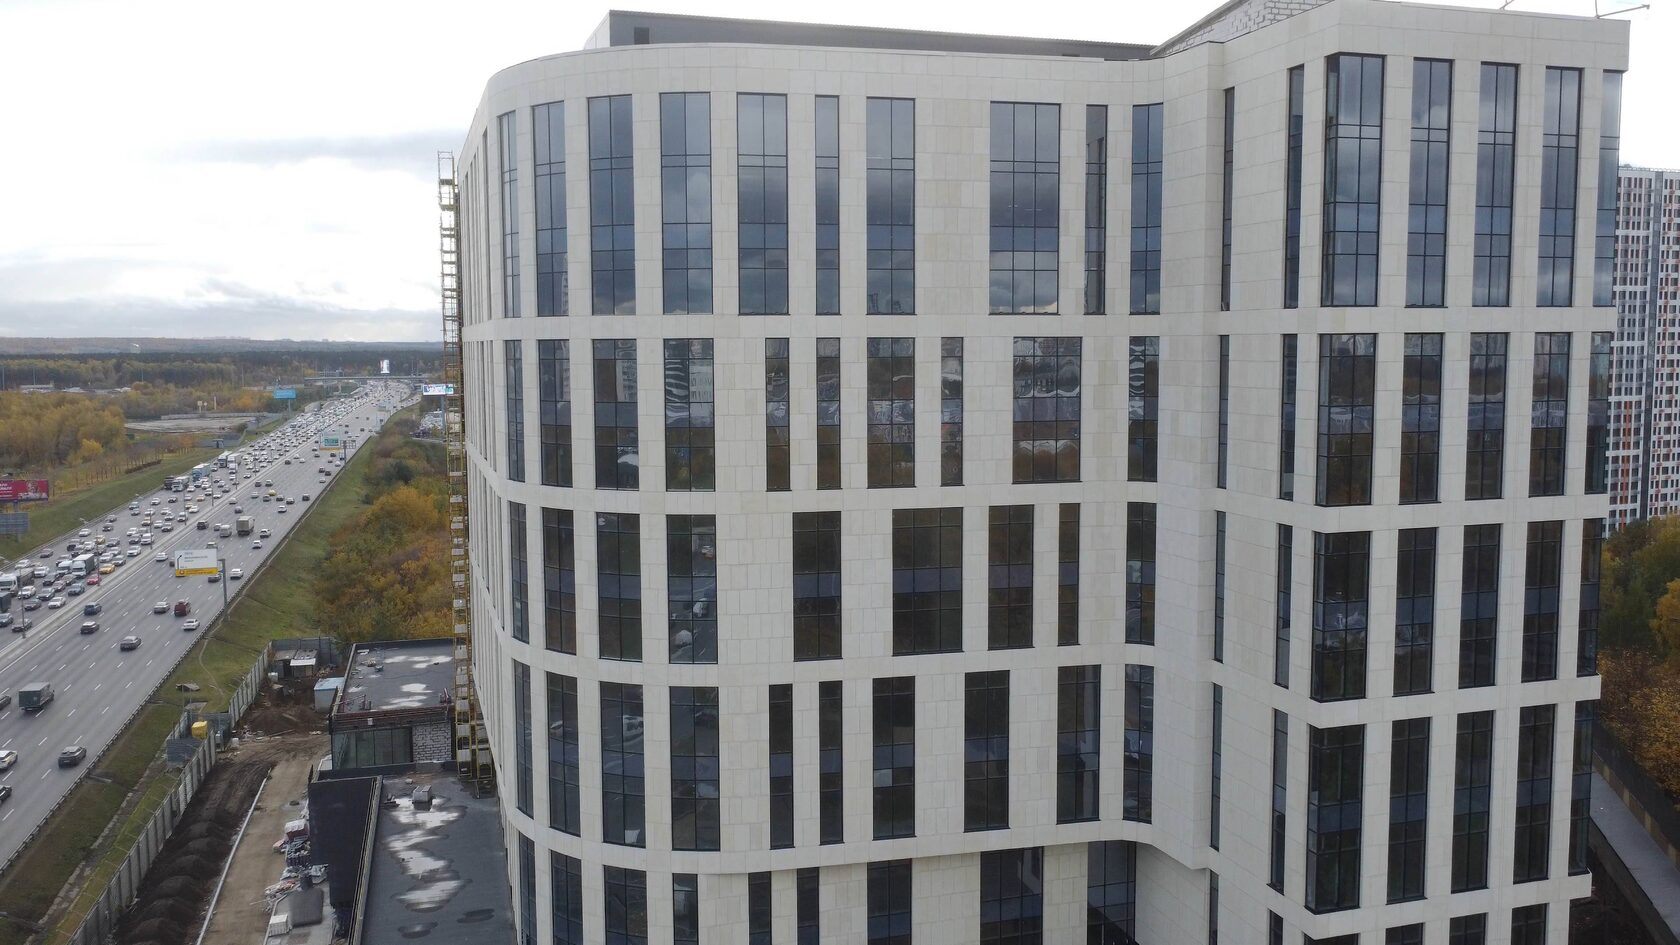
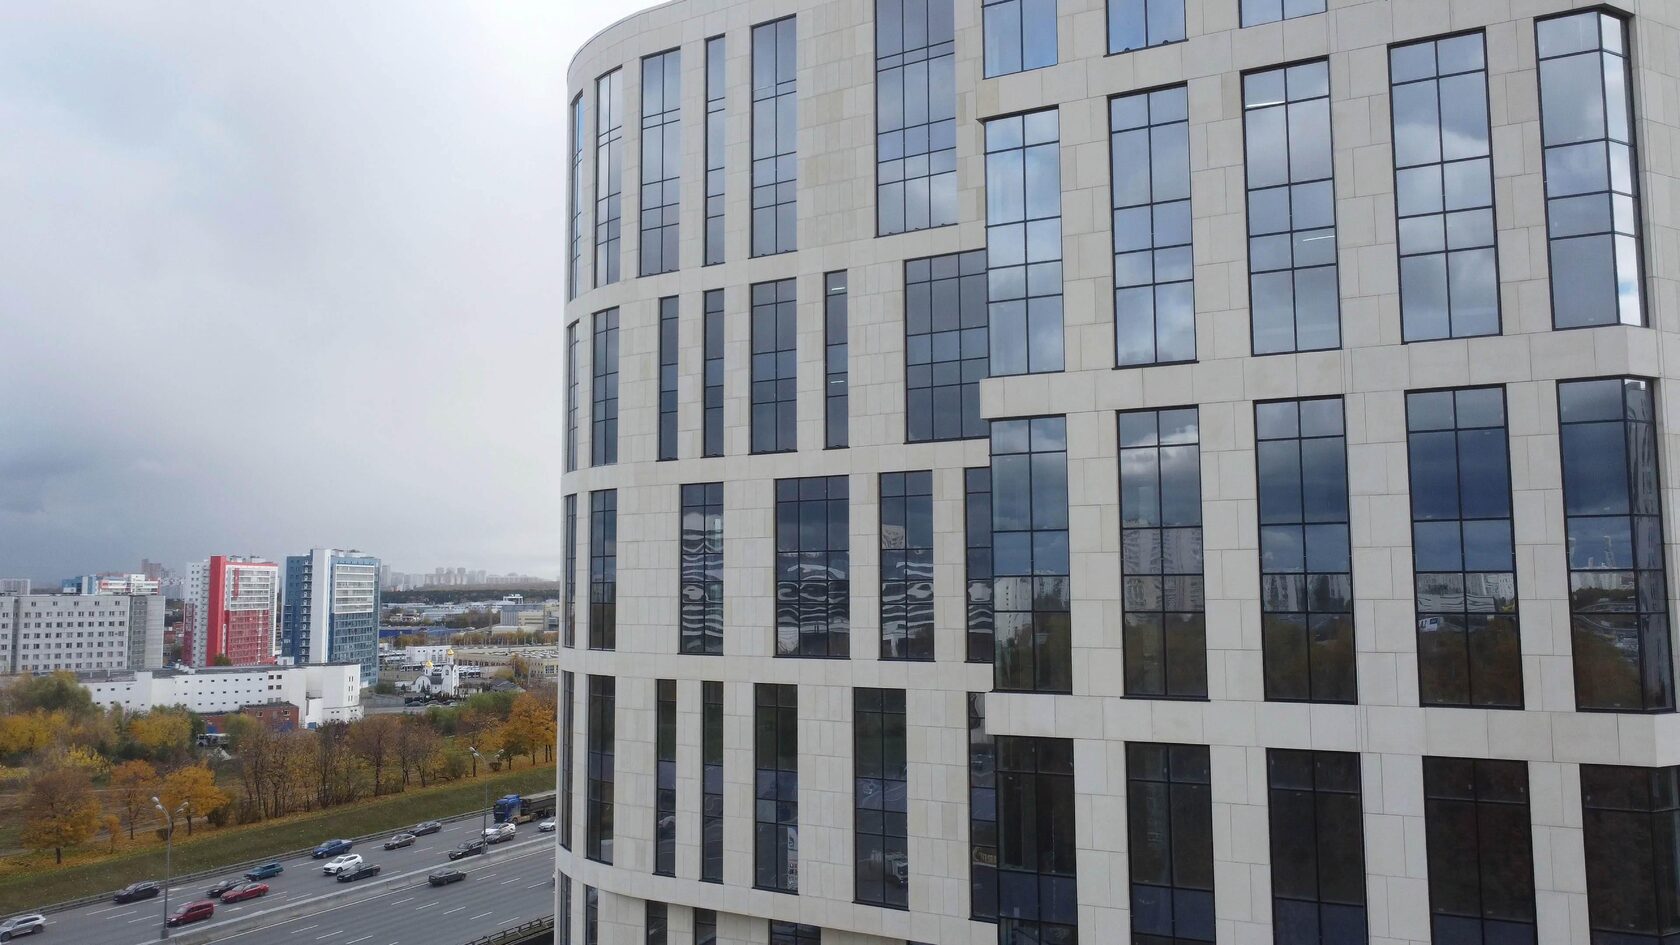
Another is RUBLEVO BUSINESS PARK in Moscow: 15,000 m² of GFRC and 5,000 m² of FRONTEK. Other projects with quantities are in TECHNOFORMA projects. What drives the cost of the ornament itself is covered in How much GFRC ornament costs and what affects the price.
FAQ
What should a facade works estimate include?
Design, preliminary work, substructure, insulation and wind barrier, cladding, junctions and trims, logistics, overheads and profit.
How do I check a facade estimate?
Compare sections with the design, remeasure quantities, reconcile materials and labour, check rates and the mark-up base, and list missing items.
Why do rainscreen facade estimates vary so much between contractors?
Usually because of different scopes of work and materials: substructure, insulation thickness, junctions, plant and delivery are treated differently.
How can I check the price of bespoke GFRC ornament?
Request an alternative quote from another manufacturer against the same element schedule.
When can a contractor give an accurate estimate?
After studying the design and inspecting the site; at TECHNOFORMA the cost of construction and installation work is determined after inspection.
How does an estimate under Russian state standards (FER) differ from a contractor's commercial quotation?
A standards-based estimate uses base rates with indices and separately shown mark-ups for overheads, profit and limited costs. In a commercial quotation the contractor uses its own rates, which usually already include these costs. Totals cannot be compared directly — first reconcile quantities against one bill.