Facade Tender: How to Write a Specification and Compare Bids
A facade works tender gives a fair comparison only when all bidders price the same scope. To achieve this, the client prepares a technical specification with the design, an element schedule and material requirements, and compiles the bids into a single table line by line — rather than comparing the totals.
The main criterion for choosing the winner is not the lowest price but the completeness of the bid, realistic deadlines and the contractor's proven ability to manufacture and install the cladding. Price differences between bidders are almost always explained by different scopes of work.
This article is for developers, technical clients and general contractors running a tender for a ventilated facade or cladding in glass fibre reinforced concrete (GFRC), natural stone or porcelain stoneware. Related topics are in the section Facade Design and Selection.
Contents of the Specification
A facade specification should answer the questions that each bidder would otherwise answer in its own way. The minimum contents:
1. General project data: address, use, number of storeys, top level, wind and snow region, site seismicity.
2. Design documentation: architectural drawings (elevations, sections, details), structural data on the load-bearing walls, the facade passport or approved appearance, if any.
3. Scope of work: design of the substructure and shop drawings, supply, installation of substructure, insulation, wind barrier, cladding, junctions, sills, reveals.
4. Material requirements: cladding type by zone, texture, colour, combustibility class, requirements for the substructure and fixings.
5. Site conditions: schedule, work zones, availability of scaffolding or lifts, storage area, power supply.
6. Bidder requirements: experience, own production, installation crews, documents.
7. Bid form: a single table of items in which each bidder must enter prices.
The more detailed the 'scope of work' section, the fewer 'hidden items' will appear after the contract is signed.
Element Schedule
An element schedule is a list of all cladding products with dimensions and quantities. For flat panels it comes down to area by type, while for GFRC or stone decoration it consists of individual items, because the cost of each profiled element is calculated separately.
| Item | What to specify | Example unit |
|---|---|---|
| Flat panels | Sizes, thickness, texture, colour | m², pcs |
| Cornices, bands, string courses | Profile (cross-section), length, quantity | linear m |
| Columns, pilasters | Height, diameter or section, capital and base | pcs |
| Window surrounds | Opening size, surround profile, keystone | set |
| Balustrades | Balusters, handrail, plinth | linear m, pcs |
| Stone plinth cladding | Rock type, thickness, finish | m² |
Without a schedule, bidders will price from the picture, and discrepancies in the number of elements will produce price differences unrelated to quality. The schedule can be prepared by a design organisation or the facade contractor at the preliminary design stage.
Comparing Bids
Bids are compiled into a comparison table by specification item. The procedure:
• check that every bidder has filled in every line; an empty line means the item is not included;
• compare quantities: if a bidder's area or number of elements differs from the schedule, find out why;
• compare materials: substructure brand, insulation thickness, fixing type, cladding manufacturer;
• compare deadlines by stage and how they fit your schedule;
• record payment terms: advance share, stage payments, retentions.
Separately, assess who does the work: if a bidder manufactures the cladding itself and installs it with its own crews, the risk of a break in the chain is lower than with an intermediary who buys products and hires installers as it goes.
It is useful to reduce all bids to unit rates: cost per square metre of cladding by type, per linear metre of cornice, per window surround set, per square metre of substructure with insulation. This shows which items drive the difference. A sharply lower rate on one item while the rest are at market level usually means an error in quantity or a different material; a sharply higher one means the bidder has priced in the risk of incomplete input data.
If bidders ask many clarifying questions, send the answers to everyone so that bids remain comparable.
Hidden Items
Hidden items are works and materials that were left out of a bid but will inevitably be needed. They are what turns the cheapest bid into the most expensive. Most often omitted:
• substructure design, calculations and shop drawings;
• pull-out tests of anchors in the base wall;
• junctions with windows, sills, reveals, parapets;
• trim and corner elements, fixings, embedded parts for decoration;
• delivery, unloading, storage;
• scaffolding, lifts, aerial platforms, cranes;
• protection of products on site, cleaning;
• as-built documentation.
The safeguard is a clause in the specification: 'the bidder must include in its bid all works and materials required to complete the facade according to the design; costs not stated in the bid will not be paid'. And a mandatory question to each bidder: what is not included in its price.
Choosing the Winner
The winner is chosen on several criteria, not price alone. A reasonable evaluation scheme:
1. compliance of the bid with the specification — bidders with incomplete bids either complete them or drop out;
2. full cost including hidden items;
3. realism of the schedule and production capacity;
4. experience on comparable projects, confirmed by addresses;
5. own production and installation team;
6. payment and contract terms.
Before the final decision, it is useful to negotiate with the two or three best bidders and visit their production. The price of facade works can only be finally fixed after inspecting the site: this is exactly how TECHNOFORMA determines the cost of construction and installation works.
Once the winner is chosen, its bid and answers to questions become an annex to the contract. This fixes the scope of work and prevents disputed items from later being treated as extras.
Examples from TECHNOFORMA Projects
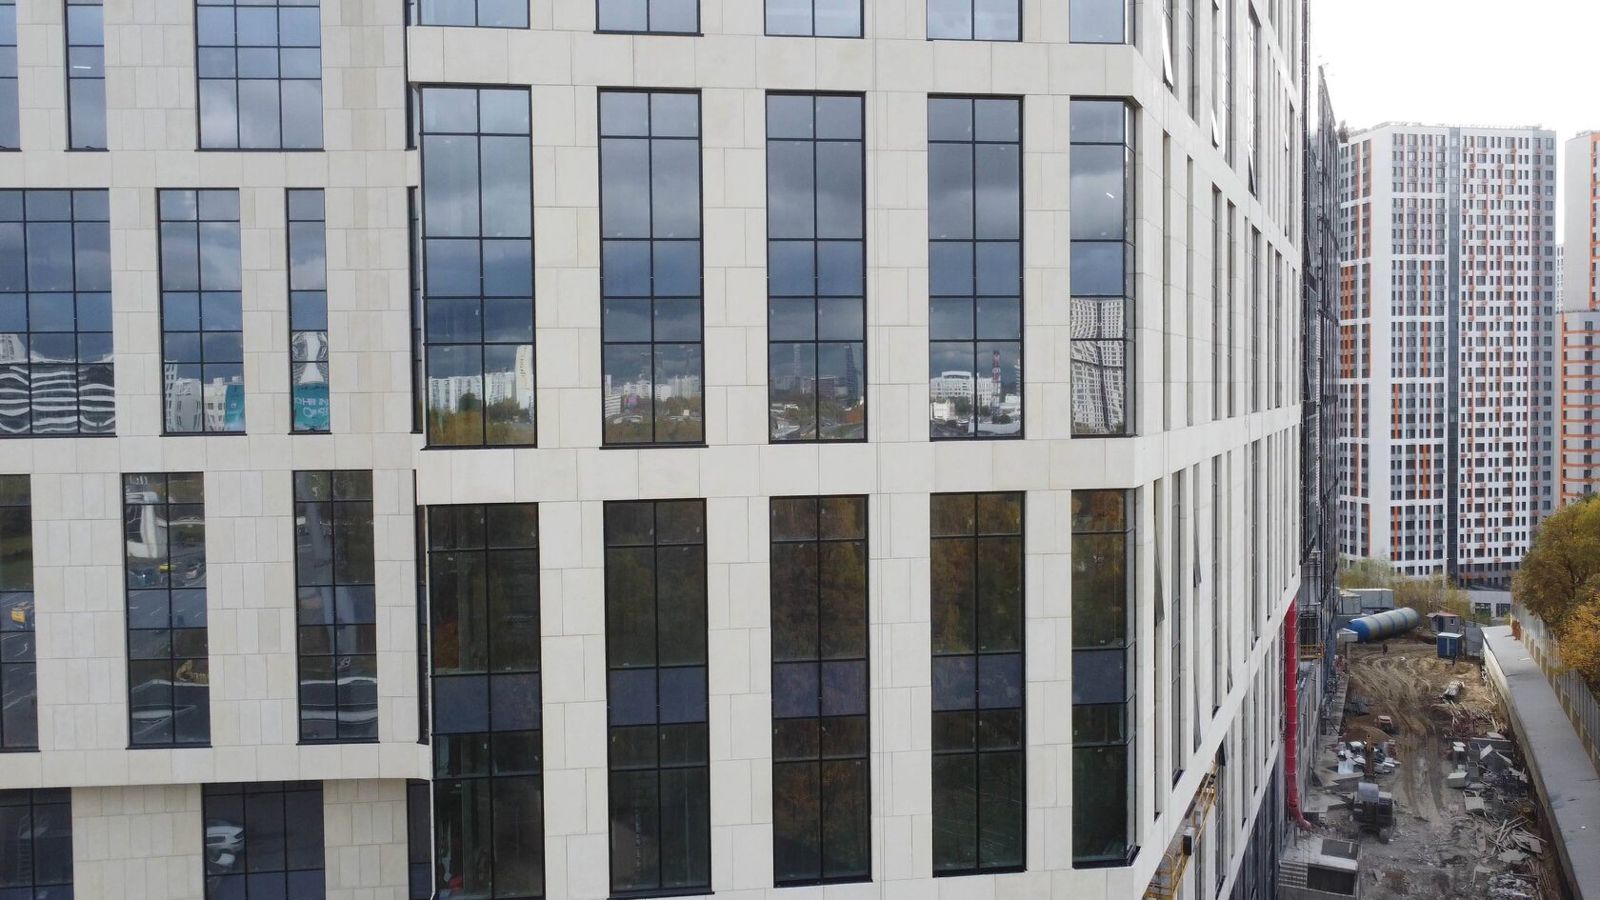
For large residential complexes, a tender often covers design, production and installation. An example is the Triumf residential complex in Makhachkala: 12 storeys, 11,500 m² of GFRC cladding, 12.2018–01.2021; TECHNOFORMA Group carried out design and installation.
Another example is the Na Sovetskoy residential complex in Cherkessk: 15 storeys, 6,000 m² of GFRC, 01.2025–07.2025, also design and installation. Other projects with volumes and dates are in the section TECHNOFORMA projects. How to break down the winner's estimate by item is explained in the article Facade Works Estimate: Structure and Review.
FAQ
What should a facade specification include?
Project data, design documentation, scope of work, material requirements, site conditions, bidder requirements and a single bid form.
How do I compare bids for facade works?
Compile them into a table by specification item, check quantities and materials, identify excluded items, and only then compare totals.
Why is an element schedule needed in a tender?
So that all bidders price the same number of products. Without it, price differences reflect different scopes, not different quality.
Why does the cheapest tender bid often turn out more expensive?
It usually omits design, fixings, junctions, equipment or delivery, and these costs appear after the contract is signed.
Can the price be fixed after the tender?
Yes, if the bid is complete and was prepared after studying the design and inspecting the site; otherwise the price will be refined.