3D Panels and Parametric GFRC Facades
3D facade panels are cladding elements with volumetric relief — waves, facets, pyramidal and curved surfaces that change the facade pattern depending on the light. Combined with digital design, they are used to build parametric facades in which every panel can differ in shape from its neighbour.
Glass fibre reinforced concrete (GFRC) suits such tasks because it is a mouldable material: the mix follows any mould surface, and the thin reinforced skin keeps weight low even with deep relief. The main selection criterion is how many unique moulds the project will require: this affects lead times and cost more than the area does.
The solution appeals to architects and developers who want an expressive facade that is non-combustible (Russian class NG). Basic information on the material is in GFRC: material and technology.
What is a parametric facade
A parametric facade is one whose geometry is defined not by drawing each element but by an algorithm with a set of parameters: grid spacing, facet rotation angle, relief depth, a smooth transition from one module type to another. By changing the parameters, the architect gets dozens of design options in minutes and can link form to functional data — insolation, views from windows, wind.
In practice, the parametric approach takes three forms:
• a repeating module with variation — one to three panel types arranged by different rules;
• a gradient — the relief gradually increases or decreases along the height or length of the facade;
• a fully unique surface — every element is individual, as in curved shells.
The closer a project is to the third option, the more complex and expensive it is to build, so the engineering task is to keep the visual effect with a minimum of unique moulds.
Parametric design is especially natural for GFRC: the material needs no machining, and the form is defined by the mould surface. What in metal would require bending and welding, and in stone milling from a solid block, is achieved in GFRC with a single cast. The only constraint is mould cost, so the designer thinks in advance about which elements can be made identical.
Design and moulds
Design of volumetric facade panels starts with a digital facade model. At this stage the team decides on:
1. Rationalisation — the surface is split into panels so that the number of types is minimal and the joints follow the logic of the pattern.
2. Manufacturability — draft angles for demoulding, minimum radii, absence of undercuts and thickness at projections are checked.
3. Fixing — positions of cast-in inserts and the connection to the substructure are determined, bearing in mind that the centre of gravity of a relief panel is offset.
4. Visualisation — renders and facade fragments in the light of different times of day and seasons.
TECHNOFORMA has a design department of 12 designers led by two architects, plus 3D visualisers. This makes it possible to work out complex geometry before moulds go into production.
Typical mistakes at this stage are edges that are too sharp and chip during demoulding and transport, and thin projecting details without sufficient reinforcement. It is advisable to round edges with a small radius, keep wall drafts and check how the relief will look in raking light: on a 3D facade, shadows become the main means of expression, and relief that is too shallow simply cannot be read at height.
The design output is a set of working drawings with the layout, panel marking, fixing details and drawings of each element type, from which master models are made.
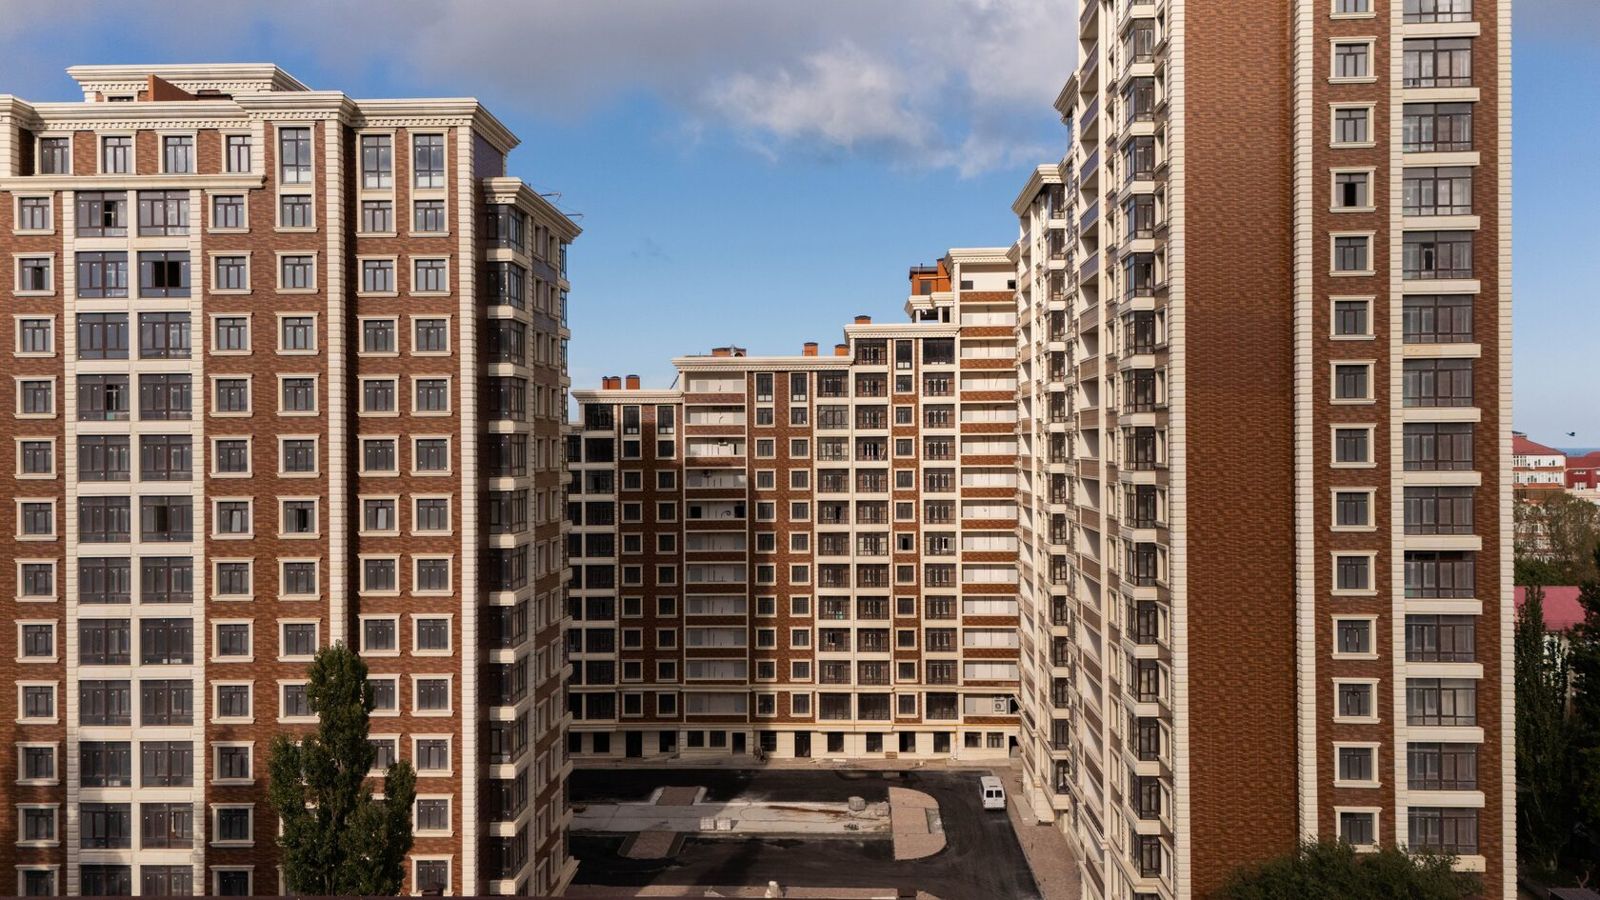
Producing complex geometry
Producing complex GFRC geometry depends on moulds. A master model is made from the digital model, and from it a production mould: rigid (for simple facets) or flexible silicone (for relief with undercuts and texture). The company makes models and moulds in its own mould shops, which shortens the approval chain between design and production.
The mix is applied by spraying or casting. Spraying gives a higher fibre content and a thin skin, which is important for large 3D panels; casting is convenient for small elements with fine relief. Once the element has gained strength it is demoulded and its geometry and surface are checked. Quality control is carried out at every stage.
| Factor | Effect on cost and lead time |
|---|---|
| Number of unique moulds | The main factor: each mould means a separate model and fabrication |
| Relief depth | Thickness and weight increase, demoulding becomes harder |
| Undercuts | Require flexible or split moulds |
| Panel size | May require a frame and special logistics |
According to the company, its GFRC production capacity is more than 20,000 m² per month.
Installation
Installing 3D panels is more complex than flat cladding. Each panel has its own mark and position on the facade according to the installation plan; installing one element incorrectly breaks the pattern. The offset centre of gravity is accounted for in the bracket design, and three-axis adjustment allows the surface to be set without steps at the joints.
The sequence of work is standard for a rainscreen facade: setting out and survey, installation of brackets and substructure, insulation, hanging the panels, joint inspection. TECHNOFORMA's own installation division of more than 100 specialists carries out the full cycle: substructure, insulation and panel installation.
For complex-shaped panels, packaging and logistics matter a great deal: relief elements are transported in individual cassettes or with spacers so that projections are not damaged. On site they are stored in installation order. The company's warehouses stretch from Novorossiysk and Makhachkala to Novosibirsk and Yekaterinburg, which simplifies delivery to projects in different regions.
After installation, surfaces and pattern lines are checked; if necessary, chips are repaired locally with colour-matched repair compounds and a water-repellent sealer is applied.
Typical applications
Volumetric GFRC facade panels are used:
• on entrance areas and ground floors, where the facade is seen up close;
• on the gable ends of residential buildings as a large graphic element;
• on business centres and retail buildings for a recognisable image;
• on public buildings — theatres, museums, universities — where sculptural quality matters;
• as sun-shading screens and perforated grilles in front of glazing.
In many cases two or three module types arranged by different rules are enough to create the effect of a complex surface.
If the budget is limited, the parametric effect is created by combination: flat cladding over the main area and volumetric panels on the principal facade or selected zones. Rotating identical modules by 90 or 180 degrees works the same way — one mould gives several pattern variants.
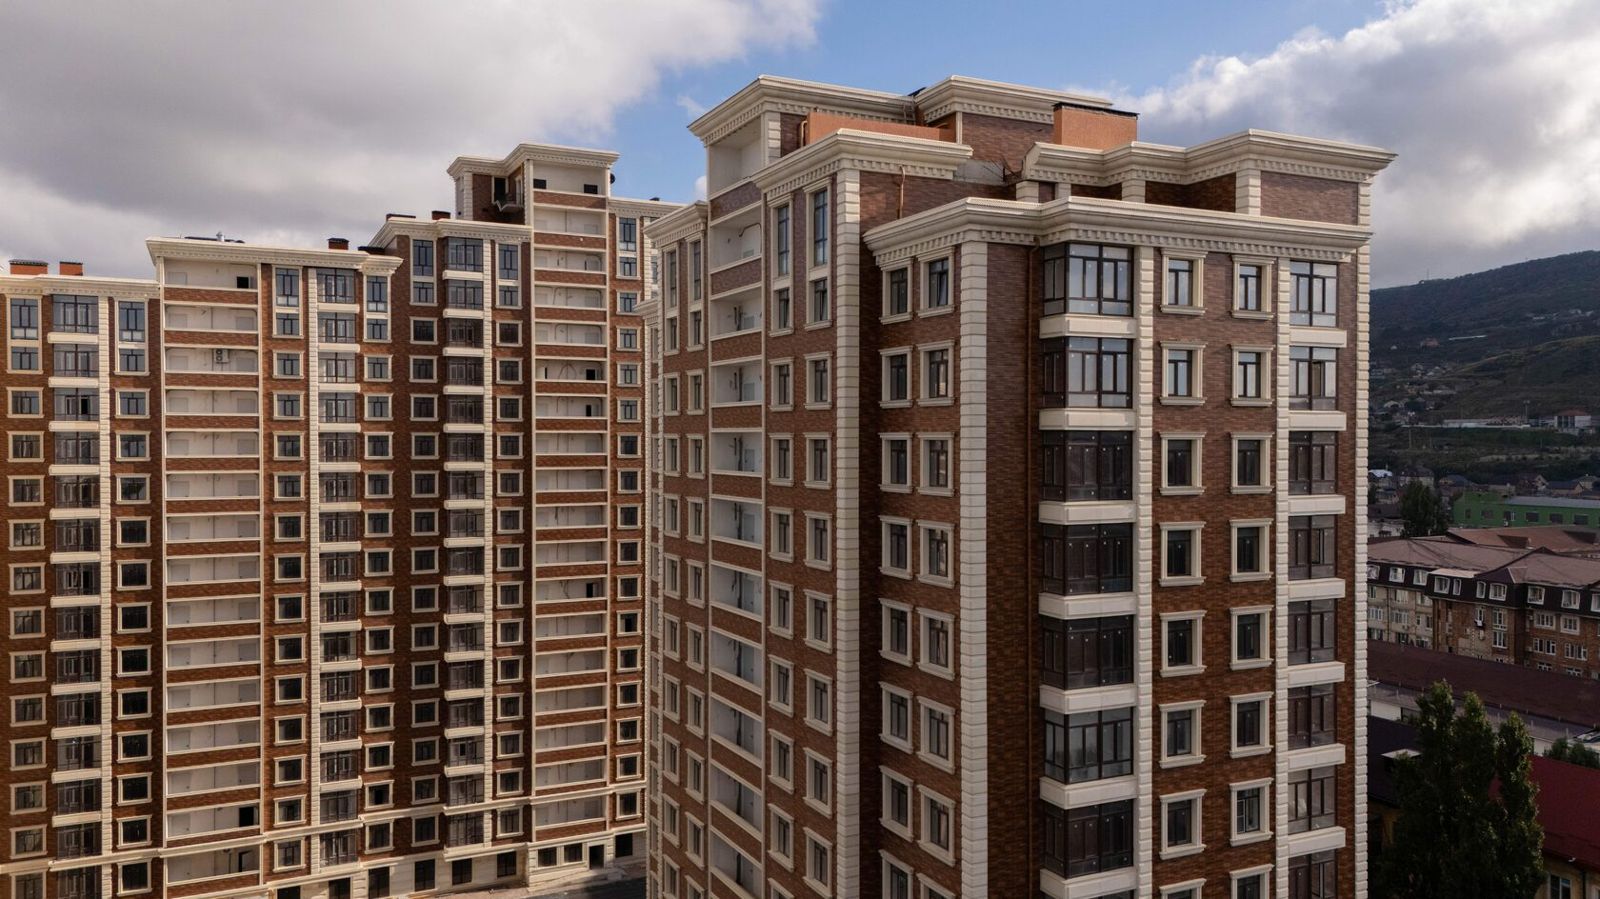
Examples from TECHNOFORMA projects
Among the company's projects, large public and commercial buildings are closest to the topic of volumetric facades. At Chechen State University in Grozny, 12,000 m² of GFRC cladding was completed; the company carried out design and installation supervision. At RUBLEVO BUSINESS PARK — 15,000 m² of GFRC and 5,000 m² of FRONTEK.
See TECHNOFORMA projects, and for use of the material indoors, the article GFRC in interiors.
FAQ
What are 3D facade panels?
Cladding elements with volumetric relief — facets, waves, curved surfaces.
What are volumetric facade panels made of?
Mouldable materials — GFRC, fibre-reinforced concrete, composites, metal; GFRC is chosen for freedom of form, low weight and non-combustibility (Russian class NG).
How does a parametric facade differ from a conventional one?
Its geometry is defined by an algorithm with parameters, so panels can change shape smoothly across the whole facade.
Why are 3D panels more expensive than flat ones?
The main costs are master models and moulds; the more unique elements, the higher the price and the longer the lead time.
How are volumetric panels installed?
On a rainscreen facade substructure with three-axis adjustment, strictly following the installation plan with every element marked.