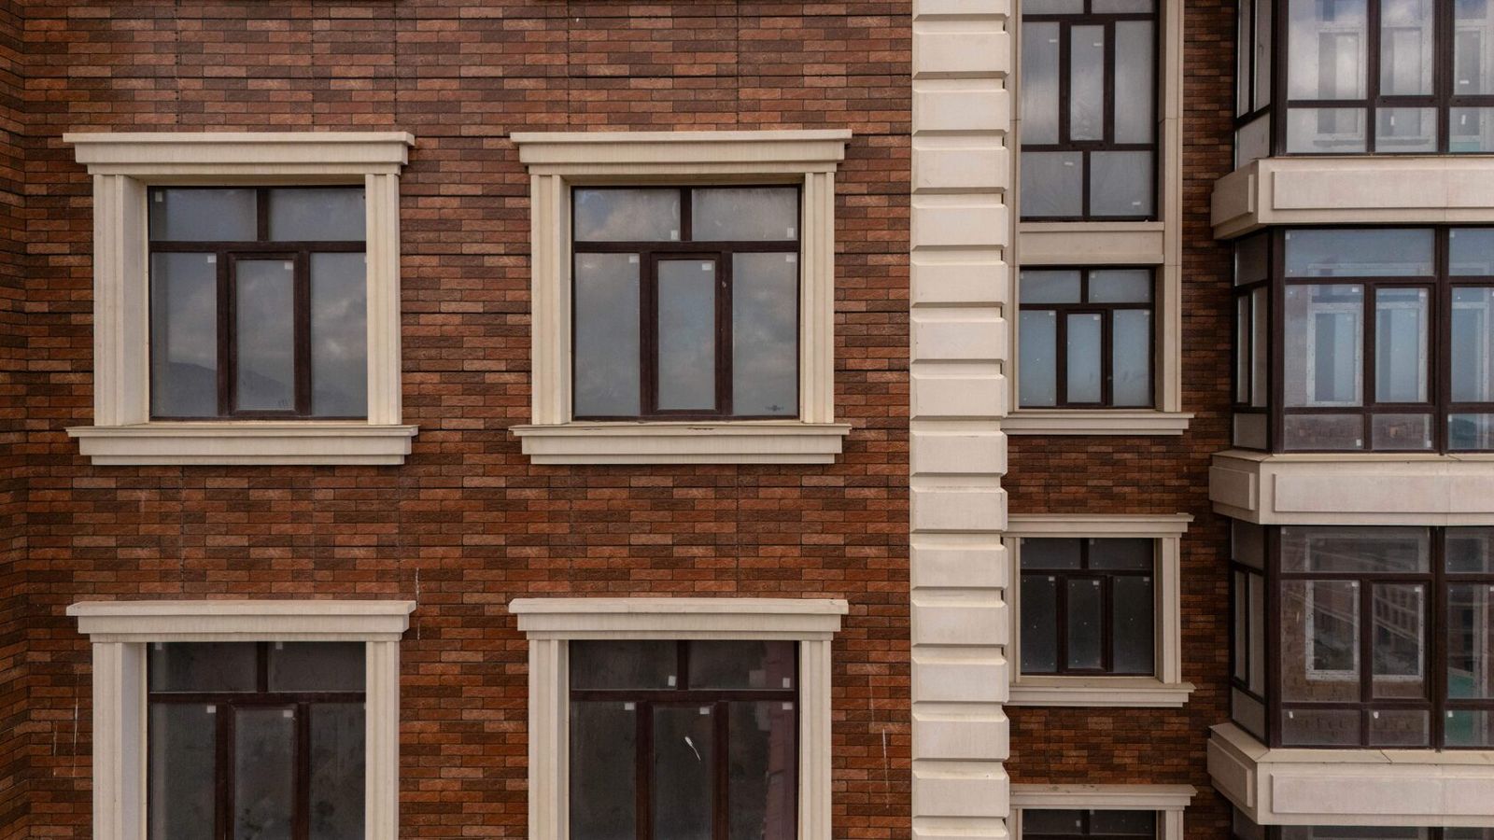
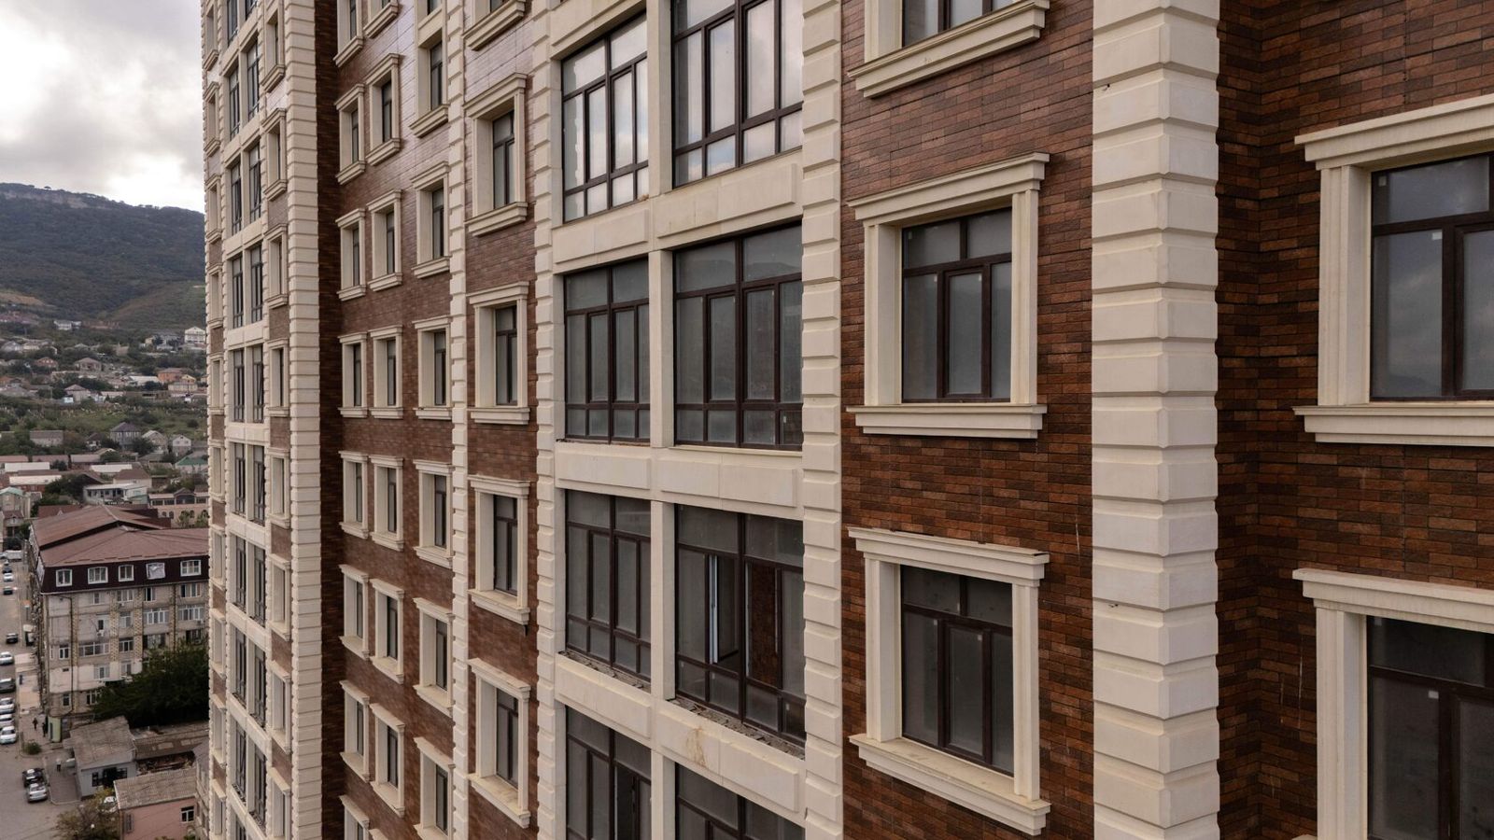
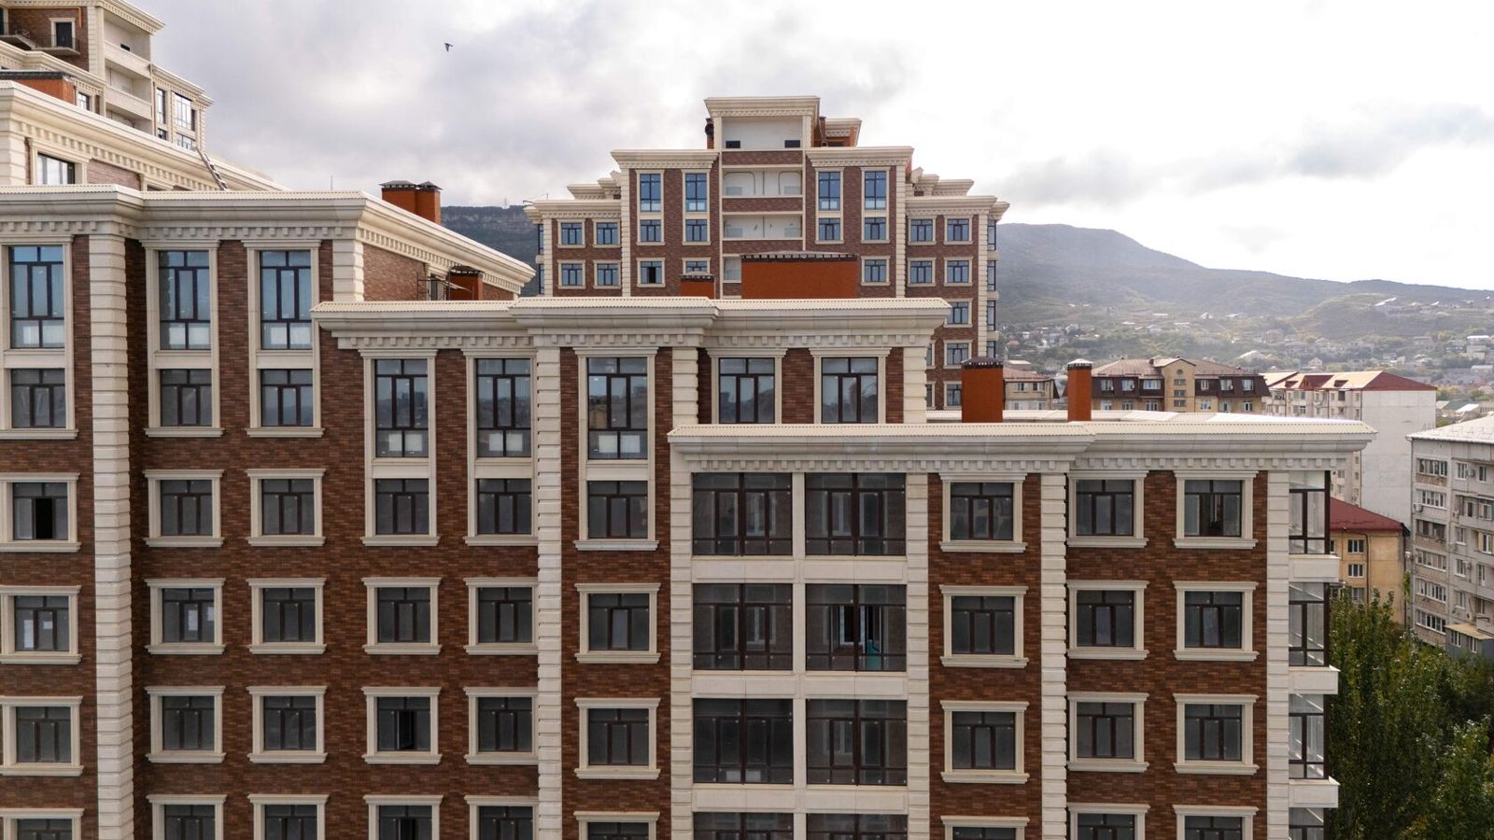
What Is GFRC and Where Is It Used
Glass fibre reinforced concrete (GFRC) is a fine-grained concrete reinforced throughout its volume with alkali-resistant glass fibre. The fibre takes the tensile stresses, so GFRC can be used to make thin-walled, lightweight elements of complex shape: facade panels, cornices, columns, window surrounds, decoration and small architectural forms.
The main selection criterion is not the material itself but the quality of production: the mix design, the fibre type, the forming method and control at every stage. These determine strength, frost resistance and the geometry of the elements.
The material is chosen by architects and developers who want an expressive facade without heavy stone or cast-in-place concrete, and by private homeowners who want classical decoration that can stand up to the weather. More about the material in GFRC: material and technology.
Definition and composition in brief
According to TECHNOFORMA Group, its GFRC consists of four components: glass fibre, sand, high-grade cement and water. The cement-sand matrix provides compressive strength and durability, while the glass fibre carries bending and tension and resists cracking. Admixtures such as plasticisers and frost-resistance modifiers are added to improve the properties.
To understand where GFRC is used, it helps to know a few related terms. The facade is the outer face of a building: walls, decoration, opening surrounds, cornices. A ventilated rainscreen facade, in simple terms, is cladding fixed to a metal substructure at a distance from the wall; an air gap remains between the cladding and the insulation, through which moisture escapes. GFRC panels are often installed on exactly this type of substructure.
Fibre-reinforced concrete in the broad sense is any concrete with dispersed reinforcement: steel, basalt, polymer or glass fibre. GFRC is one type, in which alkali-resistant glass fibre is used.
How GFRC differs from ordinary concrete
Ordinary heavyweight concrete performs well in compression but poorly in tension, so it is reinforced with steel bars. The rebar needs a protective concrete cover, which makes structural walls thick and elements heavy.
In GFRC the reinforcement is distributed throughout the volume, and there is no steel rebar or cover layer. Hence the main differences:
| Parameter | Ordinary concrete | GFRC |
|---|---|---|
| Reinforcement | Steel rebar, mesh | Alkali-resistant glass fibre throughout the volume |
| Wall thickness of the element | Usually several centimetres or more | Typically 10–20 mm for facade elements |
| Element weight | High | Several times lower for the same area |
| Shape complexity | Limited by formwork and reinforcement | Almost any: relief, curvature, fine detail |
| Reinforcement corrosion | Possible if the cover is damaged | None — there is no steel |
Exact thickness and weight values depend on the mix design and the element's construction; they are stated in the product data sheet and test reports.
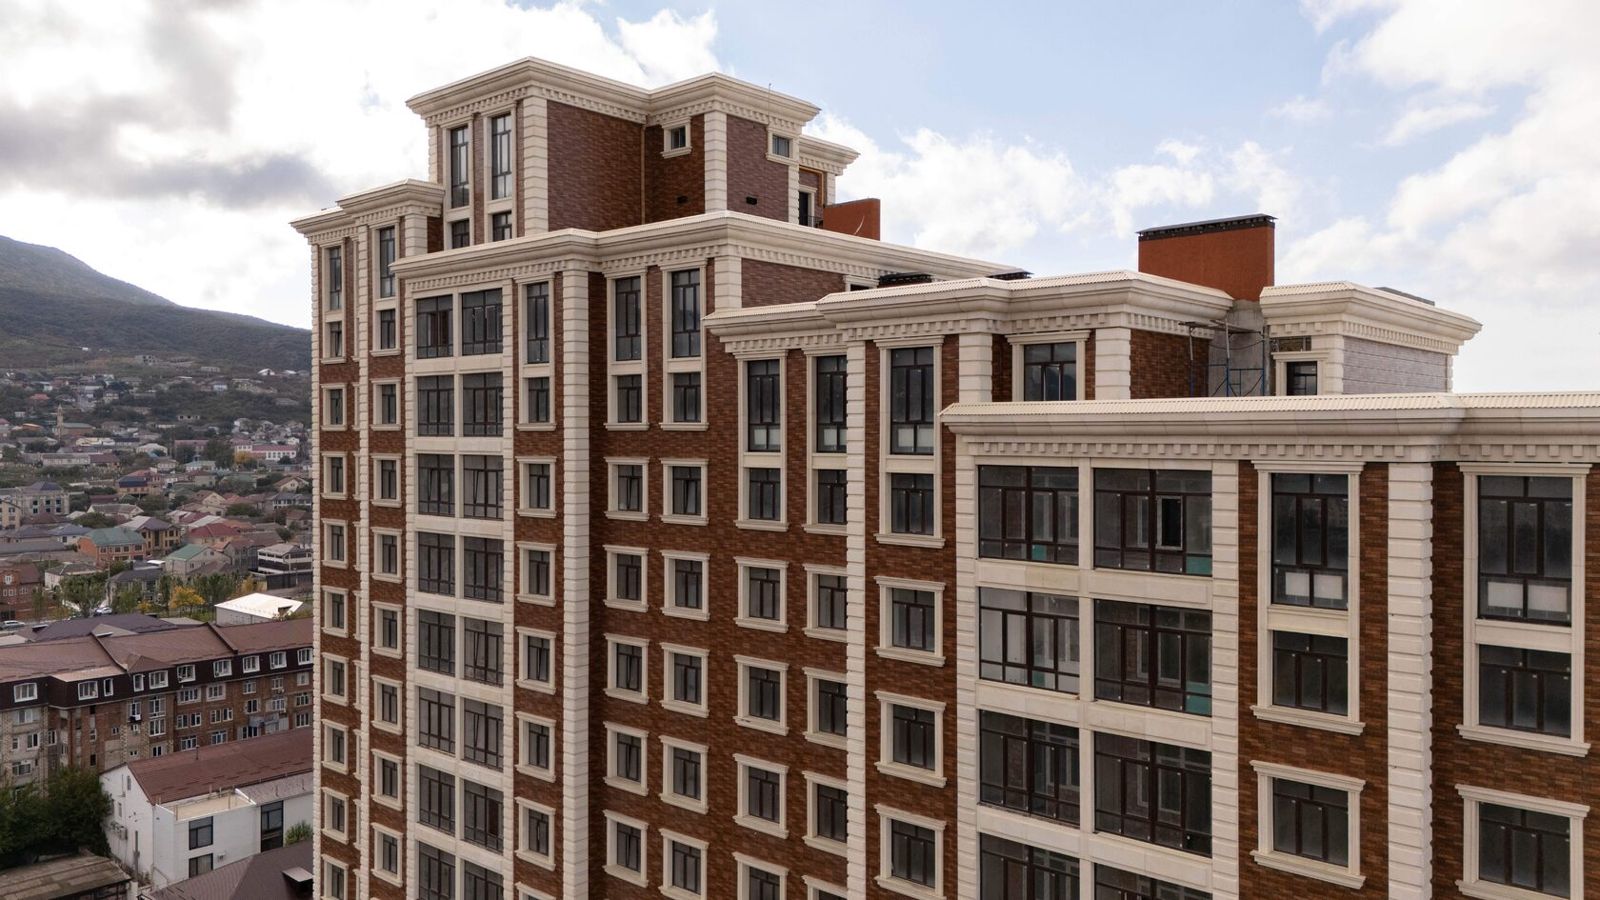
Where GFRC is used
GFRC is chosen where freedom of form, low weight and weather resistance must be combined. The thin wall reduces the weight of each element, so GFRC on facades is primarily used for cladding elements that do not overload the wall and substructure. In photos of finished buildings it is hard to tell from stone or architectural concrete: the surface can be smooth, textured or imitate a natural finish. The main applications are below.
Facades
The main use of GFRC is external building cladding. It is used to make:
• facade panels, including large-format and curved ones;
• cornices, string courses, mouldings, parapets;
• window and door surrounds — architraves, pediments, keystones;
• columns, pilasters, capitals, balusters;
• plinth and entrance cladding.
The elements are fixed to a ventilated rainscreen facade substructure or to cast-in anchors. According to the company, its GFRC is classed as non-combustible (NG under the Russian classification), which matters for multi-storey residential and public buildings, where the applicable fire safety codes restrict combustible cladding materials.
Interiors
Indoors, GFRC is used for large decorative elements where plaster is not strong enough and stone is too heavy: columns and pilasters in halls, lobby wall cladding, fireplace surrounds, relief wall panels, window sills and worktops. The material is not affected by moisture, so it suits swimming pools, spa areas and entrance halls with temperature swings. The surface can be left as a concrete finish, coloured integrally or coated with protective treatments.
Landscape and small architectural elements
Small architectural forms are landscaping and landscape architecture elements: planters and pots, benches, railings, balustrades, fountains, pavilions, decorative steles. They need resistance to water and frost, and low weight that makes delivery and installation possible without heavy machinery.
In architecture the facade and the landscaping are designed as a whole, and GFRC helps keep a single style: a terrace balustrade, planters at the entrance and a facade cornice can all be made of the same material in the same colour.
Limitations of the material
GFRC has limitations worth knowing in advance:
• Not a load-bearing material. GFRC elements are cladding and decoration; they do not carry loads from the building structure.
• Dependence on technology. An incorrect mix, ordinary (non-alkali-resistant) glass fibre or poor curing reduce strength over time. Quality is not visible straight away, so the manufacturer needs to be checked.
• Demands on fixing details. Thin-walled panels are sensitive to errors in the design of the substructure and movement joints.
• Not natural stone. GFRC can imitate the texture of travertine, limestone or sandstone, but it is concrete, not a natural material. Travertine is a sedimentary rock with characteristic pores; if the client wants a genuine natural structure, natural stone is the choice.
• Mould costs. Unique elements need a custom mould, and in small runs its cost noticeably affects the price per element.
How to choose a manufacturer
When choosing a GFRC manufacturer, check:
1. In-house production and mould shop. If the models and moulds are made in-house, geometry and lead times are easier to control.
2. Quality control. Ask at which stages the mix and the elements are checked, and whether there are test reports on samples for strength and frost resistance.
3. Design department. Panel layout, fixing details and substructure design should be done by engineers, not by eye.
4. Installation. A manufacturer with its own installation teams is responsible for the whole result, without shifting blame between contractors.
5. Completed projects. Ask for addresses and the chance to see the facades in person.
6. Capacity. For a residential complex volumes run to thousands of square metres, and the manufacturer must deliver them on time.
TECHNOFORMA Group works as a full-cycle contractor: design department, in-house mould shops, production with quality control at every stage, logistics and its own installation teams. The production site covers more than 2 ha, and GFRC production capacity is more than 20,000 m² per month (company data).
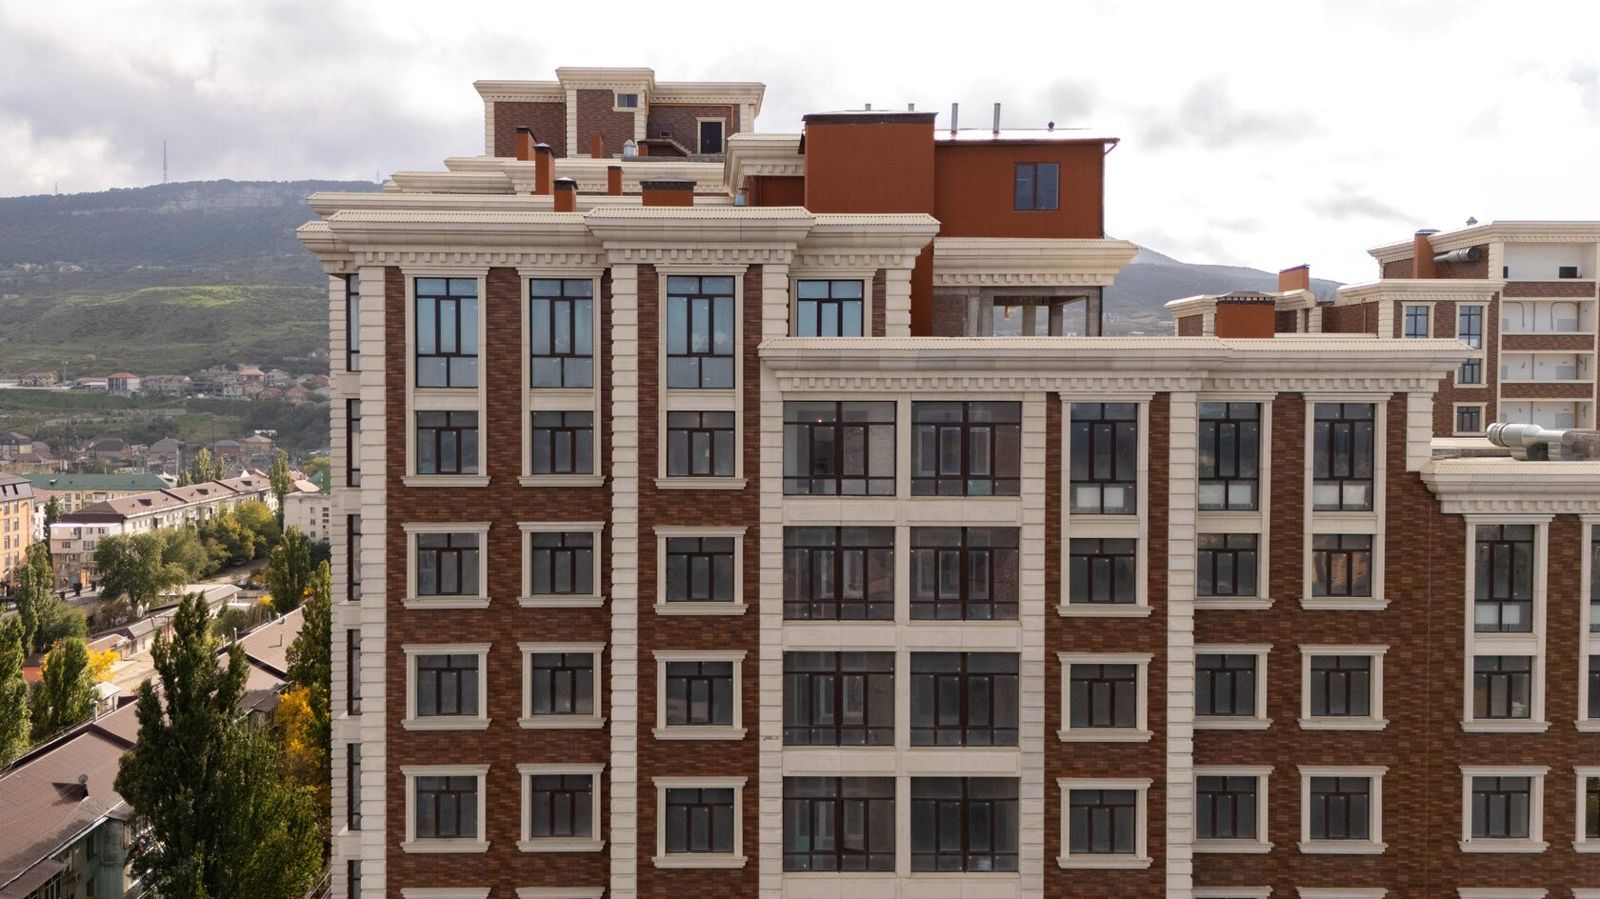
Examples from TECHNOFORMA projects
At the Dominanta residential complex in Makhachkala (18 storeys, 4 buildings) the company carried out facade design and installation: 14,000 m² of GFRC combined with 13,000 m² of porcelain stoneware. GFRC is used for the architectural elements, porcelain stoneware for the wall planes.
The largest GFRC project by volume is the Dubai Houses residential complex in Grozny: 30 buildings of 9 storeys and 70,000 m² of GFRC, with work carried out from January to July 2025.
See more in TECHNOFORMA projects. More about the mix components in the article GFRC composition: cement, sand and alkali-resistant fibre.
FAQ
What does GFRC stand for?
GFRC stands for glass fibre reinforced concrete: a fine-grained concrete reinforced with alkali-resistant glass fibre. It is used to make thin-walled facade panels, decoration and small architectural forms.
What is fibre-reinforced concrete and how does it differ from GFRC?
Fibre-reinforced concrete is the general name for concretes with dispersed reinforcement: steel, basalt, polymer or glass fibre. GFRC is a specific case that uses alkali-resistant glass fibre; it is mainly used for cladding and decoration.
What is a ventilated rainscreen facade in simple terms?
It is cladding fixed to a metal substructure at a distance from the wall. An air gap remains between the cladding and the insulation, through which moisture is removed.
What does a ventilated rainscreen facade consist of?
A system of brackets and rails, insulation and cladding (GFRC panels, porcelain stoneware, natural stone) installed with a ventilated cavity.
What is travertine and can GFRC replace it?
Travertine is a sedimentary rock with a characteristic porous texture, used for facade and interior cladding. GFRC can imitate its texture and colour but remains concrete; if a natural structure is required, natural travertine is chosen.
What is shell limestone (coquina)?
Shell limestone is a porous limestone made up of shells and shell fragments. It is a soft rock used for cladding and masonry; TECHNOFORMA Group supplies and processes shell limestone along with other soft stones.