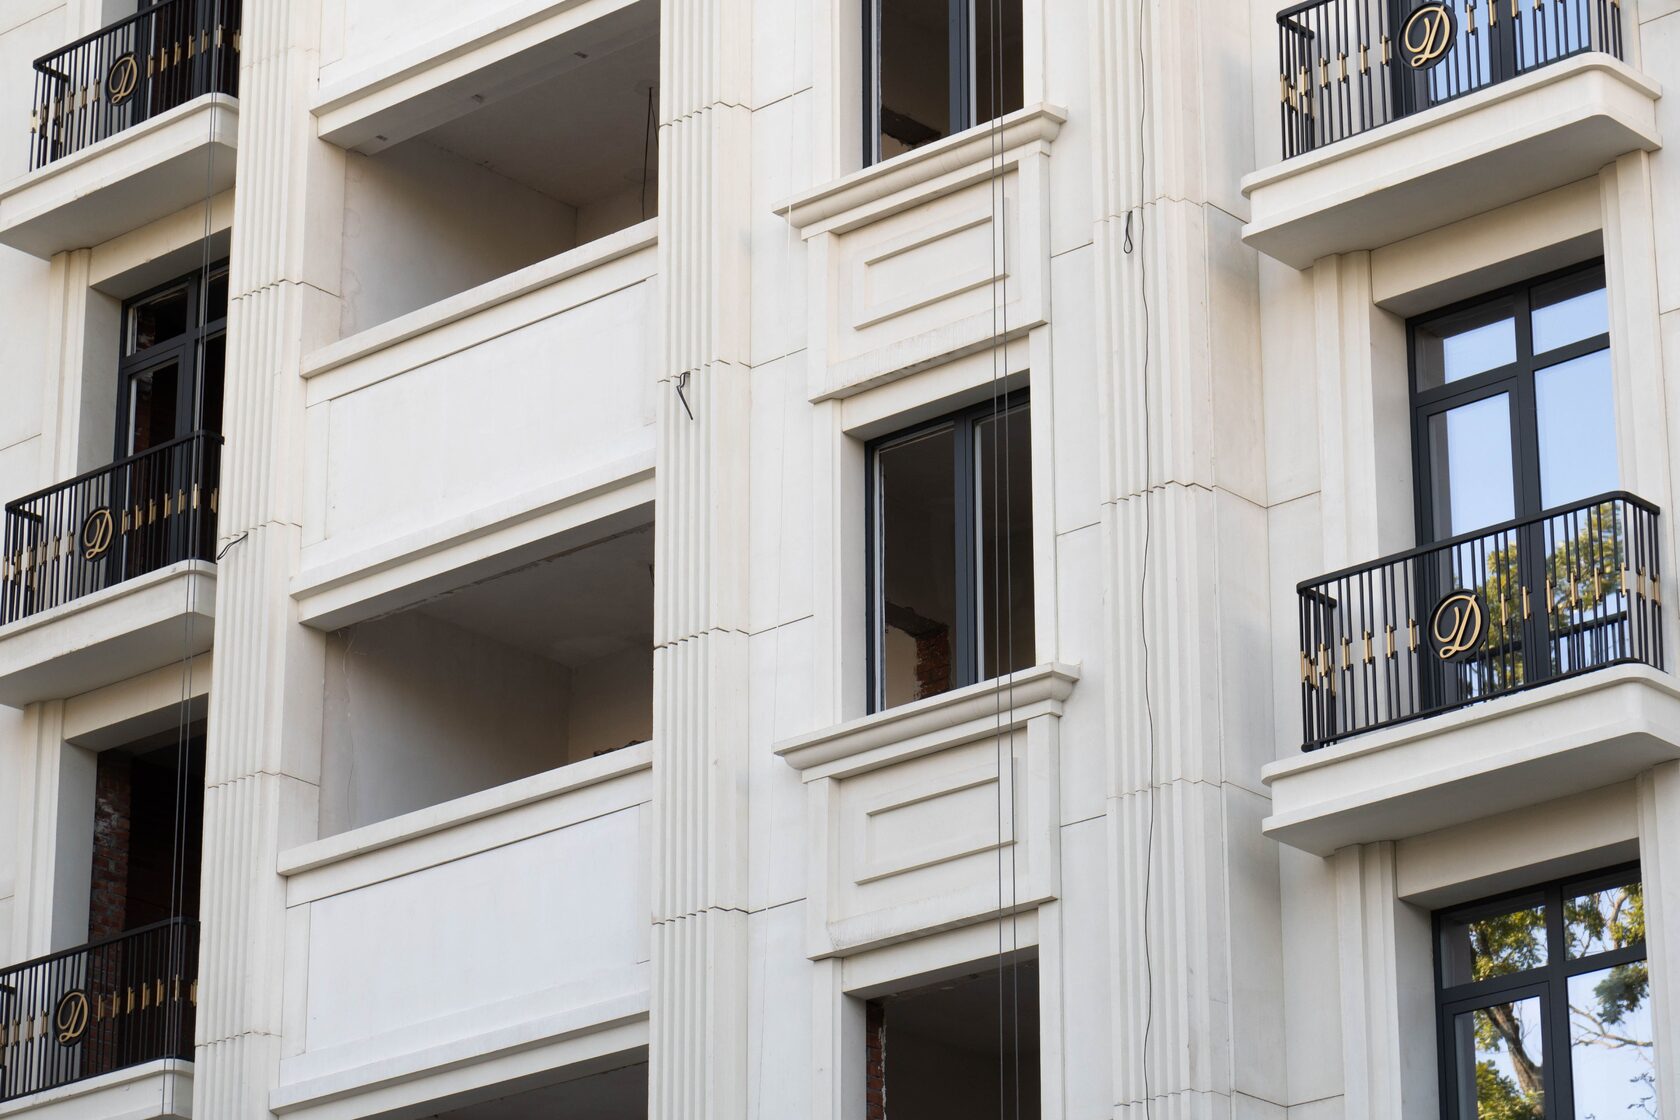
Art Deco Facades
An Art Deco facade is the architecture of the 1920s–1930s and its contemporary interpretations: vertical rhythms, stepped silhouettes, geometric ornament, stylised sunbursts, fans and zigzags, and noble materials contrasting smooth and relief surfaces. The style combines classical symmetry with an industrial aesthetic and luxury.
The main criterion for choosing decor is precise geometry and crisp arrises: Art Deco does not forgive blurred profiles or careless joints. The style is chosen for premium residential complexes, hotels, office and public buildings that need an expressive, recognisable image. Other styles and elements are in the section Architectural facade decor.
Features of the style
Art Deco took shape after the 1925 International Exhibition of Decorative Arts in Paris and became the international style of the interwar years — from New York skyscrapers to the resort buildings of Miami and apartment blocks in Europe. In Soviet architecture, similar features appear in buildings of the late 1920s and 1930s.
Features of the style on a facade:
• verticality — piers, lesenes and narrow vertical windows draw the building upwards;
• a stepped silhouette — setbacks at the top, 'ziggurats', tower crowns;
• symmetry within a dynamic, 'soaring' composition;
• geometry — straight lines, sharp angles, arcs, circle segments;
• contrasting textures — smooth stone next to reeded, fluted and relief inserts;
• metal — brass, bronze, blackened steel in railings, doors, light fittings;
• a restrained palette — light stone, dark accents, gold.
Unlike classicism, Art Deco does not follow a strict order — it borrows its elements and reworks them into geometric forms.
Art Deco decor
Art Deco decor is recognisable by a set of motifs that recur across the style's architecture:
| Motif | What it looks like | Where it is used |
|---|---|---|
| Sunburst, fan | Lines radiating from a centre, a semicircle with rays | Over the entrance, in tympana, on friezes |
| Zigzag, chevron | A broken line, herringbone | Bands, cornices, railings |
| Stepped form | Setbacks, 'pyramid' | Silhouette, window surrounds, parapets |
| Fluting, reeding | Parallel vertical grooves | Piers, pilasters, plinth panels |
| Stylised flora and fauna | Geometrised leaves, birds, figures | Bas-reliefs, panels |
| Circles and segments | Medallions, portholes, arcs | Bay windows, balconies, windows |
Art Deco architecture uses relief not to imitate carving but to create rhythm and play of light. An Art Deco building often gets an accent entrance with a tall portal, relief panels and metal details, while the rest of the facade stays relatively concise.
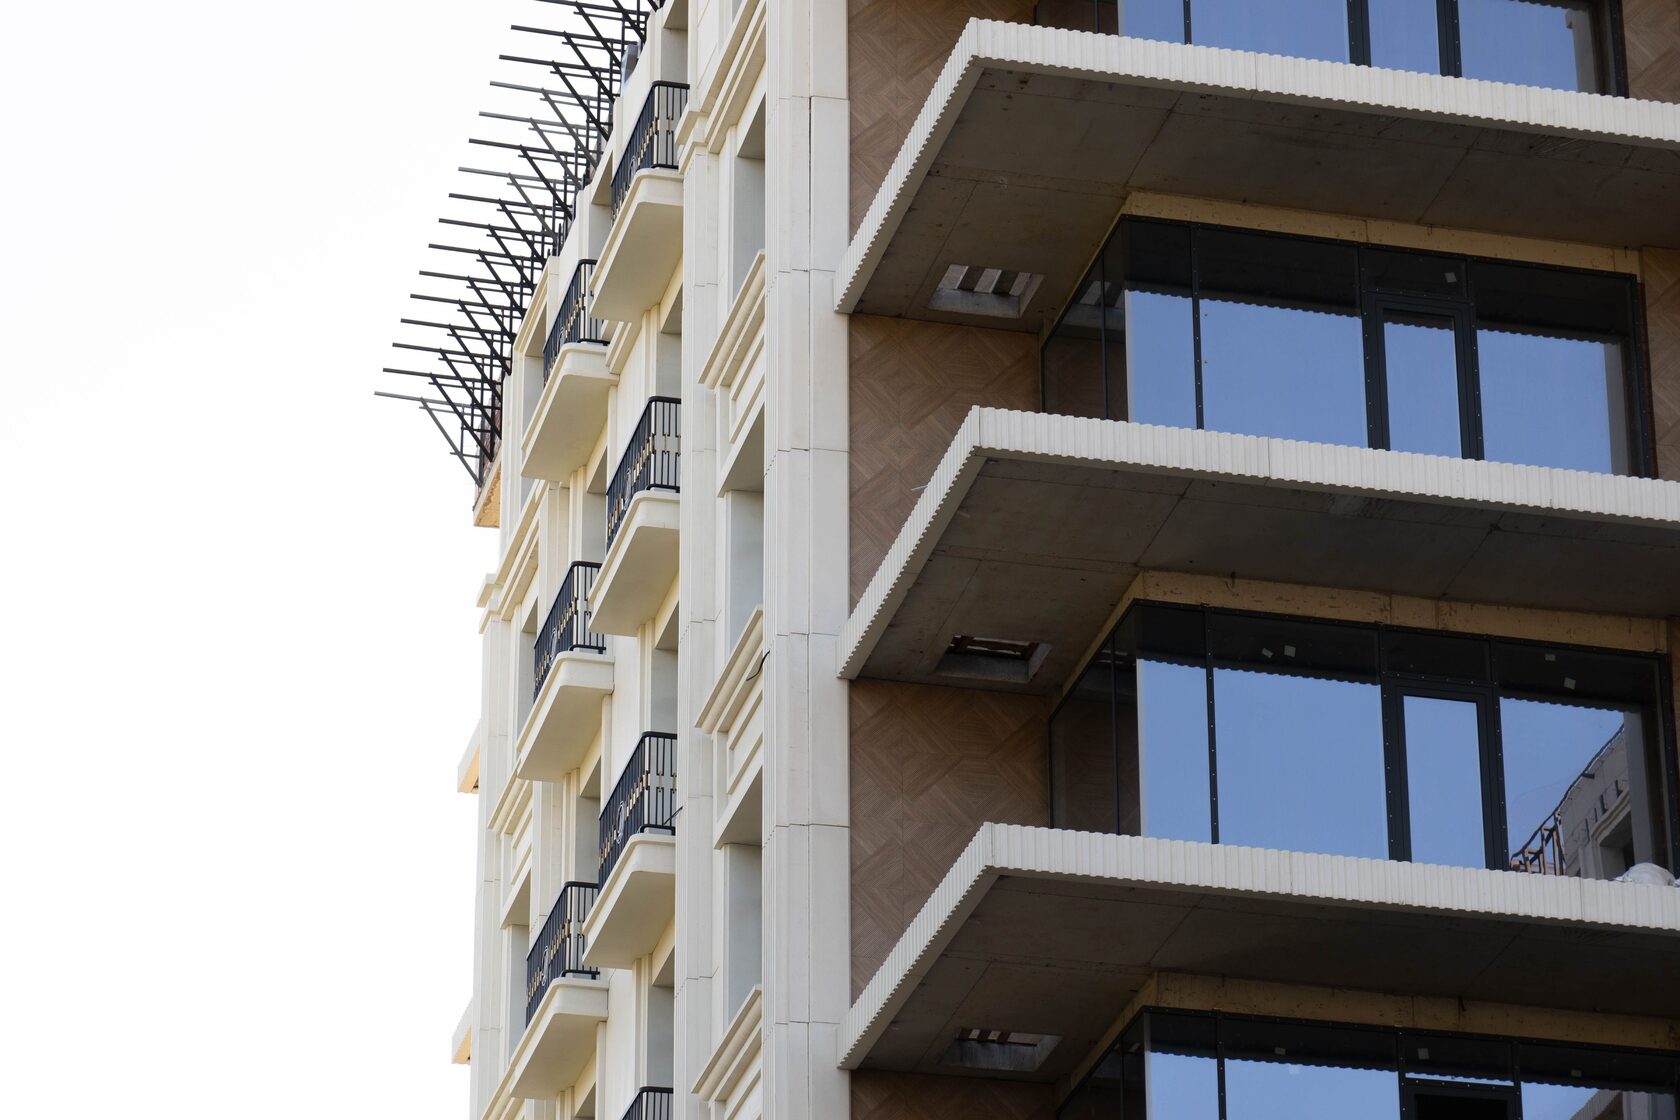
Contemporary interpretations
In contemporary architecture Art Deco is returning as an alternative to neoclassicism for premium projects. Contemporary interpretations differ from historical examples:
• More glazing — panoramic windows between vertical piers keep the rhythm of the style.
• Simplified ornament — instead of complex bas-reliefs, reeded panels, geometric inserts and relief fins are used.
• Large scale — elements are designed for 15–30-storey buildings, so verticals span several floors.
• Lighting — architectural lighting emphasises the verticals and the stepped crown.
• New materials — glass fibre reinforced concrete (GFRC) allows large relief panels with sharp arrises, and metal elements replace brass with anodised aluminium or painted steel.
Restraint matters: contemporary Art Deco easily turns into a set of decorative clichés if ornament is applied without reference to the facade composition.
In residential complexes Art Deco works especially well on corner sections and tower crowns: a lit stepped silhouette becomes a local landmark. The standard sections can then be handled with restraint — a rhythm of piers and reeded inserts at the entrances.
Materials
Historically Art Deco used cladding stone (limestone, travertine, marble, granite), terracotta, render, bronze and glass. Today the choice is:
• GFRC — for relief panels, fluted piers, stepped cornices and portals. The material reproduces sharp arrises and fine geometry, and products can be large and thin-walled. According to TECHNOFORMA, GFRC is rated non-combustible (Russian class NG).
• Natural stone — travertine, marble and limestone for smooth surfaces and entrances, granite for the plinth. TECHNOFORMA supplies stone from India, Turkey, China and Iran; the range includes marble, travertine, limestone, granite, onyx and other types.
• Metal — for railings, canopies and curtain-wall frames in dark and 'gold' finishes.
• Porcelain stoneware — for plain areas where the main accent is made by decorative elements.
Combining smooth light stone with reeded GFRC panels in the same tone is one of the most recognisable techniques of the style.
Examples
Classic examples of the style are the New York skyscrapers of the 1930s (the Chrysler Building, the Empire State Building), the Art Deco district of Miami Beach and many interwar buildings in Europe. In Moscow, Art Deco features can be seen in a number of residential and public buildings of the 1930s and in the design of metro stations of that time.
In contemporary projects the style appears in:
• premium residential complexes with a tall podium and vertical piers;
• hotels, where Art Deco supports a 'golden age' atmosphere;
• office centres using reeded panels and stepped crowns;
• restaurant and retail frontages with accent portals.
Successful examples share strict geometry, repetition of elements and well-executed arrises: Art Deco loses its expressiveness with uneven joints and blurred relief.
If you are planning a facade in this style, start with the silhouette and vertical rhythm, then define 2–3 ornamental motifs and where they will repeat: the portal, the parapet, the band above the podium. The remaining surfaces are best left smooth.
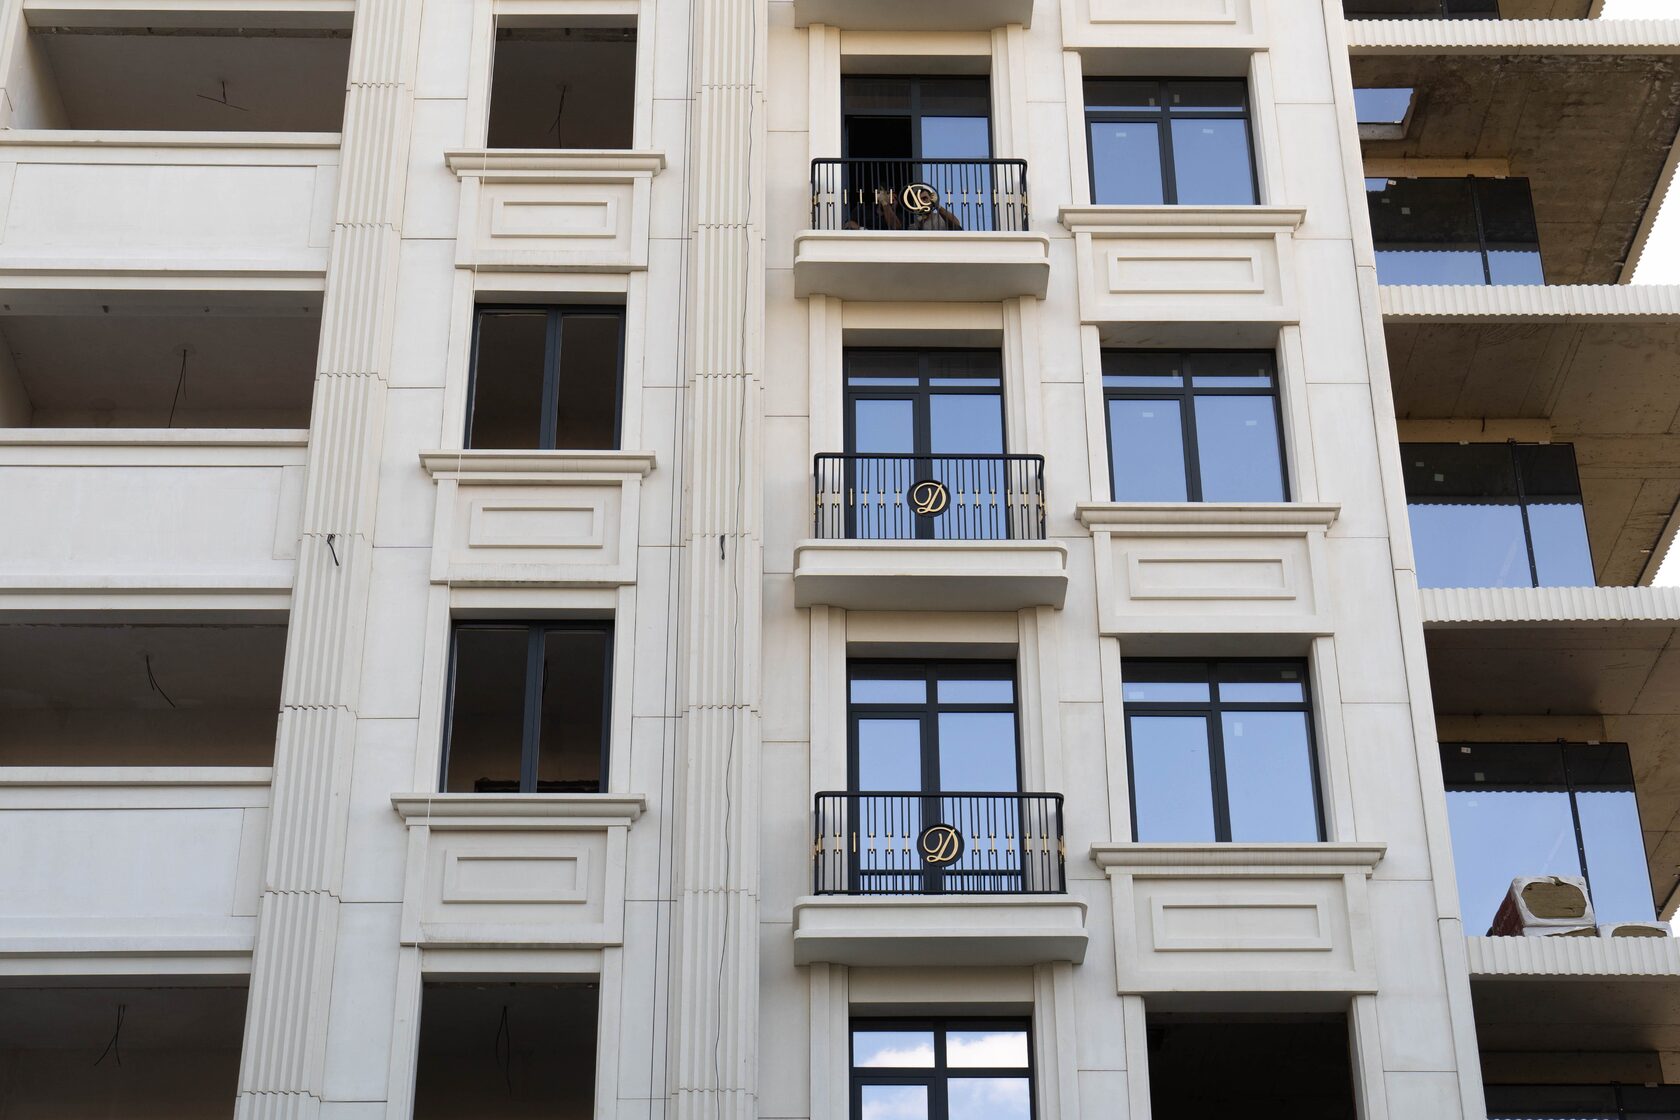
Examples on TECHNOFORMA projects
TECHNOFORMA has carried out GFRC cladding, for example, on the Al-Qasr hotel complex in Dagestan (24,000 m² of GFRC) and the RUBLEVO BUSINESS PARK business centre in Moscow (15,000 m² of GFRC and 5,000 m² of FRONTEK) — including design and installation.
More projects are in the TECHNOFORMA projects section. What contemporary facades without historical references look like is covered in the article Contemporary facade: sculpted forms, fins, large panels.
FAQ
How does Art Deco differ from neoclassicism?
Neoclassicism relies on the order and classical proportions; Art Deco on geometry, vertical rhythms, stepped forms and stylised ornament.
What elements does an Art Deco facade need?
Vertical piers, reeded or relief panels, an accent portal, a stepped crown, metal details.
What is Art Deco facade decor made of?
GFRC, natural stone, metal. GFRC is convenient for relief panels with sharp arrises.
Is Art Deco suitable for a residential complex?
Yes, especially for premium projects with a tall podium and an expressive entrance.
Can an Art Deco relief be made to an architect's sketch?
Yes, a master model, mould and sample for approval are made from the sketch.