Types of Architectural Facade Ornament: A Complete Guide
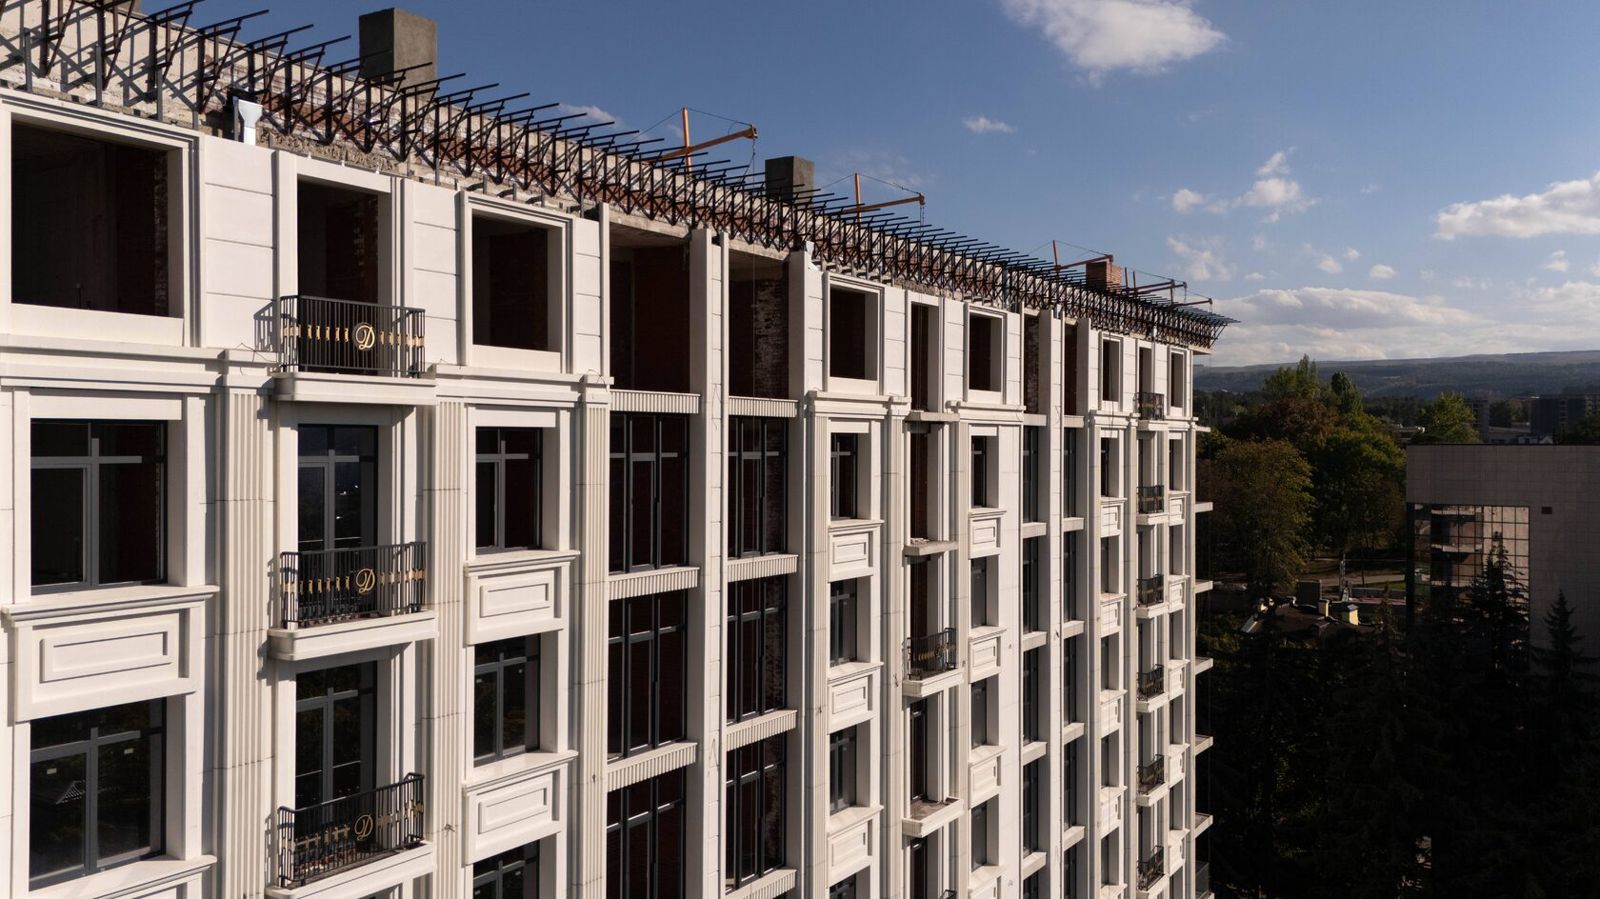
Architectural facade ornament comprises the elements that divide the wall surface, emphasise floors, openings and corners, protect the structure from water and shape the building's style: cornices, string courses and mouldings, pilasters and columns, window and door surrounds, balustrades, rustication, brackets and sculptural inserts.
The main criterion for choosing décor is not an individual element but the system: proportions, rhythm and profiles must be coordinated across the whole facade, otherwise even expensive details look random. The second criterion is material: for multi-storey buildings, weight, durability and non-combustibility matter.
This guide is for architects, developers and homeowners. An overview of the topic is in Architectural facade décor.
Main groups of elements
Decorative facade elements are conveniently grouped by function and position. The names come from the classical architectural tradition but are also used in contemporary design:
| Group | Elements | Function |
|---|---|---|
| Horizontal divisions | Crowning cornice, string course, mouldings, plinth, parapet | Divide the facade by height, shed water |
| Vertical elements | Columns, engaged columns, pilasters, lesenes, quoins | Set the rhythm, emphasise corners and axes |
| Opening surrounds | Window surrounds, pediments over windows, keystones, sills, portals | Emphasise windows and entrances, protect reveals |
| Railings | Balustrades, balusters, parapet pedestals | Safety and décor for balconies, terraces, roofs |
| Supporting and cantilevered | Brackets, modillions, corbels | Support projecting elements or appear to |
| Sculptural décor | Capitals, rosettes, mascarons, bas-reliefs, cartouches | Artistic accent, style |
Decorative facade elements are made of natural stone, GFRC (glass fibre reinforced concrete), polymer concrete, polyurethane and coated expanded polystyrene, and for private houses sometimes timber. Timber elements need regular protection and are not used on multi-storey buildings because they are combustible. A comparison of materials is given in a separate article linked below.
Horizontal divisions
Horizontal elements determine how a facade "reads" vertically. The classical scheme is tripartite: the plinth (base), the main wall field and the crowning element (a cornice with frieze and architrave, or a simplified profile).
• Plinth — the lower part, often clad in stone or finished with rustication; protects the wall from splashes and mechanical damage.
• String courses and mouldings — horizontal profiles separating floors or groups of floors; on multi-storey buildings they help to visually "compress" the height.
• Crowning cornice — the most expressive and largest element, shedding water away from the wall.
• Parapet — a continuation of the wall above the roof, sometimes with a balustrade.
Every horizontal element has a practical function — shedding water from the facade plane. That is why the top of the profile is given a fall and drip edge, and joints between elements are sealed or have flashings beneath them.
Rustication is another horizontal division technique: the wall is divided by horizontal, or horizontal and vertical, joints imitating masonry of large blocks. It is usually applied on the plinth and ground floors to visually "weight" the base of the building. On rainscreen facades, rustication is made with GFRC panels with profiled edges.

Vertical elements
Vertical elements set the rhythm of the facade and emphasise the axes of symmetry and the corners of the building.
• Columns — free-standing or attached supports with a base, shaft and capital. Proportions and details are determined by the order: Tuscan, Doric, Ionic, Corinthian or Composite.
• Engaged columns and pilasters — a column half-embedded in the wall, and a flat projection of the wall with a base and capital. On contemporary facades, GFRC pilasters often mask cladding joints or emphasise vertical axes.
• Lesenes — simplified pilasters without bases or capitals.
• Quoins — alternating projecting blocks at the corners of a building that visually "strengthen" the corner.
When designing columns and pilasters for a multi-storey building, it is important to match their scale to the number of storeys and the window spacing: classical proportions transferred unadapted to a 15-storey building produce elements that are either too slender or disproportionately massive.
Window and door surrounds
Opening surrounds are the most numerous part of the décor: on a multi-storey building there are hundreds of identical elements, and they have the greatest effect on budget and schedule.
• Window surround (architrave) — a profiled frame around the window perimeter.
• Window pediment (hood moulding) — a small cornice above a window: straight, segmental (arched) or triangular. Sheds water from the head of the opening.
• Keystone — an emphasised central element above an arched or straight opening.
• Sill, apron, sill brackets — finishing and protection of the bottom of the opening.
• Portal — an entrance surround, sometimes with columns and a pediment.
The layout takes into account the tolerances of window openings on the actual building: surrounds are made with adjustable joints or to site measurements. To save cost, a modular approach is used — the vertical and horizontal parts of a surround are made separately and assembled to fit different window sizes.
Balustrades on balconies, terraces and roofs combine decorative and protective functions. GFRC balusters and handrails are mounted on a metal frame or cast-in inserts designed for horizontal load — height and strength requirements for railings are set by Russian building safety codes.
Sculptural décor
Sculptural décor — capitals, rosettes, mascarons, cartouches, bas-reliefs, coats of arms, vases on parapets — makes a facade recognisable and requires the most work from modellers. The production process: architect's sketch → 3D model or sculpted plasticine original → master model → flexible mould → casting.
Architectural facade décor of this level in GFRC achieves detail close to stone at a weight acceptable for a rainscreen facade. Facade décor from different manufacturers, including well-known polymer brands, differs above all in material: for sculptural details at height, frost resistance, UV resistance and non-combustibility matter. At TECHNOFORMA, models and moulds are made in the company's own mould shops.
Viewing distance is especially important for sculptural décor: a fine detail that looks good in a sketch cannot be read from the ground at tenth-floor height. So relief depth and scale are matched to the installation height.
Examples from TECHNOFORMA projects
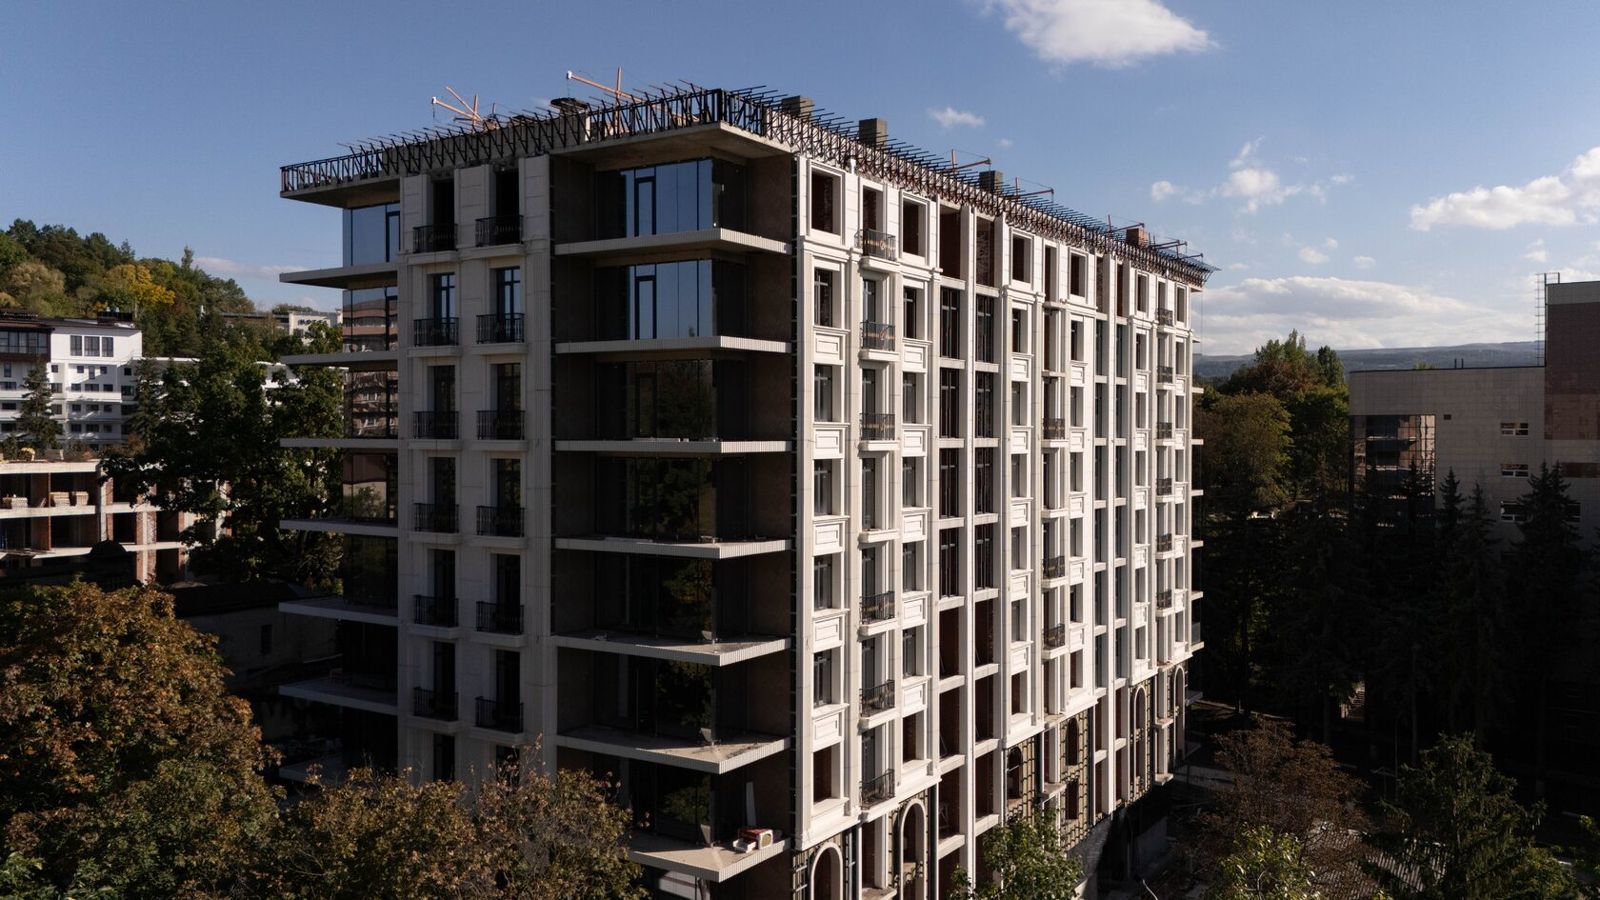
TECHNOFORMA has designed and installed GFRC architectural elements on multi-storey residential complexes in Makhachkala. At Belgravia residential complex (16 storeys) — 3,500 m² of GFRC, at Anzhi-City residential complex (16 storeys) — 18,000 m²; the company carried out design and installation.
All projects are in the TECHNOFORMA projects section. For a comparison of materials, see What facade décor is made of: comparing materials.
FAQ
What types of decorative facade elements are there?
Cornices, string courses and mouldings, columns and pilasters, window surrounds and pediments, balustrades, rustication, brackets, capitals, rosettes and other sculptural details.
What are the elements above windows on a facade called?
A window pediment (hood moulding) is the small cornice above the window, the keystone is the central element, and the surround (architrave) frames the perimeter.
What are decorative facade elements made of?
Natural stone, GFRC, polymer concrete, polyurethane, coated expanded polystyrene; for multi-storey buildings non-combustibility matters.
How does a pilaster differ from an engaged column?
A pilaster is a flat projection of the wall; an engaged column is round in section and half-embedded in the wall.
Why does a facade need cornices and string courses?
They divide the facade by height and shed water away from the wall surface.