Facade Cornices: Types, Sizes and Materials
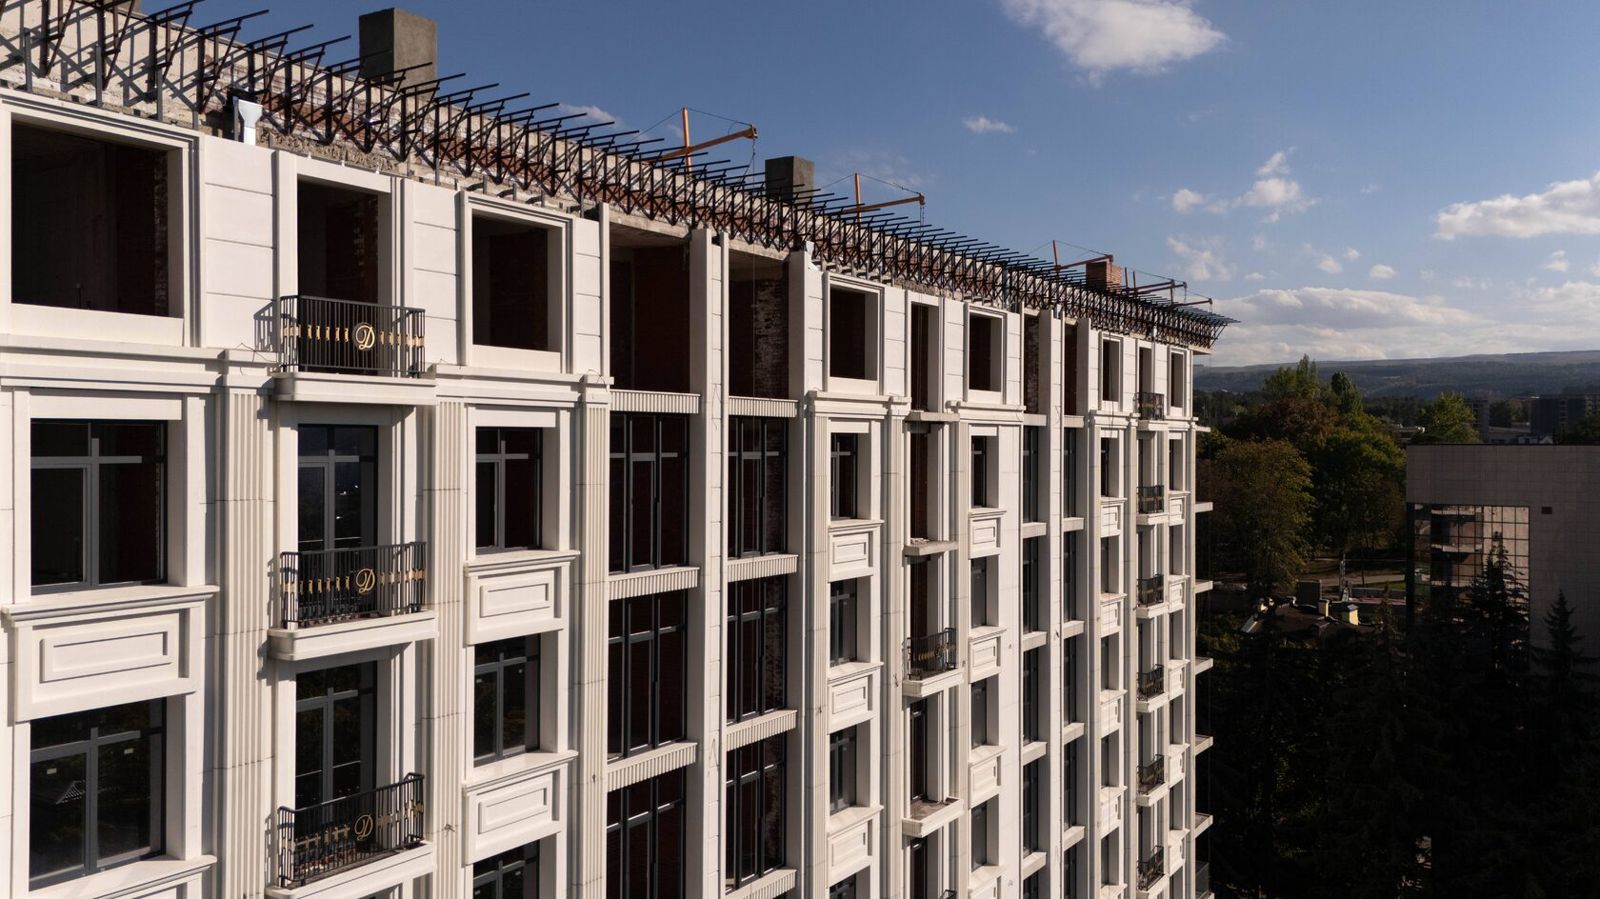
Facade cornices are projecting horizontal elements that crown a wall or separate floors, shed rainwater away from the facade and define the architectural character of a building. By position they are divided into crowning cornices (below the roof), intermediate (string course) cornices and window head/sill cornices; by form, into classical profiled and contemporary minimal ones.
The main criterion for choosing a cornice is the relationship between projection, weight and fixing method: the greater the projection, the higher the cantilever load and the more substantial the inserts and brackets must be. The second criterion is material: multi-storey buildings need non-combustible, durable solutions.
This article is for architects, structural engineers and clients. All décor elements are covered in Architectural facade décor.
What a cornice is for
A facade cornice has two functions — technical and architectural.
• Protection from water. The cornice sheds water running down the facade away from the wall, protecting the cladding, joints, windows and plinth below. For this, the top is sloped outwards and the underside has a drip (throat) from which water drops off without running back.
• Protection from sun and precipitation. A large crowning cornice partly shades the upper floors and protects the top of the wall.
• Dividing the facade. A cornice visually completes the building or separates its parts: plinth, main volume, attic storey.
• Style. The cornice profile immediately sets the style: classical, Art Deco, neoclassical, contemporary minimalism.
In classical architecture the cornice is the upper part of the entablature, above the frieze and architrave. In contemporary practice it is often used on its own in simplified form, but the principle — a projecting profile with a fall and a drip — remains.
Crowning and intermediate cornices
The crowning cornice finishes the facade below the roof or parapet. It is the largest cornice on the building: on multi-storey buildings its projection and height are set on the basis that it will be viewed from a great distance and from below. A crowning cornice is often accompanied by a frieze, modillions (console brackets) and dentils, and may be topped by a parapet or balustrade.
An intermediate cornice (string course) divides the facade by height — for example, separating the podium or lower floors from the main volume. It has a smaller projection but works the same way: it sheds water and casts a shadow that emphasises the horizontal.
| Parameter | Crowning | Intermediate |
|---|---|---|
| Position | Top of the wall, below the roof | Between floors or groups of floors |
| Projection | Largest on the facade | Moderate |
| Detailing | Complex profile, modillions, dentils | Simpler, often one or two fillets and a cavetto |
| Loads | Dead load, snow, wind (including suction) | Dead load, wind |
Window head and sill cornices are a separate group — small profiles above and below openings. A window head cornice (hood moulding) protects the top reveal and frame from run-off; a sill cornice finishes the bottom of the opening and works together with the sill flashing. Multi-storey buildings have hundreds of such elements, so their profile is standardised.

Profiles and projection
A cornice profile is built up from simple mouldings: fillet, quarter round (ovolo), cavetto, cyma recta, cyma reversa and astragal. Their combination and proportions define the style. In the classical orders, the proportions of the entablature and cornice projection are tied to a module — the radius or diameter of the column; when designing neoclassical facades, these proportions are adapted to the height and scale of the building.
Projection is the distance by which the cornice stands out from the wall plane. It determines:
• how effectively water is shed and the shadow the cornice casts;
• the cantilever load on the fixings;
• how visible the profile is from the ground.
Facade cornice dimensions are set individually for each project: the profile height and projection for a private house and for a 15-storey residential complex differ several times over. A detailed look at calculating projection and fixing is given in a separate article.
A practical technique is to check the profile on a 3D model of the facade from a real viewpoint: what looks balanced on a drawing may appear "flat" — or, conversely, heavy — from the pavement. For crowning cornices on tall buildings, the profile is usually enlarged and small mouldings are removed — they cannot be read from the ground and only add places where water and dirt collect.
Materials
Several materials are used for facade cornices:
• GFRC (glass fibre reinforced concrete) — the main option for multi-storey buildings: a hollow thin-walled profile of any complexity, non-combustible (Russian class NG, according to the manufacturer), fixed via cast-in inserts to the substructure or wall. It allows large projections at moderate weight.
• Natural stone — durable but heavy; large projections require heavy-duty fixings. Used on low-rise and prestige buildings, plinths and entrances.
• In-situ or precast concrete — for cornices built together with the load-bearing structure.
• Polyurethane and coated expanded polystyrene — light, budget solutions for private and low-rise houses, but combustible; restrictions on use depend on fire safety requirements.
• Metal — for contemporary minimal canopy-type cornices.
For large projections at height, a combination is efficient: a load-bearing metal frame or cantilever brackets with GFRC cladding that forms the profile.
For GFRC cornices, element length matters: long straight runs are divided into linear sections convenient for transport and installation, with separate corner pieces. In this way one mould serves the entire perimeter of the building, and joints fall at predetermined points.
Fixing and drainage
The fixing method depends on weight, projection and substrate:
1. Via cast-in inserts to the substructure — for ventilated facades; the cornice hangs on brackets fixed to the floor slab or wall.
2. On cantilever brackets or a frame — for large projections; metal cantilevers carry the load, and the GFRC skin forms the profile.
3. With anchors into the wall — for small cornices on masonry and concrete walls.
4. With adhesive and plugs — only for light polymer elements on low-rise houses.
Drainage is an integral part of the detail. The top surface of the cornice falls away from the wall; for large projections it is additionally covered with a metal flashing tucked into the wall under the cladding. The drip on the underside stops water running back along the soffit to the facade. Joints between elements are sealed or covered with cover strips so that water does not get inside the hollow profile.
Fixings are designed for dead load, snow load on the top surface and wind loads, including negative pressure (suction) at the corners of the building.
Examples from TECHNOFORMA projects
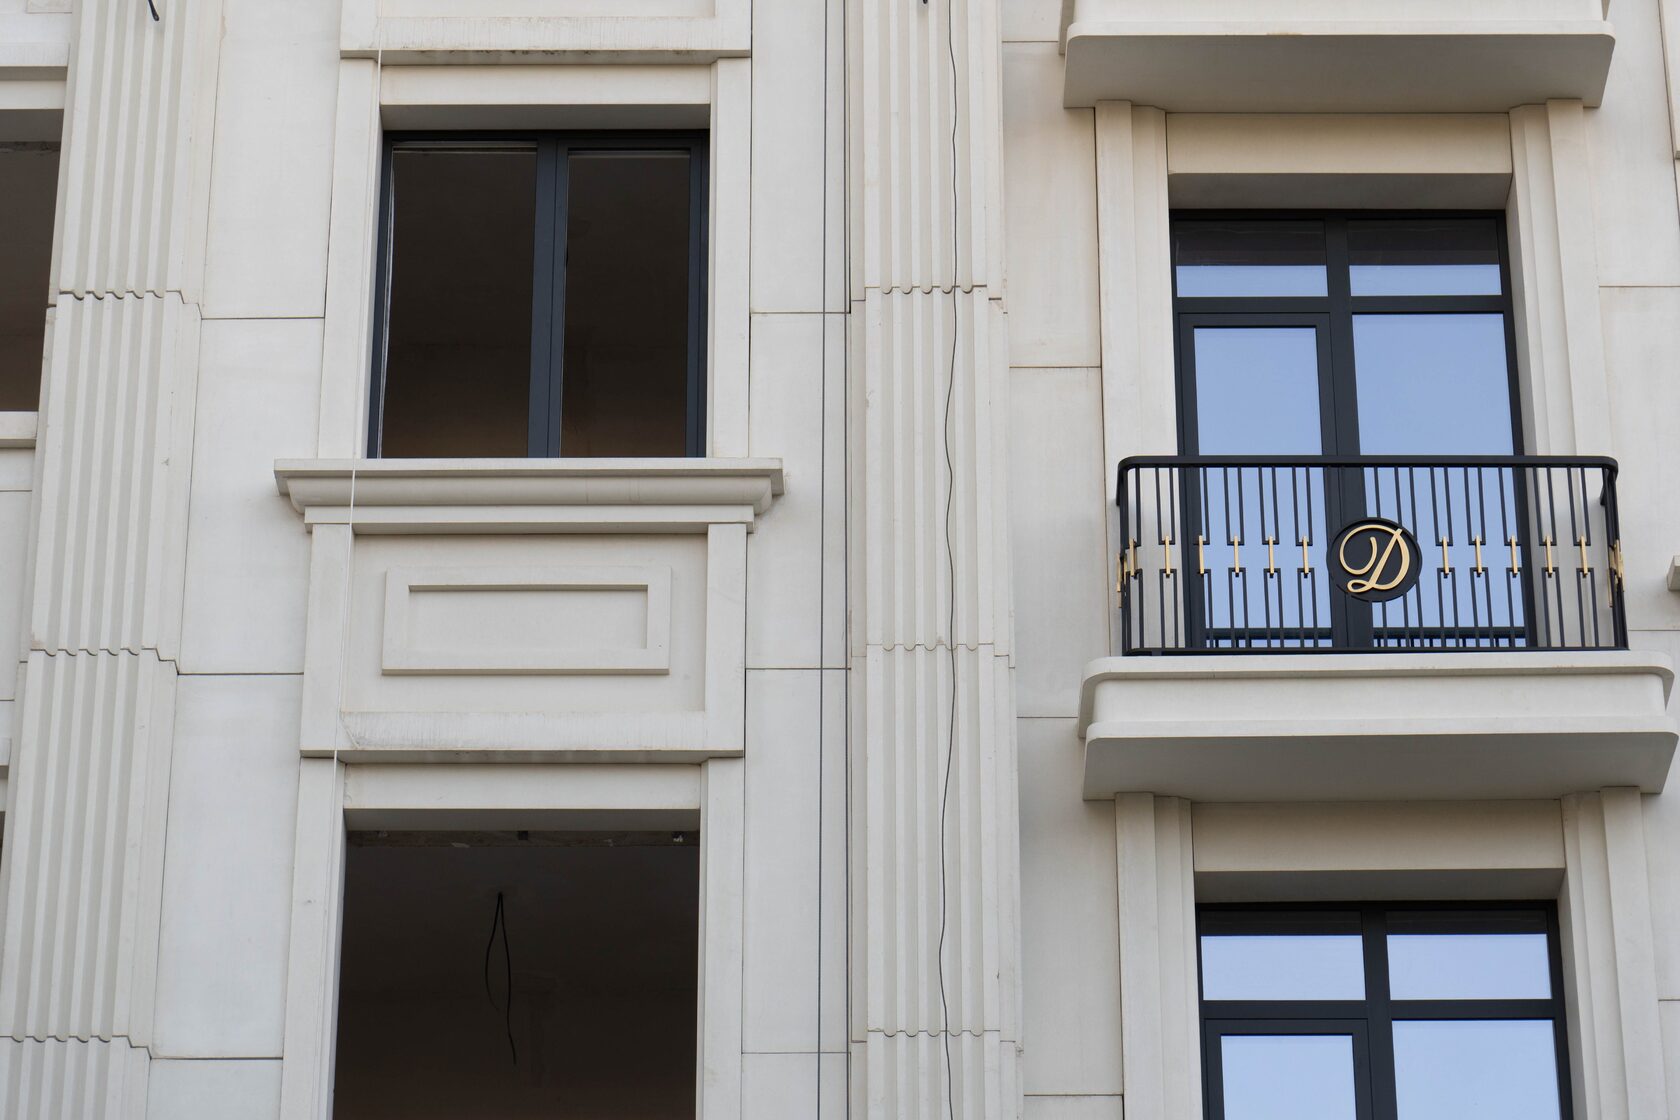
TECHNOFORMA designs and installs GFRC cladding and elements on residential projects of various scales. For example, at Na Sovetskoy residential complex in Cherkessk (15 storeys) 6,000 m² of GFRC was installed, and at Zolotye Peski residential complex (11 storeys) — 7,500 m².
All projects are in the TECHNOFORMA projects section. For how to calculate projection and choose a fixing, see Cornice projection: how to calculate and fix it.
FAQ
What is a facade cornice?
A projecting horizontal element that sheds water away from the wall and finishes or divides the facade.
What is a crowning cornice?
The cornice that finishes the wall below the roof or parapet; the largest cornice on the facade.
What material is best for a cornice on a multi-storey building?
Non-combustible materials — GFRC or stone; for large projections, with a metal frame.
Why does a cornice need a drip?
The drip on the underside makes water drop off and stops it running along the soffit back to the wall.
What sizes are facade cornices?
Custom: projection and profile height are set in the design according to the building's scale and the fixing calculation.