What Facade Décor Is Made Of: Comparing Materials
Facade décor is made from five main groups of materials: natural stone, glass fibre reinforced concrete (GFRC), ordinary and polymer concrete, polyurethane, and expanded polystyrene with a reinforced protective coating. Metal, ceramics and timber are used less often.
The main selection criterion is the element's working conditions: the building's height and fire safety requirements, the projection and weight of the element, the climate and the expected service life. For multi-storey buildings, non-combustibility and reliable fixing come first; for a private house, the balance of price, appearance and durability.
This comparison will be useful to architects, developers and private clients. An overview of décor is in Architectural facade décor.
Overview of materials
A brief look at each material.
• Natural stone — granite, marble, limestone, sandstone, travertine, shell limestone (coquina). Travertine is a sedimentary rock, a calcareous tufa with a characteristic porous structure and banding, in warm beige or cream colours. Shell limestone is a porous limestone made of compressed shells; as a building material it is used for wall masonry, fences, cladding and décor, and is easy to work.
• GFRC — a cement-sand mix reinforced with alkali-resistant glass fibre; thin-walled elements of any shape.
• Concrete and polymer concrete — solid cast elements; polymer concrete contains a polymer binder.
• Polyurethane — lightweight cast polymer elements, usually for interiors and sheltered areas of a facade.
• Coated expanded polystyrene — cut profiles covered with a reinforced render layer.
Searches for facade materials also turn up "EGGER fronts" and "chipboard fronts" — these are furniture industry terms for the front panels of cabinets and kitchens made of laminated board. They have nothing to do with architectural décor on buildings.
GFRC
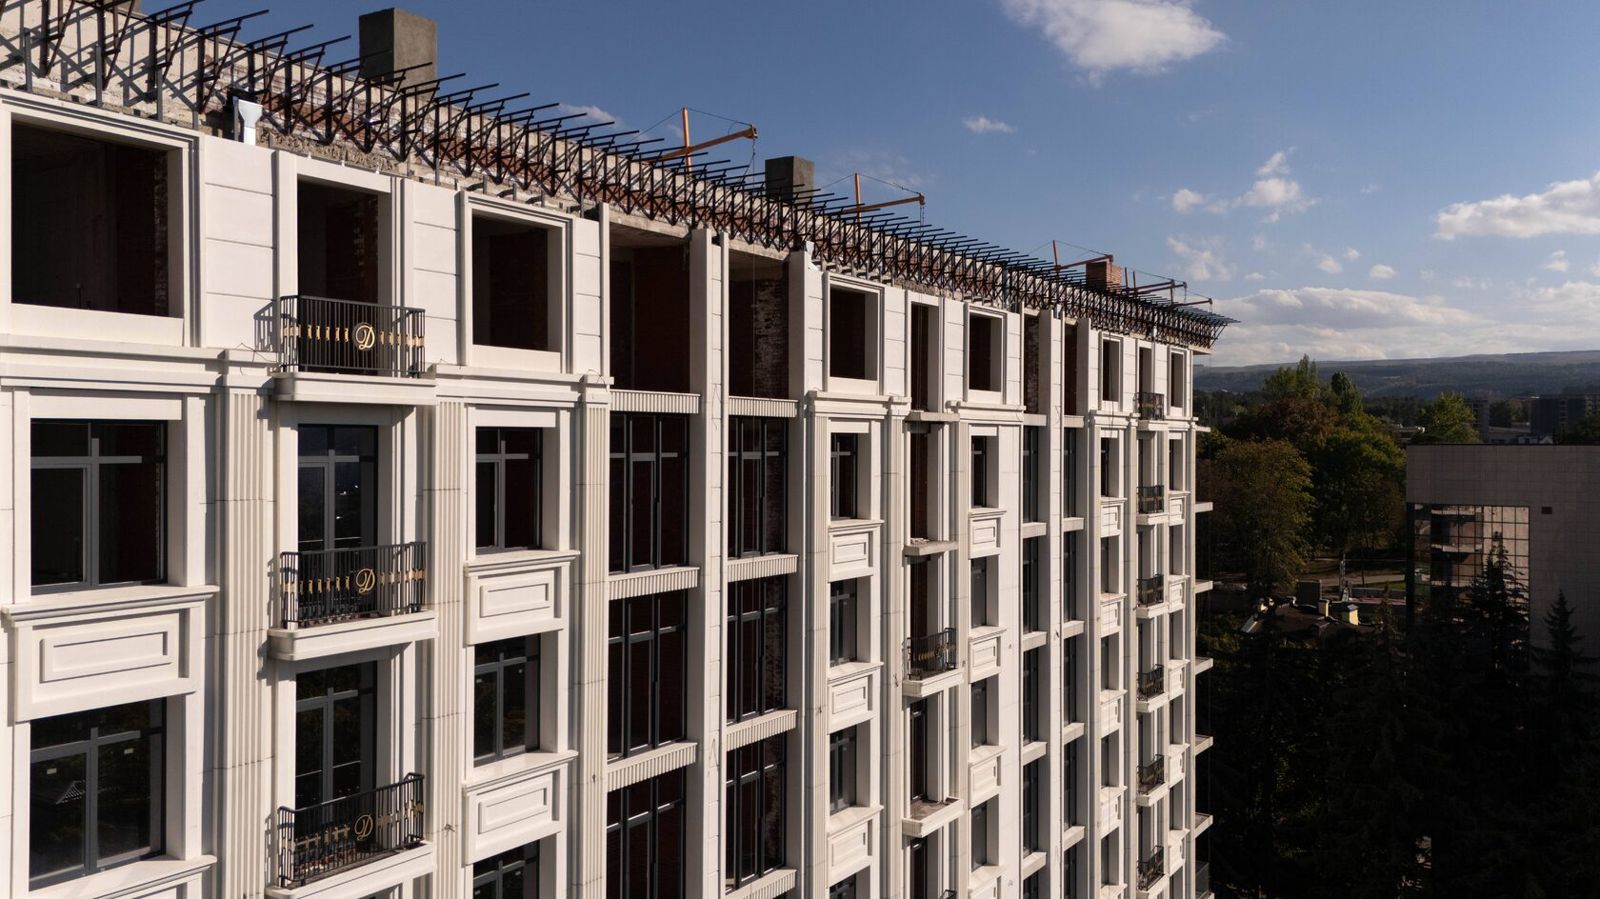
GFRC is the main material for architectural décor on multi-storey buildings. According to TECHNOFORMA, GFRC consists of four components (glass fibre, sand, high-grade cement, water), is non-combustible (Russian class NG), has high frost resistance that is improved with admixtures, and allows almost any shape.
Practical advantages:
• thin wall — the element weighs several times less than stone or cast concrete of the same shape;
• detail close to stone and the ability to reproduce the texture of natural rock;
• non-combustibility — important for multi-storey construction;
• large elements: cornices, columns, storey-height panels.
Limitations: mould cost for unique elements, the need for factory production and a fixing calculation. Exact properties depend on the mix design and are stated in the product data sheet.
GFRC elements are fixed to the rainscreen facade substructure or directly to the load-bearing wall via cast-in inserts. On ventilated facades the décor becomes part of the system: cornices, string courses and surrounds hang on the same substructure as the panels, so the details are designed together.

Natural stone
Natural stone is the most durable and "honest" material for décor. Granite and basalt barely wear, marble and limestone are easy to work, travertine and shell limestone give a warm porous texture. The downsides are high weight, difficulty making large profiles and the high cost of machining complex shapes.
That is why stone is used primarily on plinths, entrance areas, steps, ground floors and sills, and as cladding slabs; on the upper floors of multi-storey buildings, complex décor is more often made of GFRC with a stone texture.
TECHNOFORMA has worked with natural stone for more than 15 years: it imports stone from India, Turkey, China and Iran, stocks these stones and supplies stone to order from all over the world. The range includes shell limestone, granite, basalt, dolomite, limestone, marble, onyx, sandstone and travertine; the company has extensive experience with Dagestan stones. Its equipment processes both soft stones (sandstone, shell limestone, dolomite, limestone) and hard ones.
Polyurethane and polystyrene foam
Polyurethane and expanded polystyrene are light, inexpensive materials widely used for décor on private houses and low-rise buildings.
Polyurethane décor — cast elements with good detail. Installed with adhesive and fixings, then painted. On a facade it needs UV protection by painting; because of its high coefficient of thermal expansion, expansion joints are required.
Coated expanded polystyrene — a foam profile covered with a reinforced layer of render or a special compound. The most affordable option and quick to install. Impact resistance and durability depend on the thickness and quality of the coating; damage to the protective layer exposes the foam to moisture and UV.
The main limitation of both materials is combustibility: the use of combustible materials on facades is governed by fire safety requirements and depends on the building's functional fire hazard class and height. For multi-storey buildings their use is, as a rule, restricted.
For a private house, polyurethane and foam remain a workable option if the conditions are met: a good reinforced coating, sealed joints, falls on top surfaces and regular repainting. At ground floor level, where elements are exposed to impacts, it is better to replace them with stronger materials.
Comparison table
A summary comparison of facade décor materials (qualitative ratings; for a specific product, check the manufacturer's documentation):
| Material | Weight | Combustibility | Durability | Complex shapes | Where appropriate |
|---|---|---|---|---|---|
| Natural stone | High | Non-combustible | Very high | Limited, expensive | Plinth, entrances, cladding, steps |
| GFRC | Low–medium | NG (non-combustible, per manufacturer) | High with proper production | Yes | Décor and cladding for multi-storey buildings |
| Concrete, polymer concrete | High | Concrete non-combustible; polymer concrete per documents | High | Yes, but bulky | Low-rise buildings, landscape elements |
| Polyurethane | Very low | Combustible | Medium, needs painting | Yes | Private houses, interiors |
| Coated expanded polystyrene | Very low | Combustible | Depends on coating | Simple profiles | Private houses, budget solutions |
Which facade décor is best depends on the building: for a multi-storey residential complex, GFRC and stone; for a private house, any of the materials with proper protection and installation.
When comparing costs, consider not only the element price but also installation, fixings, painting and maintenance over the whole service life. A cheap element that has to be repaired or replaced after a few years may end up costing more.
Examples from TECHNOFORMA projects
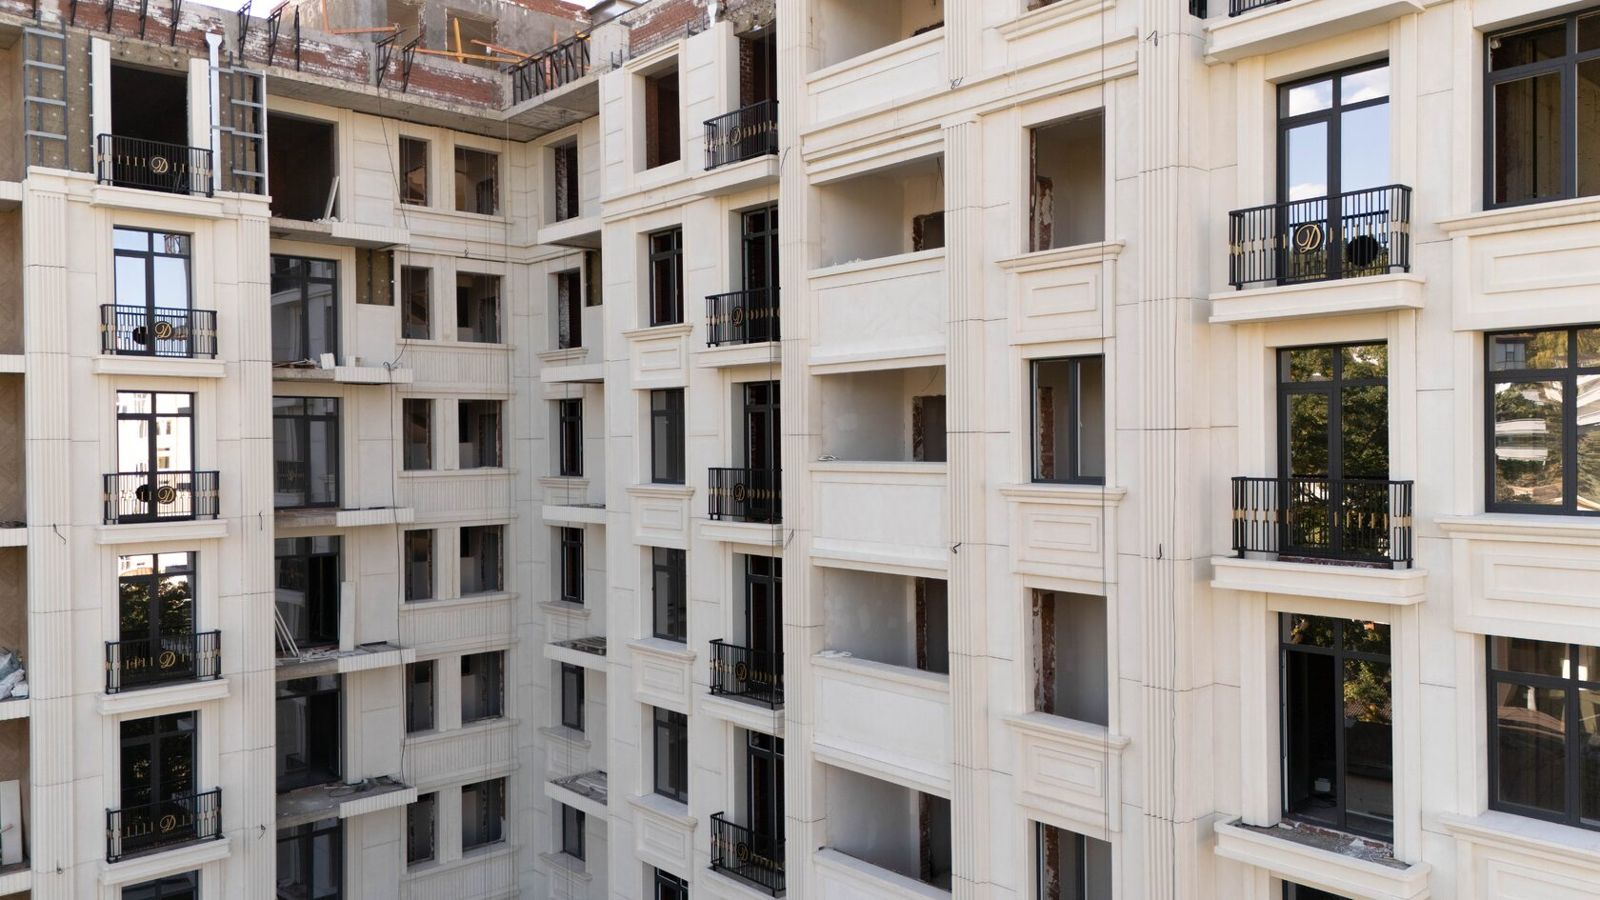
TECHNOFORMA combined GFRC décor with natural stone and porcelain stoneware at Dinastiya club house in Kislovodsk: 6,000 m² of GFRC, 700 m² of porcelain stoneware and 700 m² of granite. At Dominanta residential complex in Makhachkala — 14,000 m² of GFRC and 13,000 m² of porcelain stoneware.
All projects are in the TECHNOFORMA projects section. For one of the key décor elements, see Facade cornices: types, sizes and materials.
FAQ
What is facade décor made of?
Natural stone, GFRC, concrete and polymer concrete, polyurethane and expanded polystyrene with a protective coating.
Which facade décor is best?
For multi-storey buildings, non-combustible GFRC and stone; for private houses the choice is wider and depends on budget and required durability.
What is shell limestone used for?
Walls, fences, facade cladding, décor and landscaping elements; the stone is porous and easy to work.
What kind of material is travertine?
A sedimentary rock, a calcareous tufa with a porous structure and banded pattern, usually beige or cream.
How is a ventilated facade with décor built?
Brackets and a substructure are fixed to the wall, insulation is installed, then cladding and décor elements are hung on designed fixings.