Custom Decor to an Architect's Sketch
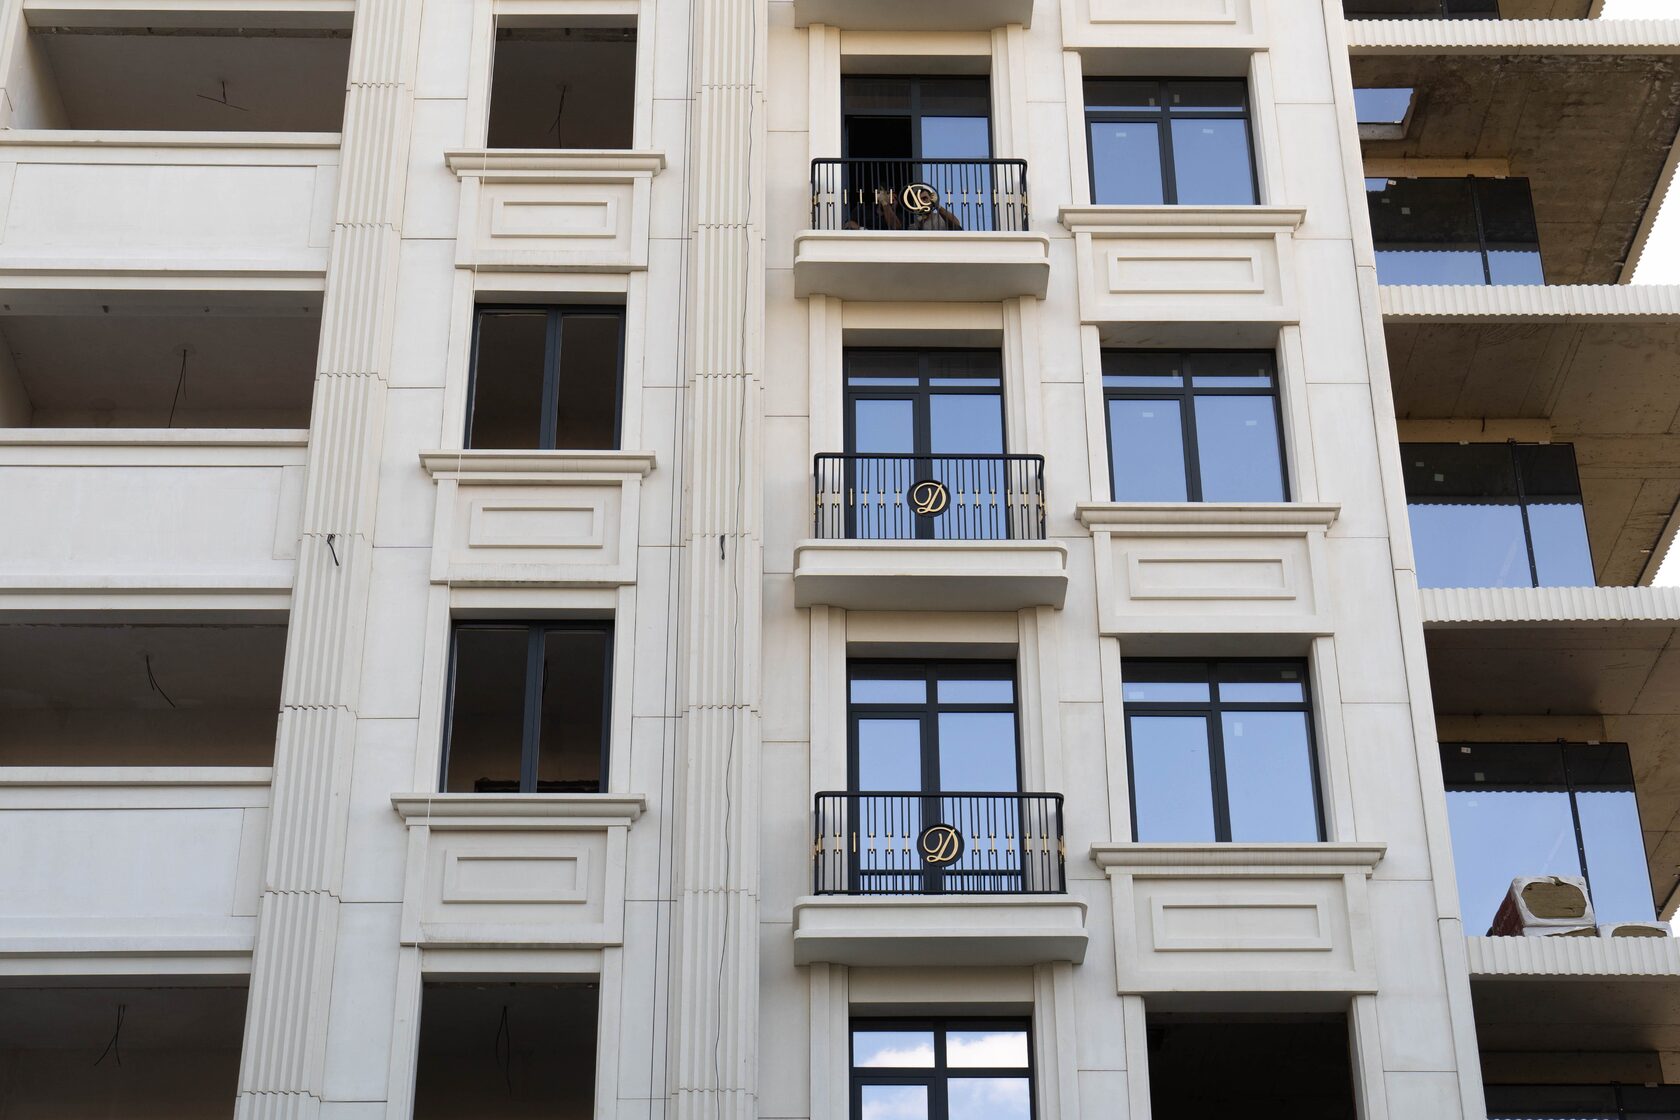
Custom facade decor means elements made to an architect's sketch or drawings: non-standard cornices, window surrounds, columns, bas-reliefs, ornamental panels, signature details. Unlike catalogue products, each such element needs its own master model and mould, and a sample is approved before serial production.
The main criterion when choosing a contractor is a full cycle: design, model and mould making, production and installation in one pair of hands reduce the risk of discrepancies between the sketch and the result. Custom decor is ordered by developers, architectural practices, private home owners and operators of historic buildings. All element types are covered in the Architectural facade decor section.
What is needed for a quote
To estimate the cost and lead time of custom decor, the manufacturer needs input data. The more complete the package, the more accurate the estimate and the fewer iterations.
• Facades: drawings, or at least photos with dimensions, showing where the elements go.
• Sketches or drawings of elements: profiles, sections, ornament developments; 3D models if available.
• Quantities: linear metres of linear elements, number of individual pieces, number of repeats of each type.
• Substrate: wall material, presence of insulation or a rainscreen system.
• Surface requirements: colour, texture, a sample if one has been approved.
• Scope of work: decor only, or fixing design and installation as well.
• Schedule: when the building will be ready for installation.
If the sketch is still rough, the manufacturer's design department can develop it into working drawings: split it into pieces taking joints, weight and transport into account, and produce a 3D visualisation. At TECHNOFORMA this work is done by 12 designers led by two architects, together with 3D visualisers.
Typical mistakes at the start that lengthen the estimate: a sketch without dimensions tied to the facade, no information on the number of repeats, a single general view instead of profile sections. Without a section, the manufacturer has to guess it, which means new rounds of approval.
Master model
A master model is a full-size reference piece from which the mould for serial production is taken. The quality of every piece in the series depends on its accuracy.
Ways of making a master model:
• CNC milling from a 3D model: precise geometry, suitable for profiles and geometric ornament.
• Hand modelling and carving: for sculptural elements, foliate ornament and figures.
• Combined method: the base is milled and details are finished by hand.
• Assembly from run profiles: for cornices and mouldings whose profile is run with a template.
The model is approved by the architect before the mould is made: correcting relief on a model is easier and cheaper than remaking a mould. Moulds are made from different materials (silicone compounds, polyurethane, fibreglass, metal) depending on the complexity of the relief and the number of pieces to be cast from it.
TECHNOFORMA makes models and moulds in its own mould shops rather than outsourcing this stage to third-party workshops.
For symmetrical elements, a model of half or a quarter of the piece is often made and then mirrored in the digital model. This reduces manual work and eliminates differences between the left and right parts of a window surround or portal. For long profiles, the piece length and joint positions must be decided in advance, as they determine the size of the mould.
Before the mould is made, the model should be checked for undercuts: areas of relief that prevent the piece from being released are either simplified or handled with a split mould. This affects both price and lead time.
Lead time
The lead time for custom decor is made up of several stages:
1. developing the sketch, working drawings and 3D model;
2. making and approving the master model;
3. making the mould;
4. producing and approving the first sample;
5. serial production, including curing of the pieces;
6. delivery and installation.
The duration of each stage depends on the complexity of the elements, the number of different types, the size of the series and the production workload, so there is no single lead time: it is determined after reviewing the documents. What speeds things up:
• ready 3D models or accurate drawings from the architect;
• fast approval of the model and sample;
• standardisation: fewer element types, more repeats;
• parallel work: while moulds for some elements are being made, others are already in production.
For large projects, production capacity matters. According to the company, TECHNOFORMA's production site covers more than 2 hectares and its GFRC capacity is more than 20,000 m² per month.
Delays most often arise not in production but in approvals: the model and sample wait for the architect's and client's decision. It helps to appoint one person responsible for sign-off and agree a response time in advance.
Cost of moulds
The cost of moulds is the main item that distinguishes custom decor from catalogue products. It depends on:
| Factor | Effect |
|---|---|
| Element size | The larger the piece, the more material and work go into the model and mould |
| Relief complexity | Sculptural relief and undercuts require handwork and a more complex mould |
| Number of different types | Each type needs its own model and mould |
| Series size | The more pieces from one mould, the smaller its share in the price of each element |
| Mould material | Chosen by the number of casts required |
The practical conclusion: elements should be standardised at the design stage. Three types of window surrounds instead of ten barely change the look of the facade but noticeably reduce the cost. The exact price is calculated after reviewing the drawings; there are no general rates for custom moulds.
Sample approval
The sample is the first piece cast from the production mould. Its approval is the final check before serial production, and changes after that are expensive.
What is checked when approving the sample:
• Geometry: dimensions, straightness, angles, match of the profile to the drawing;
• Relief: crisp edges and details, no voids or chips;
• Texture and colour: in daylight, compared with the approved reference and the wall material;
• Embeds and fixings: position and match to the installation scheme;
• Fit: how the piece joins its neighbours, with no break in the pattern.
The result of approval is documented: the approved sample becomes the reference for the whole batch. Tolerances for colour and geometry are best agreed in advance. The technical properties of the material are confirmed by the product data sheet and test reports. At TECHNOFORMA quality is controlled at every production stage, and installation is carried out by the company's own installation teams, so installers' comments can be taken into account straight away.
Checklist for the approval record: sample number and date, photos from several angles, agreed dimensional and colour tolerances, signatures of the architect and client, and where the reference is kept, at the factory or on site.
Examples on TECHNOFORMA projects
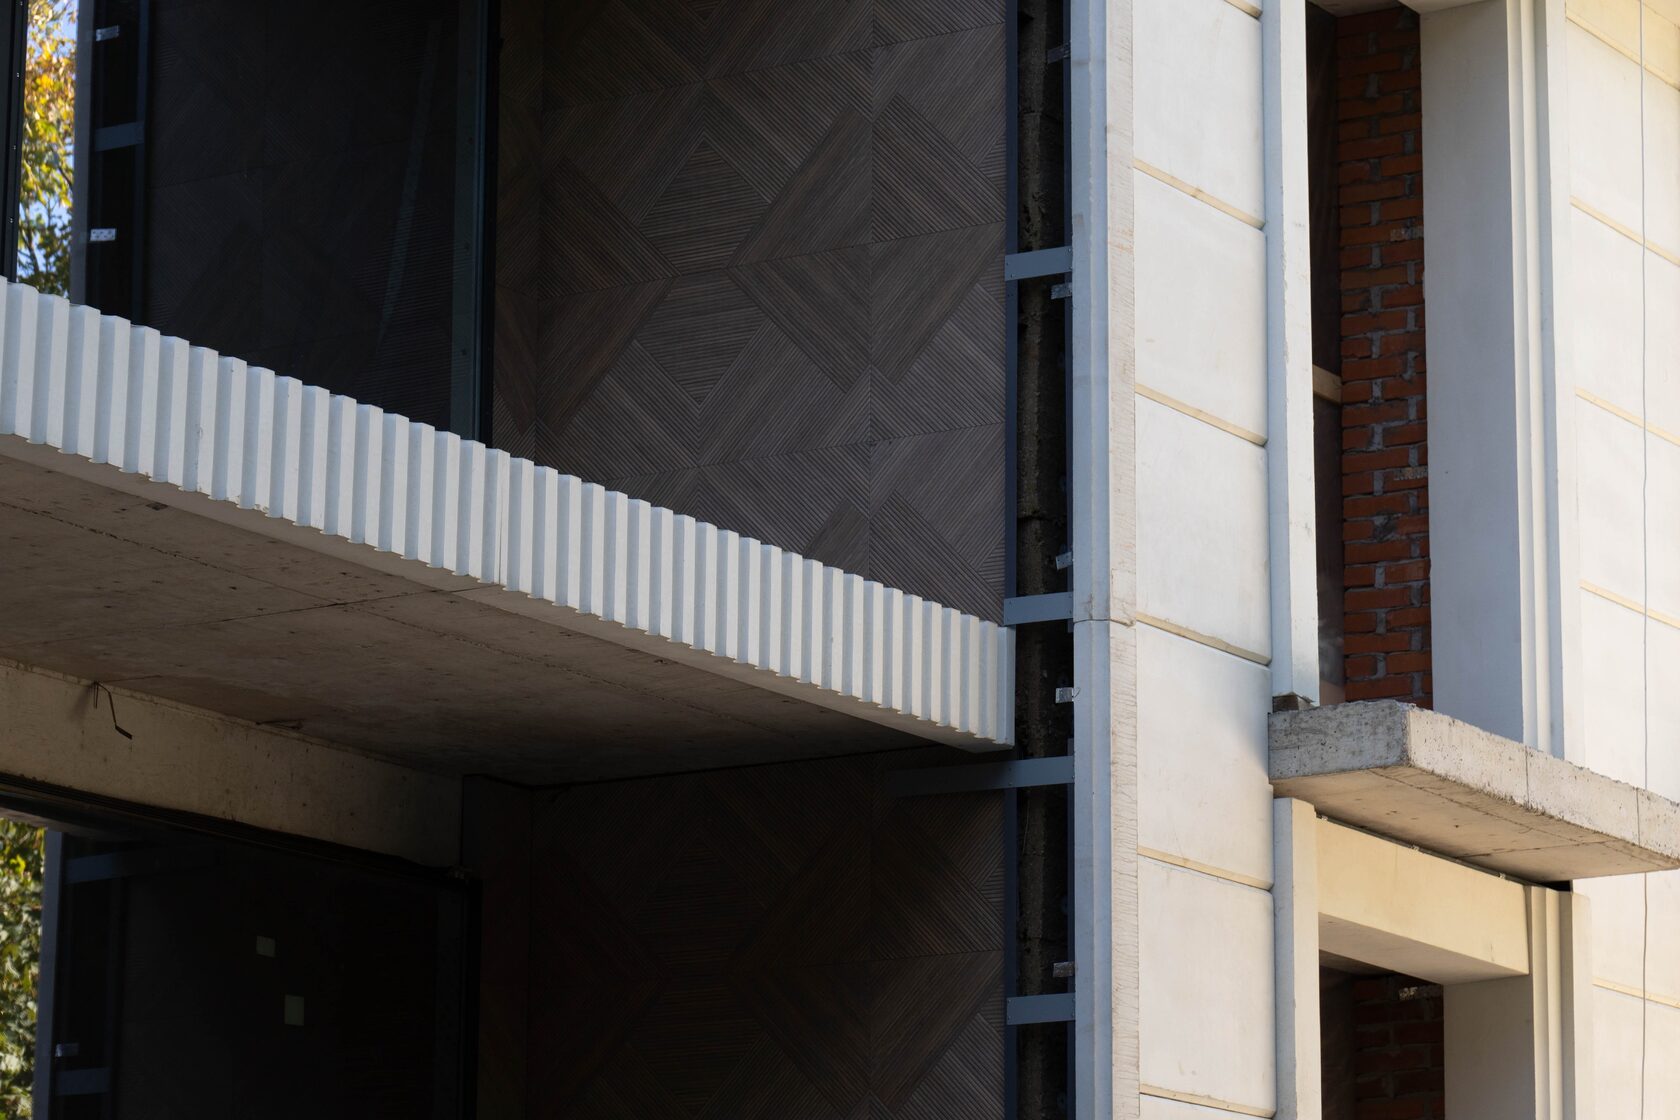
TECHNOFORMA has delivered a full cycle from design to installation, for example at the Dinastiya club house in Kislovodsk (6,000 m² of GFRC, 700 m² of porcelain stoneware, 700 m² of granite) and the Al-Qasr hotel complex in Dagestan (4 buildings, 24,000 m² of GFRC).
All projects are in the TECHNOFORMA projects section. For how to approach decor on a private house, see Facade decor for a private house: what is worth it.
FAQ
Can facade decor be ordered to my own sketch?
Yes. Working drawings, a master model and a mould are made from the sketch, followed by a sample for approval and then the series.
What should I send for a custom decor quote?
Drawings or photos of the facade with dimensions, sketches of the elements, quantities, information about the substrate and colour and texture requirements.
Why is custom decor more expensive than catalogue decor?
Because of the cost of the master model and mould. In a large series their share in the price of each piece decreases.
How long does custom decor take to make?
It depends on complexity, the number of element types, volume and production workload; the lead time is set after reviewing the documents.
What is a master model?
A full-size reference piece of the element from which the mould for serial production is taken.