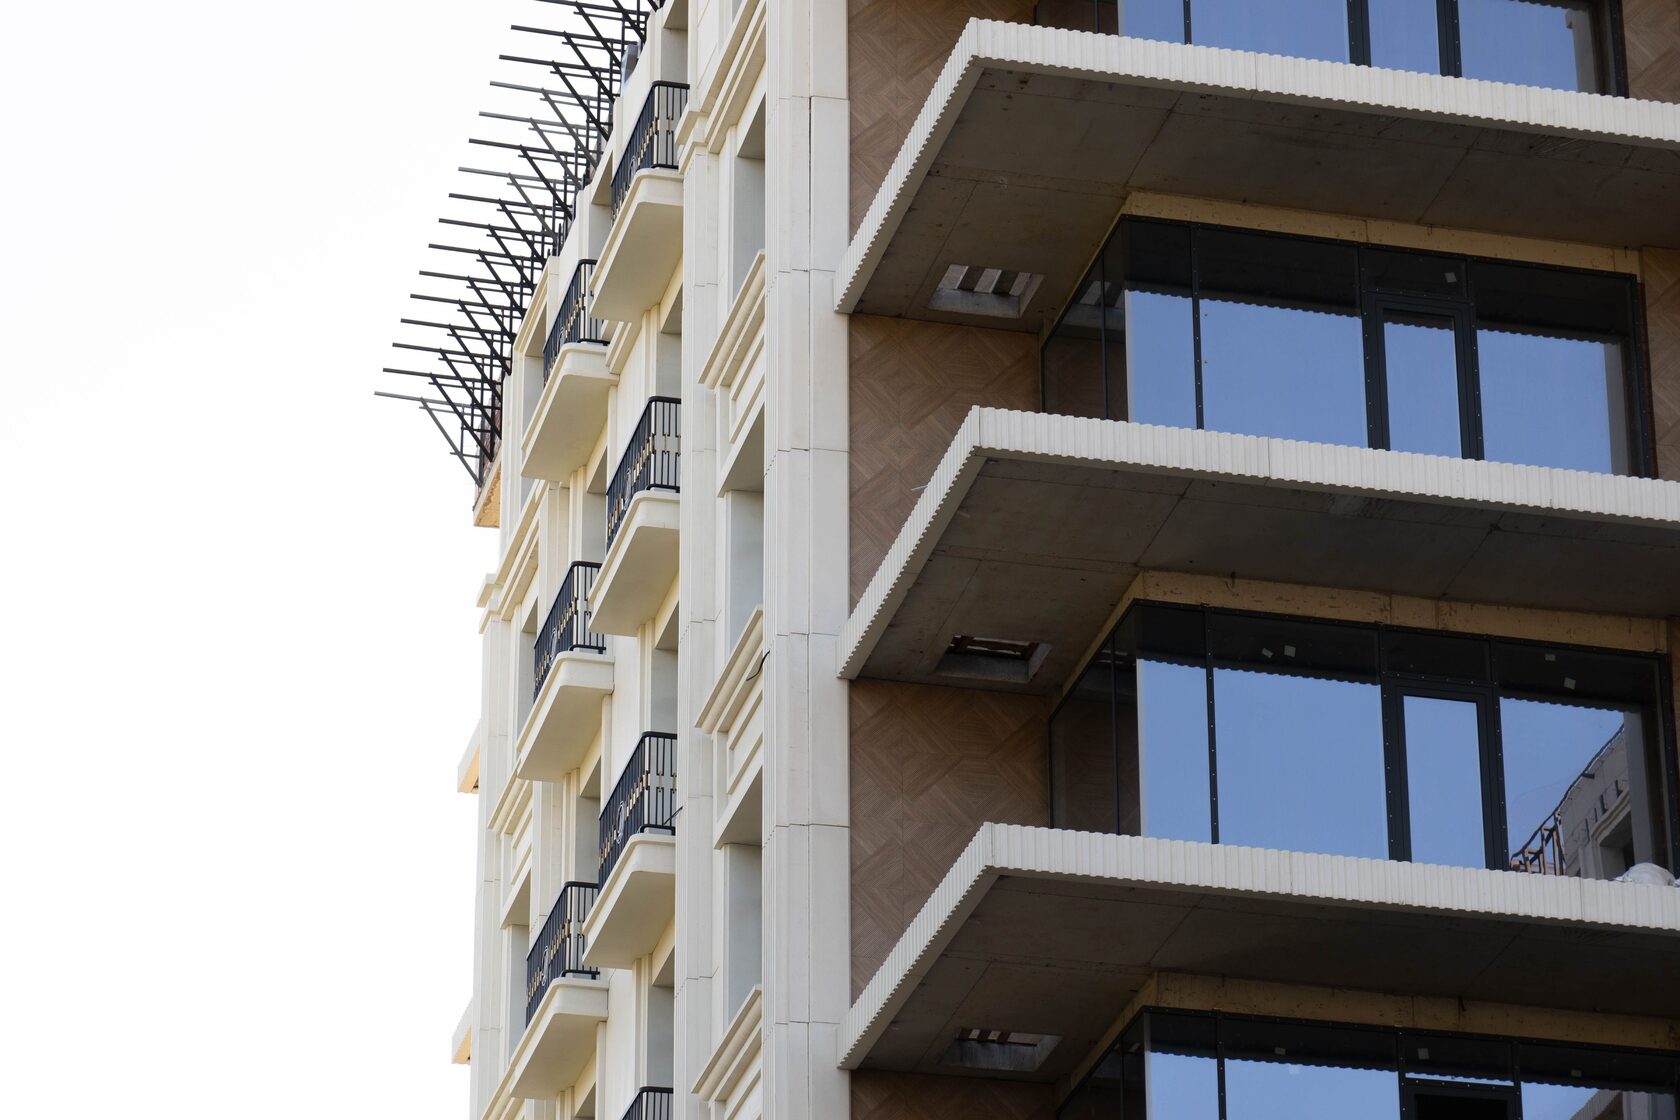
Neoclassical Facades of Residential Complexes
Neoclassicism in residential complex facades is a reinterpretation of classical architecture for multi-storey housing: symmetry, order proportions, three-part division and pronounced cornices are kept, while detailing becomes simpler and larger. Instead of carved capitals — concise pilasters; instead of intricate mouldings — profiled string courses, rustication and large framing window surrounds.
The main selection criterion is scale: the decor must read from street level on a 10–20-storey building without overloading the facade. This approach is chosen by developers in the comfort-plus, business and premium segments who need a recognisable 'prestigious' look with serial production of elements. All element types are in the section Architectural facade decor.
What neoclassicism is
Neoclassicism is not a single historical style but a broad movement based on the antique order and the architecture of classicism. In contemporary housing, a neoclassical residential complex typically differs from 'historical' classicism as follows:
| Feature | Classicism | Neoclassicism in residential complexes |
|---|---|---|
| Detailing | Carving, capitals, moulded friezes | Simplified profiles, smooth pilasters |
| Scale | 2–5 storeys | 9–20+ storeys |
| Divisions | At every floor | Enlarged: every 2–4 floors |
| Materials | Stone, render | GFRC, stone, porcelain stoneware, metal, glass |
| Glazing | Small openings | Larger windows, panoramic balconies |
A neoclassical facade remains symmetrical and hierarchical, but combines the classical language with modern windows, glazing and building services.
Characteristic elements
The typical set of elements of a neoclassical residential building:
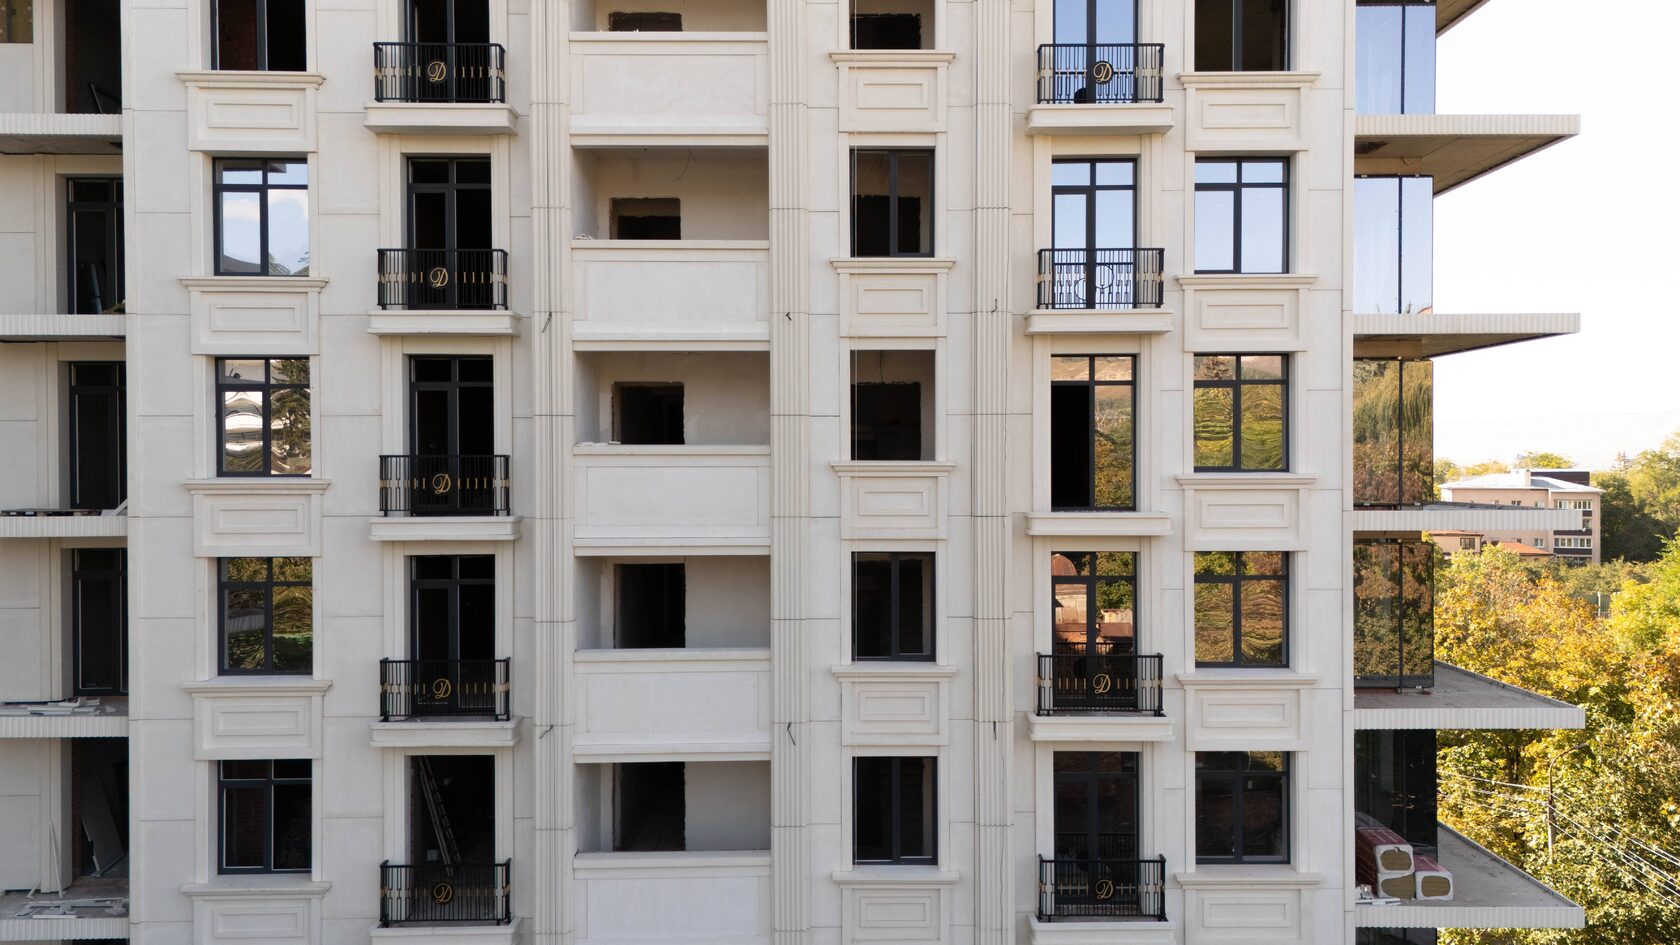
• A podium or pronounced base — the first 1–3 floors clad in stone or rusticated panels, housing entrances and retail.
• Pilasters and lesenes spanning several floors, forming a 'giant order'.
• Framing window surrounds that unite the windows of two or three floors into one composition.
• Floor bands and cornices dividing the facade into base, main body and crowning.
• Crowning section — a strong cornice, an attic, sometimes turrets, rotundas or spires on corner sections.
• Balconies with balustrades or metal railings of classical design.
• An entrance portal with columns or an arched opening.
The elements must work as a system: pilasters rest on the base, the cornice on the pilasters, and the windows follow one common spacing.
The set of elements can be reduced, but the hierarchy must not be broken: base, main body and crowning should always read.
Scale of a high-rise
The main difficulty of neoclassicism is scale. Techniques that work well on a three-storey mansion become small or get lost on an 18-storey building. What architects do:
• Enlarge divisions. A giant order spans several floors, and cornices are placed not at every floor but at the boundaries of the parts.
• Deepen shadow. Cornice projection and rustication depth are calculated so that the shadow reads from across the street.
• Concentrate detail low down. Fine detailing at the level of the first floors, where pedestrians see it; above — large smooth forms.
• Use corner accents. Towers, rotundas and bay windows at corners offset the monotony of long facades.
• Plan for repetition. Identical elements across tens of thousands of square metres of cladding reduce cost: one mould yields hundreds of products.
At height, weight matters too: heavy projecting elements need secure fixing and wind load calculation, which is why thin-walled glass fibre reinforced concrete (GFRC) is especially valuable for upper floors.
Materials
Neoclassical residential facades use:
• GFRC — the main material for pilasters, cornices, window surrounds and rusticated panels. It allows large thin-walled products, is non-combustible (Russian class NG, according to TECHNOFORMA), and is coloured in the mass or coated with protective treatments.
• Natural stone — granite for the podium and plinth, limestone and travertine for entrance areas.
• Porcelain stoneware — for plain facade areas combined with GFRC decor.
• Metal and glass — railings, curtain glazing, contemporary elements.
A large share of GFRC on the facade makes it possible to combine plain cladding and decor in one system — on an insulated rainscreen substructure, with a single installation technology and one contractor. The properties of a specific mix are given in the product data sheet.
Neoclassical colour is usually light and warm: sand, cream, limestone shades. Decor is often in the same tone as the walls, so that the pattern is created by shadow rather than colour contrast. A darker stone is acceptable for the podium — it visually 'grounds' the building and shows dirt less.
Typical solutions
Neoclassicism has become one of the most widespread directions in Russian residential construction in recent years, especially in business-class projects in large cities and resort regions. Several typical solutions occur:
• Perimeter-block developments of mid-rise buildings, where each building has its own variation of decor within a common style.
• High-rise towers with a podium, a giant order and an elaborate crown.
• Club houses in a historic setting, where neoclassicism helps fit a new building into its surroundings.
• Resort residential complexes and apart-hotels in southern regions with light cladding, balustrades and arches.
Successful examples share a well-judged scale, a limited palette of materials and repetition of elements.
Unsuccessful examples usually suffer from the opposite: decor 'glued' onto a standard panel block without changing window proportions, cornices too thin for the building's height, and three or four materials mixed on the facade without logic. Neoclassicism requires the style to be built into the massing and layout from the start, not added at the finishing stage.
For a developer this means that the facade architect and the decor manufacturer must work together from the design documentation stage: the division of the facade into products determines mould sizes, production time and the substructure layout. When the decor is designed by the same team that will make and install it, there are fewer re-approvals and fewer errors in the details.
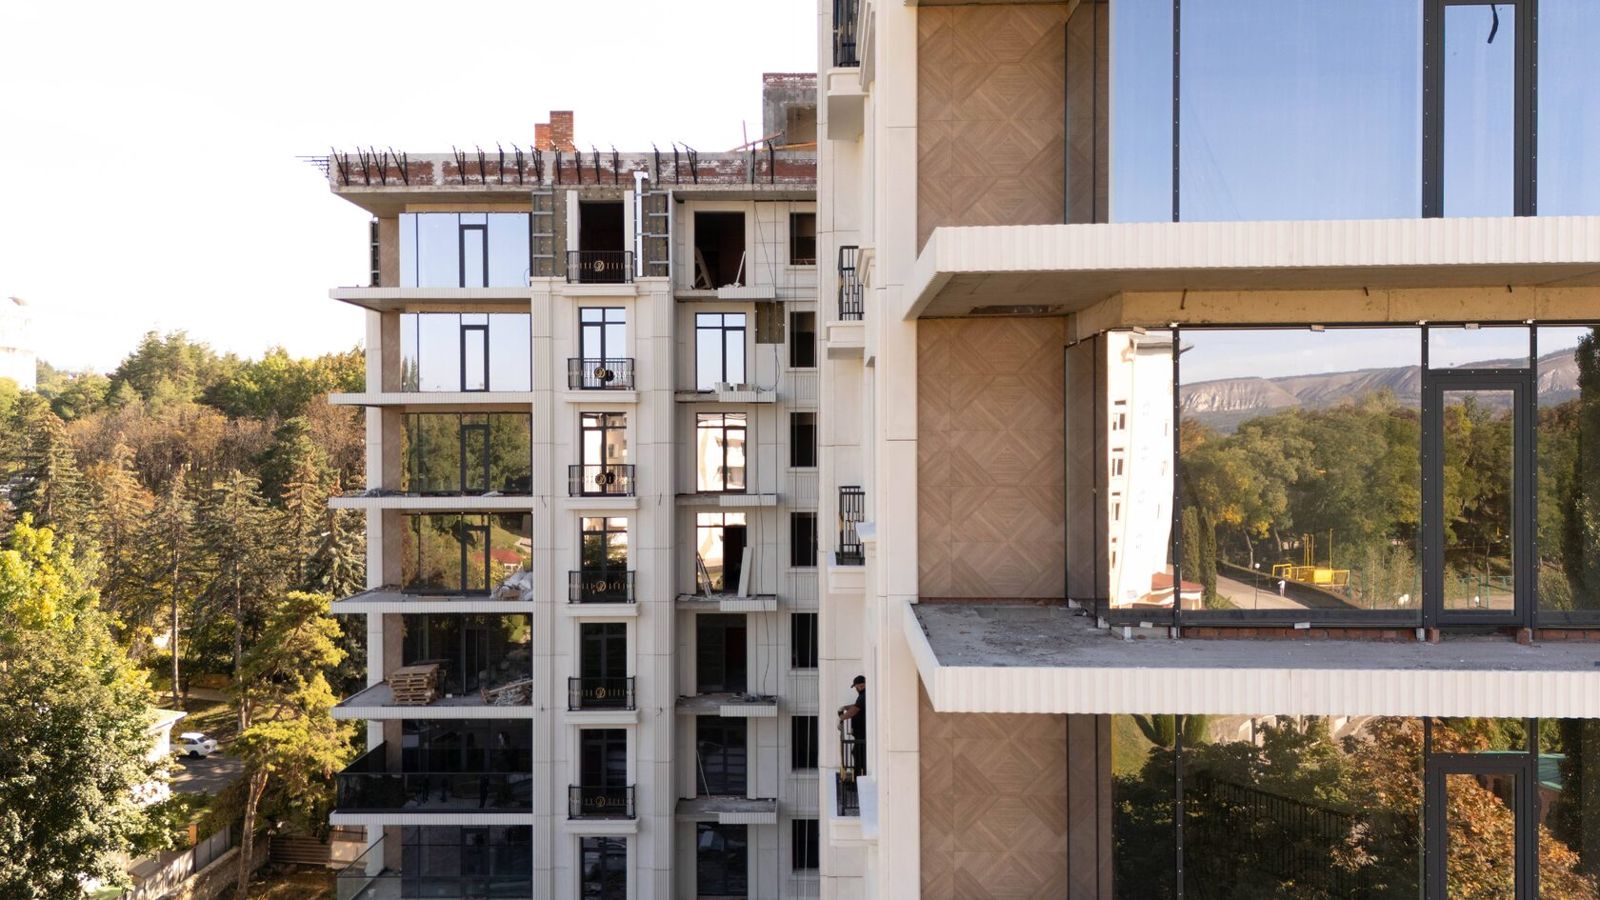
Examples on TECHNOFORMA projects
TECHNOFORMA has carried out GFRC cladding of multi-storey residential complexes, in particular the Dominanta residential complex in Makhachkala (4 buildings of 18 storeys, 14,000 m² of GFRC and 13,000 m² of porcelain stoneware) and the Dubai Houses residential complex in Grozny (30 buildings, 70,000 m² of GFRC). On both projects the company carried out design and installation.
All projects are in the TECHNOFORMA projects section. Another historical style popular in housing is covered in the article Art Deco facades.
FAQ
What is a neoclassical facade?
A facade that uses classical symmetry, the order and a three-part composition, but with simplified detailing and modern materials.
Why do developers choose neoclassicism for residential complexes?
It is perceived as prestigious and stylistically durable, and serial production of GFRC elements makes it viable at large volumes.
What materials are used for neoclassical residential complexes?
GFRC for decor and cladding, natural stone for the plinth and entrance areas, porcelain stoneware for plain areas.
How do you keep decor from looking too small on a high-rise?
Enlarge divisions, increase cornice projection and relief depth, and concentrate detail on the lower floors.
Can a neoclassical facade be built as a ventilated rainscreen facade?
Yes, GFRC decor and panels are installed on a rainscreen substructure with insulation.