Facade Energy Efficiency and Building Heat Loss
Facade energy efficiency is the ability of external walls to retain heat in winter and not overheat in summer with minimal energy spent on heating and cooling. It is determined by the reduced thermal resistance of the wall: the thickness and quality of insulation, the number of thermally conductive elements and the airtightness of the construction.
The main criterion when choosing a solution is not maximum insulation thickness but the absence of weak spots: thermal bridges, gaps in the insulation, draughty details. A well-designed ventilated rainscreen facade with continuous insulation and thermal breaks in the fixings noticeably reduces heat loss through the walls.
The article is written for developers, designers, owners and property managers. Related topics: Facade maintenance, standards and repair.
Heat loss
A building's heat loss is distributed between several paths: through walls, windows, the roof, the floor above the basement or on the ground, and with ventilation and air infiltration. The share of each path depends on the architecture, glazed area, number of storeys and condition of the structures. In multi-storey buildings walls are one of the major sources of loss, so a building's thermal protection is unthinkable without a good facade.
Heat loss through walls depends on:
• thermal resistance — the higher it is, the lower the heat flow for the same temperature difference;
• wall area and the difference between indoor and outdoor temperatures;
• thermally conductive elements — brackets, floor slabs extending to the facade, balcony slabs, reveals;
• moisture in the insulation — wet insulation conducts heat much better than dry;
• air permeability — wind passing through fibrous insulation without a wind barrier carries heat away.
Actual wall losses are almost always higher than those calculated for the plain wall area, so the codes require the reduced thermal resistance to be used, adjusted for non-uniformities.
Standards
Thermal protection requirements are set by the Russian code SP 50.13330 "Thermal performance of buildings". The logic of the code:
• Element requirements — the required thermal resistance of walls, windows and roofs. It depends on the heating degree-days (the climate of the area) and the building's use: requirements for Moscow are higher than for southern regions.
• Overall requirement — the specific thermal performance characteristic of the building as a whole.
• Sanitary requirement — the internal wall surface temperature must not drop below the dew point, otherwise condensation and mould appear.
• Protection from excess moisture — moisture must not accumulate in the construction from year to year.
In addition, Federal Law No. 261-FZ "On energy saving" and related requirements define energy efficiency classes for buildings. For new construction and major repairs, compliance is confirmed by an energy passport as part of the design.
Insulation
The main way to improve wall thermal protection is external insulation. Placing insulation on the outside is better than on the inside: the wall stays in the warm zone, the dew point moves into the insulation, and floor slabs do not become thermal bridges.
| System | Insulation | Features |
|---|---|---|
| Ventilated rainscreen facade | Mineral wool boards, often with a wind barrier | The ventilated cavity removes moisture, cladding of any weight and texture, easy to repair |
| Rendered facade (ETICS) | Mineral wool or expanded polystyrene | Cheaper, but limitations on cladding and fire safety |
| Three-layer masonry | Insulation within the wall | Repairing the insulation is practically impossible |
In a rainscreen facade the insulation is fixed with disc-head plugs, boards are laid staggered, without gaps and tight to the brackets. The thickness is determined by a thermal calculation to SP 50.13330 for the specific region. For taller buildings non-combustible insulation is used in line with fire safety requirements.
Thermal bridges
Thermal bridges are areas through which heat escapes faster than through the main wall area. In facades these are:
• metal substructure brackets passing through the insulation;
• edges of floor slabs and balcony slabs reaching the facade;
• window reveals and frame junctions;
• gaps in the insulation, loose joints between boards;
• metal anchors and plugs.
At thermal bridges not only does heat loss increase, but the internal surface temperature also falls — condensation and mould appear in corners and at reveals. Remedies: thermal break pads under brackets, brackets made of less conductive materials, optimising the number of fixing points, insulating reveals and slab edges, balcony connections with thermal breaks. A detailed analysis is in a separate article on thermal bridges in rainscreen facades.
The effect of thermal bridges is easy to underestimate: with many brackets without thermal breaks and uninsulated reveals, the actual reduced thermal resistance of the wall can be noticeably lower than that calculated for the main area. That is why rainscreen systems are compared not only by insulation thickness but also by the specific heat losses through fixing points, which are given in the system's technical documentation.
Economics
The economic effect of facade insulation has several components:
• Lower heating costs — in proportion to the reduction of heat loss through the walls; depends on the climate, tariffs and the initial condition of the building.
• Lower load on building services — in new construction, smaller heating and cooling capacity can be designed.
• Durability — a wall in the warm zone is less exposed to freeze–thaw cycles.
• Comfort and no mould — fewer complaints from residents and tenants, higher attractiveness of the property.
• Energy efficiency class — for the developer, it affects compliance and marketing.
The payback period of insulation varies greatly by region and building, so it is calculated for the specific building: calculated heat losses before and after, the cost of heat and the cost of works are compared. In reconstruction it usually pays to combine insulation with replacing the cladding — scaffolding, access and removal costs are incurred only once.
Examples from TECHNOFORMA projects
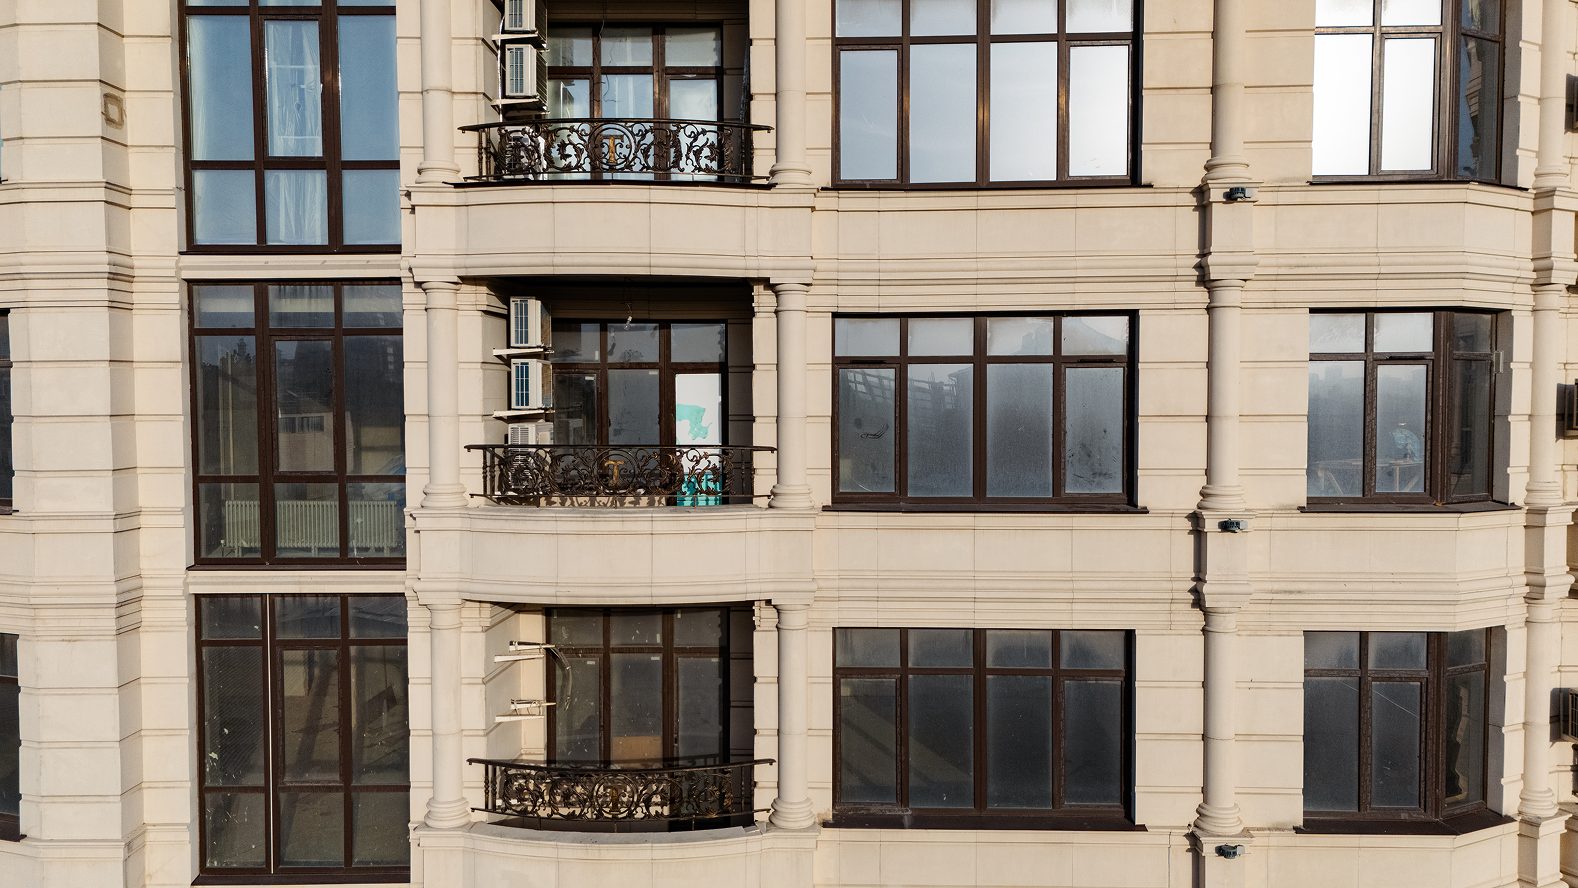
TECHNOFORMA Group carries out insulation, installation of rainscreen substructures and cladding in GFRC, stone and porcelain stoneware with its own installation team. Examples of facades:
• RUBLEVO BUSINESS PARK business centre in Moscow — 2 buildings, 15,000 m² of GFRC and 5,000 m² of FRONTEK; design and installation.
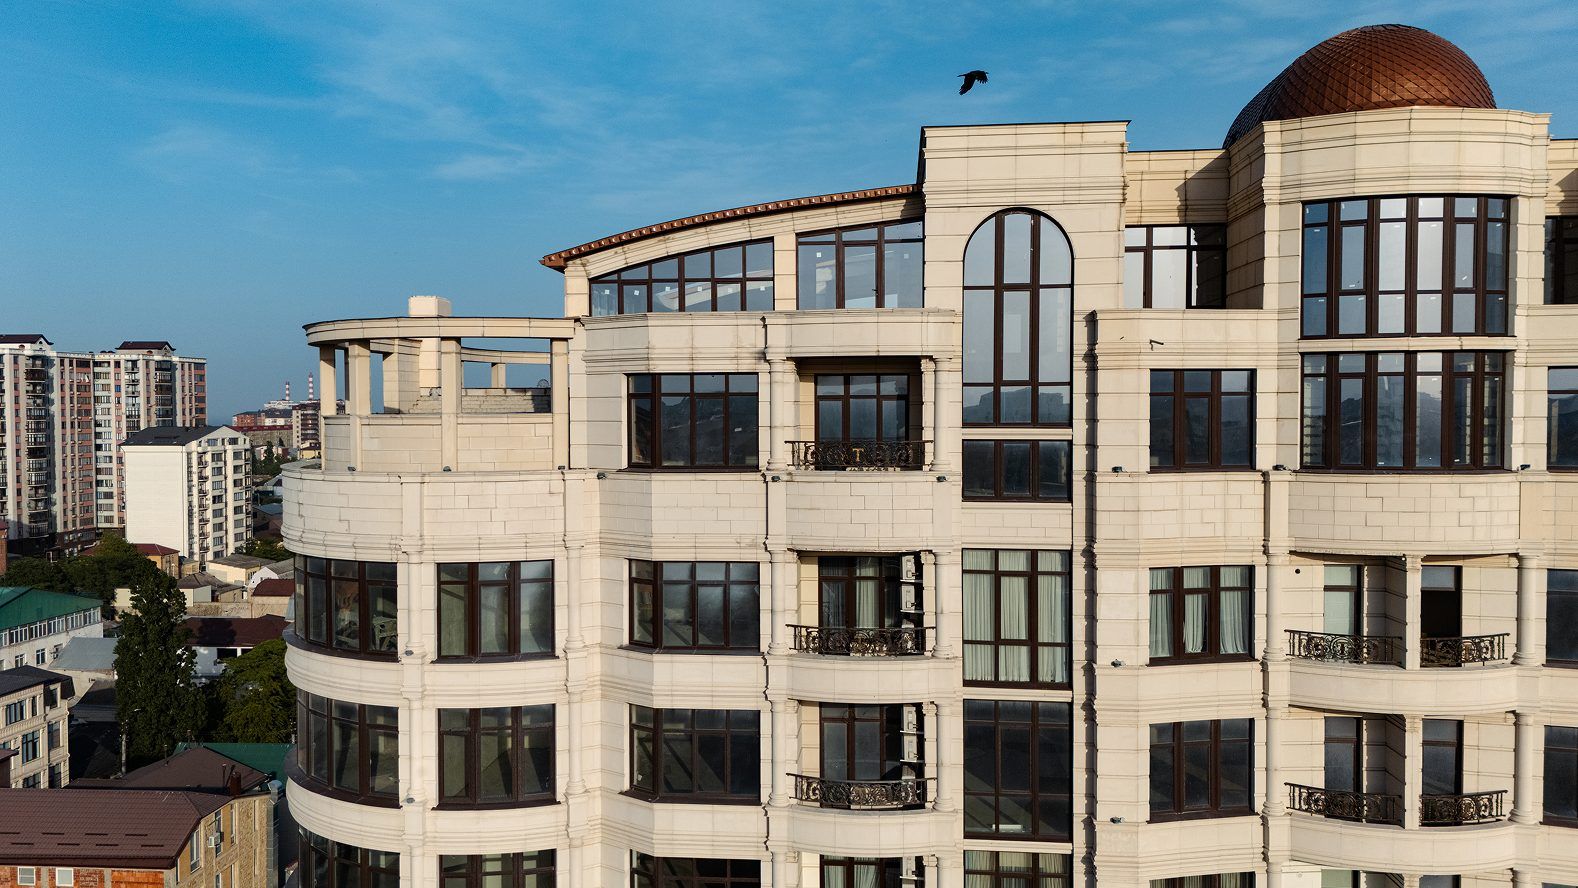
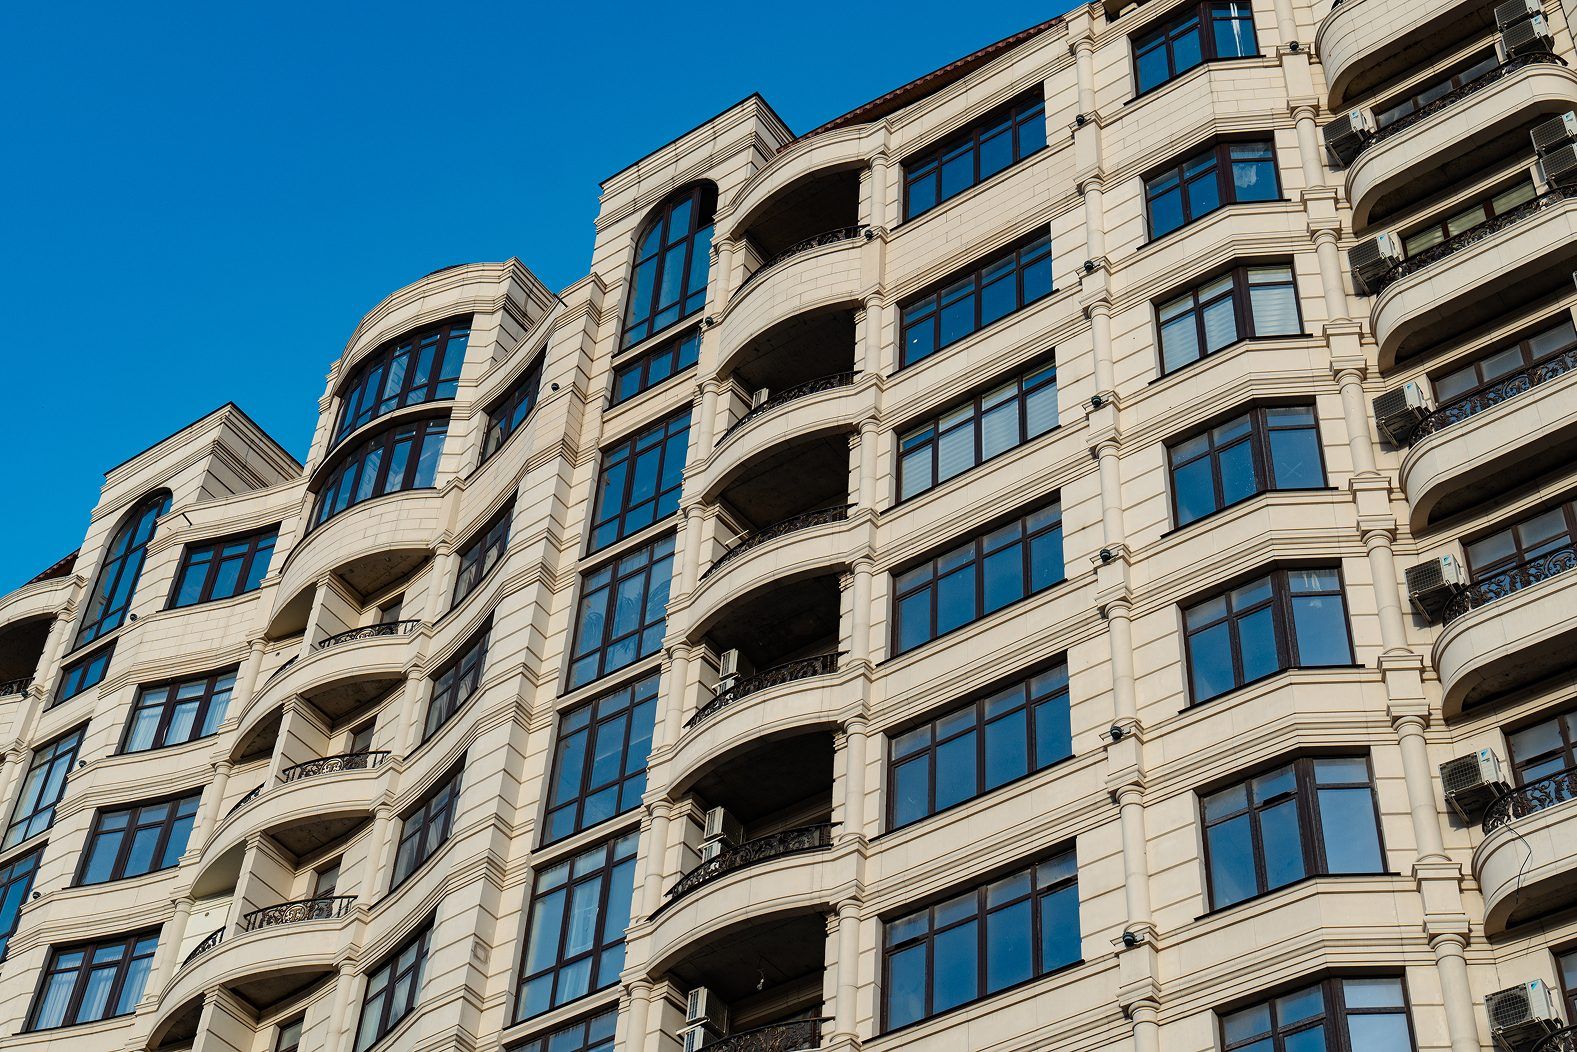
• Al-Qasr hotel complex in Dagestan — 4 buildings, 24,000 m² of GFRC.
All projects are under TECHNOFORMA projects. How to find and eliminate weak spots in thermal protection is covered in Thermal bridges in ventilated facades.
FAQ
How can heat loss through walls be reduced?
Install external insulation of the calculated thickness, eliminate thermal bridges with thermal breaks and insulated reveals, and protect the insulation from wind-washing and wetting.
What insulation thickness does a facade need?
It is determined by a thermal calculation to the Russian code SP 50.13330 for the specific region and building use, taking into account the thermally conductive elements of the substructure.
What does a ventilated facade do for energy efficiency?
It provides a continuous insulation layer on the outside of the wall, removes moisture through the ventilated cavity and allows thermal bridges to be eliminated with thermal breaks. The insulation stays dry and keeps its properties.
Does facade insulation pay for itself?
The payback period depends on climate, tariffs and the initial condition of the building; it is calculated individually. It is most cost-effective to combine insulation with replacing the cladding.
Which standards define a building's thermal protection?
The Russian code SP 50.13330 "Thermal performance of buildings" and energy saving legislation, including energy efficiency classes.