Thermal Bridges in Ventilated Facades
Thermal bridges in a facade are areas of the building envelope through which heat escapes faster than through the rest of the wall. In a ventilated rainscreen facade the main thermal bridges are the metal substructure brackets, which pass through the insulation layer and connect the cold cladding to the warm wall.
The key to a correct solution is to reduce heat flow at fixing points and keep the insulation continuous. To do this, thermal break pads are placed under the brackets, the number of fixing points is optimised, and reveals and junctions are carefully insulated.
This article is for designers, technical supervision, installation contractors and clients of rainscreen facades. Related topics are in Facade operation, codes and repair.
Where they come from
Thermal bridges occur where a continuous insulation layer is interrupted or crossed by a more conductive material. Sources in a rainscreen facade:
• Brackets and anchors — metal conducts heat hundreds of times better than mineral wool; each bracket is a point thermal bridge.
• Slab edges and in-situ ring beams — if the wall is masonry and the slab reaches the facade uninsulated, a linear bridge runs around the whole floor perimeter.
• Window and door reveals — hard to insulate, especially with a narrow reveal and the frame set towards the inner face of the wall.
• Balcony slabs and cantilevers — reinforced concrete elements passing through the envelope.
• Joints and gaps in the insulation — boards not fitted tightly to each other and around brackets.
• Parapets, corners, plinth — geometric bridges where the external surface area exceeds the internal one.
The effect of each inclusion is accounted for when calculating the effective thermal resistance: the more bridges, the lower the wall's real thermal performance compared with the "clear wall" figure.
Thermal bridges are dangerous not only because of heat loss. The inner wall surface at a bridge is colder, and if its temperature drops below the dew point of the indoor air, condensation forms on it: damp patches, mould and peeling finishes appear. So details with thermal bridges are checked not only for effective thermal resistance but also for the minimum inner surface temperature. Requirements for thermal protection of buildings are set by the Russian standard SP 50.13330 "Thermal performance of buildings"; specific values depend on the climate zone and building use.
| Type of bridge | Example in a rainscreen facade | Typical solution |
|---|---|---|
| Point | bracket, anchor, ornament fixing | thermal break pads and sleeves, optimal spacing by calculation |
| Linear | slab edge, reveal, parapet, plinth junction | continuous insulation of slab edges, insulation returned into reveals, parapet insulated on both sides |
| Geometric | external building corner, bay window | full insulation thickness kept at the corner without trimming |
| Workmanship | gaps between boards, loosely fitted boards at brackets | cutting to fit on site, staggered joints, two-layer insulation |
Brackets
The bracket is the main point thermal bridge in a rainscreen facade. Its heat transfer depends on:
| Factor | Effect |
|---|---|
| Material | Aluminium conducts heat much better than steel; stainless steel worse than galvanised. So aluminium systems especially need thermal breaks |
| Section and foot area | The larger the contact area with the wall, the greater the heat flow |
| Number per m² | Depends on cladding weight and wind load; heavy cladding needs more points |
| Projection | A long bracket for thick insulation transfers heat over a longer length |
| Thermal break | A pad under the foot reduces contact heat transfer to the wall |
A bracket thermal break is a pad between the bracket foot and the substrate, sometimes with an insulating sleeve for the anchor. It breaks direct metal contact and reduces losses at each fixing point. Bracket spacing and type are set by the substructure load calculation, so reducing their number for thermal reasons is permissible only within limits confirmed by that calculation.
Substructure accessories deserve a separate note. Bracket extensions are used when the wall is badly out of true or insulation thickness has increased: each extension is an extra metal section through the insulation and an extra connection, so their number and permitted length are limited by the system design. Rail connectors do not affect thermal performance directly, but if a profile joint is made without a thermal gap, the substructure distorts, the insulation gets crushed and gaps appear. Fixings for cladding and ornament that reach the structural wall are point bridges just like brackets and are included in the calculation together with the main substructure.
Thermal breaks
Thermal break pads for ventilated facades are made from materials with low thermal conductivity and enough compressive strength not to be crushed under the anchor load. Used are:
• Paronite — a traditional pad material, resistant to load and ageing.
• Polymer pads — polyamide, polypropylene, foamed polymers, sometimes reinforced.
• Combined solutions — a pad under the foot plus a thermal sleeve on the anchor that prevents contact between the anchor metal and the bracket.
Pad requirements: no smaller than the bracket foot, keeps its thickness under load, resistant to moisture and temperature cycling, compatible with the system's fire requirements. The pad must be part of a tested facade system kit, not chosen by installers on site. Installation quality also matters: a pad that has shifted or is missing under some brackets cancels the effect.
Thermal imaging
A thermal imaging camera is the main tool for finding thermal bridges in a completed building. It shows the surface temperature distribution: over thermal bridges the outer surface is warmer and the inner surface colder than the surrounding wall.
• When to survey. In the heating season with a stable indoor–outdoor temperature difference; in overcast weather or at night, with no direct sun on the facade, no precipitation and no strong wind.
• Outside or inside. In a rainscreen facade the cladding screens the wall, so bridges are less visible from outside; an internal survey is often more informative, showing cold corners, reveals and slab edges.
• Method. The procedure for thermographic inspection of building envelopes is set by the Russian standard GOST 26629 "Buildings and structures. Method of thermovision control of enclosing structures thermal insulation quality".
• Interpretation. A thermogram shows anomalies; the cause is confirmed by opening up or comparison with the design.
A thermographic survey is useful when accepting a new facade and when there are complaints about cold walls in an occupied building.
Signs of thermal bridges noticeable without a camera: wall areas, corners and reveals that feel cold to the touch in the heating season; dark streaks and patches on wallpaper and plaster in corners, above windows and along the ceiling; condensation on reveals and at the bottom of the wall by the floor; mould behind furniture on external walls. You can go over the inner surface with a contact or infrared thermometer, comparing temperatures at different points. This is rough diagnosis: it shows where to look but not why.
Three typical mistakes when searching for thermal bridges: surveying on a sunny day or right after sunset while the cladding is still releasing heat; trying to find bridges in a rainscreen facade only from outside, where the cladding and cavity mask anomalies; drawing conclusions from a single thermogram without comparing with the design and opening up.
Remedies
Remedying thermal bridges depends on their type and the project stage.
1. At design stage — choosing a system with thermal breaks, calculating optimal bracket spacing, details for insulating reveals, slab edges and balconies. This is the cheapest stage.
2. During installation — checking pads under every bracket, cutting insulation tightly around brackets, staggering boards, insulating reveals before cladding. Recorded in concealed works records.
3. On an existing facade — partial removal of cladding in problem areas, extra insulation of reveals and gaps, fitting pads when replacing brackets, restoring the wind barrier.
4. From inside — as a temporary measure for individual cold corners; internal insulation moves the dew point into the wall and requires a vapour barrier.
After remedial work, the effect is confirmed by a repeat thermographic survey in the heating season.
If cold walls come with damp and mould, the insulation is checked at the same time: a layer wetted by leaks or condensation loses its thermal performance, and the bridge then forms not in the metal but across a whole zone of the wall. Such insulation is replaced and the source of moisture eliminated.
Details to prioritise in the design:
• slab edges — insulation is carried over the edge without breaks, especially with infill masonry set back from the slab;
• window reveals — the window is moved into the insulation plane or the insulation is returned onto the frame, and the reveal cladding is installed after insulating;
• parapets — insulated on the outside and top, with a sealed parapet capping;
• plinth — plinth insulation is butted to the facade insulation without a gap;
• balcony slabs — in new construction, structural thermal breaks are used; in existing buildings, the cantilever is insulated on all sides.
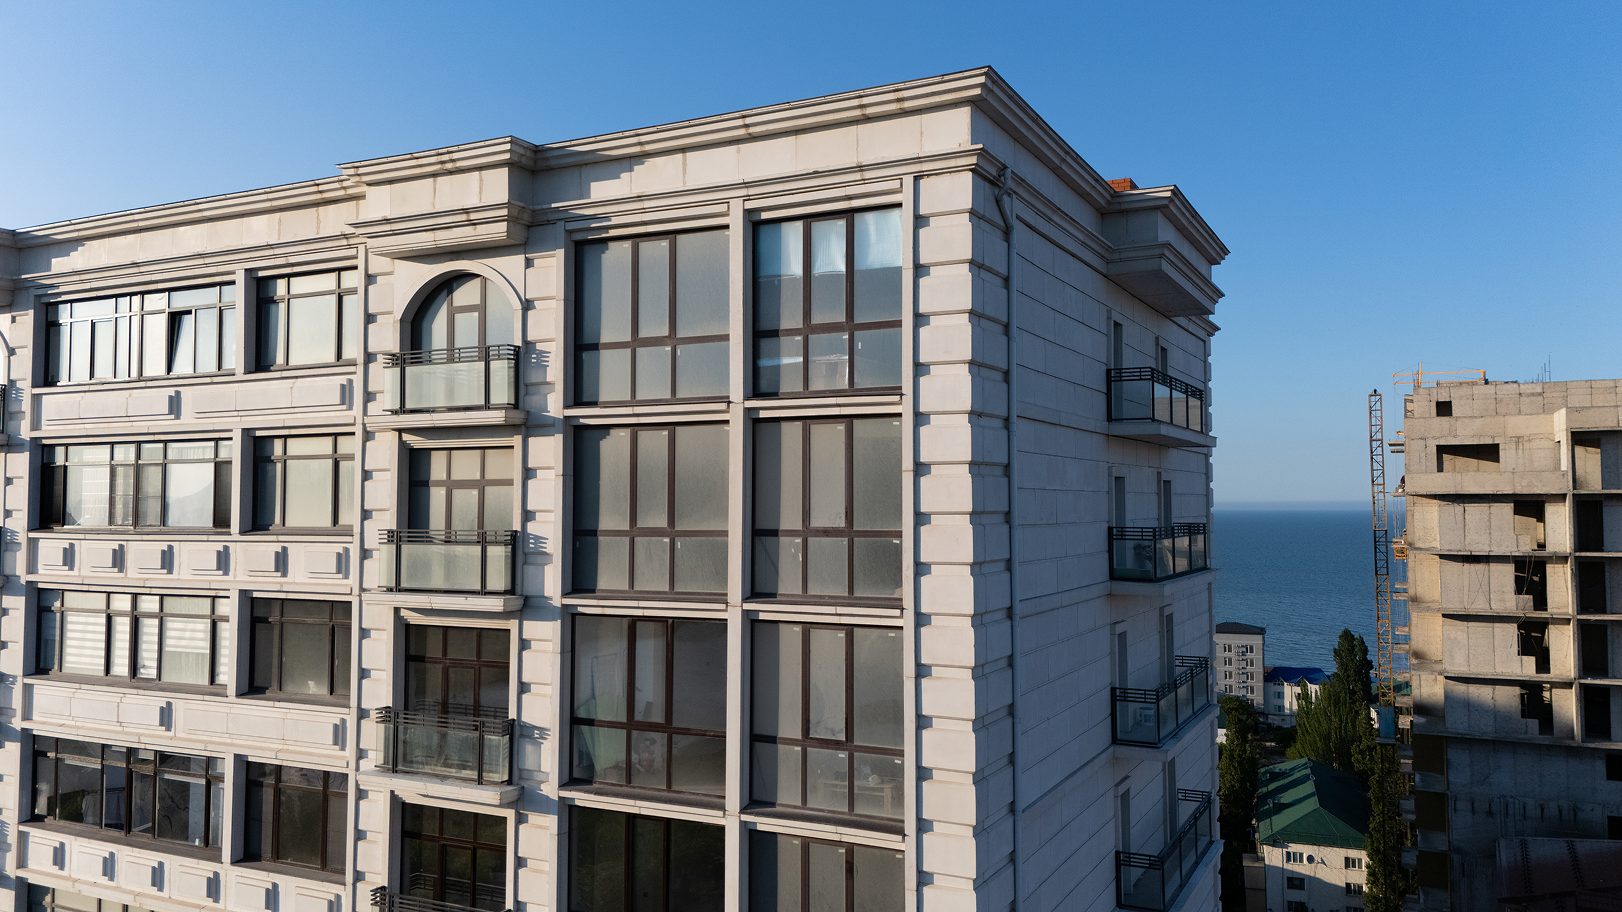
Examples from TECHNOFORMA projects
TECHNOFORMA Group carries out insulation and rainscreen substructure installation with its own installation teams, and its design department develops fixing details for GFRC, stone and porcelain stoneware cladding. Examples of rainscreen facades:
• RUBLEVO BUSINESS PARK in Moscow — 15,000 m² of GFRC and 5,000 m² of FRONTEK; design and installation.
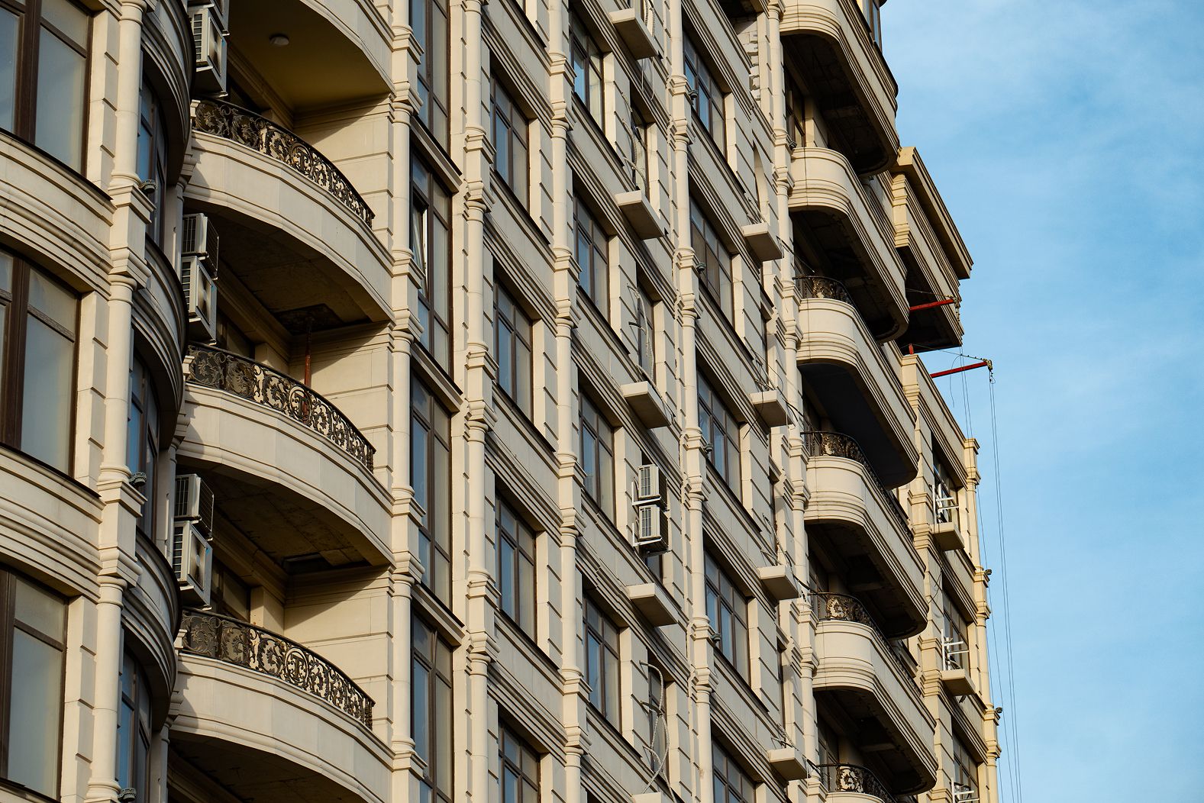
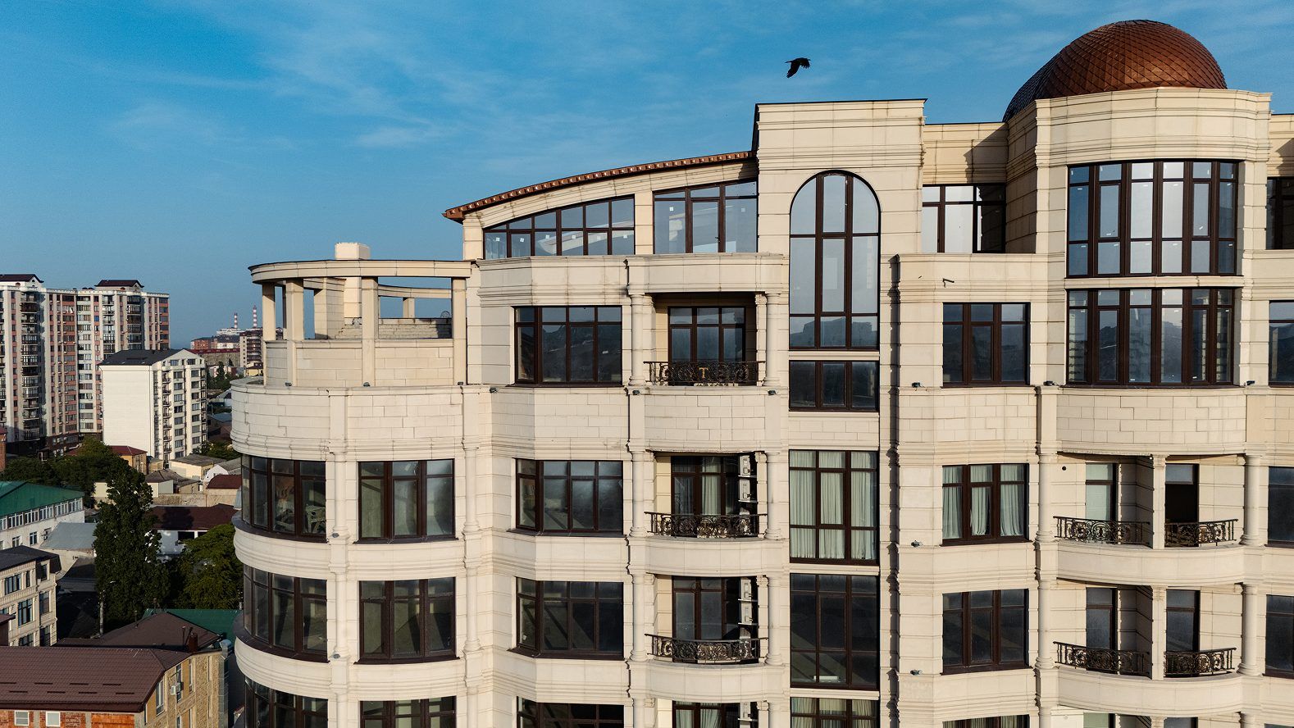
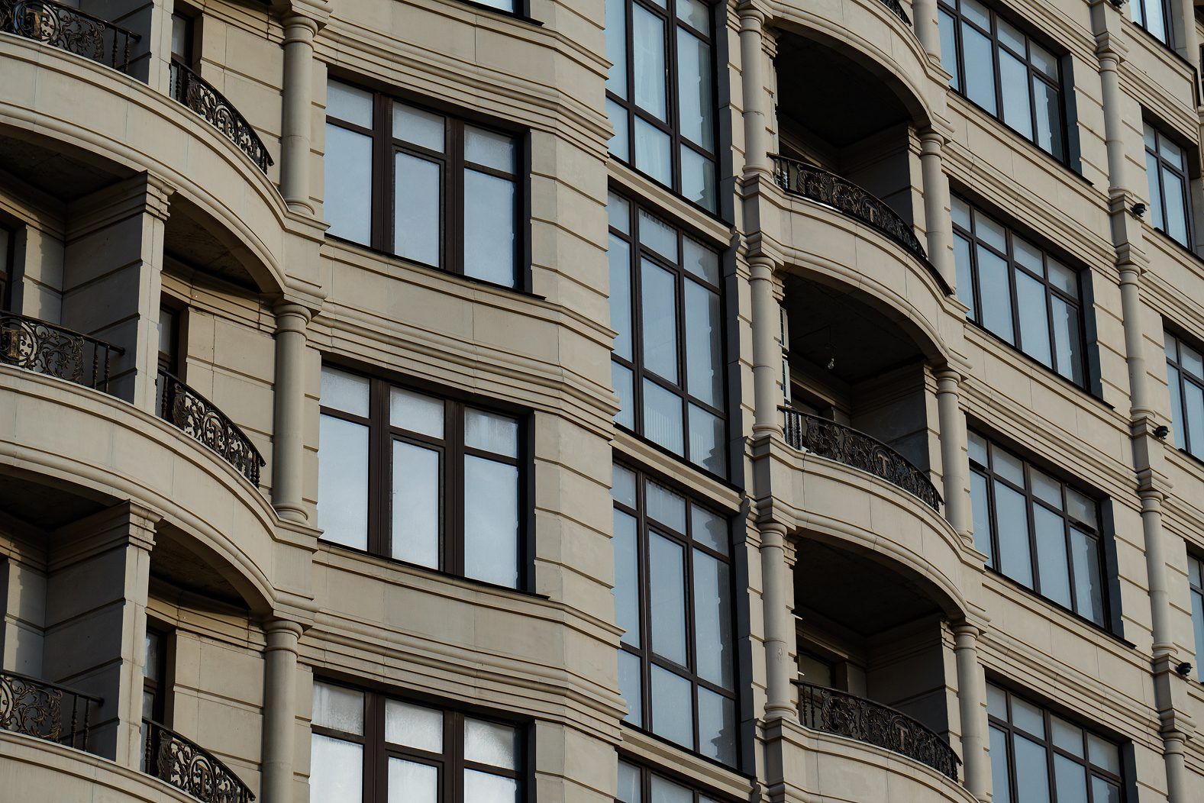
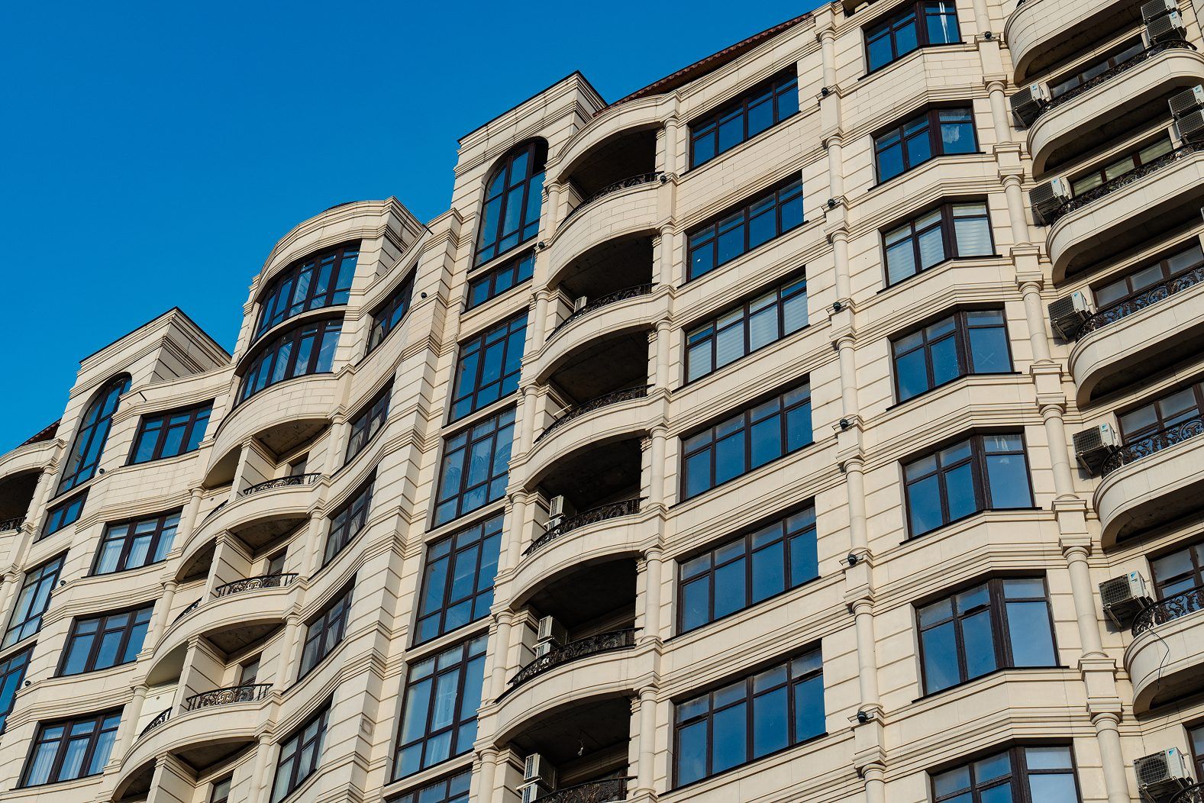
• Dominanta residential complex in Makhachkala — 18 storeys, 14,000 m² of GFRC and 13,000 m² of porcelain stoneware.
All projects are in TECHNOFORMA projects. Another facade function that gets less attention is noise protection; see Sound insulation through the facade.
FAQ
Why is a paronite pad used in a rainscreen facade?
It is placed under the bracket foot as a thermal break: it breaks direct metal contact between bracket and wall and reduces heat loss at the fixing point.
What is a bracket thermal break?
A pad of low-conductivity material between the bracket and substrate, sometimes with a thermal sleeve on the anchor. It is part of the facade system kit.
How are thermal bridges found on a facade?
By thermographic survey in the heating season with an indoor–outdoor temperature difference; for rainscreen facades an internal survey is also informative. The method is set by the Russian standard GOST 26629.
Can the number of brackets be reduced for better thermal performance?
Only within limits confirmed by the substructure calculation for cladding self-weight and wind loads.
Which thermal bridges matter most in a rainscreen facade?
Brackets, slab edges, window reveals and balcony slabs; their effect is accounted for through the effective thermal resistance.
Why does mould appear at thermal bridges?
At a bridge the inner wall surface is colder. If its temperature falls below the dew point of the indoor air, moisture condenses and mould grows on the damp area. The solution is to eliminate the bridge itself, not just treat the surface.