Sound Insulation Through the Facade
Facade sound insulation is the ability of the external wall together with its windows to reduce street noise inside the rooms. The main contribution comes from wall mass and window quality: a massive wall insulates well, while a window, a ventilation inlet or a gap at a junction becomes the "weak link" through which most of the sound passes.
The main design criterion is the sound insulation of the weakest element of the facade. Thickening the wall is almost useless if the windows are not designed for highway noise. The cladding and insulation of a rainscreen facade add to the effect but do not replace the calculation of windows and junction details.
The article is useful for developers of housing and hotels near major roads, designers and owners. Related topics: Facade maintenance, standards and repair.
Noise sources
External noise that the facade protects against is divided by source and spectrum:
| Source | Nature of the noise | Protection notes |
|---|---|---|
| Road traffic | Continuous, with pronounced low frequencies from lorries | The main design source for urban buildings |
| Railway, tram | Intermittent, with peaks and vibration | Maximum levels matter, not just averages |
| Aviation | Peak levels, broad spectrum | All envelope elements, including the roof, provide protection |
| Industrial and utility facilities | Continuous, often tonal | Low frequencies are poorly damped by lightweight constructions |
| Urban environment | People, construction sites, restaurants | Variable, important at night |
To design noise protection, noise levels at the facade are determined — from a noise map, on-site measurements or a calculation based on traffic flow — and compared with permissible levels in the rooms.
Role of the facade
The airborne sound insulation of a wall increases with its mass per unit area: the heavier the construction, the less it vibrates under a sound wave. Cast-in-place reinforced concrete or dense brickwork provide high sound insulation on their own; lightweight framed walls provide considerably less.
What a rainscreen facade adds:
• Cladding — an additional screen with an air gap behind it. Heavy materials (stone, GFRC, porcelain stoneware) work better than light ones.
• Mineral wool insulation — the fibrous material absorbs sound in the cavity and reduces resonances.
• Multi-layer effect — a "mass–spring–mass" construction insulates better than a homogeneous wall of the same mass, especially at mid and high frequencies.
However, the open joints of a ventilated facade and the air gap limit this effect: for a wall with high mass of its own, the gain in sound insulation from a rainscreen facade is usually moderate. For lightweight walls the contribution of the facade is more noticeable. The exact effect is determined by calculation or by testing the specific construction.
Windows
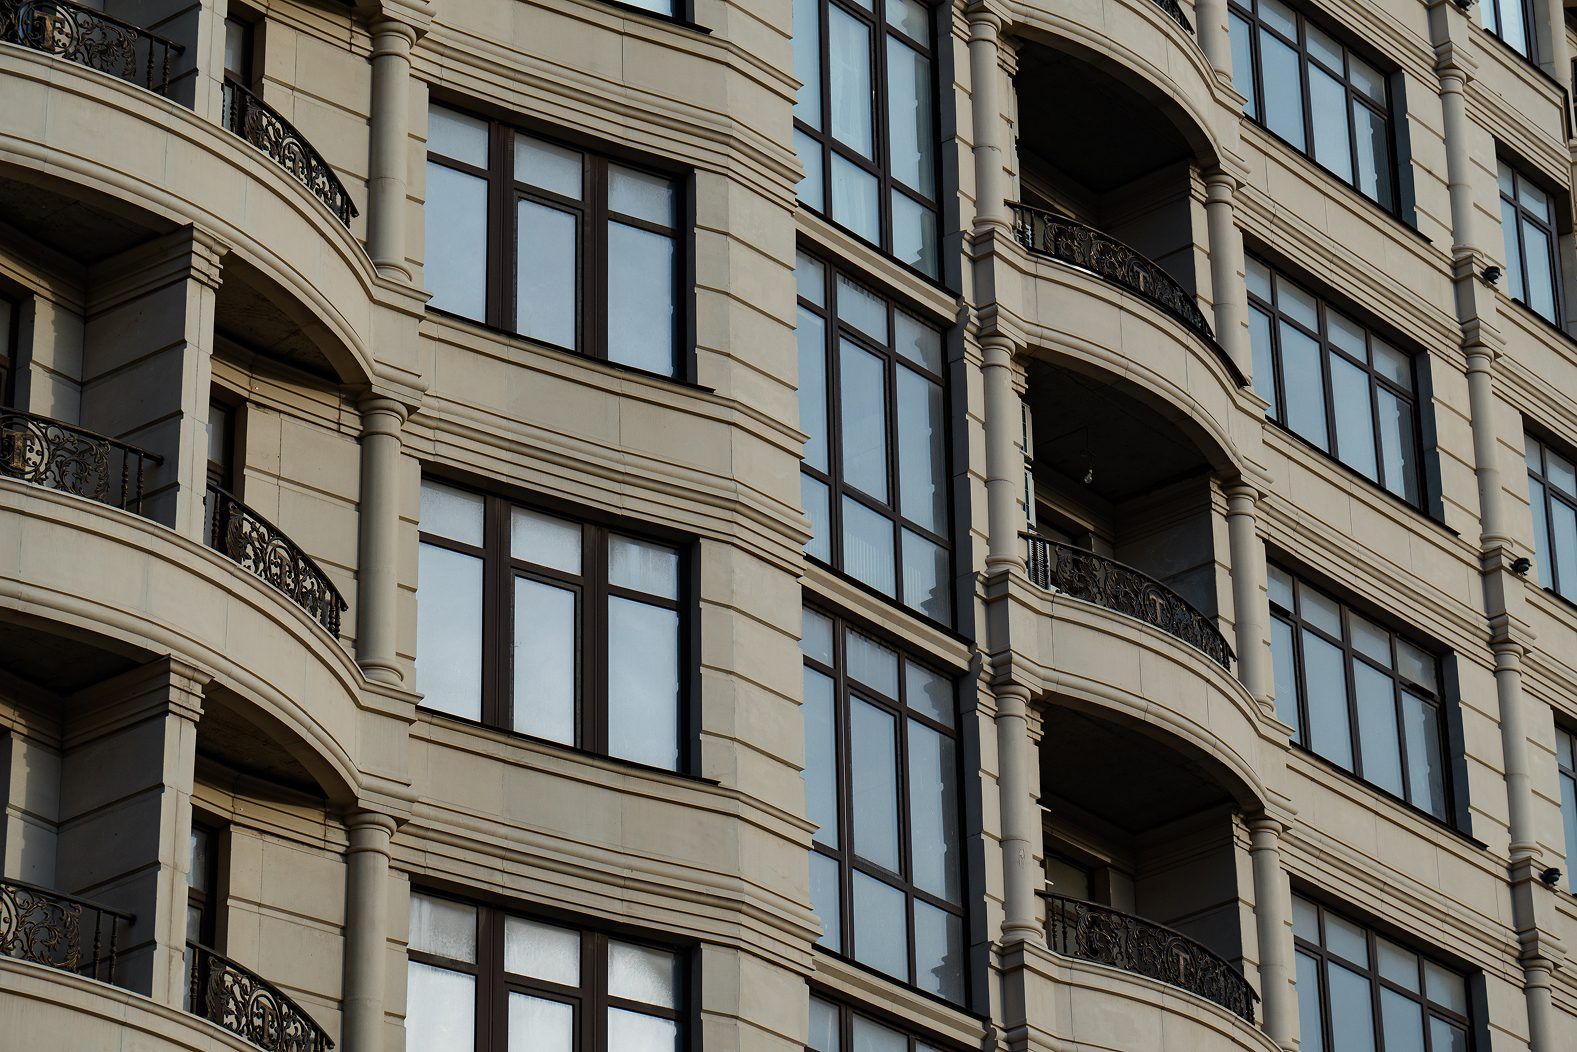
Windows are the main weak link in facade sound insulation. Even a good insulated glass unit insulates worse than a massive wall, and an open sash or a supply air inlet reduces insulation many times over.
• Glass unit — sound insulation is improved by different glass thicknesses (so that resonant frequencies do not coincide), laminated glass with an acoustic interlayer and a wider cavity.
• Frame and seals — tight closure around the whole perimeter, several seal lines.
• Installation joint — filled without voids and sealed; a gap around the frame lets more sound through than the glass itself.
• Ventilation — acoustically attenuated supply inlets or mechanical ventilation that allows the windows to stay closed.
• Glazed area — with full-height glazing, requirements for glass units rise sharply.
The junction of rainscreen cladding with the window unit also matters: reveals in the cladding material with insulation behind them and sealed joints reduce flanking sound paths.
Materials
The sound insulating properties of facade materials are largely determined by mass and structure. Guidelines for comparison (exact values come from calculation and tests of the specific construction):
• Natural stone and porcelain stoneware — dense, heavy materials, a good screen as part of the cladding.
• GFRC — a dense mineral material; the elements are thin-walled, so the contribution depends on the thickness and configuration of the element.
• Mineral wool — absorbs sound well in cavities but does not insulate on its own: without massive layers the effect is small.
• Foam plastics — rigid closed-cell materials absorb sound poorly; of little use for acoustics.
• Metal cassettes and thin panels — light, can resonate and "drum" in rain; need anti-vibration measures.
For walls along major roads it is more effective to combine a massive substrate, mineral wool insulation and heavy cladding with sealed details than to try to make up the insulation with a single "soundproofing" material.
Standards
Noise protection requirements are set by the Russian code SP 51.13330 "Protection against noise". It defines:
• permissible sound levels in rooms of residential and public buildings — separately for day and night;
• required airborne sound insulation indices for building envelope elements;
• sound insulation requirements for external envelopes taking traffic noise into account — through the required traffic noise insulation of windows and walls;
• methods for calculating noise protection.
Sanitary limits for permissible noise in rooms are also set by sanitary rules and standards. For buildings near major roads and railways, an acoustic calculation is carried out in the design: the required sound insulation of windows and walls is determined from the noise level at the facade. Compliance is confirmed by on-site measurements after construction.
The practical conclusion for the client: facade noise requirements are set at the building design stage, not when choosing the cladding. If the building stands next to a major road, it is worth commissioning an acoustic calculation before choosing windows and the facade system — this is cheaper than replacing glass units after complaints from residents or tenants.
Examples from TECHNOFORMA projects
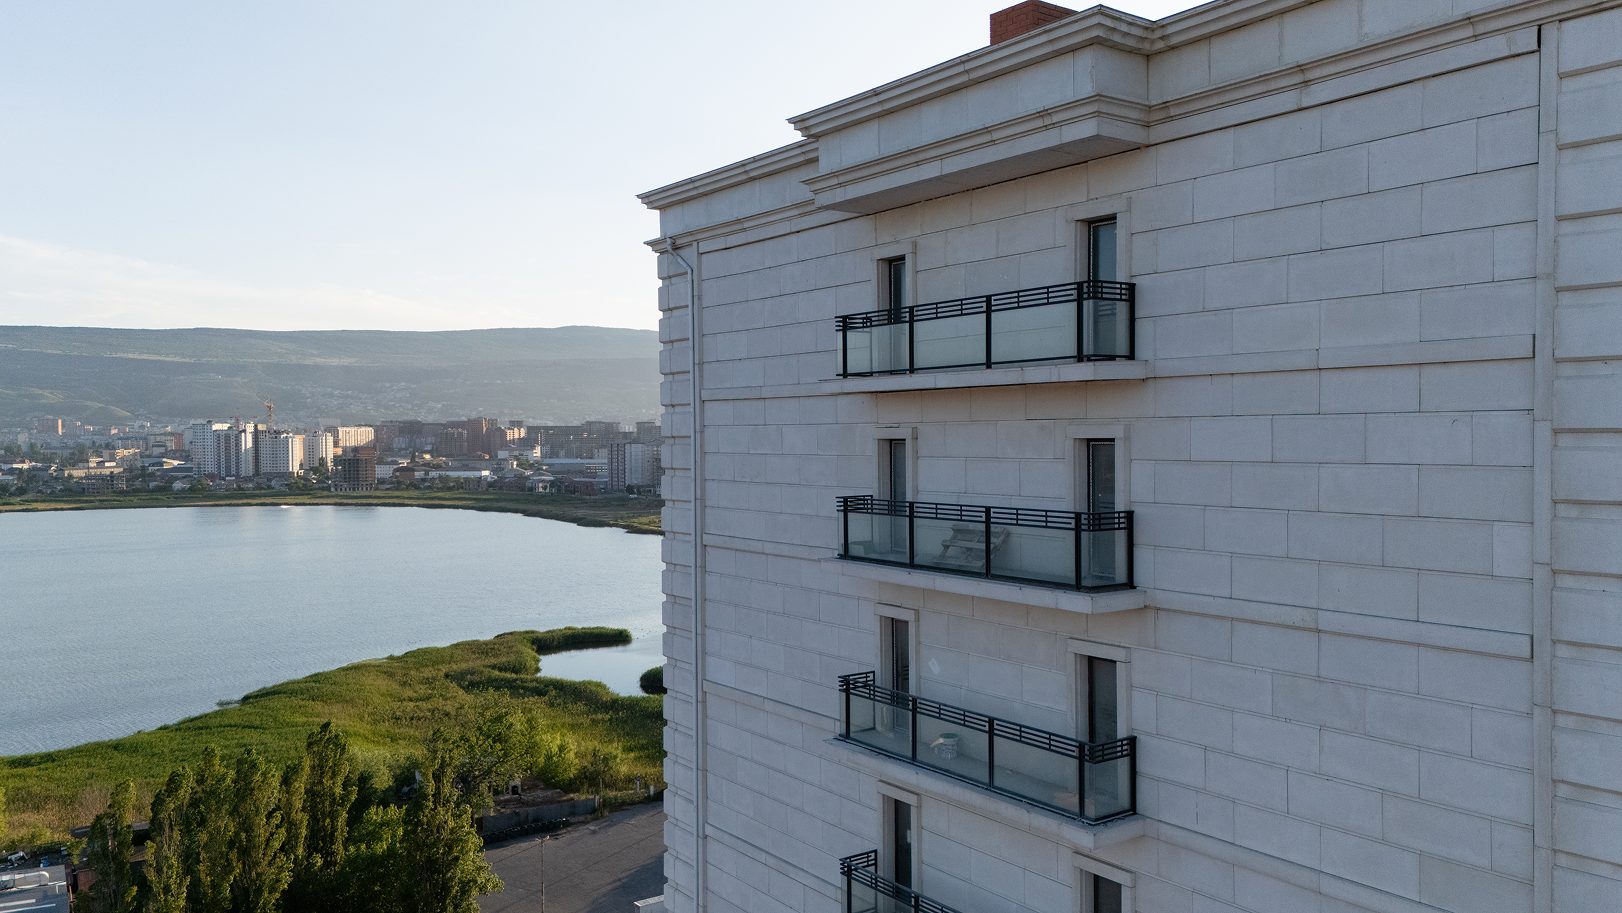
TECHNOFORMA Group clads facades in GFRC, natural stone and porcelain stoneware and carries out insulation and installation of rainscreen substructures. The acoustic performance of a particular wall is defined by the building design; the company is responsible for the facade system. Examples of projects in urban settings:
• Anzhi-City residential complex in Makhachkala — 16 storeys, 18,000 m² of GFRC; design and installation.
• RUBLEVO BUSINESS PARK business centre in Moscow — 15,000 m² of GFRC and 5,000 m² of FRONTEK.
All projects are under TECHNOFORMA projects. How to keep GFRC cladding in good condition is covered in GFRC care and maintenance.
FAQ
How can the sound insulation of external walls be improved?
Increase the mass of the construction or add a multi-layer system with mineral wool infill, but first of all replace the windows with sound-insulating ones and seal the installation joints.
Does a ventilated facade help against noise?
It adds to the effect through the cladding and mineral wool, especially for lightweight walls. For massive walls the gain is moderate, and windows play the decisive role.
Which standard governs noise protection?
The Russian code SP 51.13330 "Protection against noise", as well as sanitary limits for permissible noise in rooms.
Why can I hear the street in my flat if the walls are thick?
Sound passes through the weakest link — windows, supply air inlets and gaps in installation joints.
Which cladding material dampens noise better?
Heavy, dense materials — stone, porcelain stoneware, concrete elements — combined with mineral wool insulation. The exact effect is determined by calculating the construction.