Facade Standards: Key Russian SP Codes and GOST Standards
Facade regulations in Russia are a set of federal laws, codes of practice (SP) and standards (GOST) that set requirements for safety, fire protection, strength and thermal protection of facades, and for how work is carried out and accepted. There is no single 'facade law': the requirements are spread across documents in different fields.
For the client and designer, the key is to understand which document covers which issue: fire safety determines the permitted materials and systems, load codes govern fixing calculations, thermal protection determines insulation thickness, and rules for execution of works govern installation and acceptance. The current editions of documents must be checked as of the design date.
This article is for architects, designers, technical supervision and general contractors. Related material is in Facade maintenance, codes and repair.
Key documents
Key documents on which facade design and construction are based:
| Document | What it regulates |
|---|---|
| Federal Law No. 384-FZ 'Technical regulations on the safety of buildings and structures' | General requirements for structural and fire safety and energy efficiency |
| Federal Law No. 123-FZ 'Technical regulations on fire safety requirements' | Fire hazard classes of structures and materials |
| Russian standard SP 2.13130 'Fire protection systems. Ensuring fire resistance of protected buildings' | Fire hazard requirements for external walls and facade systems |
| Russian standard SP 20.13330 'Loads and actions' | Wind, snow and dead loads for substructure calculation |
| Russian standard SP 14.13330 'Construction in seismic areas' | Additional requirements for seismic areas |
| Russian standard SP 50.13330 'Thermal performance of buildings' | Thermal resistance of the building envelope |
| Russian standard SP 70.13330 'Load-bearing and enclosing structures' | Rules for execution and acceptance of works |
| Russian standard GOST 31251 'External walls. Fire hazard test method' | Fire tests of facade system mock-ups |
| Russian standard GOST 9480 'Natural stone facing slabs' | Requirements for stone facing slabs |
Rainscreen facade systems additionally require a document confirming the system's suitability for use in construction: a technical assessment with a manual of technical details. The editions of codes are updated regularly, so the design specifies the current edition.
Besides the main documents, related codes and standards are used in facade design and construction:
| Document | Why it matters for facades |
|---|---|
| Russian standard SP 131.13330 'Building climatology' | Climate data for the area: temperatures, degree-days, humidity; input for thermal calculations |
| Russian standard SP 28.13330 'Corrosion protection of building structures' | Choice of material and protection for the substructure and fixings depending on the aggressiveness of the environment |
| Russian standards SP 16.13330 'Steel structures' and SP 128.13330 'Aluminium structures' | Design of steel and aluminium alloy substructure elements |
| Russian standard SP 48.13330 'Organisation of construction' | Construction control, method statements, as-built documentation |
| Russian standard SP 71.13330 'Insulating and finishing coatings' | Execution of finishing works, including rendering and painting |
| Russian standard SP 293.1325800 'External thermal insulation composite systems with render layers' | Design and installation of ETICS ('wet' facades) |
| Russian standard GOST 30971 'Installation joints between window units and wall openings' | Window junction details, including reveals of facade systems |
| Russian standard GOST 30244 'Building materials. Combustibility test methods' | Determining the combustibility group of cladding and insulation |
| Russian standard GOST 9479 'Rock blocks for facing, architectural, memorial and other products' | Requirements for raw natural stone blocks |
| Russian standard GOST 30629 'Rock facing materials and products. Test methods' | Stone tests: density, water absorption, strength, frost resistance |
| Russian standards GOST 10060, GOST 12730.3, GOST 10180 | Methods for determining frost resistance, water absorption and strength of concrete; also used to test concrete products, including GFRC |
In the absence of a dedicated national code for glass fibre reinforced concrete (GFRC) products, manufacturers usually rely on their own technical specifications and procedures, with test methods taken from concrete standards; internationally, the European standards EN 1169 and EN 1170 are used for GFRC. The list of documents for a specific project is fixed in the design.
Fire safety requirements
Fire safety is the main constraint when choosing a facade system, especially for multi-storey and public buildings.
• Structural fire hazard class (K0–K3). For the outer side of external walls, the codes set the required class depending on the fire resistance degree and the structural fire hazard class of the building. High-rise and many public buildings require K0: the construction must not spread fire.
• Confirming the class. The class of a facade system is determined by fire testing a mock-up to Russian standard GOST 31251; the whole system is tested: cladding, substructure, insulation, wind barrier.
• Combustibility of materials. The combustibility group of the cladding and insulation (NG, G1–G4) is determined by combustibility tests. Rainscreens on taller buildings use non-combustible insulation and cladding.
• Details. Fire barriers in the ventilated cavity and non-combustible opening surrounds follow the system's technical details.
GFRC is a mineral material; according to manufacturers, including TECHNOFORMA Group, it belongs to combustibility class NG (non-combustible). The class of a specific system is confirmed by documents for the assembled system.
How often-confused terms relate to each other:
| Characteristic | Applies to | Designation | How it is confirmed |
|---|---|---|---|
| Combustibility group | Material | NG, G1–G4 | Tests to GOST 30244 |
| Fire hazard class | Construction, facade system | K0–K3 | Fire tests of a mock-up to GOST 31251 |
| Fire resistance degree | Building | I–V | Design of load-bearing and enclosing structures |
| Structural fire hazard class | Building | C0–C3 | Determined by the classes of structures |
Hence a practical rule: non-combustible cladding does not automatically make a system K0. If there is combustible insulation, a combustible membrane or incorrectly installed fire barriers behind it, the system may fail the test. So technical supervision checks not only the certificate for the slab but also that the installed system matches the tested build-up, including the insulation brand, membrane, fire barrier spacing and opening surrounds.
Loads
The substructure and cladding fixings are calculated for a combination of loads according to Russian standard SP 20.13330:
• Dead load of cladding, rails and insulation; decisive for heavy materials (stone, GFRC, concrete panels).
• Wind load: pressure and suction; depends on the wind region, terrain type, height and facade zone. At corners and parapets peak suction is higher, and fixing spacing is reduced there.
• Snow and ice loads for canopies, cornices and horizontal elements.
• Thermal actions: expansion of rails, accommodated by movable connections.
• Seismic loads in seismic areas, according to SP 14.13330.
The capacity of anchors in the actual substrate is confirmed by on-site pull-out tests; the design value is taken from their results with safety factors. Test results are included in the as-built documentation.
The calculation procedure for a rainscreen facade in outline: determine the wind region and terrain type according to SP 20.13330, find the characteristic wind pressure for each facade zone taking into account height and aerodynamic coefficients (higher in corner zones and at parapets), add the dead load of cladding and substructure and, where necessary, snow, ice and seismic loads. Then check the strength and deflection of the rails and the capacity of brackets, clips, rivets and anchors. The result is bracket and rail spacing for each zone, the type and number of anchors, and testing requirements.
| Facade zone | Load feature | Typical solution |
|---|---|---|
| General zone | Basic wind pressure | Standard bracket spacing by calculation |
| Building corners | Increased suction | Reduced spacing, additional clips |
| Parapet, upper floors | Maximum wind actions | Reinforced fixing, check of slab format |
| Cantilevered decor, canopies | Snow, ice, weight | Separate calculation of the detail, safety fixing |
Thermal protection
Thermal protection of external walls is governed by Russian standard SP 50.13330 'Thermal performance of buildings'. It sets:
• the required thermal resistance of walls depending on the heating degree-days of the construction area and the building's use;
• accounting for non-uniformities (brackets, anchors, reveals, junctions) through the reduced thermal resistance;
• requirements for protecting the envelope from excessive moisture;
• sanitary and hygienic requirements for internal surface temperature.
For a rainscreen this means the insulation thickness is chosen not by a 'standard 100 mm' but by calculation for the specific region, taking into account the thermally conductive inclusions of the substructure. Brackets are installed with thermal break pads, and the insulation is laid without gaps. More on this in the article on facade energy efficiency.
Besides thermal resistance, moisture requirements matter for rainscreens: the insulation must release moisture into the ventilated cavity, and the cavity must work as a channel with an inlet at the plinth and an outlet below the parapet. Cavity dimensions and the area of ventilation openings are set by the system's technical details. A breather membrane, if used, must be vapour-permeable and permitted by fire requirements for a building of that height.
A thermal calculation that accounts for brackets usually shows that the conductive inclusions of the substructure reduce the reduced thermal resistance noticeably, and the insulation thickness has to be increased. So brackets with a smaller cross-section, thermal break pads and optimal spacing are not only a way to save metal but also a way to meet thermal requirements without excess insulation thickness.
Quality control
Quality control of facade work has several levels:
1. Incoming inspection of materials: checking data sheets, certificates, compliance with the design, appearance and geometry.
2. Operational control: setting out, installation of anchors, brackets, rails, insulation and cladding with tolerance checks.
3. Inspection of concealed work: anchoring, insulation, wind barrier and substructure before they are covered by cladding, with formal records.
4. Testing: anchor pull-out and, where necessary, checking tightening and strength.
5. Acceptance: checking facade geometry, joints, junctions and completeness of as-built documentation.
On capital construction projects, control is carried out by the contractor and the technical client (construction control), and on projects subject to state construction supervision, also by the supervisory authorities. Geometric tolerances and the set of documentation are determined by the design and the codes for execution of works.
What is checked at acceptance of a rainscreen facade: a summary checklist for technical supervision:
| Item | What is checked | Document |
|---|---|---|
| Materials | Compliance with the design and the tested system build-up, data sheets, batches | Incoming inspection log |
| Anchors | Type, depth, spacing, pull-out test results | Test reports, concealed work record |
| Brackets and rails | Spacing as per shop drawings, thermal break pads, sliding connections, flatness | As-built drawing, concealed work record |
| Insulation | Brand, thickness, tight fit, number of anchors, no gaps | Concealed work record |
| Fire details | Fire barriers, opening surrounds according to the system manual | Concealed work record |
| Cladding | Layout, joint width and straightness, chips, shade | As-built documentation, acceptance certificate |
| Junctions and trims | Sills, reveals, parapets, plinth, ventilation openings | Acceptance certificate |
Typical comments at acceptance: no concealed work records for a substructure already covered by cladding; insulation or membrane replaced with an 'equivalent' without confirmation that the system was tested with it; anchors installed without tests in the actual substrate; incorrect bracket spacing in corner zones; ventilation gaps sealed with sealant. All of these are easier to prevent than to correct: checking the substructure means removing the cladding.
After acceptance, the regulations continue to apply in service: the owner must keep the facade in good condition and carry out inspections and repairs. For this, the facility manager is given the as-built documentation, cladding layout drawings and fixing details.
Examples from TECHNOFORMA projects
TECHNOFORMA Group designs facades with a team of 12 designers led by two architects and installs rainscreen substructures, insulation and cladding. Examples of projects where the company was responsible for design and installation:
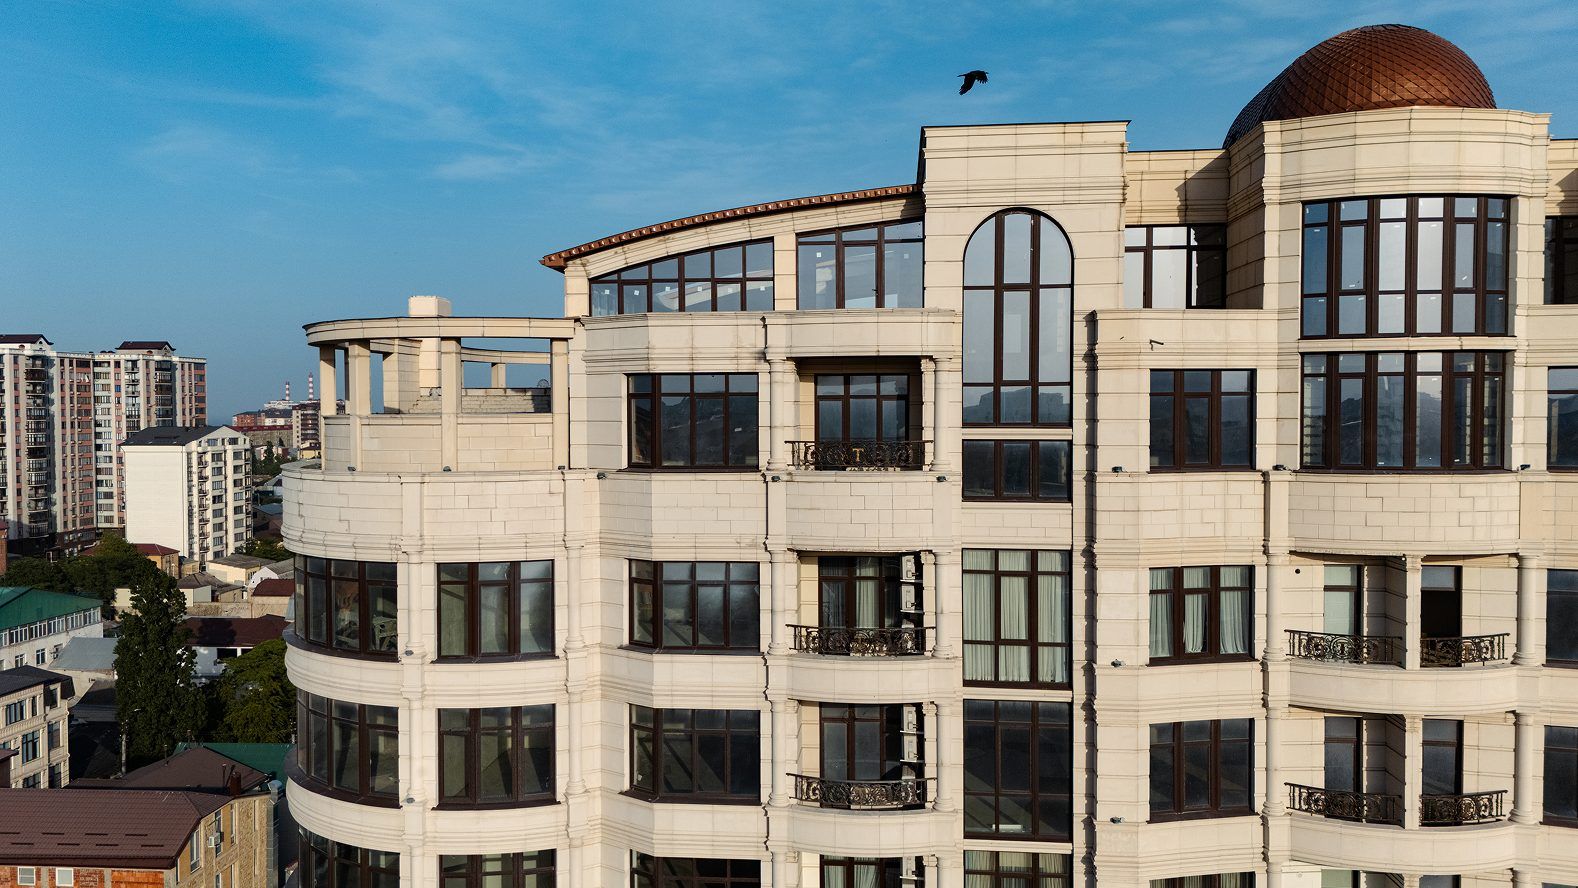
• Chechen State University in Grozny: a public building, 12,000 m² of GFRC; design and installation supervision.
• RUBLEVO BUSINESS PARK in Moscow: 12 storeys, 15,000 m² of GFRC and 5,000 m² of FRONTEK.
All projects are in the TECHNOFORMA projects section. How thermal protection standards affect heating costs is discussed in Facade energy efficiency and building heat loss.
FAQ
Which SP codes apply to facades?
The main ones are SP 2.13130 (fire safety), SP 20.13330 (loads and actions), SP 50.13330 (thermal protection), SP 70.13330 (execution and acceptance of works) and, in seismic areas, SP 14.13330. The current edition is checked as of the design date.
Which GOST standard governs facade systems?
The fire hazard of facade systems is determined by tests to Russian standard GOST 31251. For facing stone, GOST 9480. The suitability of a rainscreen system is confirmed by a technical assessment.
What is K0 class for a facade?
The fire hazard class of a construction that does not spread fire. It is confirmed by fire testing a mock-up of the assembled facade system.
Does a rainscreen substructure need calculation?
Yes: the substructure is calculated for the dead load of the cladding, wind and other loads according to SP 20.13330, and anchors are checked by on-site pull-out tests.
Which documents are checked at facade acceptance?
The design, as-built drawings, concealed work records, anchor test results, data sheets and certificates for materials, and the facade system suitability document.
How does combustibility group differ from a facade's fire hazard class?
The combustibility group (NG, G1–G4) describes an individual material and is determined according to GOST 30244. The fire hazard class (K0–K3) applies to the facade system as a whole and is confirmed by fire testing a mock-up according to GOST 31251. Non-combustible cladding alone does not guarantee K0 class.