Ventilated Rainscreen Facade Maintenance
Maintaining a ventilated rainscreen facade means regular inspections of the cladding and substructure, tightening and replacing fasteners, replacing damaged panels, cleaning and keeping operating records. A rainscreen facade lasts a long time, but only if its fixings are checked in good time: the cladding hangs above people, and the failure of a single bracket becomes a safety issue.
The main criterion of good maintenance is access to the substructure. The cladding may look perfect while behind it there are loose rivets, corrosion or slumped insulation. That is why the schedule includes selective opening-up, not just inspection from the ground.
The article is written for property managers, facility teams of business centres and residential complexes, and owners. Related articles: Facade maintenance, standards and repair.
Maintenance schedule
The maintenance schedule is set by the design and the operating instructions for the facade system; if there are none, a standard scheme is used as a guide.
| Activity | Frequency (guide) | Scope |
|---|---|---|
| Visual inspection | Spring and autumn | Cladding, joints, junctions, drainage, visible fixings |
| Unscheduled inspection | After a hurricane, hail, fire, earthquake | Displacement, chips, falling elements |
| Selective opening-up | As per the system schedule or when in doubt | Brackets, anchors, rails, insulation, wind barrier |
| Cleaning | As it gets dirty | Cladding, sills, ventilation grilles |
| Repair | Based on inspections | Replacing panels and fasteners, sealing |
All inspections and work are recorded in the operating log. The frequency is adjusted for building height, wind zone and pedestrian traffic below the facade.
Inspecting fixings
The fixings are the most critical part of a rainscreen facade. An inspection checks:
• Anchors in the substrate — no pull-out, no crumbled substrate around them, no signs of corrosion; if in doubt, a control pull-out test is performed.
• Brackets — verticality, no deformation, presence and integrity of thermal break pads.
• Bracket–rail connections — bolt tightness, integrity of rivets, presence of movement allowance (sliding and fixed points must work as designed).
• Rails — deflection, broken joints, gaps for thermal movement.
• Clips and concealed cladding fixings — panels secured, no play, no bent tabs.
• Corrosion — especially where dissimilar metals are in contact, on galvanised parts in aggressive environments, in leak zones.
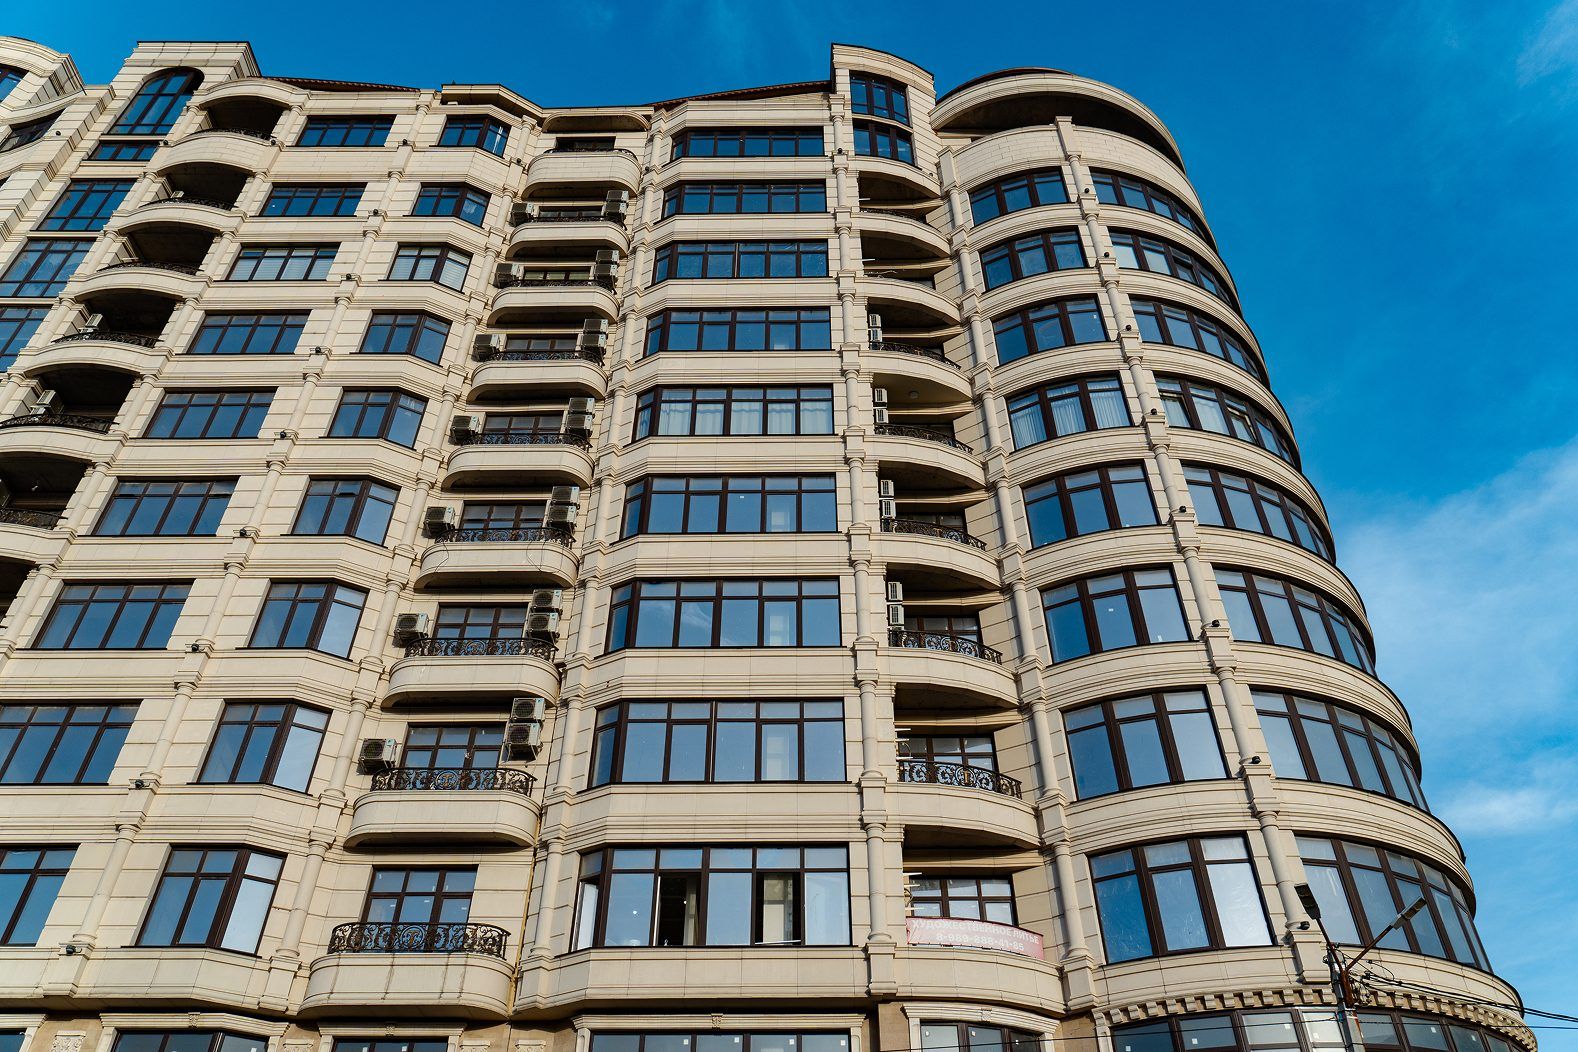
Typical findings in such inspections are missing or sheared rivets, brackets without thermal breaks, blocked slotted holes that prevent the rails from expanding freely when heated, and areas of insulation that have slumped because of too few fixings. None of these alone causes a failure, but together they reduce the safety margin of the system. The substructure is inspected by removing individual cladding panels on different walls and at different heights, and with an endoscope through the ventilated cavity.
Replacing cladding
A rainscreen panel needs replacing if it is chipped, cracked, discoloured, deformed or its fixing is damaged. The procedure:
1. Selecting the panel — same material, size, thickness, colour and texture; for porcelain stoneware and stone, preferably from the same batch or a close shade.
2. Removal — depending on the system: removing clips, drilling out rivets, releasing from concealed fixings. Concealed systems sometimes require adjacent elements to be removed.
3. Checking the fixing — while the panel is off, the brackets, rails and insulation behind it are inspected.
4. Installation — on new fixing elements; visible clips are painted to match the cladding.
5. Check — plane and joint width matching the adjacent panels.
Work at height is carried out from a gondola, an aerial platform or by rope-access technicians, with the danger zone fenced off. For large-format cladding and heavy elements (stone, GFRC), the lifting and safety method is planned in advance.
Cleaning
Cleaning a rainscreen facade differs from washing a solid wall: behind the cladding are the ventilated cavity and insulation, which must not get wet.
• Pressure washing is done at an angle to the surface, without aiming the jet into open joints.
• Chemicals are chosen for the cladding material: more active products are acceptable for porcelain stoneware, acids are ruled out for natural carbonate stone, and gentle products are used for GFRC.
• Sills and grilles at the bottom and top of the ventilated cavity are cleaned: blockage disrupts ventilation, and condensation builds up in the insulation.
• Debris, leaves and nests are removed from the cavity and horizontal surfaces.
Washing is combined with a visual inspection — this saves on access costs.
Junctions need particular attention: window reveals, parapets, canopies, details at balconies. This is where sealing most often fails and water gets behind the cladding. Failed sealant is removed and restored with the same system, and sills and parapet cappings are adjusted so that water runs away from the facade rather than down the panels.
Documents
Proper operation of a rainscreen facade requires a set of documents:
• the facade design with substructure calculation and details;
• as-built documentation — drawings, records of concealed work (anchoring, insulation, substructure installation), anchor test results;
• data sheets and certificates for the cladding, substructure, insulation and fasteners;
• a technical approval or other document confirming the suitability of the facade system, where one is required for the system used;
• operating instructions with an inspection schedule;
• an operating log and inspection and repair records.
If documents are lost, they are partly restored from survey results. Documentation also matters for warranty claims: without it, it is hard to prove that a defect did not arise from improper operation.
It is also important to agree any changes to the facade with the designer: installing air conditioners, signage, surveillance cameras. Fixing through the cladding to a substructure not designed for the additional load is a common cause of local damage.
Examples from TECHNOFORMA projects
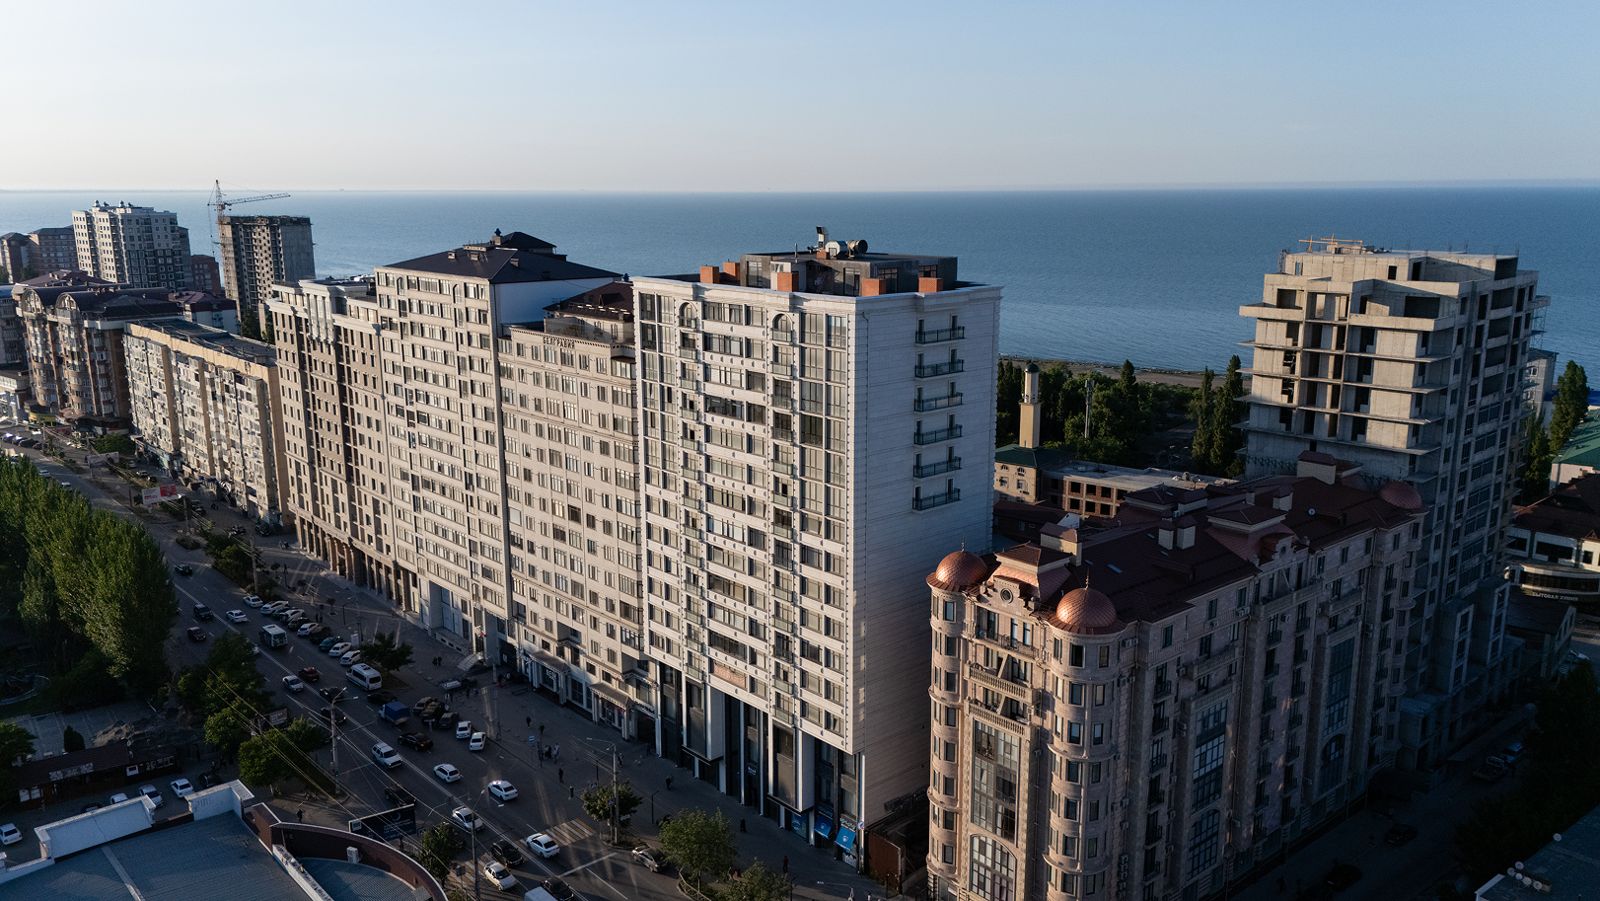
TECHNOFORMA Group installs rainscreen substructures, insulation and cladding with its own installation team of more than 100 specialists. Examples of rainscreen facades:
• RUBLEVO BUSINESS PARK business centre in Moscow — 2 twelve-storey buildings, 15,000 m² of GFRC and 5,000 m² of FRONTEK; design and installation.
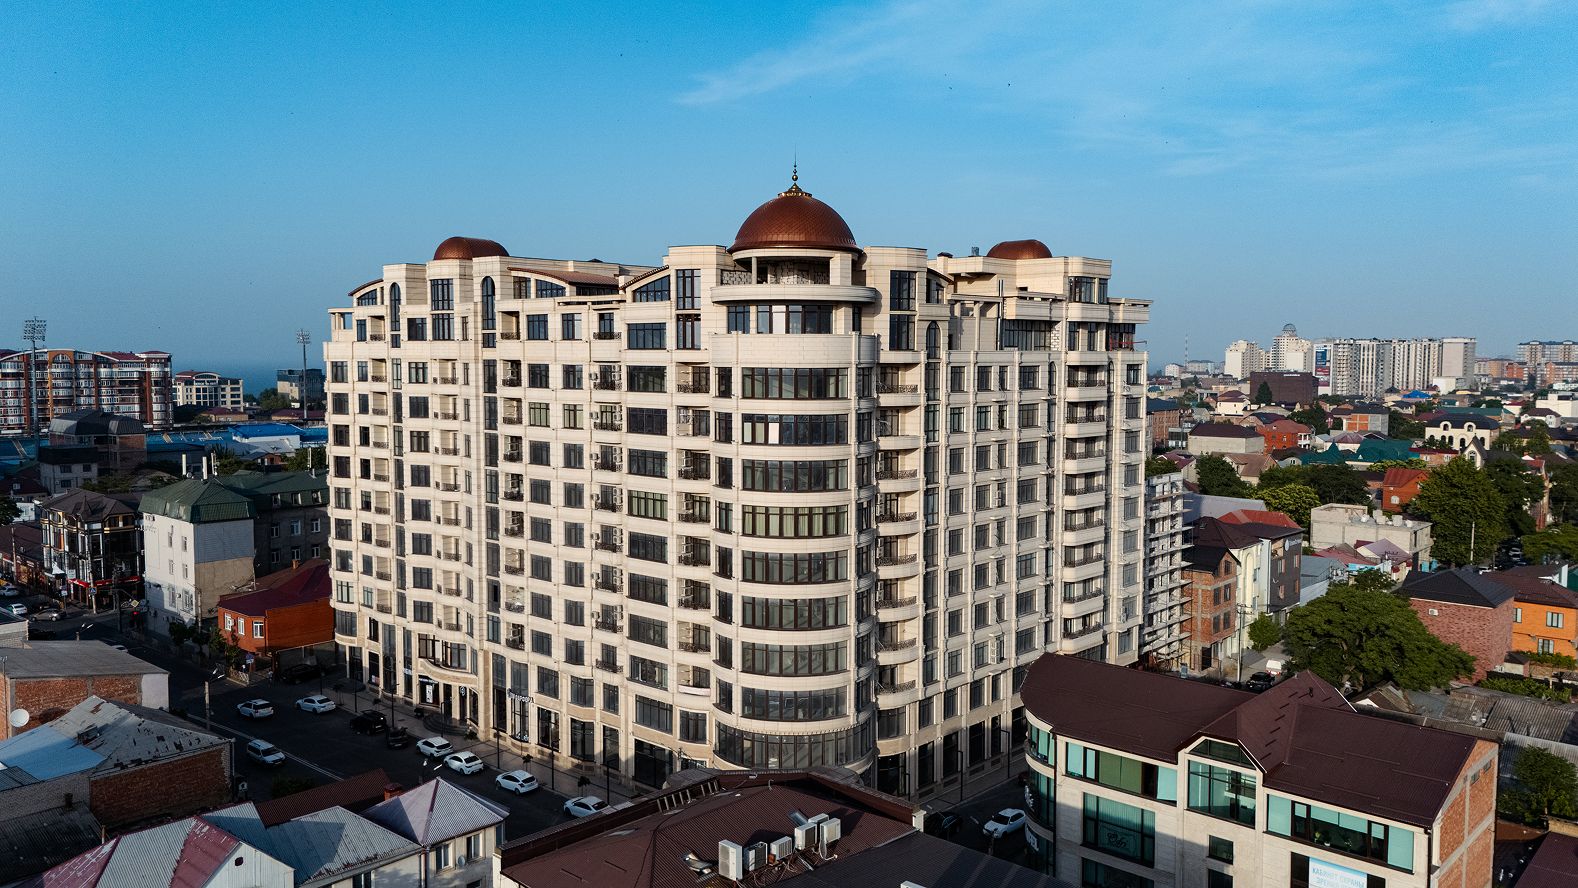
• Dominanta residential complex in Makhachkala — 14,000 m² of GFRC and 13,000 m² of porcelain stoneware on 4 eighteen-storey buildings.
All projects are under TECHNOFORMA projects. What a lack of maintenance can lead to is covered in Falling facade cladding: causes and prevention.
FAQ
How often should a ventilated facade be maintained?
As a guide — visual inspection in spring and autumn, an unscheduled one after severe weather events, and selective opening-up according to the system schedule. The exact frequency is set by the design and the operating instructions.
How is a rainscreen panel replaced?
Select a panel of the same material and shade, remove the damaged one, inspect the substructure behind it, install on new fasteners and check the plane and joints.
What does rainscreen facade repair involve?
Replacing damaged panels and fasteners, tightening connections, replacing corroded brackets and anchors, restoring insulation and wind barrier, sealing junctions.
Can a ventilated facade be pressure washed?
Yes, but the jet is aimed at an angle and not into open joints, so as not to wet the insulation in the ventilated cavity.
What documents are needed to operate a rainscreen facade?
Design, as-built documentation, material data sheets and certificates, operating instructions, and a log of inspections and repairs.