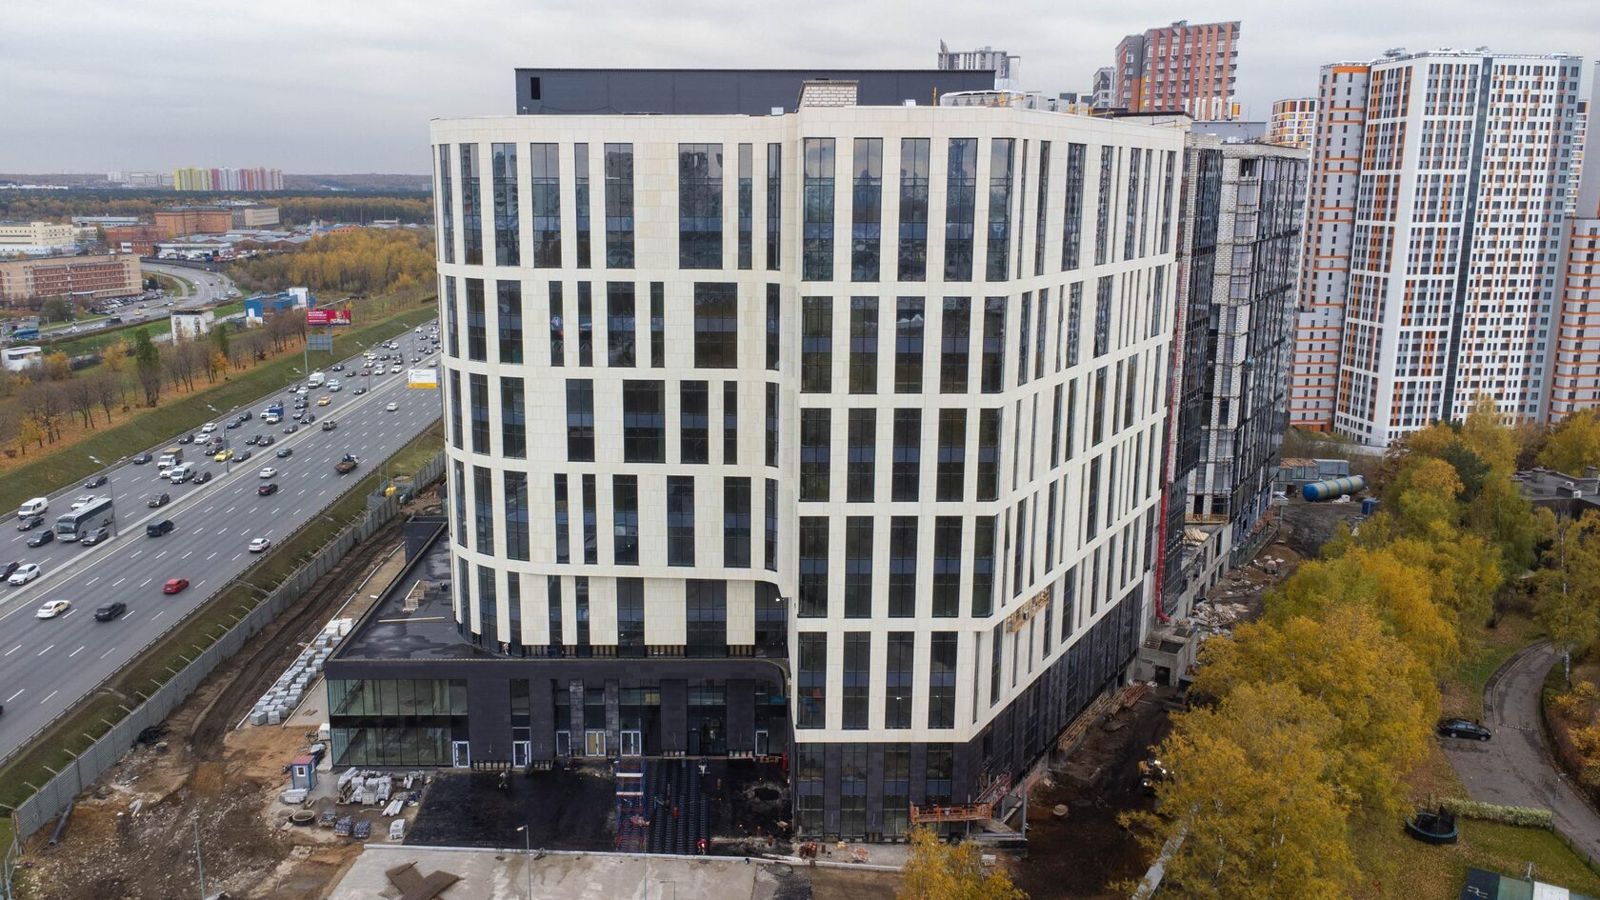
Facade Architectural Concept: Where a Project Begins
A facade architectural concept is the first stage of a project, at which the image of the building is defined: composition, divisions, proportions, materials, colour and key details. The concept is presented as sketches, elevations and 3D visualisations; the client makes a decision on it, and designers then develop the working drawings.
The main test of a good concept is that it can be built. An attractive image that cannot be manufactured in the required quantities, installed on the given wall or approved in the given city will have to be reworked, and the client loses time. So the concept should take materials, production technology and budget into account from the start.
A concept is needed by developers of residential complexes and business centres, building owners refurbishing a facade, and architects who need the cladding worked out. At TECHNOFORMA concepts are prepared by the design department: 12 designers led by two architects, plus 3D visualisers. More on choosing and designing facades is in Facade design and selection.
What it includes
The content of a concept depends on the building, but it usually includes:
• Analysis of input data — site, surroundings, planning constraints, intended use, client wishes.
• Composition — base, body and top of the building, vertical and horizontal divisions, rhythm of openings, accents at entrances and corners.
• Materials and colour scheme — main and secondary cladding materials, colours, textures; a finishes schedule at concept level.
• Architectural details — cornices, pilasters, window surrounds, portals, reliefs, their scale and profile.
• Visualisations — views from key points, daytime and evening light, and if needed a photomontage in context.
• Facade elevations — with the main divisions and materials.
• Preliminary assessment — buildability of the solutions, indicative material quantities.
A concept is not a working design: it has no substructure shop drawings, details or specifications. But it sets the framework within which the working design will be developed.
For multi-building residential complexes the concept adds principles of variation: how buildings differ from one another within a shared language — colour, accents, entrance ornament — and which elements remain standard. This directly affects production: the more repeated elements, the fewer unique moulds for GFRC elements and the lower the unit cost. A good concept finds the balance between variety and repetition before the working design.
When a concept is essential: new residential complexes and public buildings whose appearance must be approved by the city; facade refurbishment with new cladding; buildings in historic areas and conservation zones; multi-building complexes where a common language must be set in advance; projects with three-dimensional ornament that will be made to order. For a small private house the concept is often combined with the sketch design, but even there a visualisation before ordering materials saves money.
Context analysis
A facade is perceived not on its own but in its surroundings. So the concept starts with an analysis of the place:
• Surrounding buildings — height, materials and colours of neighbours, historical context. In a city centre the facade must fit in; in a new area it can set the tone.
• Viewpoints — where the building is seen most: from the main street, the embankment, the courtyard. These elevations get more attention and budget.
• Orientation — light and shadow affect how relief reads; on north elevations dark materials look gloomier.
• Climate — precipitation, wind, frost and sun determine acceptable materials and details. Horizontal projections must be protected from standing water.
• Regulations — land use and development rules, appearance requirements, conservation zones.
• Use — housing, offices, hotel, educational building — determines the character of the facade, the layout of entrances and ground floors.
The result of the analysis is diagrams, photographic records and conclusions that define constraints and opportunities for the concept.
Input data worth collecting before work on the concept starts:
• the site's town planning plan and an extract from the land use and development rules;
• architectural layouts or the building design if one exists — floor plans, sections, levels;
• for refurbishment — measured drawings and photographs of the existing facades, wall survey data;
• the client's brief: building class, target audience, style preferences, reference examples;
• a budget guide for the facade — without it a concept easily drifts into unbuildable solutions;
• operational requirements: maintenance access, positions for outdoor air-conditioning units, signage, lighting.
Style
The facade style determines the choice of materials and technology.
| Style | Characteristic elements | Typical materials |
|---|---|---|
| Classical, neoclassical | Cornices, pilasters, columns, window surrounds, rustication, balustrades | Natural stone, GFRC |
| Art Deco | Vertical divisions, stepped tops, geometric relief | GFRC, stone, metal |
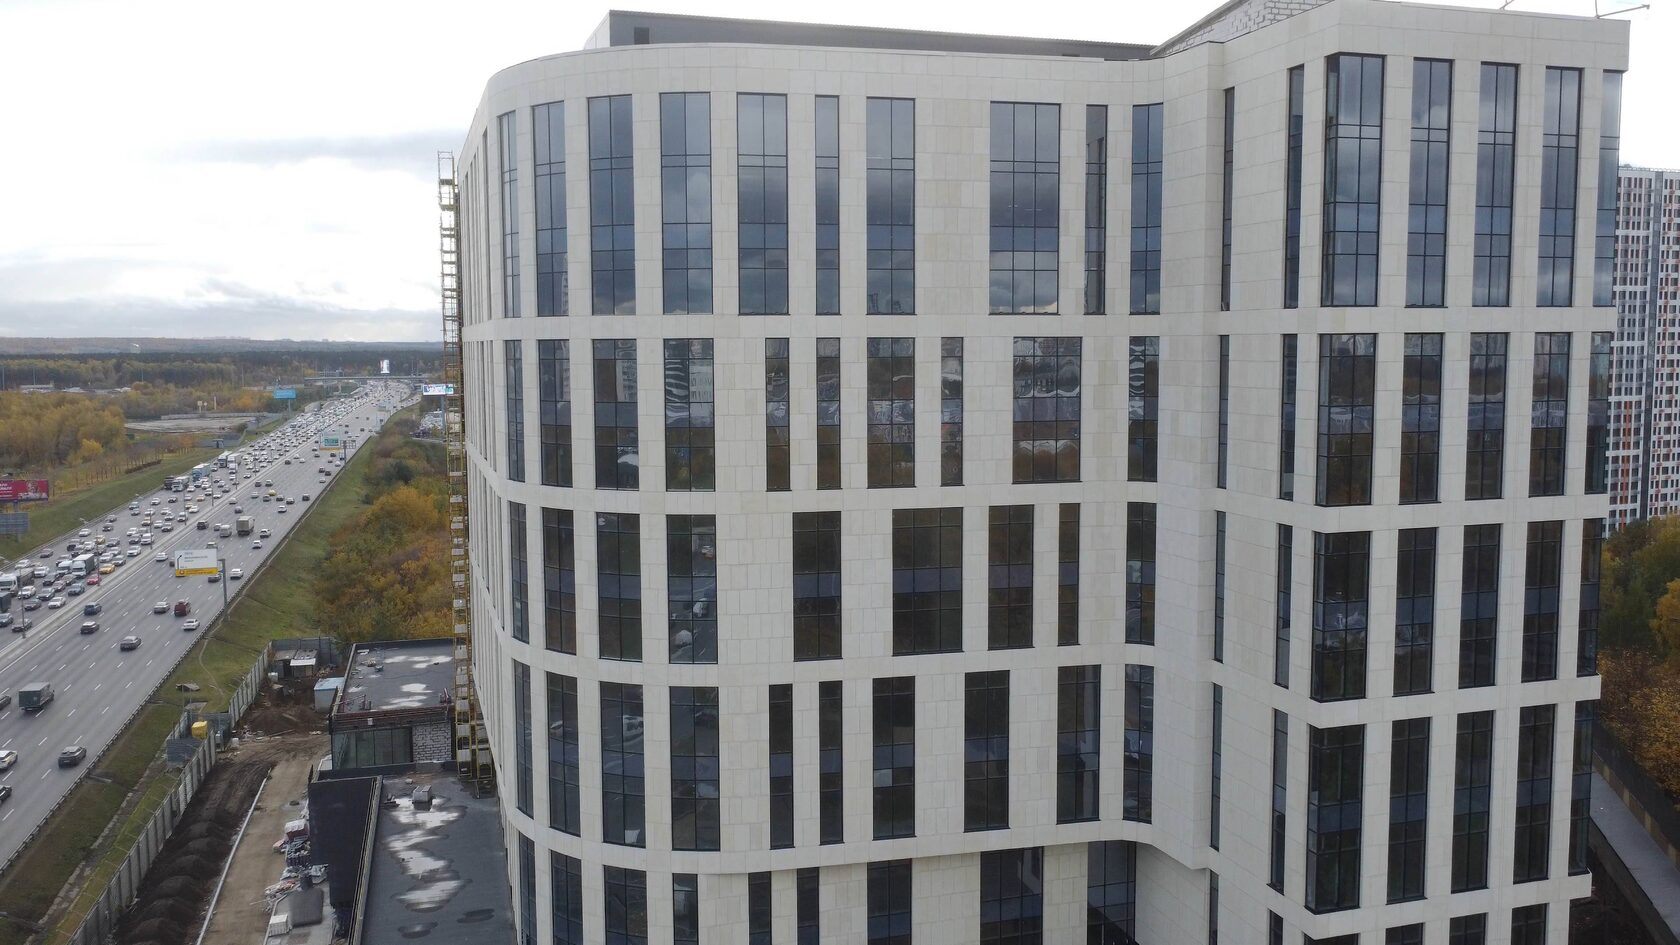
| Contemporary | Large planes, a clear grid, minimal ornament | Porcelain stoneware, fibre cement, GFRC panels, glass |
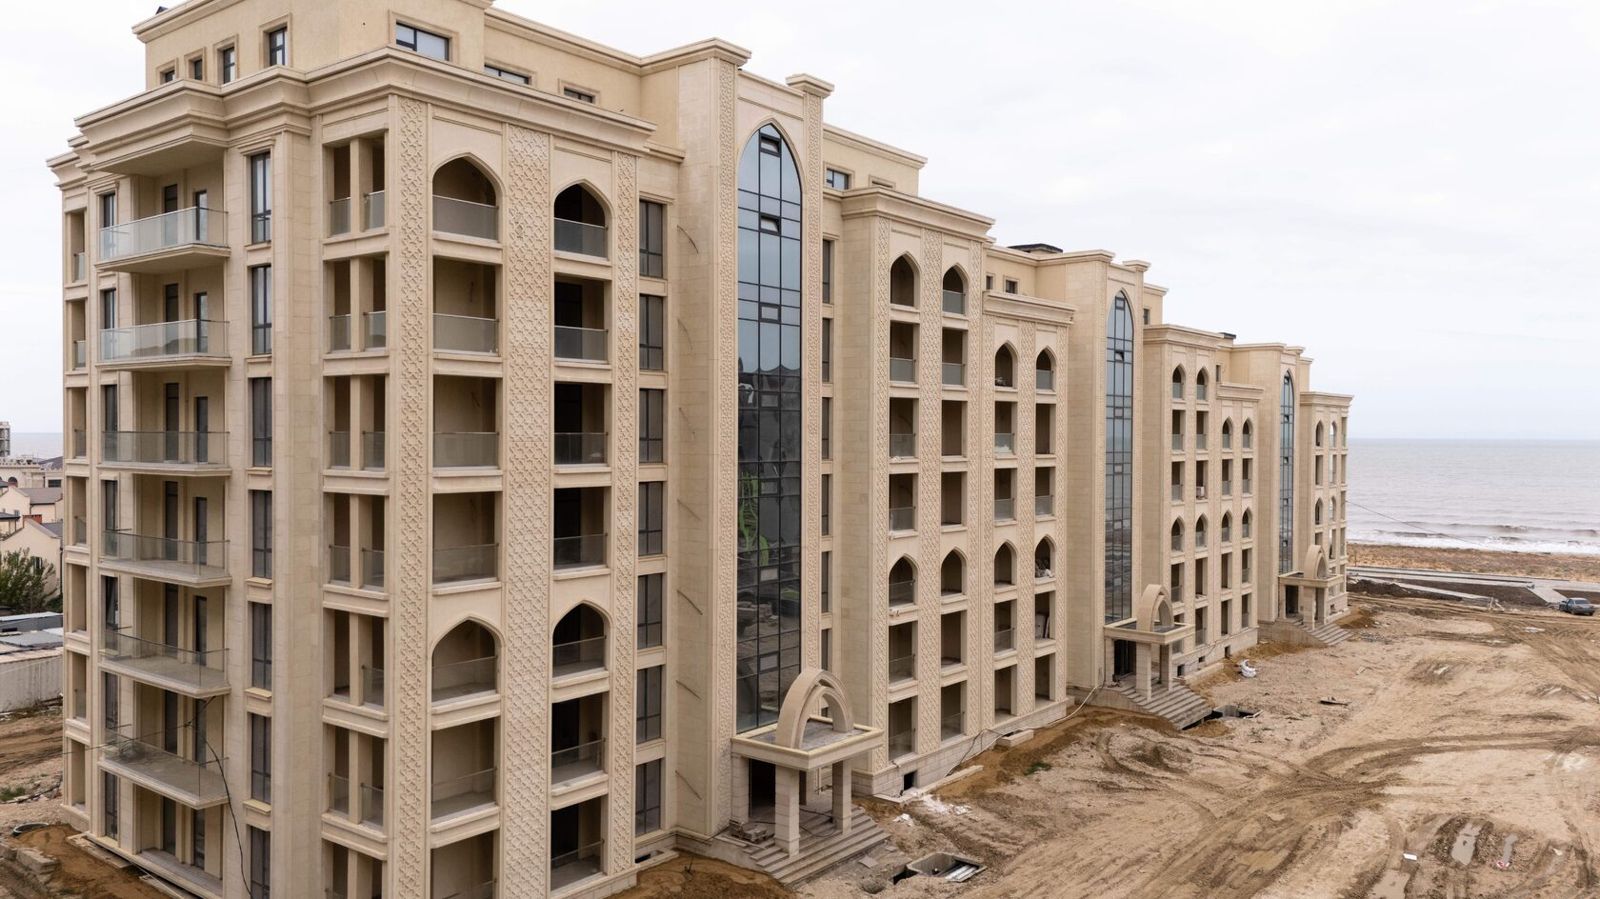
| Oriental | Arches, ornament, carved screens, domes | GFRC, natural stone |
| Parametric | Curved surfaces, repeating modules of varying shape | GFRC, composite materials |
Glass fibre reinforced concrete (GFRC) is particularly important for richly ornamented styles: cornices, columns and ornament of any complexity can be made from models and moulds and repeated in the required numbers. At TECHNOFORMA models and moulds are made in its own mould shops, so a concept with three-dimensional ornament can be checked for production feasibility straight away.
When choosing materials at concept stage it helps to assess them against several criteria at once so the image does not drift from reality:
| Criterion | Question for the concept |
|---|---|
| Fire safety | are the chosen materials permitted for the building's height and use |
| Weight | can the wall or floor slabs carry the fixings for heavy cladding and ornament |
| Repetition | how many unique elements the image requires and how many moulds they need |
| Climate | are the stone type, texture and colour suited to local rain, frost and sun |
| Maintenance | how projections, recesses and light-coloured surfaces will be cleaned and repaired |
| Programme | can production make the bespoke elements in time for the installation schedule |
Visualisations
Visualisations are the main tool of a concept. Through them the client sees the future building and chooses an option. What matters:
• Several options — comparing materials, colours and degree of ornament on one model.
• Real materials — textures of specific stones, porcelain ranges and GFRC finishes, not generic library ones.
• Correct scale — storey heights, opening sizes and cornice depths match the design.
• Human viewpoints — from pavement level, not only a bird's-eye view.
• Context — photomontage into the surroundings for approvals and assessment.
• Evening light — if architectural lighting is planned.
TECHNOFORMA has 3D visualisers on staff, so models are built on the same data that will later go into the working design.
How to commission a concept and what you get: the client hands over input data and a brief; the designer prepares 2–3 image options; for the chosen option, elevations of all facades, visualisations from key viewpoints, a schedule of materials and colours, and preliminary quantities of cladding and ornament. For city approval the package is prepared to local requirements. Time and cost depend on facade area, number of buildings and complexity of ornament and are determined after studying the input data.
Approval
Approval of a concept goes through several rounds:
1. Within the client's organisation — investor, sales team and facilities management assess image, budget and maintenance.
2. With the lead designer — the facade concept is coordinated with layouts, structure and windows.
3. With the city — for buildings whose appearance requires approval (in Moscow this is the architectural and urban appearance approval, AGO), the concept becomes the basis of the document package.
4. Sign-off — approved visualisations, elevations, materials schedule and samples become the benchmark for the working design and acceptance.
Changing the concept after city approval often requires going through the procedure again, so the choice of materials and colours should be closed at this stage and backed with physical samples.
The regulatory framework for a concept is the site's town planning plan, land use and development rules, appearance requirements where they apply, and restrictions in protection zones of cultural heritage sites. Fire requirements and load codes are not calculated in detail at concept stage but are taken into account as constraints: which materials are permitted for the given height and building class.
Risks and weaknesses of a concept to be aware of in advance:
• Image without technology. A visualisation with materials not available in the required format, or ornament without fixing details — at working design stage solutions get simplified and the building loses its intended look.
• Colour mismatch. On screen and in print, shades differ from real materials; without physical samples the final facade may not match the approved image.
• Budget "later". If cost was not assessed at concept stage, it is often cut during working design at the expense of ornament and cladding quality.
• Excessive uniqueness. Dozens of non-repeating elements increase the number of moulds, lead times and manufacturing cost.
These risks are reduced when the concept is developed with the cladding manufacturer: feasibility, quantities and repetition of elements are checked straight away rather than after approval.
Examples from TECHNOFORMA projects
Concepts on TECHNOFORMA projects were resolved in very different ways. Al-Qasr hotel complex in Dagestan: 4 buildings of 11 storeys, 24,000 m² of GFRC, design and installation. Dubai Houses residential complex in Grozny: 30 buildings, 70,000 m² of GFRC — an example of one image repeated across dozens of buildings.
Other projects are in TECHNOFORMA projects. How a concept turns into working drawings is explained in Facade shop drawings (KMD): what they are and why they matter.
FAQ
What does a facade concept for a residential complex include?
Context analysis, composition, materials and colour scheme, architectural details, elevations and visualisations from key viewpoints. For multi-building complexes, also principles of facade variation between buildings.
How does a concept differ from a working design?
The concept defines the image and materials; the working design defines how everything will be made and installed: substructure shop drawings, details, layout, specifications.
Is a concept needed for facade refurbishment?
Yes, especially if the cladding or appearance changes. It starts with a measured survey of the existing building and context analysis.
Can a concept be changed after approval?
It can, but changes to an appearance approved by city authorities usually require re-approval. So materials are best approved on samples in advance.
What input data are needed to develop a facade concept?
The town planning plan and development rules, layouts or the building design (for refurbishment, measured drawings and facade photos), the client's brief with style preferences and references, a budget guide and operational requirements — positions for air conditioners, lighting and maintenance access.