How to Cut the Facade Budget Without Compromising the Design
Saving on a facade without compromising its appearance is achieved not by substituting a cheaper material but by working on the design: standardising elements, reusing moulds, sensibly combining materials by zone and planning the phasing. These techniques reduce production and installation costs while the building still looks as the architect intended.
The main principle is to save where the viewer will not see the difference, and not to save where safety and durability depend on the decision: substructure, fixings, insulation, fire protection.
This article is for developers, architects and private clients who need to fit a decorated facade into a budget. Related topics are in the section Facade Design and Selection.
Standardising Elements
Standardisation means reducing the number of different element types and sizes while keeping the overall facade pattern. Glass fibre reinforced concrete (GFRC) and natural stone decoration are made to size, and each unique element means a separate model, mould or cutting pattern. The fewer there are, the cheaper the facade.
Where there is usually room to save:
• Window surrounds: if openings differ in width by a few centimetres, they can often be reduced to two or three types without changing the appearance.
• Cornices and bands: one cross-section profile for the whole building instead of several similar ones; a 20–30 mm difference in projection cannot be read from the street.
• Corner and end elements: a standard corner instead of different solutions for each corner.
• Division module: equal lengths for cornice and rustication elements, with make-up pieces only in pre-selected places.
• Balconies and railings: identical balusters and handrails for all balconies.
Standardisation is best done at the concept stage together with the manufacturer, who can see immediately which elements can be merged without harming the architecture. The design department of TECHNOFORMA Group (12 designers, 2 architects) does this work when developing the concept and layout.
Reusing Moulds
Mould reuse means using one mould for as many products as possible. It follows directly from standardisation: when there are few types and sizes, each mould works on a long run and its cost is spread across many elements.
| Situation | What happens to the price |
|---|---|
| Many unique elements, 1–5 pieces each | The cost of models and moulds is the main part of the product price |
| Several types, dozens of pieces each | Tooling costs per element fall noticeably |
| Repeating sections and buildings | Tooling barely affects the price; the main costs are material and casting |
For multi-section residential complexes, it pays to design identical sections with a single set of decoration and differentiate them by colour or combination of elements rather than by shape. The facade stays varied while the number of moulds stays minimal. For a private house the same principle works at the level of repeating windows and identical elevations.
Combining Materials
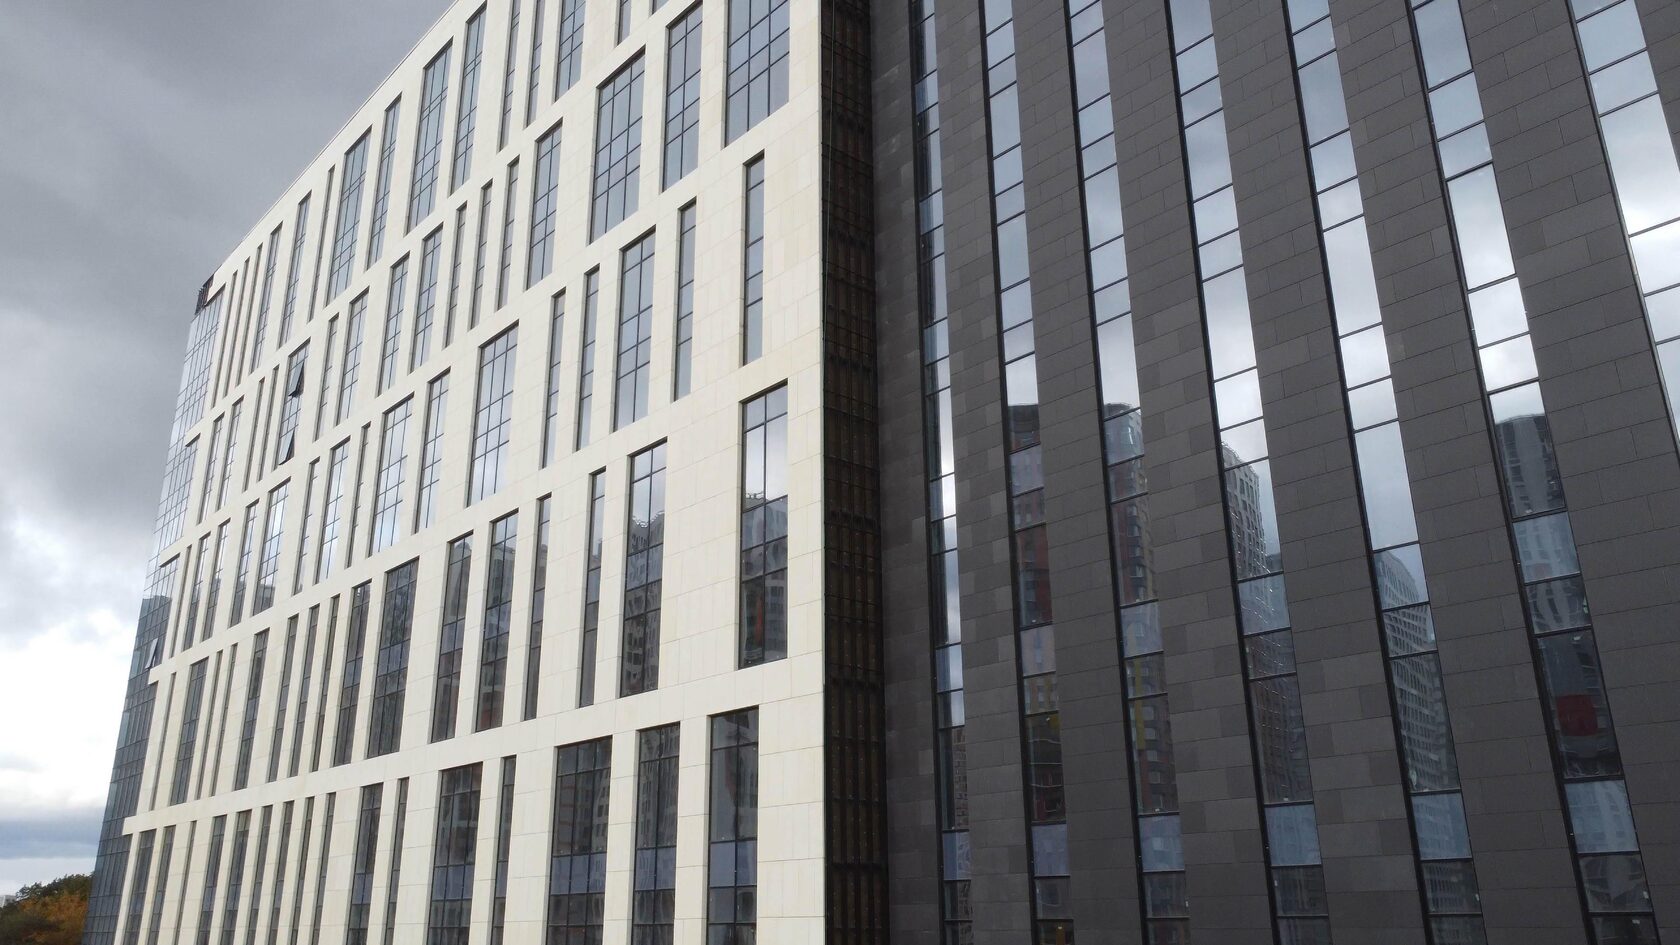
Combining means using different materials depending on the role of each facade zone. Not all areas are equally important to the appearance or equally exposed:
• Plinth and lower floors — the zone of contact with people, moisture and de-icing chemicals; a durable material is justified here: granite, basalt, dense limestone.
• Main facade and entrance — the zone people look at; GFRC decoration and natural stone with an expressive texture are appropriate here.
• Main surface of upper floors — simpler cladding can be used: porcelain stoneware, fibre cement or composite panels, flat GFRC panels.
• Courtyard and blank facades — a simplified solution in the same colour range.
GFRC is convenient for combined solutions: it can be made with a stone-look texture and colour-matched to natural stone or porcelain stoneware. The key condition is a single colour concept and well-designed junctions between materials; otherwise the savings will show.
Another reserve is logistics and storage. Natural stone from a stock range is usually more affordable than a rare stone ordered from abroad for a specific project, and products made closer to the site or shipped from a regional warehouse cost less to deliver. TECHNOFORMA Group keeps a stock of stone from India, Turkey, China and Iran and has warehouses from Novorossiysk and Makhachkala to Novosibirsk and Yekaterinburg, so the choice of stone and delivery route can also be discussed as part of budget optimisation.
Phasing
Phasing makes it possible to spread costs over time and reduce the risk of rework:
1. Concept and visualisation: the appearance is fixed, materials are chosen, standardisation is carried out.
2. Working documentation and trial elements: texture and colour references are approved, manufacturability is checked.
3. Production by work zones: the first batches for the start of installation, the next ones as it progresses.
4. Installation by facade or section with staged acceptance.
For multi-building projects, phasing allows buildings to be commissioned in stages; for a private house, the substructure and main cladding can be done first and the decoration installed later, provided the fixing details are built in advance. Small architectural forms, railings and courtyard facade decoration, for example, can be deferred. Anything that affects weather-tightness and insulation cannot.
Where Not to Economise
There are items where saving costs more than it saves:
• Substructure and anchors: load-bearing capacity is confirmed by calculation and anchor tests; switching to a thinner profile or cheaper fixings is a direct risk of cladding collapse.
• Insulation and wind barrier: non-combustible insulation of the required thickness and density; cutting corners leads to heat loss and breaches of fire requirements.
• Fire protection measures: fire barriers, non-combustible materials around openings.
• Product thickness and reinforcement: set by calculation; reducing them leads to cracks.
• Design: a lack of working documentation results in rework on site.
• Junctions and sealing: leaks at windows and parapets damage both cladding and insulation.
If a contractor's offer is cheaper because of these items, it is not a saving but a transfer of costs to future repairs.
Examples from TECHNOFORMA Projects
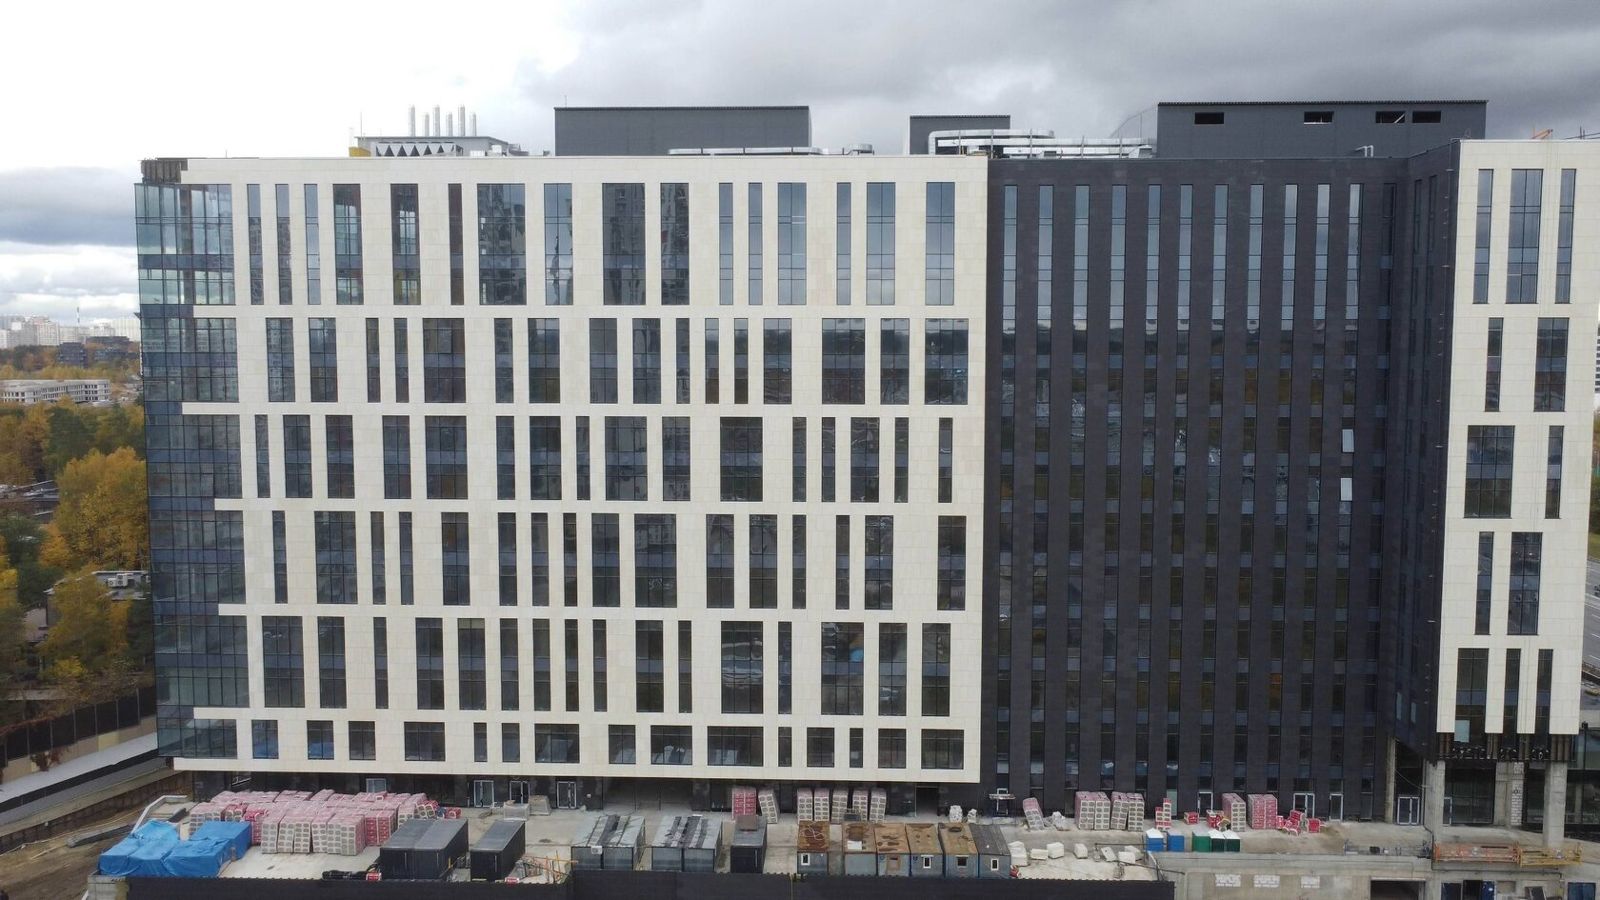
The technique of combining materials is clearly visible on TECHNOFORMA Group projects. The Dominanta residential complex in Makhachkala — 4 buildings of 18 storeys: 14,000 m² of GFRC and 13,000 m² of porcelain stoneware, design and installation, 11.2022–10.2024. Combining two materials in comparable volumes is a typical example of balancing appearance and budget by allocating materials by zone.
The Dinastiya club house in Kislovodsk combines 6,000 m² of GFRC, 700 m² of porcelain stoneware and 700 m² of granite. Other projects are in the section TECHNOFORMA projects. How divisions and proportions shape the appearance is explained in the article Facade Composition: Rhythm, Proportion and Division.
FAQ
How can I make a facade cheaper without changing its appearance?
Standardise decorative elements, increase the run from each mould, combine materials by zone and split the work into phases.
What should never be skimped on in a facade?
The substructure and anchors, insulation and wind barrier, fire protection, product thickness, design and junctions.
How much can be saved by standardising decoration?
It depends on the project and the original number of types and sizes; the manufacturer assesses the effect from the element schedule.
Can GFRC be combined with porcelain stoneware?
Yes, it is a common solution: GFRC for decoration and accents, porcelain stoneware for large surfaces, within a single colour concept.
Can decoration be installed after the main cladding?
Yes, if the fixing details and embedded parts are provided for in the design in advance.