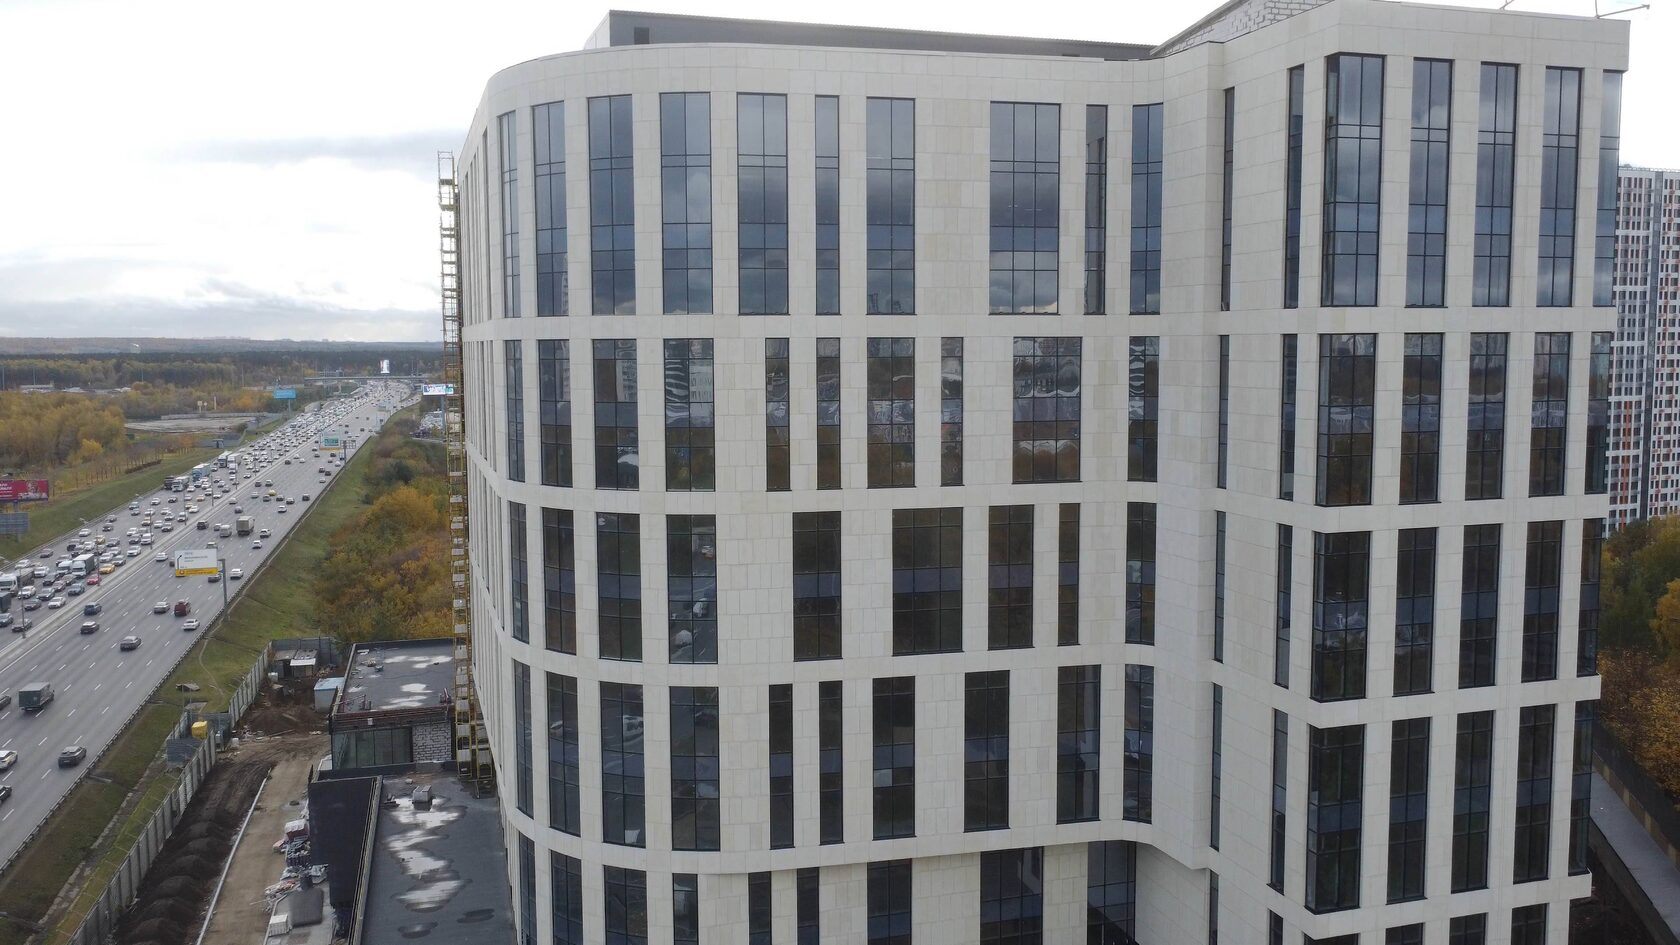
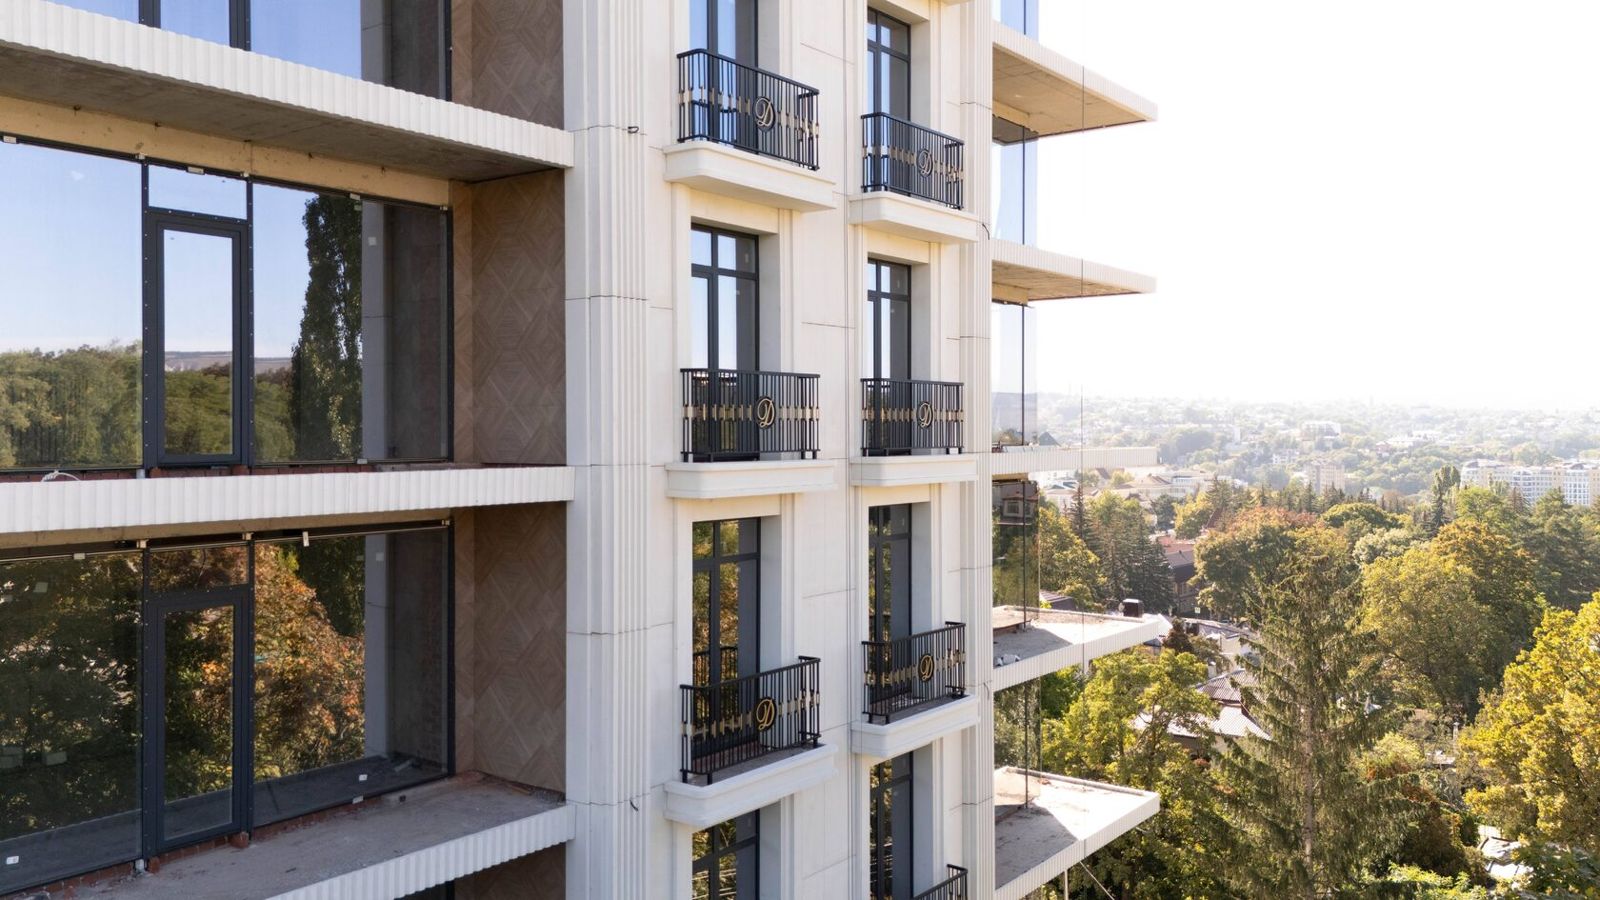
Facade Composition: Rhythm, Proportion and Division
Facade composition is the organisation of all its elements into a coherent whole: vertical and horizontal division, the relationship between the sizes of the parts, the alternation of windows and piers, the distribution of decoration. A good composition reads at once from a distance; a poor one falls apart into a set of random details.
The three main tools of composition are divisions, proportions and rhythm. They are set at the architectural design stage, and cladding and decoration either reinforce the idea or blur it. That is why the cladding layout and the splitting of decoration into pieces must be derived from the composition, not from a convenient slab size.
This article is for architects, designers and clients discussing the appearance of a building with the designer. Other design-stage topics are in the Facade design and selection section.
Principles of Composition
Facade composition rests on a few basic principles shared by classical and modern architecture:
• Vertical tripartite division: a base (plinth, lower floors), the main body and a crowning (cornice, attic, top floor). Each part gets its own character of finish.
• Symmetry or balanced asymmetry: a symmetrical facade reads as calm and formal; an asymmetrical one needs balanced masses, otherwise the building seems to be "falling".
• Hierarchy: the main entrance, a central projection or a corner tower stand out by size, decoration or material. If everything is emphasised, nothing is.
• Scale: the relationship of details to human size and to the building as a whole. Small decoration high up gets lost; large decoration at the entrance feels oppressive.
• Unity and contrast: a common language of forms and materials plus contrasting accents at key points.
These principles apply equally to a multi-storey residential building, a business centre and a private mansion. The difference lies in the scale of the elements and the number of levels of division.
Composition is checked from real viewpoints: from the opposite side of the street, from the approach to the building, from the entrance. A tall building in a narrow street is seen at a steep angle, and lower cornices hide upper ones; a wide facade on a square is read as a whole. That is why the projection and size of decoration are chosen with the viewing points in mind.
Divisions
Divisions are the lines that split the facade plane into parts. They are formed by cornices, string courses, pilasters, rustication, a change of material or colour, and cladding joints.
| Type of division | How it is made | Effect |
|---|---|---|
| Horizontal | Cornices, floor-level string courses, mouldings, window hoods | The building looks lower and more stable; storeys are emphasised |
| Vertical | Pilasters, lesenes, bay windows, vertical window stacks | The building looks taller and slimmer |
| Grid | A combination of horizontals and verticals, rustication | A regular, orderly appearance |
| By material or colour | A change of cladding by zone | Highlights the plinth, projections, upper floors |
For cladding, it is important that slab joints and the joints between decorative elements coincide with the compositional lines or are subordinate to them. A joint running through the middle of a pilaster or randomly cutting a cornice destroys the design. That is why the cladding layout is set out from the facade axes and divisions, and infill pieces are placed in pre-chosen, inconspicuous locations.
Proportions
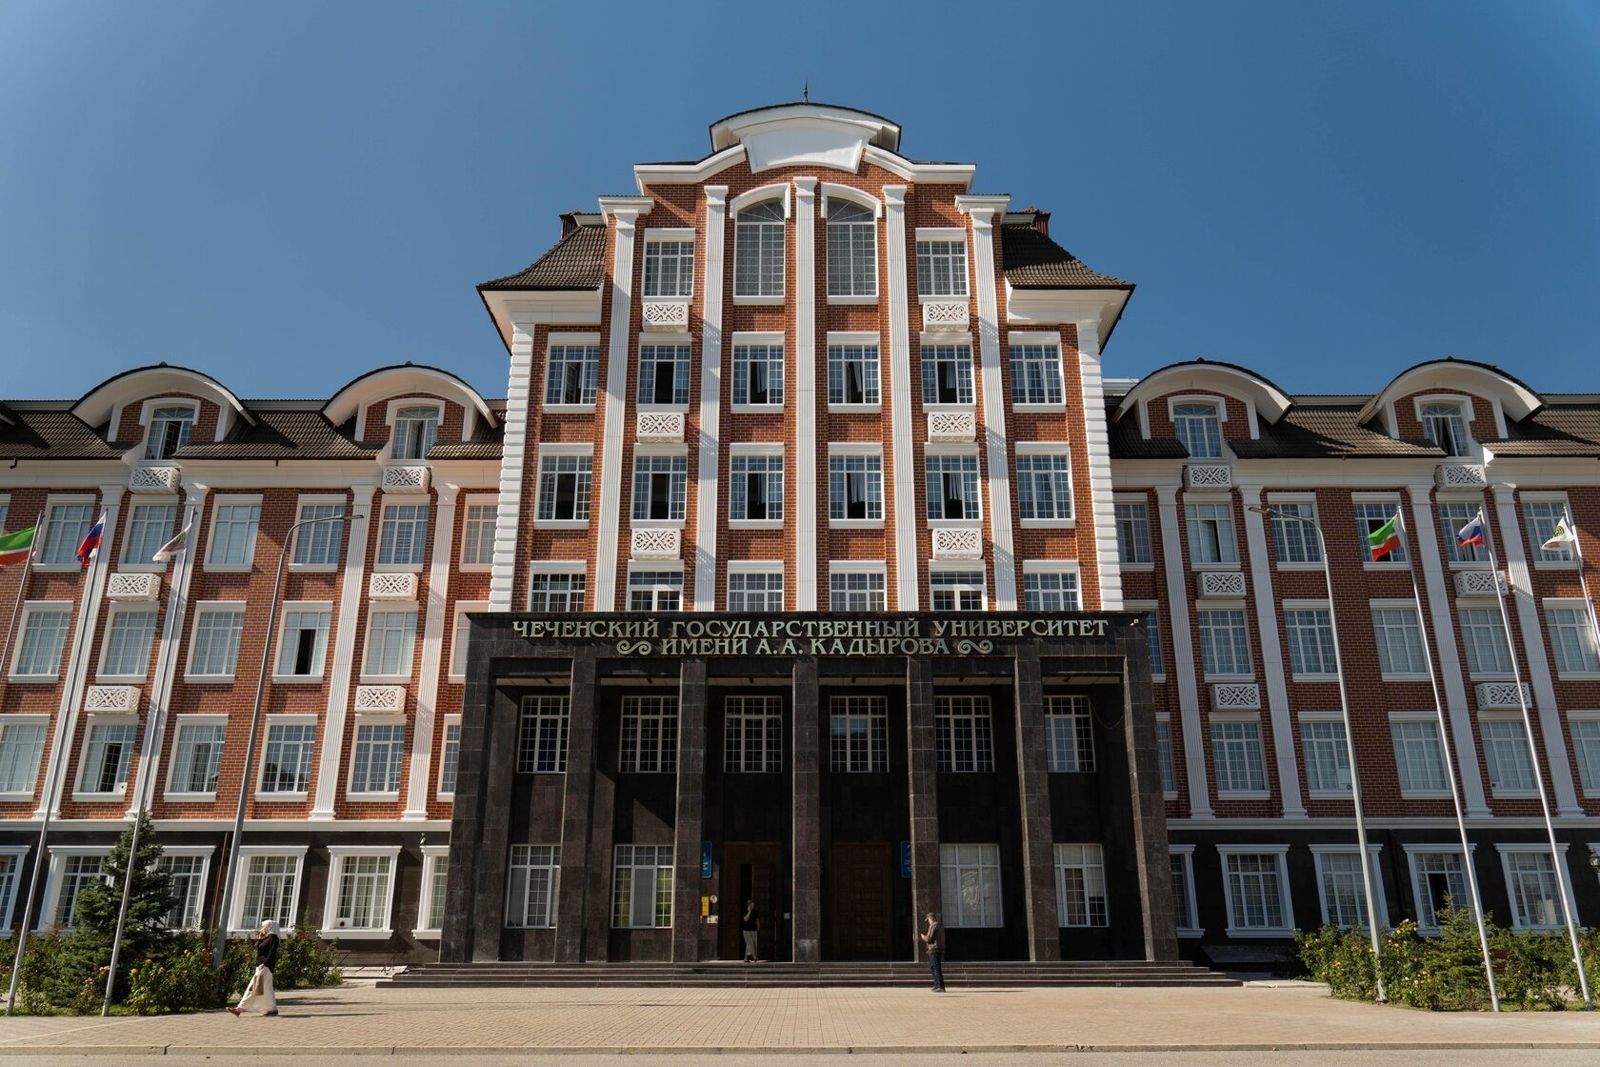
Facade proportions are the ratios of the parts to each other and to the whole: plinth height to building height, pier width to window width, cornice projection to storey height. Good proportions make a facade harmonious even without decoration; poor ones cannot be saved by any amount of ornament.
Architects use several approaches:
• A modular system: all dimensions are multiples of a base module, such as the column spacing or the window width.
• Classical ratios: the golden section, simple number ratios (1:2, 2:3, 3:5), and the proportions of the classical orders, where the dimensions of details are derived from the column diameter.
• Regulating lines: diagonals linking key points of the facade.
For a decoration manufacturer, proportions have a practical consequence: the cornice profile and the dimensions of window surrounds and capitals must be derived from the actual dimensions of the building. A cornice taken from a catalogue without rescaling to the facade height almost always looks either too small or too heavy. That is why bespoke profiles are usually developed for each project.
An example of the logic: the crowning cornice of a multi-storey building projects noticeably further than a floor-level string course, otherwise the crowning does not read from below. A cornice whose profile is scaled to the building height looks well-proportioned both from the pavement and from a distance.
Window Rhythm
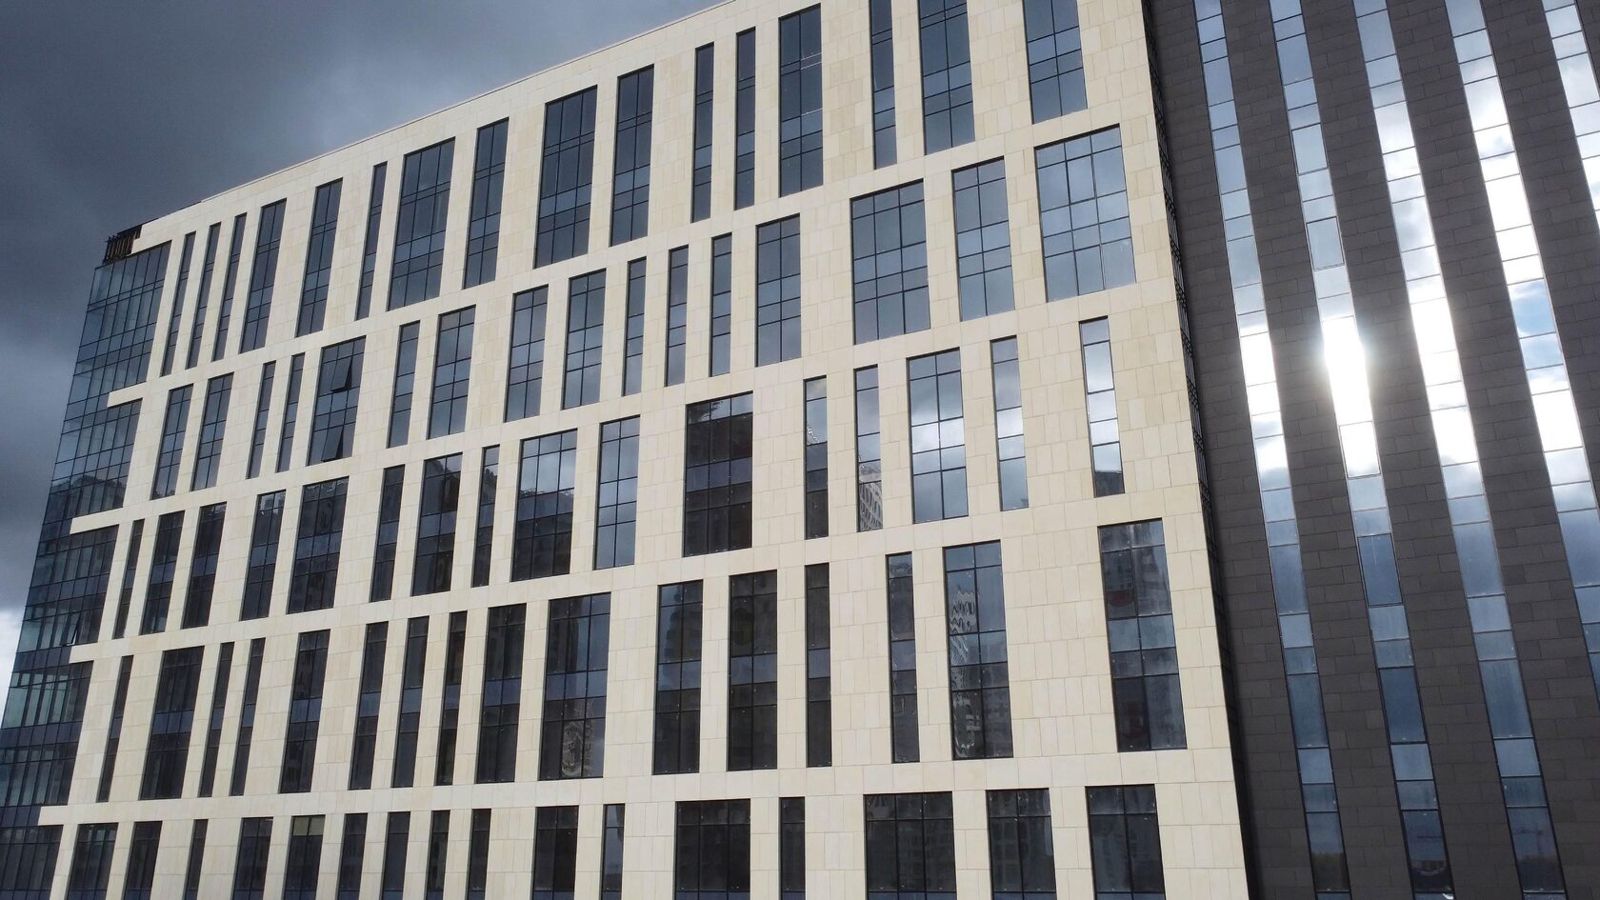
Facade rhythm is the regular repetition of elements: windows, piers, balconies, pilasters. Metric rhythm is an equal spacing of identical elements, calm and regular. A rhythmic series with variation, such as a progression or an alternation (a wide window, then a narrow one), gives the facade movement.
Window rhythm is the basis of the rhythm of the whole facade. Ways of working with it:
• aligning windows on vertical axes on all floors;
• grouping windows in pairs or threes with wider piers between groups;
• marking a central or corner axis with a different type of window or surround;
• varying window height by floor, taller on lower floors and shorter on upper ones;
• uniting windows of several floors with a common surround.
Breaks in rhythm, such as windows of different widths with no system, misaligned axes or balconies in random places, read immediately as mistakes. If the floor plan does not allow a consistent rhythm, it can be restored with decoration: blind windows, niches, pilasters.
On residential buildings rhythm is set not only by windows but also by balconies, loggias and air conditioner enclosures. If places for outdoor units are not provided for in the composition, they destroy the facade rhythm once residents move in, so enclosures and screens are designed as part of the divisions.
Decoration as a Design Tool
Decoration is not ornament added to a finished facade but a tool that reveals its composition. Each element plays a specific role:
• the cornice completes the volume and throws water away from the wall;
• string courses and mouldings set the horizontal divisions and the scale of the storeys;
• pilasters and columns set the vertical rhythm and the order system;
• window surrounds, hoods and keystones emphasise the window rhythm;
• rustication gives weight to the base and marks the corners;
• balustrades complete terraces, balconies and parapets.
GFRC makes it possible to produce decoration of almost any shape with low weight and thickness, with colour and texture matched to the main cladding. The TECHNOFORMA Group design department, together with 3D visualisers, shows how the composition looks in three dimensions and from different viewpoints before moulds are made.
Typical mistakes with decoration: the same density on every floor, so there is no hierarchy; small details on upper floors that cannot be read from below; mixed styles on one facade; decoration unrelated to the window axes. The test is simple: if an element is removed and the composition does not change, it is superfluous.
Examples from TECHNOFORMA Projects
When decoration is made of GFRC to the manufacturer's design, the layout of the pieces and the divisions can be tied to the composition from the outset. At the Al-Qasr hotel complex in the village of Manas (Dagestan), TECHNOFORMA Group carried out the design and installation of the cladding: 4 buildings of 11 storeys, 24,000 m² of GFRC, October 2023 to December 2025. On a multi-building project, a single set of elements keeps a common rhythm and language of forms across the whole complex.
Another example is the Belgravia residential complex in Makhachkala: 16 storeys, 3,500 m² of GFRC, November 2020 to March 2021. Other projects are in the TECHNOFORMA projects section. How to choose materials for the climate is covered in Choosing facade materials for the regional climate.
FAQ
What is facade composition?
The organisation of facade elements into a coherent whole through divisions, proportions and the rhythm of windows and decoration.
Which facade proportions are considered harmonious?
There is no universal formula; architects use modular systems, classical ratios and the proportions of the orders, adjusting them to the actual scale of the building.
What is facade rhythm?
The regular repetition of windows, piers, balconies and decoration, either uniform or with alternation and progression.
How does decoration affect facade composition?
Cornices and string courses set the horizontals, pilasters the verticals, window surrounds the window rhythm, and rustication the base and corners.
Can a cornice be taken from a catalogue?
It can, but its profile should be rescaled to the height and scale of the building, otherwise it will look too small or too heavy.