Facades in Seismic Zones: Fixing the Cladding
A facade in a seismic zone is designed so that in an earthquake the cladding does not tear away from the building and fall on people. To achieve this, the cladding weight is reduced, fixings and substructure are calculated for seismic loads, gaps are left so that elements can move with the frame, and the building's movement joints are repeated in the cladding.
The main criterion is the reliability of the mechanical fixing of every element at the design seismicity of the site. Lightweight materials such as glass fibre reinforced concrete (GFRC) make the task easier, but any cladding needs calculation.
This article is for architects, structural engineers and developers working in the North Caucasus, Crimea, the Far East, Siberia and other areas of high seismicity. Other design issues are covered in Facade design and selection.
Loads
In an earthquake, a facade is subjected to loads that do not occur in normal conditions:
| Load | Nature | How the risk is reduced |
|---|---|---|
| Inertial | The cladding tends to stay in place while the building moves; the force is proportional to the element's mass | Light cladding, reliable fixings |
| Inter-storey drift | Floors shift relative to each other and the wall deforms | Movable fixings, gaps between elements |
| Vertical component | Up-and-down shocks, especially dangerous for cantilevered decor | Fixings designed for pull-out, secondary safety fixings |
| Pounding | Neighbouring elements strike each other as they move | Sufficient joint width |
The inertial load on an element is greater the heavier it is and the higher it sits on the building: upper floors oscillate with greater amplitude. So large cornices and parapet decor at the top of a tall building are the most critical details.
Seismic loads are added to the usual ones: dead load, wind and thermal movement. The calculation is made for their combination.
As a guide, site seismicity is expressed in points on the MSK-64 scale, and seismic design is mandatory for sites with a design seismicity of 7 points and above. In Dagestan, Chechnya, Ingushetia, Kabardino-Balkaria and other North Caucasus republics, a large part of the territory falls into areas of seismicity 7–9 points, so seismic calculation is a standard part of facade design there.
Requirements
The main code for design in seismic areas of Russia is the Russian standard SP 14.13330 'Construction in seismic areas'. Site seismicity is determined from the general seismic zoning maps and refined by site investigations. Requirements for facade systems follow from the general provisions of the code and from the suitability documents of the particular system.
In practice this means:
• the rainscreen substructure must be approved for use in seismic areas and calculated for the specific site;
• cladding elements are fixed mechanically; adhesive-only fixing of heavy cladding at height is not permitted;
• anchors in the substrate are pull-out tested and their capacity is confirmed;
• decor and attached elements are calculated for seismic action together with their fixings;
• the cladding must not bridge the building's movement and seismic joints.
Specific coefficient values and requirements for details are determined by the designer according to current codes and the substructure manufacturer's documents.

Fixing Methods
The cladding fixing method in a seismic zone is chosen according to the element's mass and size and the substrate:
• Slabs on a rainscreen substructure (porcelain stoneware, stone, GFRC panels) are fixed with clips or concealed fixings to rails; the substructure has movable connections that accommodate displacement.
• GFRC decor such as cornices, window surrounds and pilasters is fixed through cast-in fixings embedded in the element to the substructure or to the load-bearing structure. Thin-walled GFRC elements are much lighter than stone ones, which reduces the inertial load.
• Thick natural stone is fixed with anchors, dowels and brackets of corrosion-resistant steel; adhesive may be used only as an additional measure.
• Cantilevered decor (cornices with a large projection, balcony elements) is backed up by secondary safety fixings.
Fixings are designed together with the elements: the position, number and type of cast-in fixings depend on the element's shape. It is therefore more convenient when one organisation develops both the elements and the details. At TECHNOFORMA Group, the design department produces working documentation for the substructure and cladding, and the elements are made at the company's own production facility.
Comparison of cladding for a seismic zone by weight and fixing:
| Cladding | Weight | Fixing | Notes |
|---|---|---|---|
| Porcelain stoneware on a rainscreen | Low | Clips, concealed fixing | Brittle under impact; needs gaps and pads |
| GFRC panels and decor | Medium, thin-walled elements | Cast-in fixings, brackets, substructure | Large elements at moderate weight |
| Natural stone | High | Stainless steel anchors, dowels, brackets | The highest inertial loads |
| Adhesive-fixed tiles, render | Low | Adhesive on the substrate | Cracks under wall drift, risk of detachment |
Movement Joints
The building's movement joints (thermal, settlement and seismic) divide the frame into independent blocks. In an earthquake the blocks move relative to each other, and if the cladding runs continuously across a joint, it will be destroyed.
• The cladding and substructure are broken on the axis of every building movement joint.
• The joint is closed with a compensating element that allows movement: a flexible profile or a cover strip fixed on one side.
• Decor such as cornices and string courses is divided into separate elements at the joint.
• Gaps are left between cladding elements, with a width set by calculation; they must not be filled with rigid mortar.
Architecturally, it is convenient to combine a movement joint with a compositional division: a pilaster, a change of material, the corner of a projecting bay. Then it does not read as a defect.
Junctions between cladding and windows or curtain walls need particular attention. Window units and cladding are fixed to different structures and move differently during oscillations. The junction is designed with a gap and an elastic seal so that a GFRC or stone window surround does not press on the frame or spall when the opening racks.
The width of joints between slabs on the substructure is also set with the design storey drift in mind.
Documents
For a facade in a seismic zone, the client and technical supervision need:
1. a suitability document for the facade system (technical certificate or equivalent) stating that it may be used in seismic areas;
2. a calculation of the substructure and fixings for the combination of loads, including seismic, for the specific site;
3. working documentation: substructure shop drawings, cladding layout, fixing and movement joint details;
4. pull-out test reports for anchors in the substrate;
5. data sheets and test reports for cladding elements;
6. as-built documentation: records of concealed work on anchoring and substructure, as-built drawings.
These documents will be needed both for design review and for acceptance of the facade.
Typical mistakes found when inspecting facades in seismic zones: heavy elements fixed only with adhesive; cladding bridging a movement joint; anchors in hollow blocks or weak brick without testing; rigid mortar in joints; cantilevered decor without safety fixings; a substructure not approved for seismic areas. After an earthquake the facade is inspected: fixings, cracks in elements and displacement of elements are checked, and damaged details are restored before the next season.
Examples from TECHNOFORMA Projects
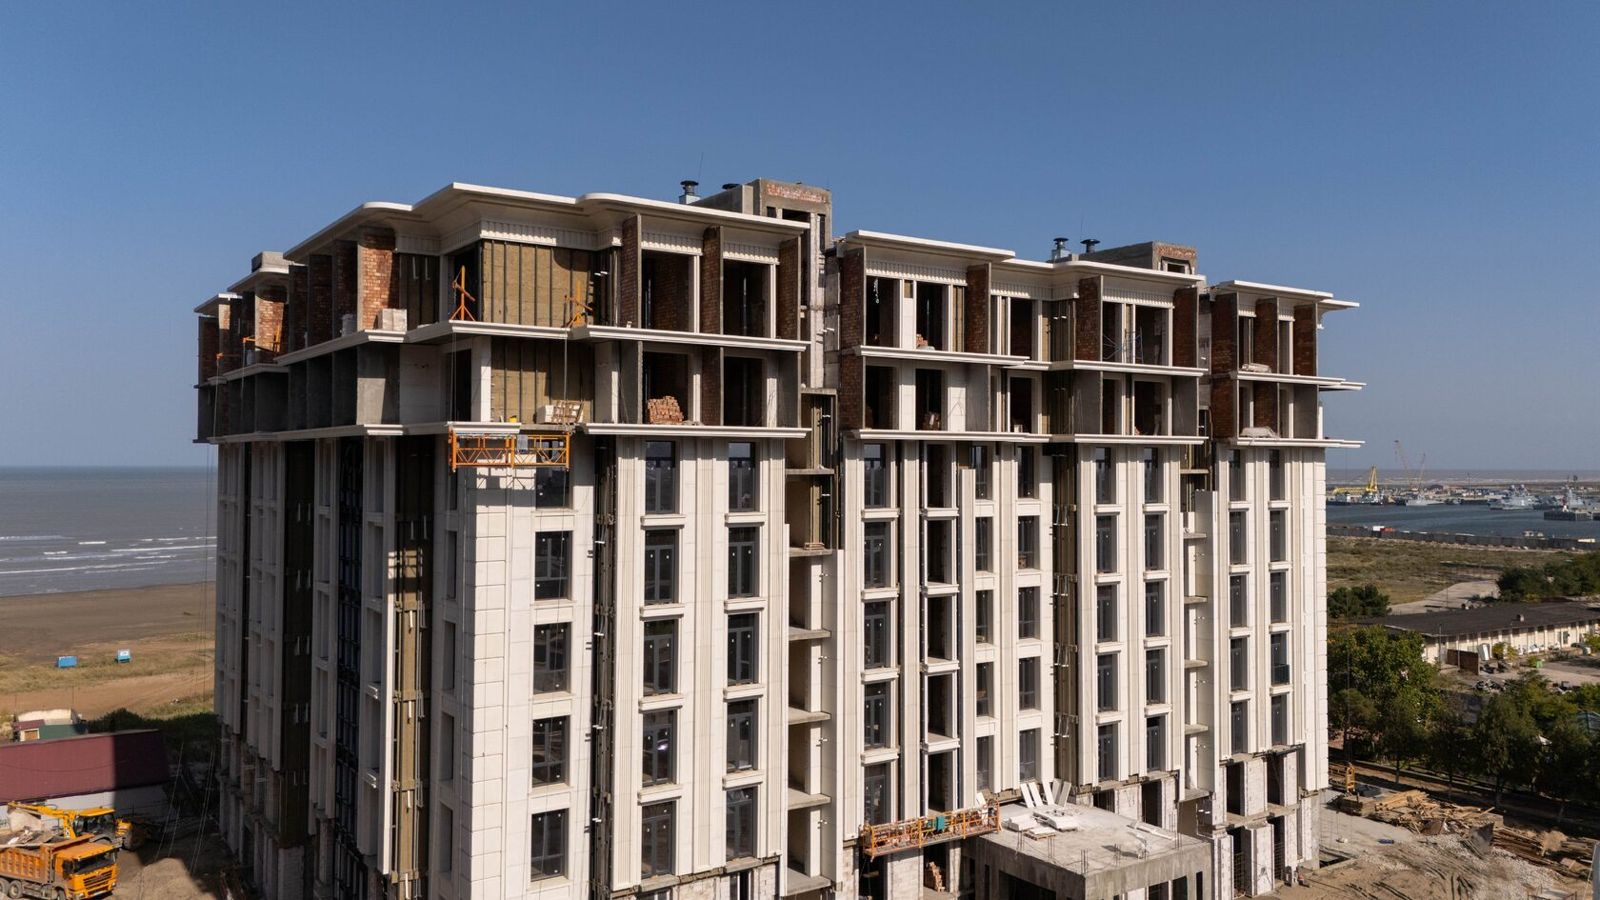
TECHNOFORMA Group's projects are located mainly in the seismically active areas of the North Caucasus. The Dominanta residential complex in Makhachkala: 4 buildings of 18 storeys, 14,000 m² of GFRC and 13,000 m² of porcelain stoneware, design and installation, 11.2022–10.2024.
The Anzhi-City residential complex in Makhachkala: 16 storeys, 18,000 m² of GFRC cladding, design and installation, 09.2022–12.2024. Other projects are in the TECHNOFORMA projects section. How details and decor are coordinated in the building model is explained in BIM and 3D modelling of facades.
FAQ
How is a rainscreen facade made earthquake-resistant?
Use a substructure approved for seismic areas, calculate it and its fixings for seismic action, fix the cladding mechanically and leave gaps and movement joints.
Which cladding is best for a seismic zone?
Light cladding with reliable mechanical fixing: GFRC panels and decor, porcelain stoneware on a substructure; heavy stone with reinforced fixing according to calculation.
Can stone be bonded to a facade in a seismic zone?
Heavy cladding at height must not be bonded without mechanical fixing; adhesive is acceptable only as an additional measure.
Which code governs construction in seismic areas?
The Russian standard SP 14.13330 'Construction in seismic areas', and for the facade system, its suitability documents and calculation.
What happens to the cladding at a building movement joint?
The cladding and substructure are broken on the joint axis and the joint is closed with a compensating element.
Should a facade be inspected after an earthquake?
Yes. After noticeable tremors, the fixings of cladding and decor, cracks in elements, displacement of elements and the condition of joints are checked. Damaged details are restored, and elements with failed fixings are temporarily fenced off or removed.