GFRC Facade Panels
Glass fibre reinforced concrete (GFRC) panels are thin-walled facade elements made from a cement-sand mix reinforced with alkali-resistant glass fibre. Thanks to dispersed reinforcement, with a face skin of around 10–20 mm they withstand wind and thermal loads while weighing several times less than conventional concrete or natural stone of the same area.
The main selection criterion is not the price per square metre but the panel's compatibility with the fixing system and facade geometry: size, thickness, cast-in fixings and permissible deformations must be calculated together with the substructure. The material is chosen by architects and developers who need a facade with relief, large formats or a "stone" texture, while achieving non-combustible class NG under Russian standards.
For the structure and properties of the material itself, see GFRC: material and technology.
Panel types
What are GFRC facade panels in practice? The term covers several structural types:
• Flat cladding panels — sheet elements without ribs that act as cladding on a ventilated rainscreen facade. Suitable for small formats.
• Ribbed panels — stiffening ribs of the same material are formed around the perimeter and/or across the field. They allow larger formats without increasing skin thickness.
• Stud frame panels — a thin GFRC skin is connected to a light steel frame with flexible anchors. The classic solution for large-format facade panels, including storey-height ones.
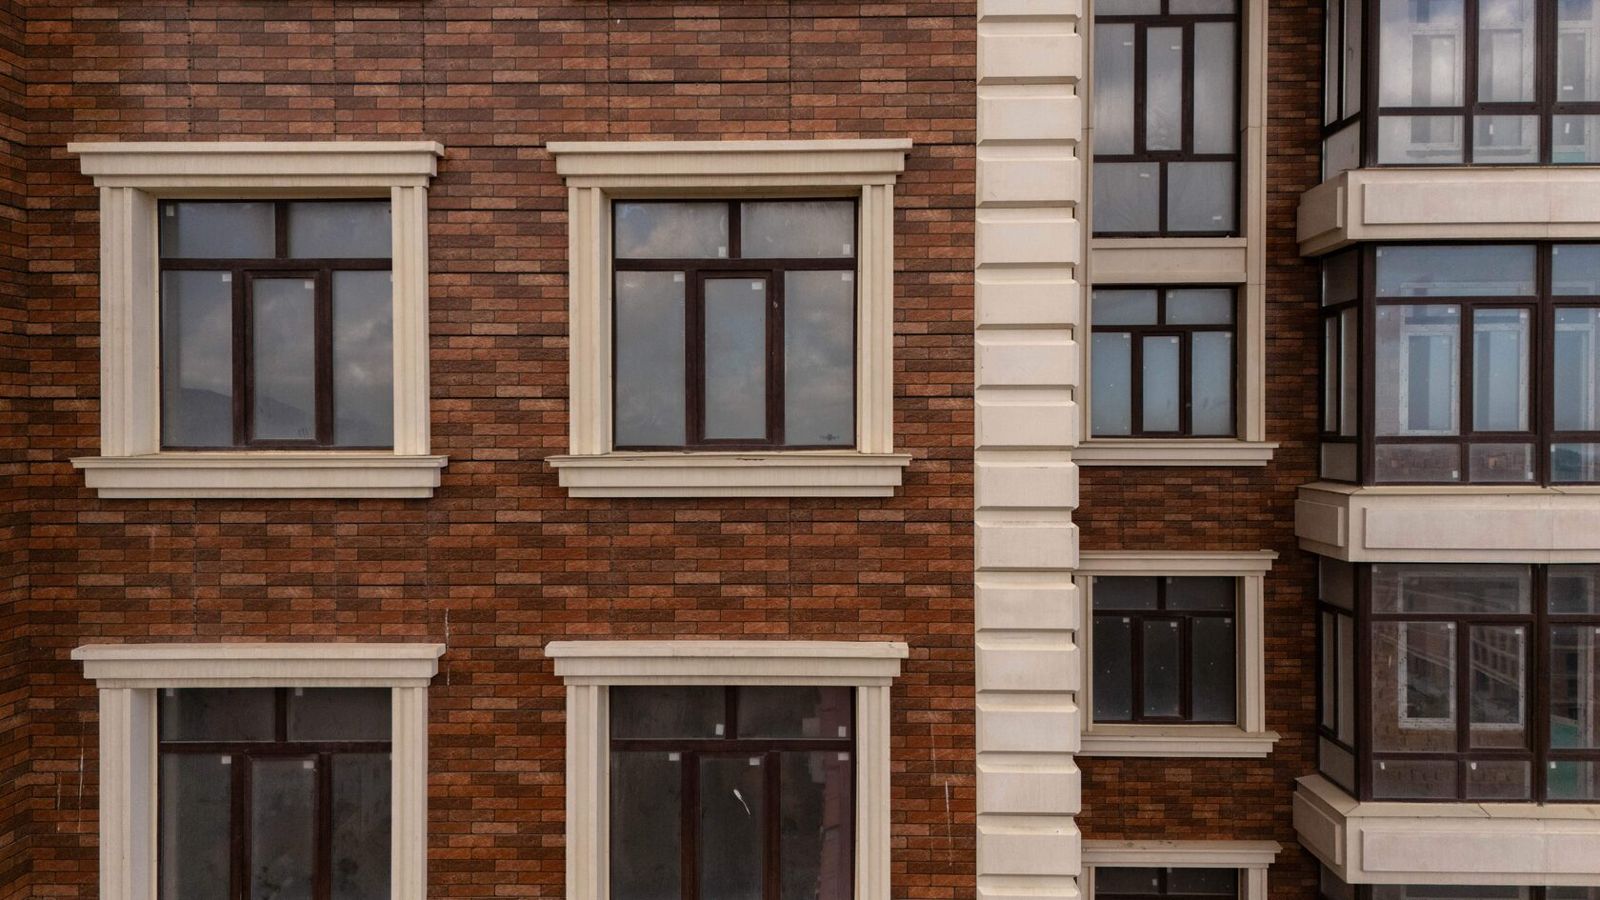
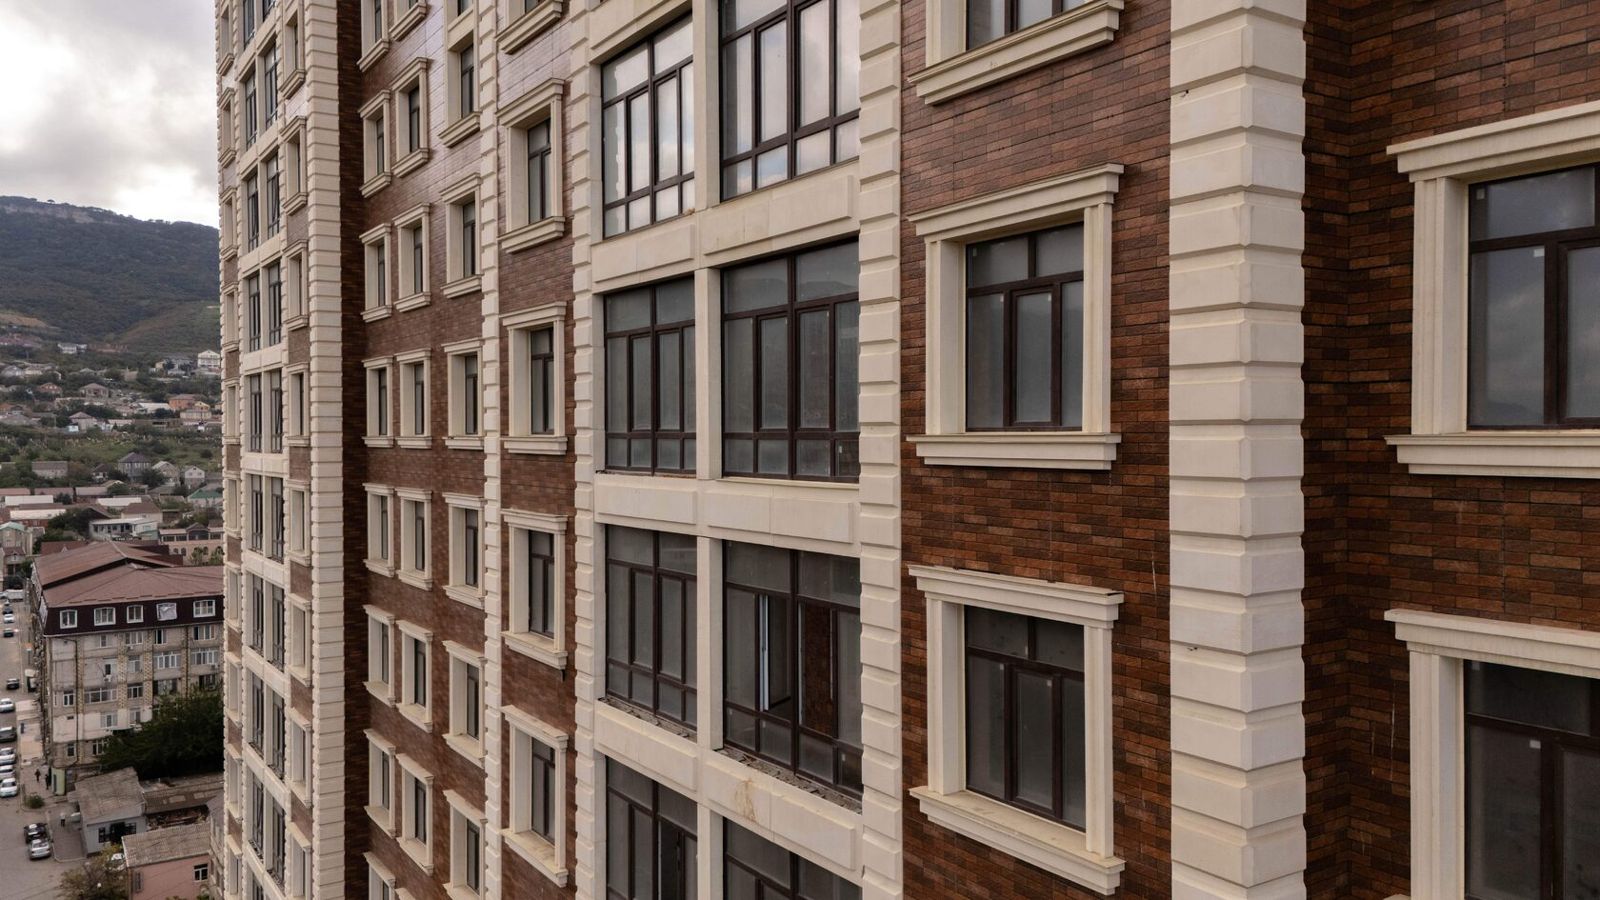
• Volumetric and 3D panels — relief, curved, deeply sculpted panels; window surrounds, cornices and other decorative elements are closely related.
• Sandwich panels — two GFRC skins with insulation between them; less common and require a separate thermal calculation.
GFRC facade panels can have a smooth surface, a natural stone texture (travertine, limestone, sandstone), a ribbed or perforated finish, and can be integrally coloured or prepared for painting. Choosing the type is a trade-off between format, relief, weight and mould cost.
Sizes and thicknesses
GFRC panels have no strict "standard" sizes: each project is laid out individually, and limits are set by strength, the casting process, transport and installation. Industry reference values:
| Parameter | Typical range | Depends on |
|---|---|---|
| Skin thickness | 10–20 mm, more at fixing zones | Loads, mix design, relief |
| Flat panel without ribs | up to ~1.5 m on the longer side | Deflection, wind load |
| Ribbed or framed panel | up to storey height and more | Frame, transport, lifting capacity on site |
| Skin weight | around 20–40 kg/m² | Thickness, mix density |
These values are industry guidelines: for a specific element, thickness and weight are determined by calculation and mix design, and exact values are stated in the product data sheet and test reports. The question "what size are ventilated facade panels" is answered at the layout stage: the format is matched to the substructure grid, openings and floor levels to minimise the number of panel types and therefore moulds.
Panel fixing
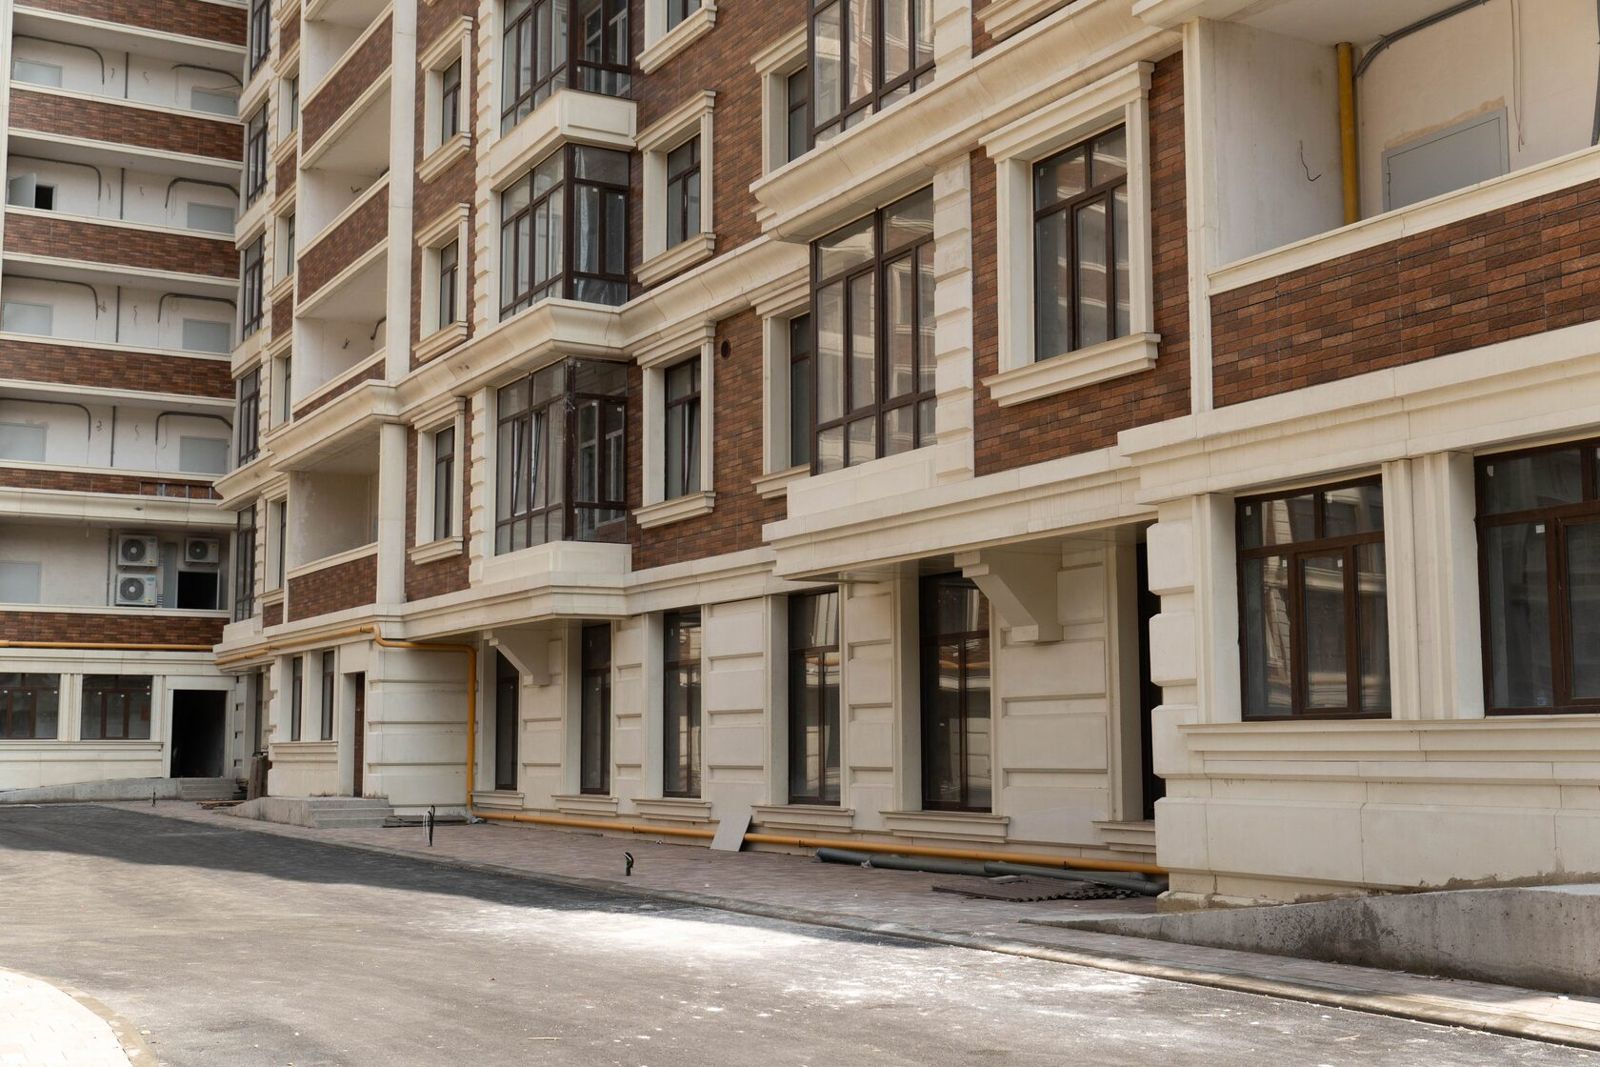
Panels are fixed to the load-bearing substructure of the rainscreen facade, and the substructure is fixed to the wall or floor slabs via brackets. Several schemes are used for GFRC:
• Concealed fixing to cast-in inserts — inserts (sockets, plates, anchor loops) are cast into the panel body, and hook brackets are attached to them.
• Fixing via a frame — for stud frame panels: the frame is hung on brackets, and the skin is connected to it by flexible anchors that accommodate thermal movement.
• Clip and visible fixings — used on small flat elements.
The key principle is separation of supports: some points carry the dead load (gravity supports), others only the wind load (restraints), and the scheme must let the panel move freely as it heats and cools. Calculations cover wind and dead loads in line with current Russian codes of practice (SP) on loads and actions.
At TECHNOFORMA, design, production and installation are handled by one team: the company's own installation division of more than 100 specialists installs the substructure, insulation and panels.
Joints and geometry
The appearance of a panel facade is largely defined by its joints. Open (unfilled) joints are typical of ventilated facades: moisture that gets behind the cladding drains through the air gap, and the panels move freely. Closed joints are filled with elastic sealant — this requires maintenance and a precise joint width.
Joint width is set taking into account thermal movement and manufacturing and installation tolerances; projects typically allow for joints of around 8–15 mm. Panel geometry is checked at demoulding: deviations in length, width, diagonals and flatness are compared with the tolerances agreed in the working drawings. On complex facades the joint often becomes part of the pattern — it is aligned with floors, openings and decoration, and the layout is checked in a 3D model before moulds are made.
Interfaces are designed separately: building corners (L-shaped corner panels or mitred joints), reveals and sills of openings, transitions to the plinth and parapet. These are where leaks and visual defects most often occur, so the details are worked out in the working drawings before moulds are made.
Where they are used
GFRC facade panels are used where complex sculpting or a "stone" look is needed under weight constraints:
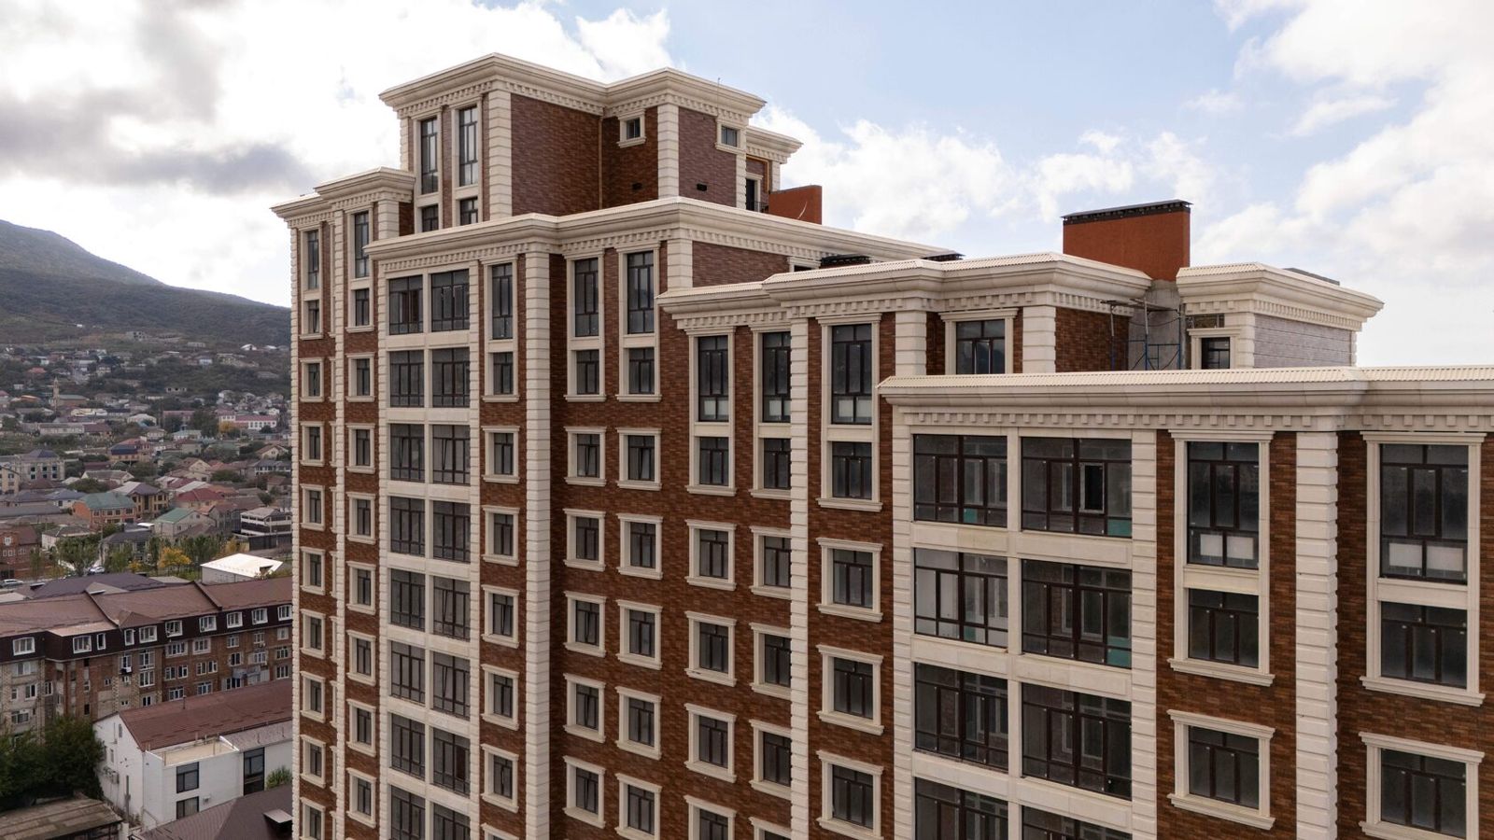
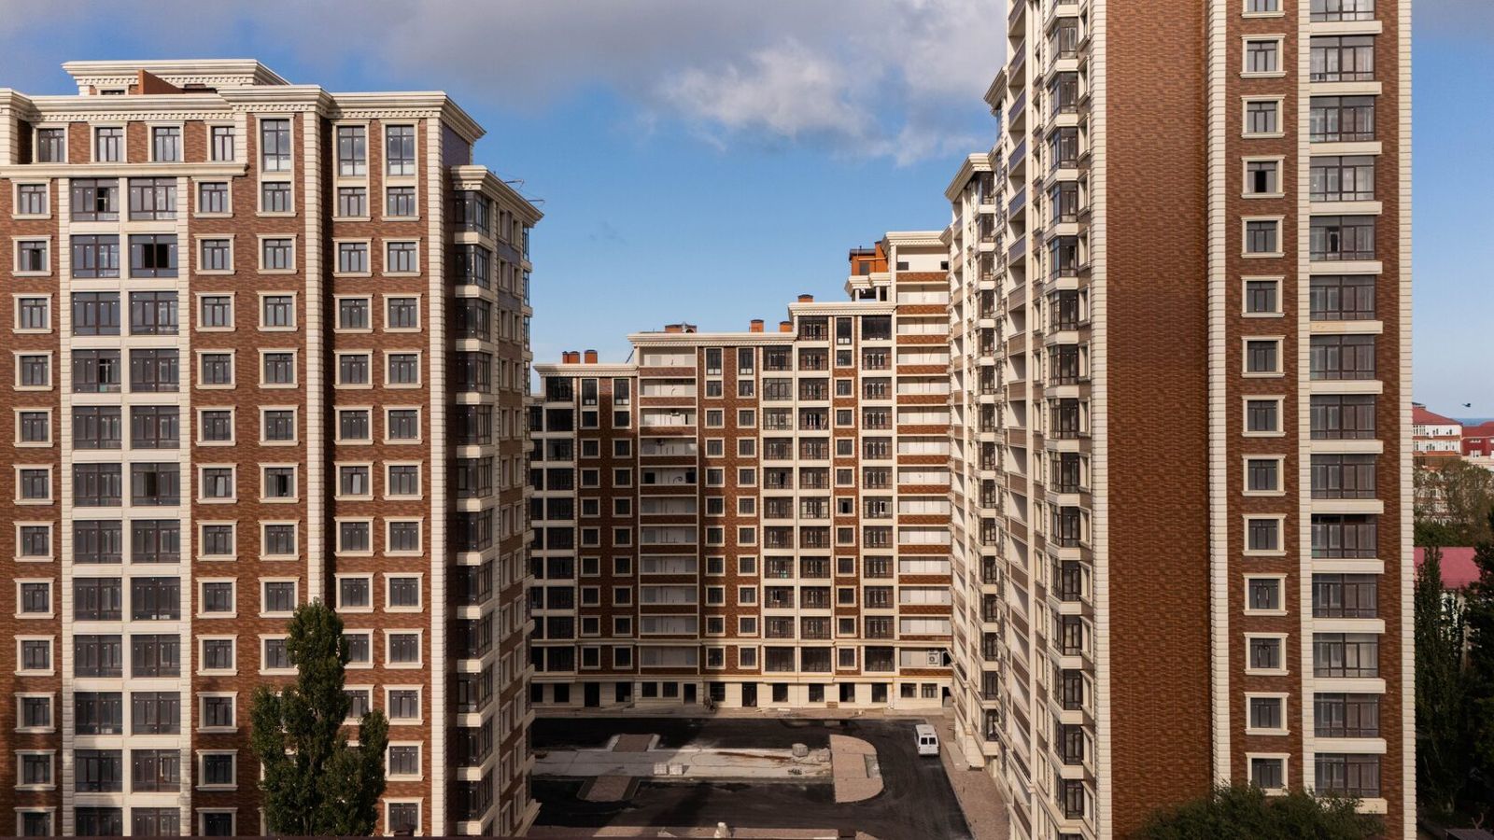
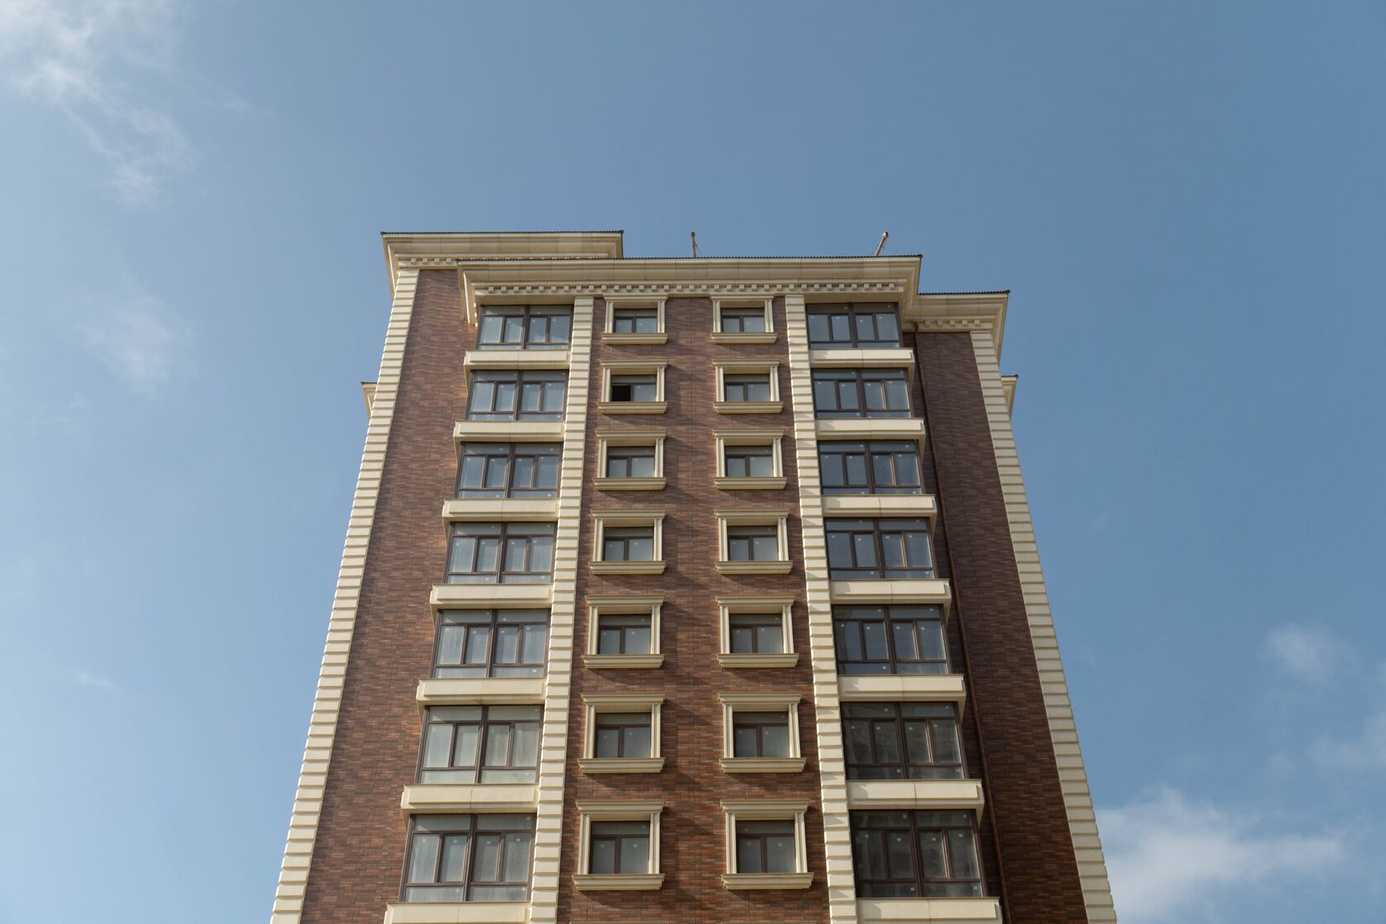
• multi-storey residential complexes with classical or neoclassical facades;
• business centres and offices with large-format or relief cladding;
• public buildings — universities, administrative buildings, hotels;
• renovation, where existing walls and slabs are not designed for heavy cladding.
Another reason to choose GFRC is fire safety: according to the manufacturer, the material is non-combustible (Russian class NG), which is important for high-rise buildings.
There are limitations too. For a simple flat facade without relief, GFRC may lose on price to porcelain stoneware or fibre cement boards: the material's advantage shows where form is required. That is why many projects combine GFRC with other claddings — for example, GFRC on decoration and piers, porcelain stoneware on plain wall areas.
Examples from TECHNOFORMA projects
The company has designed and installed GFRC panels and elements on projects of various scales. At RUBLEVO BUSINESS PARK in Moscow (12 storeys, 2 buildings) 15,000 m² of GFRC cladding and 5,000 m² of FRONTEK were installed. The largest project by GFRC volume is Dubai Houses residential complex in Grozny: 70,000 m² across 30 buildings.
All projects are in the TECHNOFORMA projects section. For complex-shaped panels, see 3D panels and parametric GFRC facades.
FAQ
What are GFRC facade panels?
Thin-walled panels made of glass fibre reinforced concrete — a cement-sand mix reinforced with alkali-resistant glass fibre; they are mounted on the substructure of a ventilated rainscreen facade.
How thick are GFRC panels?
The skin is usually 10–20 mm, thicker at fixing zones; the exact value is determined by calculation and stated in the product data sheet.
What sizes are GFRC ventilated facade panels?
Custom: flat panels without ribs up to 1.5 m on the longer side, framed panels up to storey height.
How are GFRC facade panels fixed?
To cast-in inserts or via a steel frame to the rainscreen substructure, with separate gravity and wind supports.
Do GFRC panels burn?
According to the manufacturer, GFRC is non-combustible (Russian class NG).