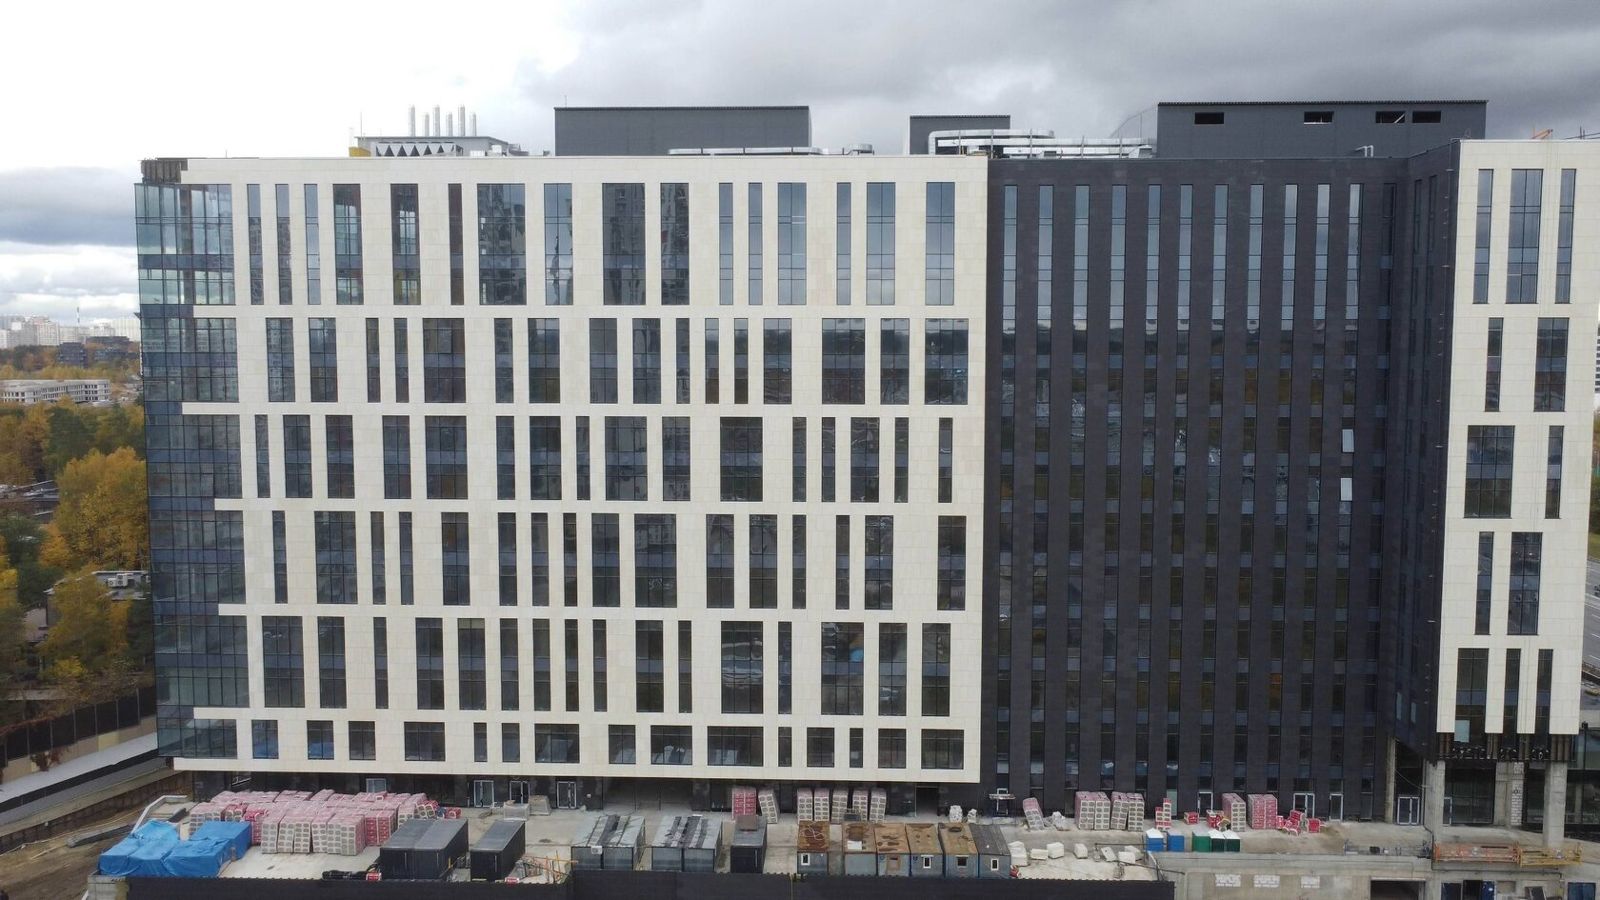
Facade Refurbishment: Replacing Cladding and Adding New Ornament
Facade refurbishment is a package of works to replace cladding, add insulation and renew the architectural appearance of an existing building. Unlike cosmetic repairs, it involves the structure: the old finish is removed, the substrate is surveyed and strengthened where necessary, and then a new system is installed, most often a ventilated rainscreen facade with new cladding and ornament.
The key to a successful project is reliable data on the load-bearing capacity of the walls. It determines what cladding and ornament the building can carry and how many anchors the substructure will need.
This article is for owners of commercial buildings, management companies, clients of major repair works and architects. More on the systems in Ventilated rainscreen facades.
Survey
Refurbishment starts with an instrumental survey of the facade. It is carried out by a specialist organisation, and the result is a technical report on which the design is based.
• Visual inspection: cracks, delaminating finishes, signs of leaks, corrosion of metal elements, condition of joints and reveals.
• Substrate strength: by non-destructive methods and opening-up; for brick and concrete the grade and condition are assessed, for hollow blocks whether anchoring is possible.
• Anchor pull-out tests: the key data for designing the rainscreen substructure. The anchor is chosen for the actual wall material, not the one in the original building design.
• Surveying: deviations of wall planes from vertical and from each other, which determine bracket projection.
• Thermal assessment: whether additional insulation is needed and of what thickness.
Skipping the survey is the most common cause of cost overruns: unexpectedly weak masonry or voids are discovered during installation and require redesign.
Removal of old cladding
Old cladding is removed according to a works organisation plan, bearing in mind that the building often stays in use.
• Tiles, render and old panels are removed from the top down, with the danger zone fenced off and entrances protected by canopies.
• Attached items such as air conditioners, signs, cables and downpipes are temporarily removed or relocated in agreement with their owners.
• A decision is made on existing ornament: keep it, restore it, or remove and reproduce it. If historic elements need to be replicated, measurements or casts are taken and used to make copies.
• Construction waste is sorted and removed; special disposal requirements may apply to certain materials (for example, old insulation).
Full removal is not always necessary: if the old cladding is firmly attached and does not interfere with the substructure, the new rainscreen facade is sometimes installed over it, with brackets fixed through it into the load-bearing substrate. The decision is based on the survey results.
If the building remains in operation during the works, removal and installation are done in sections: the facade is divided into zones, and entrances, office windows and escape routes are protected with canopies and nets. This schedule is agreed in advance with tenants and the facilities team.
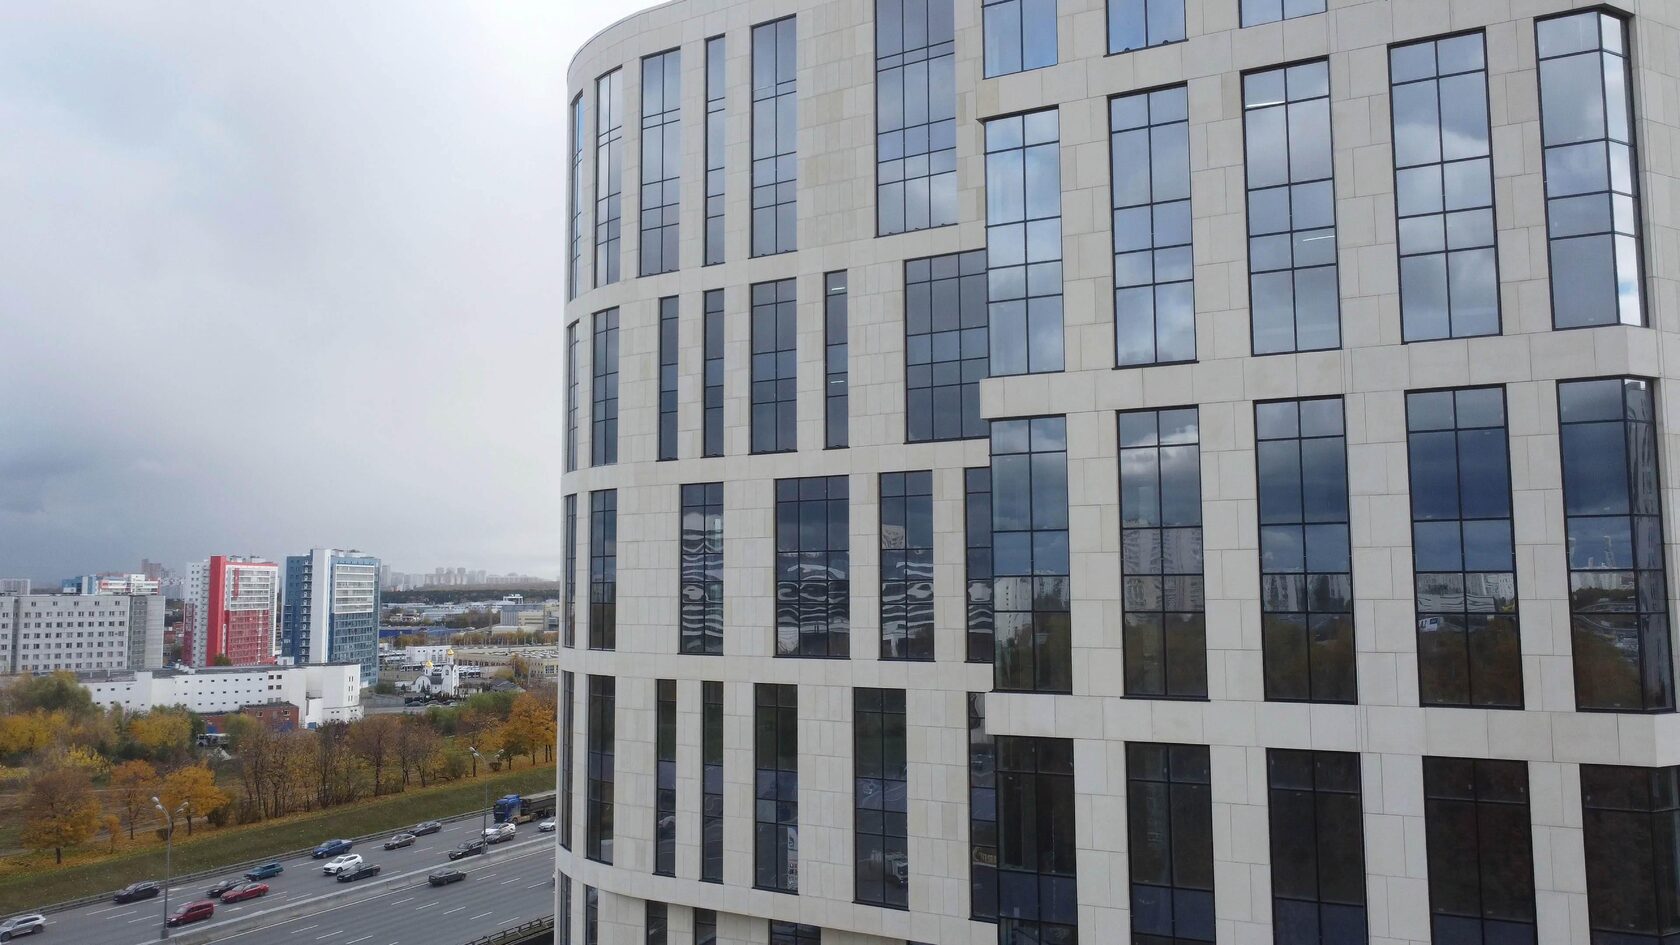
Strengthening the substrate
If the survey shows that the walls cannot carry the load of the new system or the anchors do not achieve the required pull-out force, the substrate is strengthened:
• Masonry repair: filling cracks, rebuilding damaged areas, injection.
• Different anchors: chemical anchors for hollow and weak materials instead of expansion anchors.
• Fixing into floor slabs: when the wall is weak but the edges of concrete floor slabs are sound, the substructure is supported on the floor bands.
• Steel frame: for heavy cladding and large ornament, an additional frame is installed to transfer loads to the load-bearing structure.
All strengthening decisions are made in the design with calculations; increasing anchor spacing or substituting anchors on site without authorisation is not acceptable.
The choice of cladding and the strengthening method are linked: heavy natural stone may require a frame where lighter GFRC panels or porcelain stoneware can use a standard substructure. That is why it is useful to compare cladding options at the survey stage, together with an estimate of strengthening costs.
New cladding
Replacing the cladding is the moment when a building can get a new image. The main options:
| Cladding | Suited for | Refurbishment specifics |
|---|---|---|
| Glass fibre reinforced concrete | New ornament, classical or contemporary relief, copies of lost elements | Made from site measurements, moderate weight, non-combustible (NG per manufacturer) |
| Porcelain stoneware | Main wall areas, quick result | Standard substructures, limited modelling |
| Natural stone | Plinth, entrances, prestige facades | Weight requires checking the substrate |
| Fibre cement, metal | Contemporary look, minimal weight | System fire certification must be checked |
The flexibility of glass fibre reinforced concrete (GFRC) is especially useful in refurbishment: elements can be made to measurements of the existing building, a lost cornice or window surround can be reproduced, and uneven wall geometry can be accommodated. TECHNOFORMA makes models and moulds in its own mould-making workshops, so ornament is developed for the specific facade.
Approvals
Changing a building's external appearance almost always requires approval:
• Architectural appearance: in large cities, facade changes are approved by the architecture authorities under local rules; in Moscow, many buildings are subject to the AGO (architectural and urban appearance) approval procedure.
• Apartment buildings: the facade is part of the common property, so a decision of the general meeting of owners is required.
• Listed heritage buildings: work is only carried out to a design approved by the heritage protection authority, with restrictions on materials and methods.
• Expert review: if refurbishment affects structural safety, the design may require expert review.
If tenants' signs and equipment are placed on the facade, their new locations should be included in the design from the start to avoid a second approval.
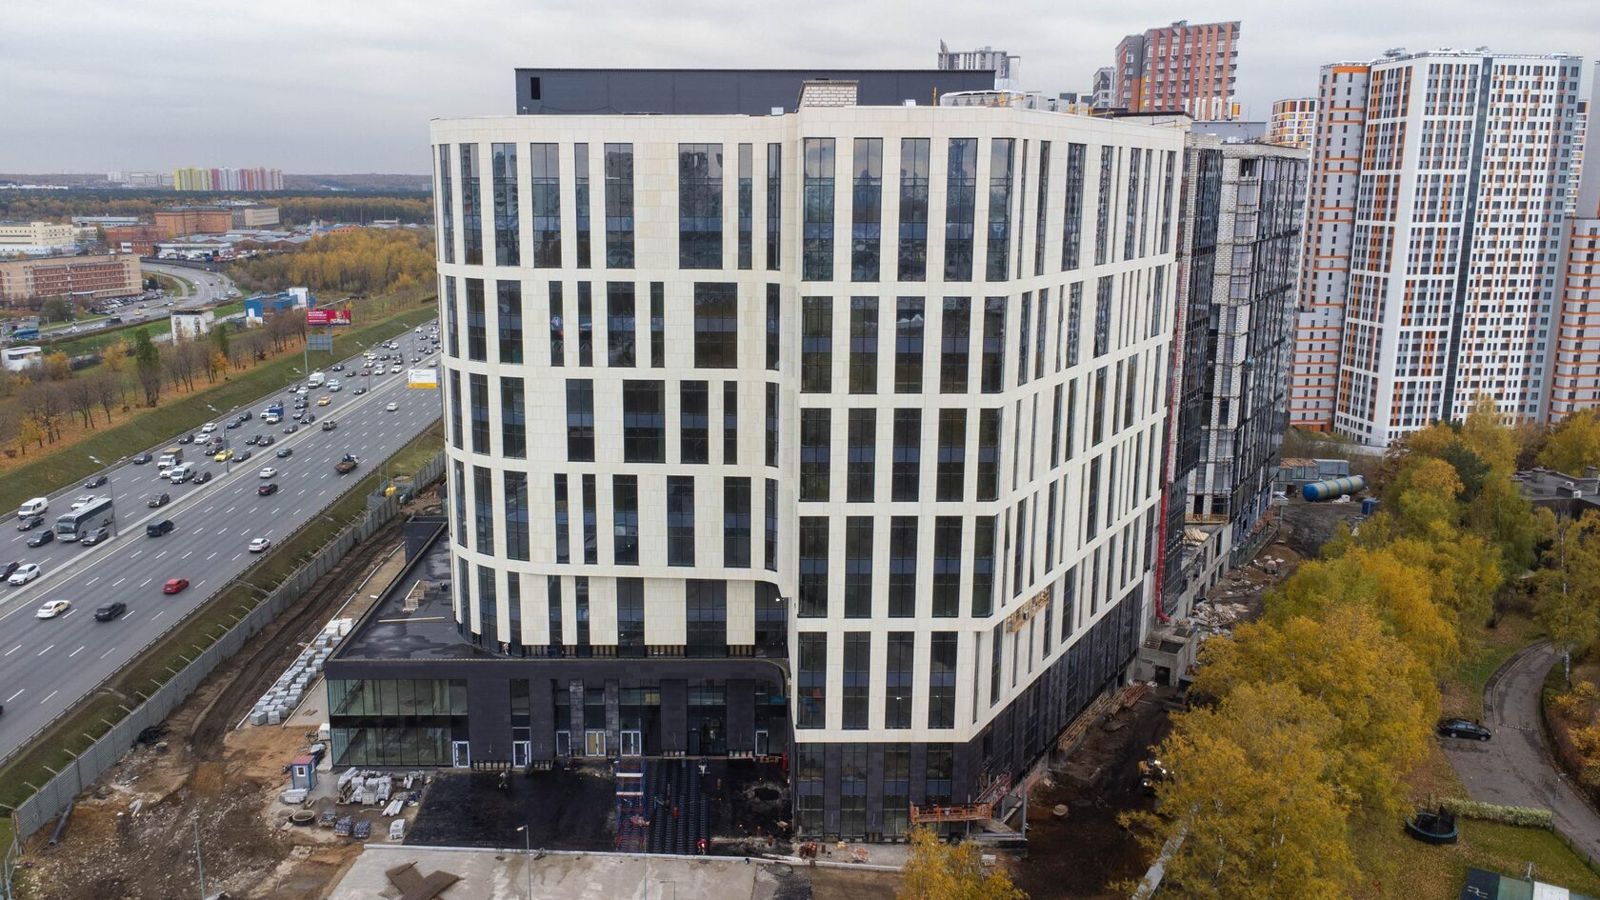
Examples from TECHNOFORMA projects
TECHNOFORMA delivers the full facade cycle: design, production of cladding and ornament, and installation of substructure, insulation and panels by its own installation team. On new-build projects this cycle has been proven, for example, at RUBLEVO BUSINESS PARK (15,000 m² of GFRC and 5,000 m² of FRONTEK) and Chechen State University (12,000 m² of GFRC, design and installation supervision).
All projects are in TECHNOFORMA projects. Before refurbishment it helps to understand the junction details; see Rainscreen facade junctions with windows and the roof.
FAQ
Where do you start when upgrading a building facade?
With an instrumental survey: wall strength, anchor pull-out tests, surveying. Based on the results, the system and cladding are chosen and the design is developed.
What can replace travertine on a facade?
Limestone or another dense sedimentary stone of a similar shade, travertine-look porcelain stoneware, or glass fibre reinforced concrete with a travertine texture. The choice depends on the goal: keeping natural stone or reducing weight and cost.
Can a ventilated facade be installed over old cladding?
Sometimes, yes, if the old finish is firmly attached and the brackets can be fixed through it into the load-bearing substrate. The decision is based on the survey results.
Does replacing facade cladding need approval?
As a rule, yes: changes to the external appearance are approved by the architecture authorities, apartment buildings need an owners' decision, and listed buildings need approval from the heritage protection authority.
Can lost ornament be restored?
Yes. Moulds are made from measurements or casts, and copies of the elements are cast in glass fibre reinforced concrete.