
Ventilated Rainscreen Facade Clad in GFRC
A GFRC (glass fibre reinforced concrete) ventilated facade is a rainscreen system in which the cladding consists of thin-walled panels and architectural elements made of GFRC, fixed to a metal substructure with an air gap over the insulation. The material is chosen when a facade needs plasticity — cornices, pilasters, window surrounds, rusticated surfaces, large relief panels — while the cladding must remain non-combustible and relatively light.
The key selection criterion is not the panel itself but the combination of panel, cast-in fixings and substructure, engineered for a specific building. The solution suits residential complexes, hotels, public and office buildings where the architect works with a classical or neoclassical order or with a sculptural contemporary form.
General principles of rainscreen systems are covered in the Ventilated rainscreen facades section; this article focuses on what sets GFRC apart.
GFRC in a ventilated facade
GFRC is a fine-grained concrete reinforced with alkali-resistant glass fibre. According to TECHNOFORMA production data, the mix has four components: glass fibre, sand, high-grade cement and water. The fibre is distributed throughout the cross-section, so the panel wall can be made thin.
• Non-combustibility. The material is classified as non-combustible (NG group under the Russian classification): the mineral matrix and glass fibre do not support combustion. This matters for a rainscreen facade because the cladding is the first layer exposed to flames from a window opening.
• Weight. Panels are thin-walled and usually have stiffening ribs or a steel frame on the back. The weight per square metre is lower than that of natural stone of comparable strength, but higher than that of metal cassettes — this is taken into account when designing the brackets.
• Freedom of form. The product is cast or sprayed into a mould, so a single element can combine a flat surface, a cornice profile and ornament. Fewer joints mean fewer places where water can enter the system.
• Frost resistance. High, and further improved by modifying admixtures. The specific grade depends on the mix design and is recorded in the product passport and test report.
• Texture and colour. The surface can imitate stone or be smooth or textured; colour is set by pigments in the mix or by a finishing coat.
A separate characteristic is dependence on production discipline. The strength and durability of GFRC are determined by fibre dosage, water–cement ratio, compaction and curing conditions. That is why, for a facade, it matters who makes the moulds and how each batch is controlled. At TECHNOFORMA, models and moulds are made in the company's own mould shops, and quality control is carried out at every production stage.
| Parameter | What to check in the documents |
|---|---|
| Combustibility group | Non-combustible (NG), confirmed by tests |
| Flexural strength | Value from the batch test report |
| Frost resistance | Grade per product passport, depends on mix design |
| Element weight | From the working drawings — needed for substructure design |
| Cast-in fixings | Type, material, corrosion protection, layout |
Cast-in fixings and attachment
GFRC is attached to the facade via cast-in fixings moulded into the product at the factory. On site, the panel is neither drilled nor trimmed: everything the substructure holds it by is built into the element in advance. That is why the fixing scheme is designed together with the panel layout.
Several types of connection are used:
• Steel stud frame on the back. For large flat and profiled panels: a light frame of steel sections connected to the GFRC skin with flexible anchors. The frame takes the load and transfers it to the brackets, while the skin can move freely with changes in temperature and humidity.
• Cast-in sockets and plates. For small elements — window surrounds, keystones, rosettes. A threaded socket or plate of stainless or galvanised steel is cast into the body of the element.
• Bearing and restraint connections. The weight of the element is transferred to bearing brackets and wind load to restraint brackets. A panel usually has fewer bearing points, to avoid rigid restraint.
Key requirements for connections: adjustment in three planes to align the facade plane, no rigid restraint of the skin, compatibility of metals (contact between dissimilar metals without isolating pads causes corrosion), and access to the connection for installation and possible replacement of an element. Cornices and strongly projecting profiles require separate calculation: their load is eccentric, so the bracket is also subjected to an overturning moment.
The practical takeaway for the client: the fixing layout is part of the manufacturer's working drawings. If panels are made by one contractor and the substructure is designed by another, the connections must be agreed before the moulds are made — a cast-in fixing cannot be altered in a finished element.

Joints
Joints in a GFRC facade are not a defect to be hidden but a working part of the system. Panels change size as they heat and cool, and the joint gives them room for this movement.
• Open joints. The classic rainscreen option: the gap between panels is left unfilled; water that gets behind the cladding runs down the membrane and is drained out at the bottom. Joint width is set by the design, taking into account element size and thermal movement.
• Sealed joints. Filled with elastic sealant over a backer rod. Used when the architect wants a visually continuous surface or when the joint runs along a projecting element where water must not get in. They need periodic inspection: sealant ages faster than concrete.
• Architectural joints and rustication. Some joints can be aligned with rustication or a profile, so the working joint does not read on the facade.
In the panel layout, joints are tied to window axes, floor slabs and fire barriers. A horizontal joint above a cornice or sill element must be protected by a flashing or by the profile of the element itself so that water does not enter the system.
Substructure
The substructure for GFRC is a metal frame of brackets, rails and fixing connections that transfers loads from the cladding to the building's load-bearing structure. Two things distinguish it from substructures for light cassettes: a higher vertical load and the need to accommodate elements of complex shape.
• Material. Galvanised or stainless steel or aluminium alloys — the choice depends on cladding weight, environmental aggressiveness and fire safety requirements. Heavy elements more often use steel.
• Bracket spacing. Determined by calculation for the cladding's self-weight and wind load, and by the load-bearing capacity of anchors in the specific substrate.
• Substrate. Cast-in-situ concrete, brick and aerated concrete behave differently. For weak substrates, brackets are fixed to the floor slabs, with intermediate supports on the wall between them.
• Offset. The sum of insulation thickness, ventilation gap and panel fixing depth. For cornices and projecting decorative elements the offset varies, and connections are designed individually.
TECHNOFORMA installs the substructure, insulation and panels with its own installation teams — this removes the typical conflict of "panels don't fit someone else's frame". Design is done in the same loop: the company's design department (12 designers led by two architects) develops the layout and connections and coordinates them with the substructure calculation.
Codes and standards
A ventilated facade clad in GFRC is designed and accepted under the same rules as any rainscreen system: the applicable codes of practice on fire safety, on loads and actions and on thermal performance of buildings, plus the documents for the specific facade system.
• Loads. The substructure is calculated for the cladding's self-weight, wind pressure and suction, taking into account the construction region, height and zones of increased load at corners and parapets — under the Russian code of practice SP 20.13330 "Loads and Actions".
• Fire safety. Requirements depend on the building's structural fire hazard class and its use. The non-combustibility of GFRC cladding simplifies the task but does not remove the requirements for the insulation, membrane, fire barriers and the system as a whole, which is confirmed by fire tests on a facade mock-up.
• Thermal protection. Insulation thickness is determined by thermal calculation, taking into account thermal bridges — the brackets.
• System documents. The technical certificate for the facade system and the album of technical solutions on which the design is based; for the products — passports and test reports.
A practical approach for technical supervision is to compare the actual connections on site with the album of technical solutions: bracket type, spacing, anchors, fire barriers, insulation fixing. Deviations are acceptable only through a design decision.
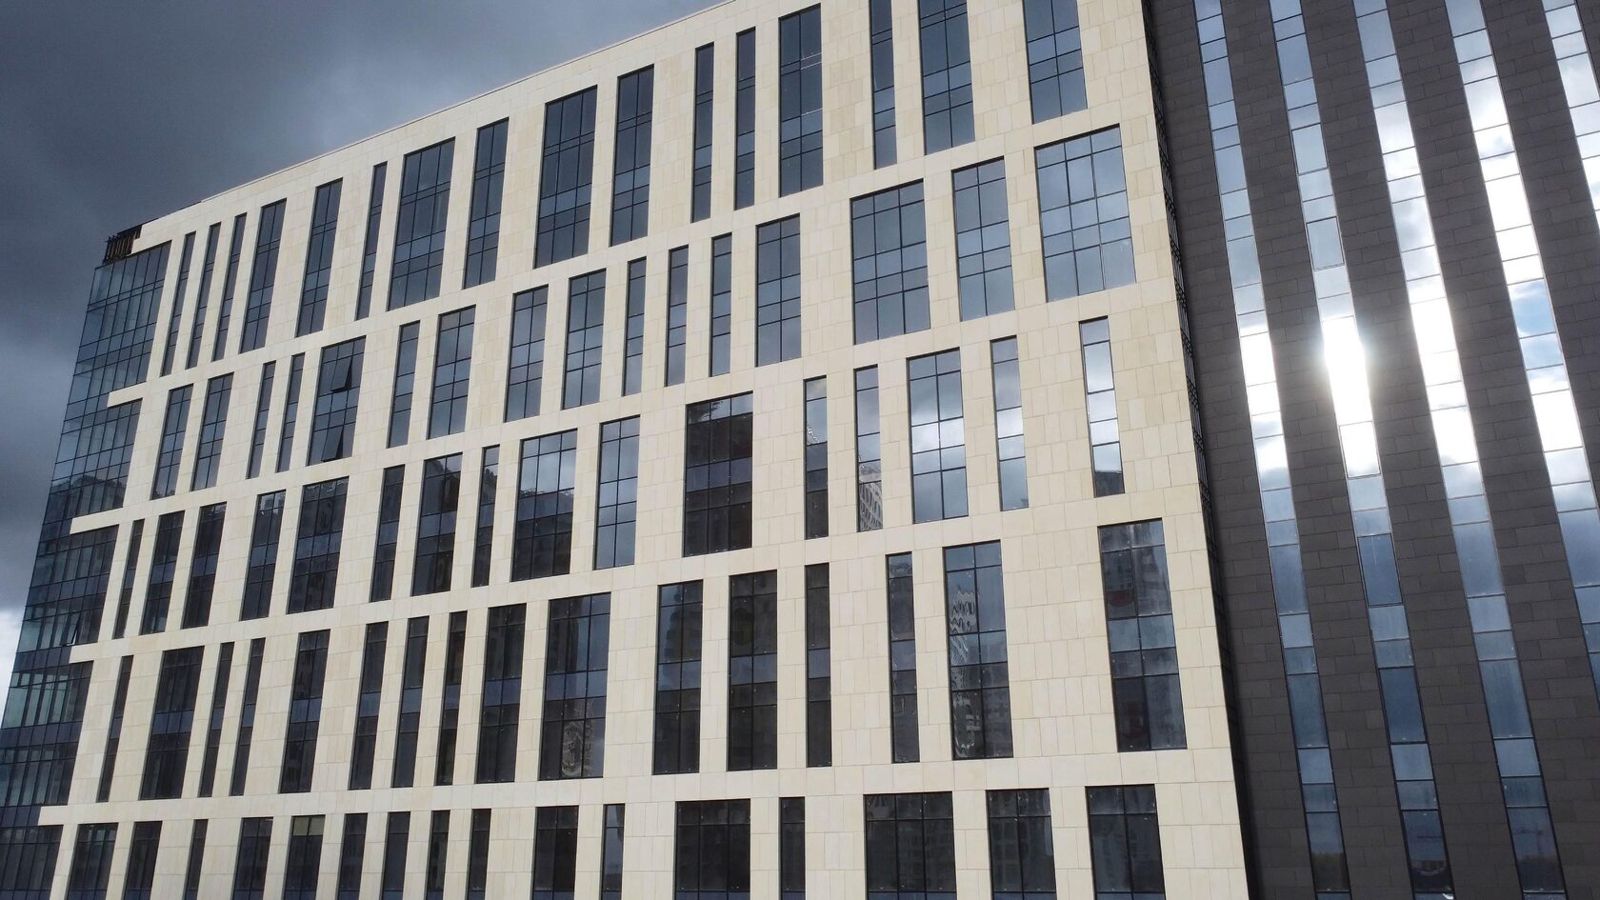
Examples from TECHNOFORMA projects
GFRC is the main material in TECHNOFORMA projects. Two examples of different scale:
• Al-Qasr hotel complex, Republic of Dagestan, Manas settlement: 11 storeys, 4 buildings, 24,000 m² of GFRC cladding. The company carried out facade design and installation in 2023–2025. An example of how a rainscreen system with GFRC works on a large hotel with richly modelled facades.
• RUBLEVO BUSINESS PARK business centre, Moscow: 12 storeys, 2 buildings. The facades combine 15,000 m² of GFRC and 5,000 m² of FRONTEK cladding; design and installation in 2023–2025. It shows how GFRC is combined with another cladding material in one rainscreen system.
If you are considering stone cladding, read "Natural stone ventilated facade" — comparable questions of fixing and weight are solved differently there.
FAQ
How does a GFRC rainscreen facade differ from a porcelain stoneware one?
GFRC allows large and three-dimensional elements — cornices, pilasters, relief — whereas porcelain stoneware remains a flat tile. GFRC panels are heavier, so the substructure and anchors are designed for a higher load.
Does GFRC burn on a facade?
No, according to the manufacturer the material is classified as non-combustible (NG). However, the fire safety of a facade is confirmed for the whole system: insulation, membrane, fire barriers and substructure.
How is GFRC fixed to a facade?
Via cast-in fixings moulded into the element at the factory: a steel frame with flexible anchors for large panels, or sockets and plates for small elements. The connections are joined to the substructure brackets with adjustment in three planes.
Can GFRC panels be installed on another manufacturer's substructure?
Yes, if the fixing connections are agreed before the moulds are made. Cast-in fixings cannot be changed in a finished element, so it is better to design the layout and substructure in one loop.
How much does a GFRC ventilated facade cost?
The cost is determined after a site inspection and development of the panel layout: it depends on element complexity, area, number of storeys, substrate and scope of work.

