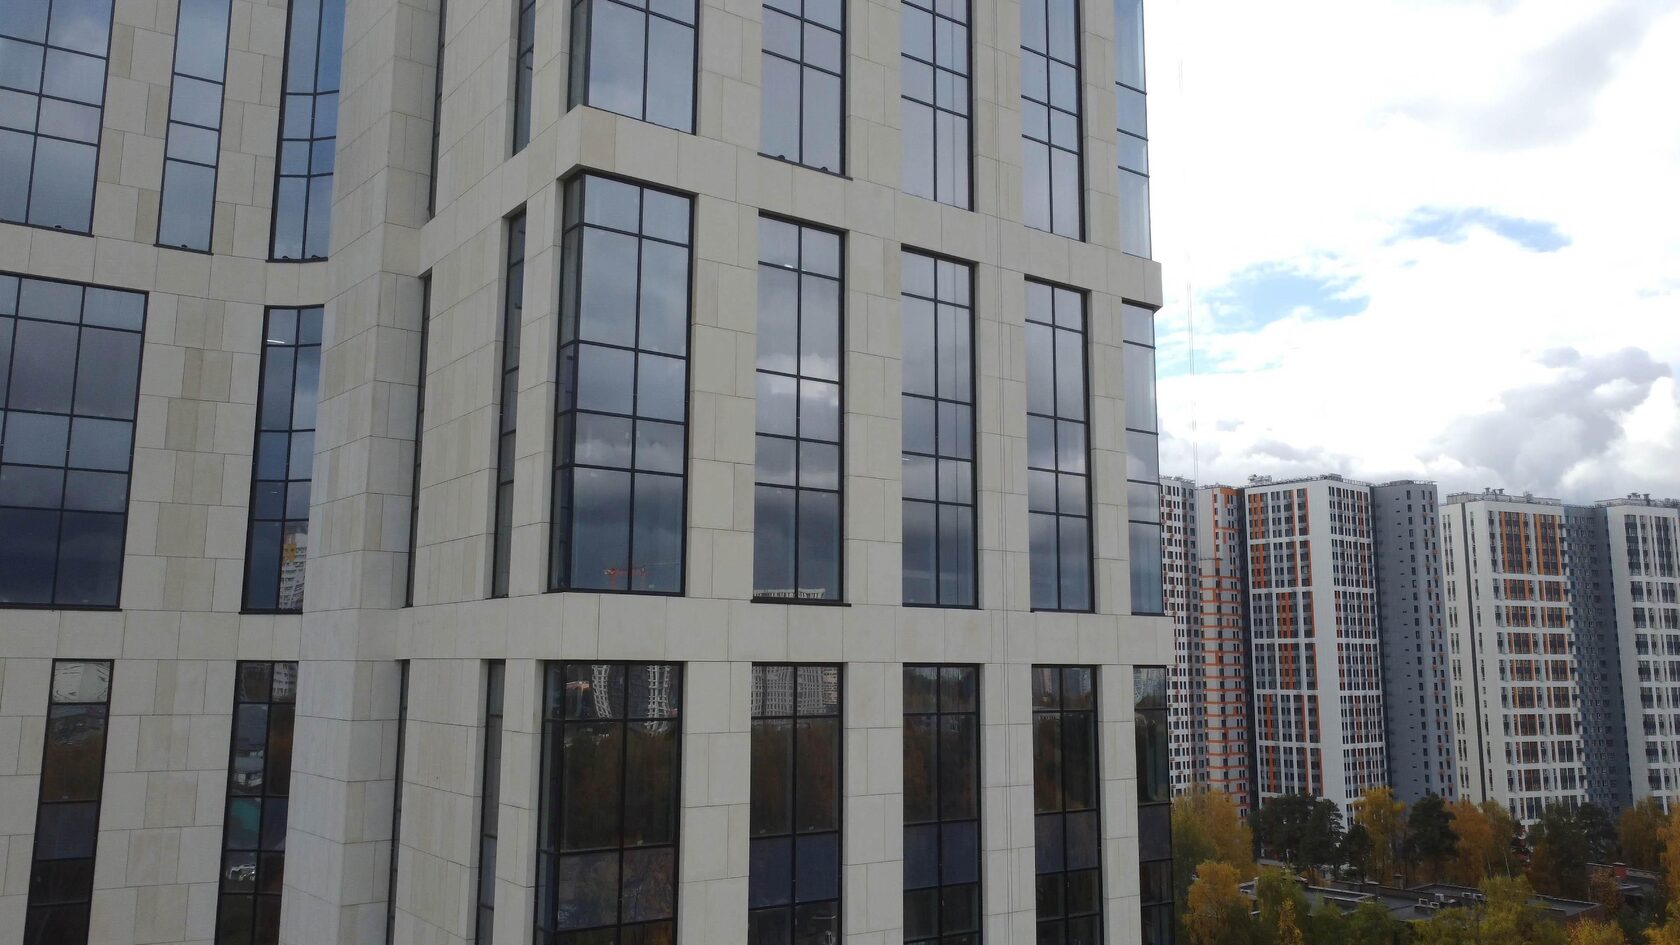
Natural Stone Ventilated Facade
A natural stone ventilated facade is a rainscreen system in which stone slabs are fixed to a metal substructure with clips or anchors, leaving an air gap between the cladding and the insulation. The stone is not bonded to the wall, so it is unaffected by the wall's moisture and movement, and the wall works with insulation on the outside.
The key selection criterion is the stone type and slab thickness for a specific fixing detail: not every stone that looks good indoors will withstand wind, frost and point loads on its edge. This solution is chosen for buildings with a long life cycle — premium residential buildings, public and office buildings where the texture of real stone matters.
The general logic of rainscreen systems is covered in the Ventilated rainscreen facades section.
Which stones are suitable
A rainscreen facade needs stone with low water absorption, sufficient flexural strength and proven frost resistance. These properties vary not only between stone types but also between quarries of the same stone, so exact values are taken from the test report for the specific batch.
| Stone | Use in a rainscreen facade | What to check |
|---|---|---|
| Granite | The main material for facades, plinths and high-rise buildings | Consistent pattern across the batch, no cracks |
| Basalt | Facades and plinths, austere dark palette | Weight — a dense, heavy stone |
| Marble | Limited: dense varieties, sheltered areas | Resistance of polish to weather, possible bowing of thin slabs |
| Travertine | Used, often with filled pores | Porosity, water absorption, frost resistance of the batch |
| Limestone, dolomite | Dense varieties are used | Water absorption, flexural strength, treatment with protective products |
| Sandstone, shell limestone (coquina) | Possible if the batch properties are suitable; more often on low-rise buildings | Porosity, frost resistance, increased slab thickness |
TECHNOFORMA works with all of these stones: stone is imported from India, Turkey, China and Iran, there is a warehouse stocking material from these countries, and supply to order is possible from anywhere in the world. The company also has extensive experience with Dagestan stones. Its equipment processes both soft stones (sandstone, shell limestone, dolomite, limestone) and hard ones. Onyx is not usually used on rainscreen facades — its place is in interiors and backlit elements.
Slab thickness
Slab thickness is a trade-off between the weight the substructure must carry and the strength of the stone at the fixing point. A clip or anchor loads the slab locally, and a thin slab of weak stone can spall at the kerf.
• Hard stones (granite, basalt) — rainscreen facades usually use slabs from 20–30 mm; at height, in zones of increased wind load and for large formats, thickness is increased by calculation.
• Marble, dense limestone, travertine — as a rule thicker than granite for the same format, since their flexural strength is lower.
• Soft porous stones — thicker still, sometimes 40–50 mm or more; slab format is often reduced.
These figures are industry guidelines, not a standard. Thickness is set by calculation based on the flexural strength of the specific batch, slab dimensions, wind load and fixing scheme. The larger the format, the thicker the slab and the higher the weight per square metre — which means stronger brackets and closer anchor spacing.

Fixing with clips and anchors
Fixing systems for stone ventilated facades can be visible or concealed. The choice depends on the architectural intent, slab thickness and stone type.
• Kerf clips. Stainless steel holders with plates or pins that engage a kerf or hole in the slab edge. Each slab bears on the lower clips and is restrained by the upper ones. The clip tabs are visible in the joint unless finished in the stone colour.
• Concealed undercut anchors. Undercut holes are drilled in the back of the slab, and expansion anchors are installed in them and connected to horizontal substructure profiles. The face stays clean, but requirements for thickness and stone quality are higher.
• Dowel fixing. Stainless steel dowels in edge holes — used for individual elements and non-standard details.
The facade fixing angle — the load-bearing or support bracket — transfers the load from the rails to the wall. Reinforced brackets with verified load-bearing capacity are used for stone. It is also checked that the clip does not touch the stone with a sharp metal edge: isolating pads are placed between them, otherwise the slab edge will chip.
Fixing stone to a facade requires precise geometry of kerfs and holes: this machining is done at the factory or on dedicated equipment, not with an angle grinder on the scaffolding.
Substructure
The substructure for stone is one of the most heavily loaded among rainscreen systems. The cladding's self-weight is high, so the calculation covers vertical load and wind pressure, and the load-bearing capacity of anchors is verified by on-site tests.
• Material. Heavy slabs more often use galvanised or stainless steel; aluminium if its load-bearing capacity is confirmed by calculation.
• Brackets. Load-bearing brackets that carry the weight are distinguished from support brackets that resist wind. Load-bearing brackets are fixed to floor slabs and cast-in-situ concrete where possible.
• Rails. Vertical rails with horizontal profiles for clips or anchor fixing. Rails have sliding connections so that thermal expansion of the metal is not transferred to the slabs.
• Insulation and membrane. Mineral wool boards, non-combustible wind barrier, ventilation gap as per design.
TECHNOFORMA installs the substructure and insulation with its own installation teams and designs the stone layout itself: surveys are done by its own surveyors, the layout and 3D visualisation by the design department, and design supervision is provided during installation.
Risks
The main risks of a stone ventilated facade stem not from the stone type as such but from a mismatch between stone, fixing detail and load.
• Spalling at the fixing point. A thin slab, weak stone or an incorrect kerf. The only fix is replacing the slab, so thickness and fixing type are best confirmed by calculation in advance.
• Efflorescence and darkening. Porous stones absorb water; salts from mortar or from the stone itself come to the surface. Protection is by water-repellent treatment and open joints.
• Shade variation. Stone from different blocks and batches differs in colour. A layout with numbered slabs and a reserve from the same batch are required.
• Corrosion and metal contact. Clips and anchors must be stainless steel only; contact between dissimilar metals must be through isolating pads.
• Underestimated weight. Brackets designed for light cladding are not suitable for stone. Without anchor pull-out tests in the actual substrate, the substructure design remains an assumption.
• Frost damage. If the batch's water absorption and frost resistance have not been checked, the first winters will reveal it through cracking and flaking.
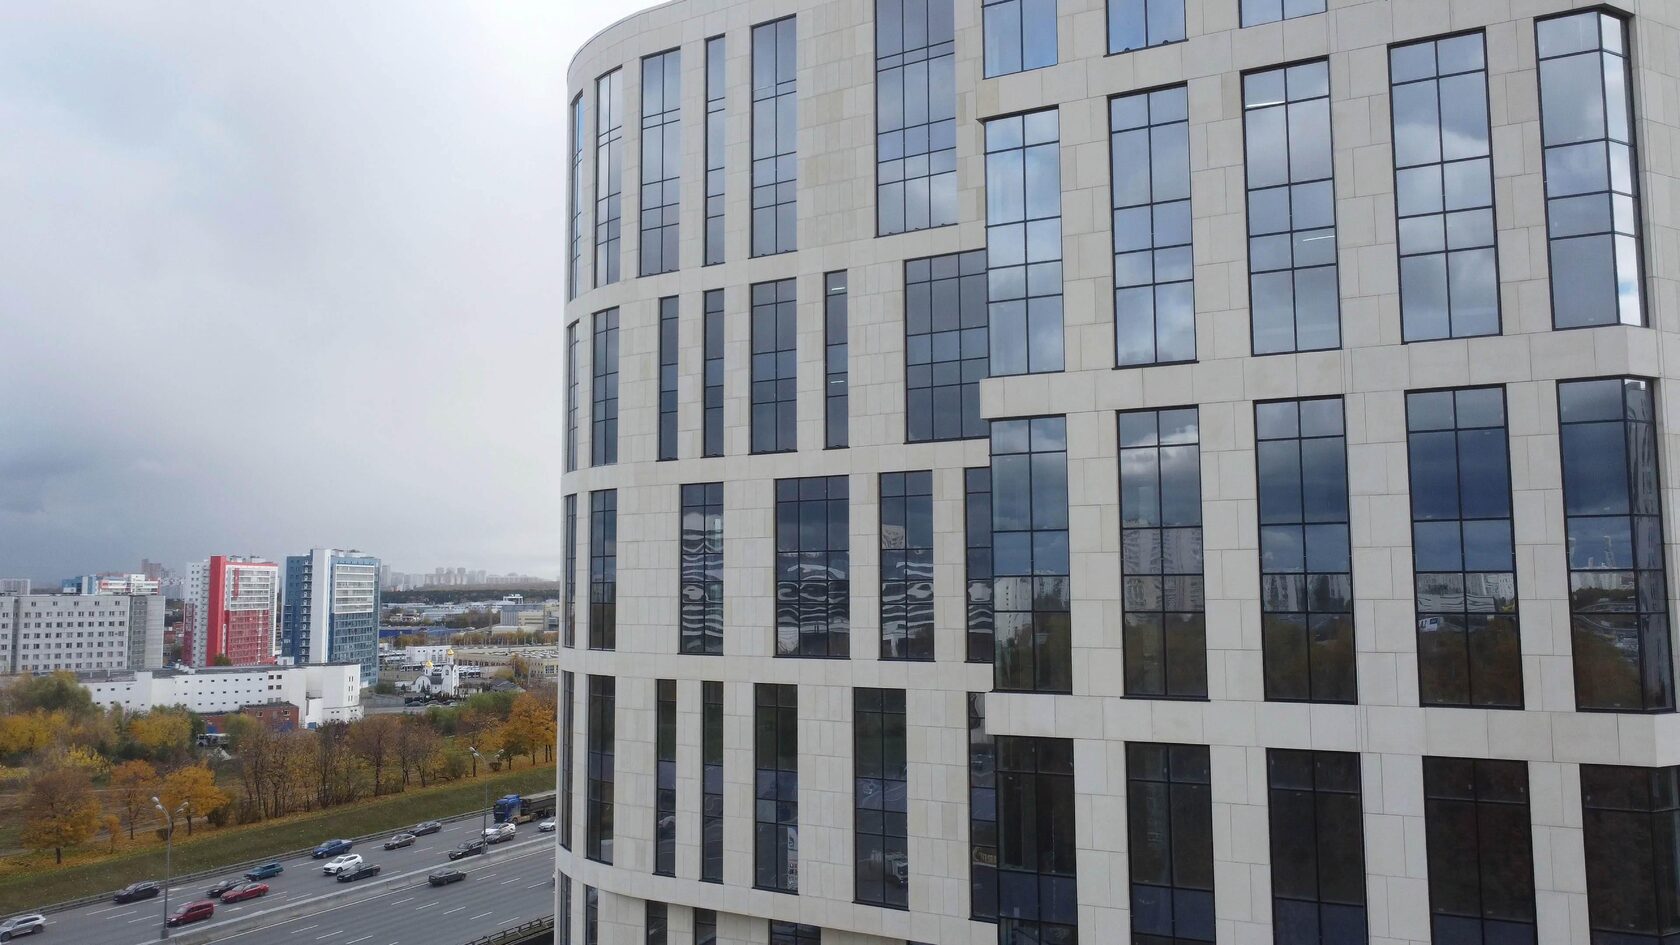
Examples from TECHNOFORMA projects
Among TECHNOFORMA projects, the most illustrative is the Dinastia club house in Kislovodsk: 9 storeys, 1 building. The facades combine 6,000 m² of GFRC, 700 m² of porcelain stoneware and 700 m² of granite; the company carried out design and installation in 2024–2025. The project shows how natural stone works within one rainscreen system alongside other claddings: granite where the strength and texture of real stone are needed, GFRC for sculptural architectural elements.
If the budget or cladding weight does not allow stone over the whole area, see "Porcelain stoneware ventilated facade" — porcelain stoneware often complements stone on the same buildings.
FAQ
Which is better: a natural stone ventilated facade or a stone-look facade?
Natural stone gives authentic texture and durability but is heavier and needs a strong substructure. Stone-look porcelain stoneware or GFRC is lighter and cheaper to install; the choice depends on the architecture, budget and the wall's load-bearing capacity.
Which stone is suitable for a rainscreen facade?
Most often granite and basalt; also dense marble, limestone, dolomite, travertine and sandstone, provided the batch's water absorption, flexural strength and frost resistance are confirmed.
How thick should a stone slab be for a ventilated facade?
For granite the guideline is from 20–30 mm, for softer stones more. The exact thickness is set by calculation based on batch properties, slab format and wind load.
Can a natural stone mosaic be used on a facade?
Mosaic is usually bonded with adhesive on specific areas — plinths, inserts, portals. In a rainscreen system it is mounted on backing panels; the solution is worked out separately in the design.
What fixings are used for stone in a rainscreen facade?
Visible stainless steel kerf clips, concealed undercut anchors and dowel connections. The choice depends on stone type, slab thickness and the architect's requirements.