
Porcelain Stoneware Ventilated Facade
Porcelain stoneware cladding in a ventilated rainscreen facade means fixing porcelain slabs to a metal substructure with an air cavity in front of the insulation. Porcelain stoneware is dense fired ceramic with very low water absorption, so it withstands frost and rain, and a flat slab of standard format makes installation predictable.
The main selection criterion is the combination of format, slab thickness and fixing method: it determines the look of the facade and the weight and cost of the substructure. Porcelain stoneware is chosen for residential complexes, office and public buildings that need a flat, maintainable facade without complex modelling, and for plinths and individual surfaces combined with GFRC or stone.
General principles of rainscreen systems are covered in Ventilated rainscreen facades.
Properties of porcelain stoneware
Porcelain stoneware is made by pressing a mix of clays, feldspars and quartz and then firing it at high temperature. The result is a sintered material without open porosity. For a facade this means several practical properties.
| Property | What it means for a rainscreen |
|---|---|
| Water absorption a fraction of a per cent | High frost resistance, no efflorescence or darkening from moisture |
| Non-combustible material | The cladding does not support combustion; requirements for the system as a whole still apply |
| Brittle under impact and bending | Needs the right clips, pads and a format limited by calculation |
| Stable geometry | Even joints, simple layout, quick slab replacement |
| Wide choice of designs | Imitation stone, concrete, wood, plain colours |
Special facade ranges are produced, including porcelain stoneware imitating travertine, marble and slate. Sizes and patterns vary between manufacturers, so the collection is chosen together with the layout. Exact properties (water absorption, flexural strength, frost resistance) are taken from the data sheet of the specific range.
The installation sequence for a porcelain stoneware rainscreen is standard: setting out and survey, brackets, insulation with anchors, a wind barrier where needed, rails, cladding. Components (brackets, rails, clips, rivets or screws, paronite pads) must belong to one system with supporting documents. A ventilated porcelain stoneware plinth is also possible, usually with a reinforced fixing pattern and protection against mechanical damage.
Rainscreen facades with porcelain stoneware slabs but no insulation layer are used on unheated buildings, when re-cladding over an already insulated wall, and on individual areas. Cost estimates list such work separately as 'with insulation' and 'without insulation'; under the Russian state estimate standards (GESN), adhesive-fixed ceramic tiling and a porcelain stoneware rainscreen are priced under different rates. Adhesive-fixed porcelain stoneware is possible on low-rise private houses but is practically never used in multi-storey construction.
Types of facade porcelain stoneware by surface finish:
| Surface | How it is made | On a facade |
|---|---|---|
| Matt (unpolished) | No treatment after firing | The most common; hides dirt, no glare |
| Structured | Relief in the press mould | Imitates stone, slate, wood; dirt collects in the relief |
| Polished | Grinding and polishing | Striking gloss; streaks and surface unevenness show |
| Lappato (semi-polished) | Partial polishing | A compromise between matt and polished |
| Glazed | A glaze layer before firing | Any colour, but the glaze must resist frost and abrasion |
By colouring, there is through-body porcelain stoneware (the colour is the same through the whole thickness, so chips are barely visible) and digitally printed surfaces, which give a realistic stone pattern but a chip reveals a body of a different colour. For plinths and areas exposed to impact, the first option is more practical.
Visible and concealed fixing
Porcelain stoneware slabs are fixed in two main ways.
• Visible fixing. The slab rests on clips, steel holders with tabs that grip the edges of adjacent slabs. The tabs are visible in the horizontal joints and are often painted to match the cladding. This is the most common and affordable option, and a slab is easy to replace.
• Concealed fixing. Holes for undercut anchors are drilled in the back of the slab, or a kerf is cut in its edge; sub-frames attached to the slab are hung on horizontal profiles. A second option is bonding to the rails with dedicated facade adhesive systems. The face has no visible metal, but requirements for accuracy and for test-verified systems are higher.
The concealed method is more expensive and needs thicker slabs and a more accurate substructure, but it gives clean facades in architecture with large formats. The visible method is easier to maintain. It is important that the chosen option is described in the system's technical details manual rather than improvised on site.
Comparison of fixing methods:
| Parameter | Visible (clips) | Concealed (anchors, kerf, adhesive) |
|---|---|---|
| Appearance | Tabs in joints | Clean surface |
| Slab thickness | Usually from 8–10 mm | Usually from 10–12 mm, as the system requires |
| Substructure accuracy | Standard | Higher |
| Large formats | Limited | Preferred option |
| Slab replacement | Simple | Harder, depends on the system |
| Cost | Lower | Higher |
Clips are fixed with stainless steel rivets or screws; damping pads are placed under the slab at bearing points to stop rattling and protect the edge from chipping.
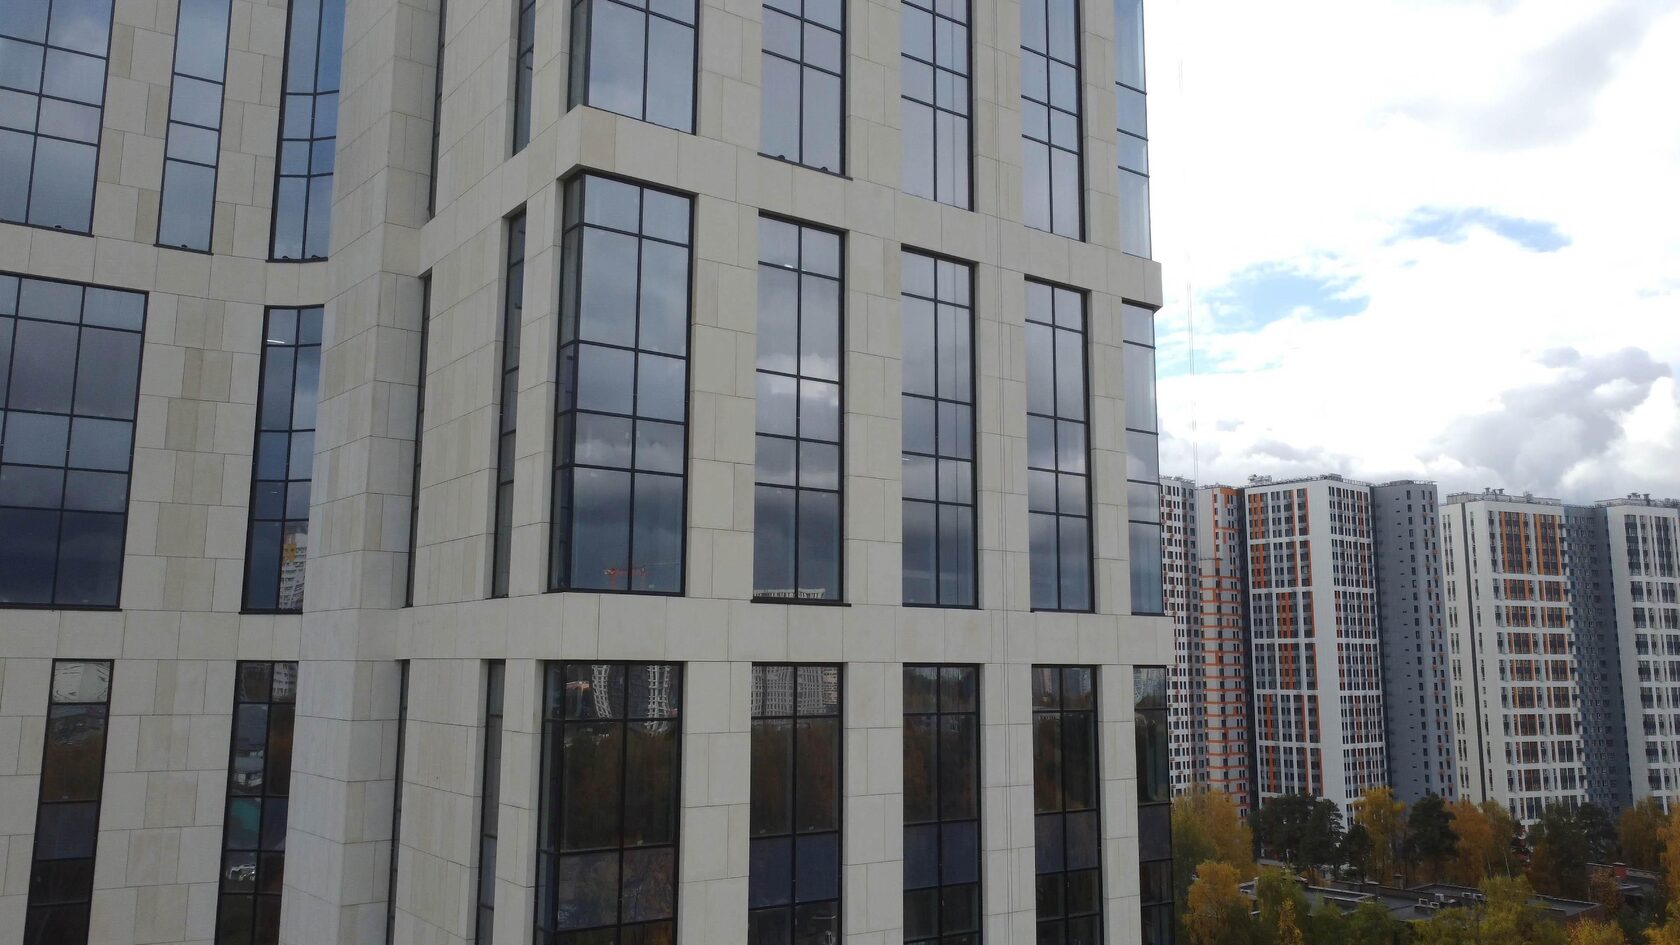
Tile format
Slab format affects appearance, layout and substructure design.
• 600×600 and 600×1200 mm are the most common rainscreen formats, usually 10–12 mm thick. They fit easily into a standard rail spacing.
• Large formats (1200×1200, 1200×2400 mm and more) are impressive but heavier, harder to install at height, and require concealed fixing and additional wind load calculation.
• Narrow slabs and battens suit linear architecture, often laid horizontally.
Layout starts by coordinating joints with openings and corners: cutting slabs around windows increases waste and the number of details. Wind pressure also matters for format: on upper floors and near building corners, the permissible slab size with the same fixing is smaller.
How to calculate the amount of porcelain stoneware: the cladding area is taken from the facade elevations minus openings, then an allowance for cutting and breakage is added. As a guide, the allowance is 5–10% on simple facades with a layout coordinated with openings and 10–15% or more on complex ones with many corners and cuts. The exact quantity comes from the layout in the design, which shows the number of whole and cut slabs for each wall. It is worth keeping a reserve of slabs from the same batch on site for repairs: a few years later it may be impossible to find the same shade.
When choosing a collection, check water absorption and frost resistance in the range data sheet, calibration and dimensional tolerances, flexural strength for the chosen thickness, shade consistency within one batch (the batch number is on the packaging), and the availability of trims and factory cutting.
Large-format slabs are delivered and lifted in factory packaging, upright, using vacuum lifters.
Substructure
The porcelain stoneware substructure is one of the most established in the industry. It consists of load-bearing and restraint brackets, vertical rails (T- and L-profiles), clips or concealed fixing profiles, fasteners and pads.
• Material: aluminium alloys, galvanised or stainless steel; the choice depends on building height, fire safety requirements and budget.
• Rail spacing is set by the slab format: each slab must bear on at least two rails.
• Bracket spacing and anchor type follow the calculation for dead load and wind, with pull-out tests of anchors in the substrate.
• Rails are connected to brackets through sliding connections to accommodate thermal expansion.
TECHNOFORMA's own installation team carries out the whole cycle (substructure, insulation, cladding), so responsibility for compatibility of the details is not split between contractors.
Installation of a porcelain stoneware rainscreen step by step:
1. Survey of the facade and setting out bracket positions according to the design.
2. Pull-out tests of anchors in the substrate, adjusting spacing and anchor type if needed.
3. Installing brackets with thermal break pads.
4. Installing insulation with insulation anchors and, where needed, a breather membrane.
5. Installing rails and aligning the plane; fire barriers and opening surrounds according to the system manual.
6. Hanging slabs from the bottom up, checking that joints are level.
7. Installing trims: sills, reveals, parapet cappings, corner elements.
Mistakes to avoid: a single rail under the joint of two slabs instead of each slab bearing on two rails; rigid fixing of rails without sliding connections; mixing metals that cause galvanic corrosion (galvanised steel and aluminium without isolation); filling joints with sealant where the system specifies an open joint; no ventilation gap at the plinth and below the parapet.
Cost
Published prices are usually quoted per square metre turnkey, but the real estimate is made up of several items, and their proportions vary greatly from project to project.
• porcelain stoneware: collection, format, thickness, cutting waste;
• substructure: material, projection, bracket spacing, fixing type;
• insulation, membrane, anchors;
• labour: height, number of storeys, facade complexity, number of openings and corners;
• scaffolding or cradles, design, anchor testing.
At TECHNOFORMA, the cost is determined after inspecting the site and developing a design solution. A ready price per metre without the input data does not reflect the real cost.
For a preliminary estimate it helps to understand the cost structure: the share of the porcelain stoneware itself in the cost of a finished metre is usually smaller than it seems; a large part goes to the substructure, insulation and labour. So switching to a cheaper collection saves less than optimising the layout and the substructure projection.
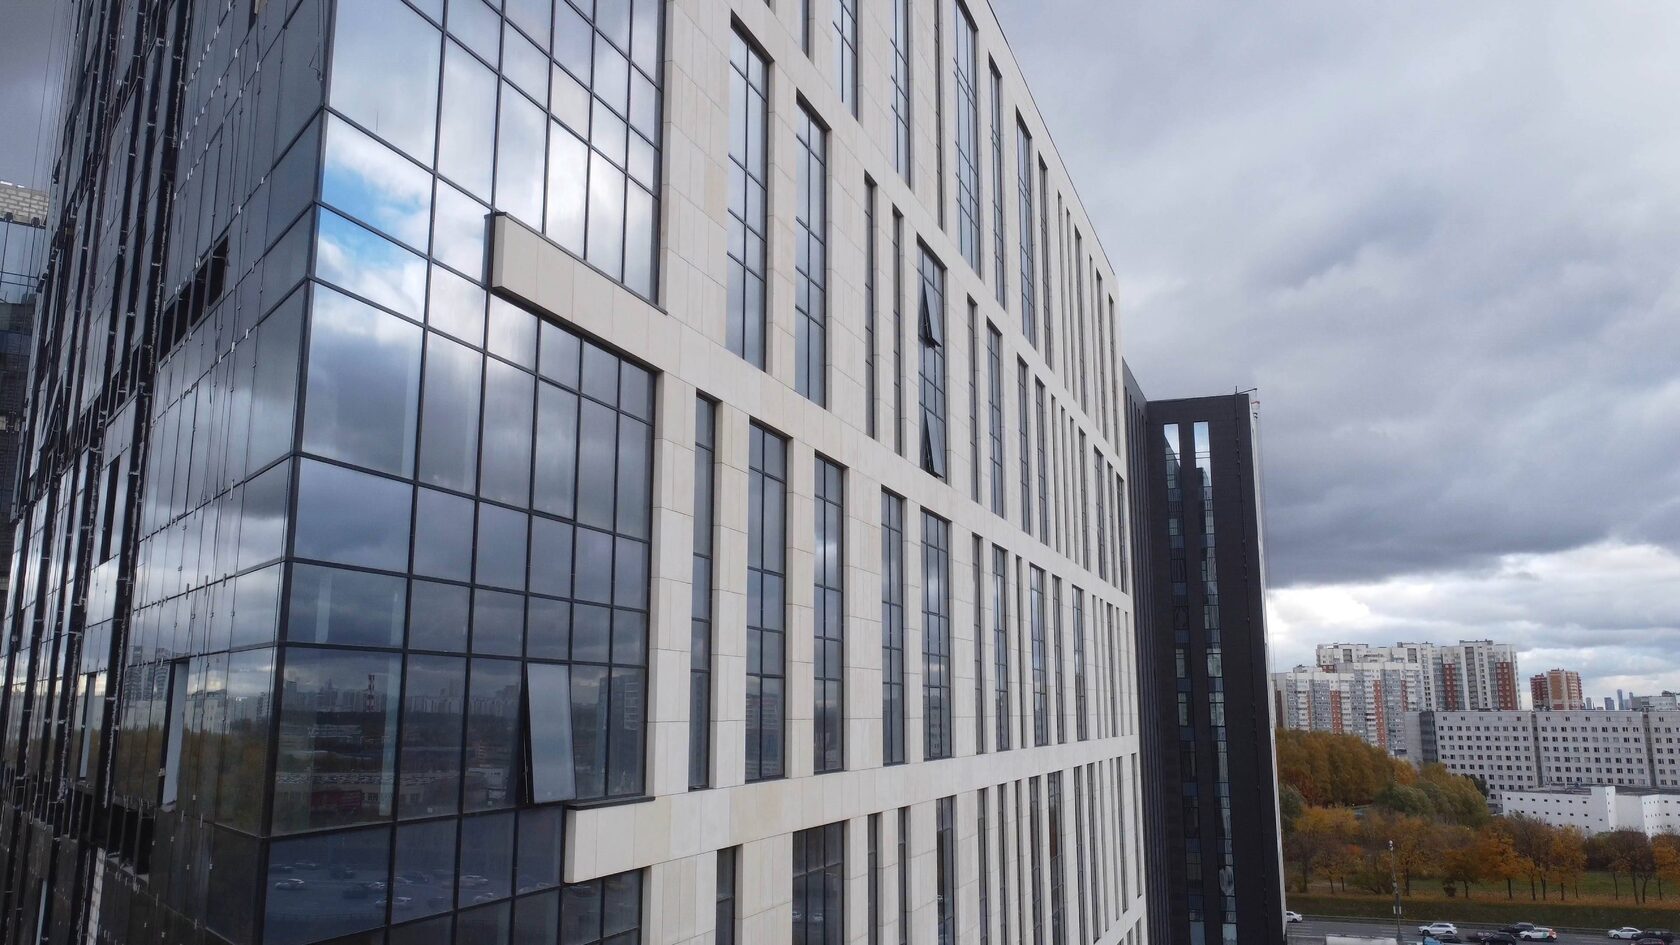
Examples from TECHNOFORMA projects
In TECHNOFORMA projects, porcelain stoneware is used in combination with GFRC:
• Dominanta residential complex, Makhachkala: 18 storeys, 4 buildings, 14,000 m² of GFRC and 13,000 m² of porcelain stoneware; design and installation in 2022–2024. Porcelain stoneware covers large surfaces, while GFRC forms the architectural elements.
• Dynasty club house, Kislovodsk: 700 m² of porcelain stoneware together with GFRC and granite in one rainscreen system.
An alternative lightweight rainscreen material is discussed in Composite cassette rainscreen facades: pros and limitations.
FAQ
What is porcelain stoneware rainscreen cladding?
A ventilated system: porcelain stoneware slabs are fixed with clips or concealed fixings to a metal substructure, leaving a ventilated cavity between them and the insulation.
Which porcelain stoneware is suitable for a ventilated facade?
Facade ranges, usually from 10 mm thick, with low water absorption and proven frost resistance. Properties are taken from the data sheet of the specific range.
Can a porcelain stoneware rainscreen be built without insulation?
Yes, for unheated buildings or over an already insulated wall. The substructure and cladding stay the same; only the bracket projection changes.
How does visible fixing of porcelain stoneware differ from concealed fixing?
With visible fixing the clips show in the joints, and installation is simpler and cheaper. With concealed fixing the face has no metal, but thicker slabs and an accurate substructure are needed.
How much does porcelain stoneware rainscreen cladding cost?
The cost depends on the collection, format, substructure, height and complexity of the facade. At TECHNOFORMA it is determined after inspecting the site.
What allowance of porcelain stoneware should be ordered for a rainscreen?
Roughly 5–10% on simple facades and 10–15% or more on complex ones with many corners and cuts. The exact quantity comes from the layout in the design; it is worth keeping some slabs from the same batch for future repairs.


