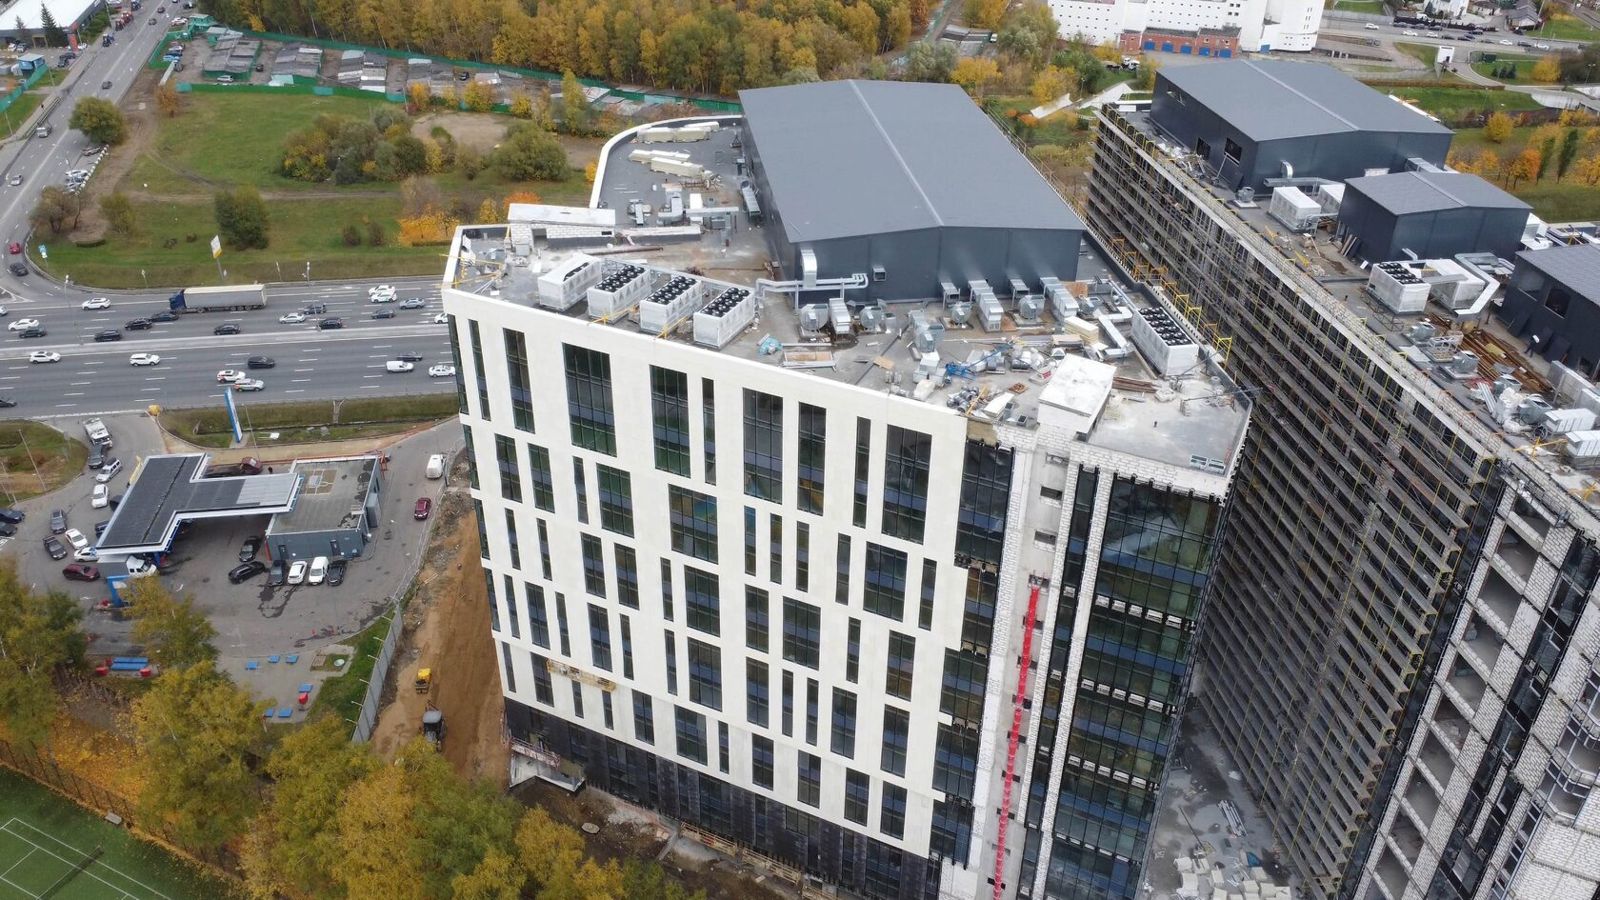
Composite Cassette Ventilated Facade: Pros and Limitations
Composite facade cassettes are cladding elements folded from aluminium composite material (ACM): two thin aluminium sheets with a core of polymer or mineral filler. Cassettes are fixed to the ventilated facade substructure on hooks or rivets, form a flat plane with crisp joints and put almost no load on the wall.
The key selection criterion is the core type and the confirmed fire hazard class of the system: it determines where composite can be used at all. Composite cassettes are chosen for retail and office buildings, petrol stations, inserts and portals that need light cladding with a bright plain surface, where modelling and stone texture are not required.
Composite's place among other claddings is described in the Ventilated rainscreen facades section.
What composite panel is
A composite facade is made of sandwich panels: outer and inner aluminium sheets a fraction of a millimetre thick and a middle layer that provides stiffness and determines fire properties. The face sheet has a factory-applied polymer coating. Total panel thickness for facades is usually 3–4 mm.
| Core type | Composition | Fire properties |
|---|---|---|
| Polyethylene (PE) | Unfilled polyethylene | Combustible material; use on facades is severely restricted |
| Fire-retardant (FR) | Polymer with a high mineral filler content | Reduced combustibility; permissibility is determined by system tests |
| Mineral (A2) | Mainly mineral filler with a small share of binder | Close to non-combustible; widest scope of application |
Panels with different cores look the same, so the core type is checked by documents and markings, not by eye. Alucobond is a trade mark of one manufacturer that is commonly used as a generic name for ACM; the design specifies the particular product and its properties.
Fire safety limitations
It is fire safety limits that determine where composite is permissible. For rainscreen facades, requirements depend on the building's use, height, fire resistance degree and structural fire hazard class. The key point: it is not an individual material that is assessed but the facade system as a whole — cladding, insulation, membrane, substructure, fire barriers. The system's fire hazard class is confirmed by fire tests on a facade mock-up.
• Panels with a combustible polyethylene core are effectively not used on facades of multi-storey and public buildings.
• FR and A2 panels are used as part of systems that have passed tests and hold a technical certificate stating the scope of application.
• Even with permissible cladding, fire barriers around openings and non-combustible insulation are mandatory.
For the client this means that composite quotes cannot be compared without checking the core class and system documents. The price difference between a polyethylene and a mineral-core panel is noticeable, and saving here may end in failed acceptance.

Cassettes
A cassette is a panel whose edges are folded at 90° to form a return; fixing elements are installed on the returns. It is made by routing a V-groove on the back and folding along it — this can be done in a workshop or on site, but quality is higher with factory fabrication.
• Dimensions are limited by coil or sheet width and by stiffness: a large cassette without stiffeners may flex in the wind.
• Types. Open (with a joint and a visible profile) and closed (hung on hooks with concealed fixing). Closed cassettes give a clean look but require a precise substructure.
• Joints are usually open, 8–20 mm; their width is part of the facade architecture.
Advantages of cassettes: low weight, wide choice of colours, fast installation, and the possibility of complex cutting for logos and lettering. Limitations: a flat plane with no relief, susceptibility to dents, fading of the coating over time, and fire restrictions depending on the core class.
Installation
Composite facade installation follows the general rainscreen sequence: setting-out, brackets, insulation, wind barrier, rails, hanging the cassettes. Specifics:
• the substructure is light, most often aluminium, with bracket spacing calculated for wind load, since the cladding weight is small;
• cassettes are hung on runners or pins fixed to the rails, or riveted through the return;
• thermal expansion must be accommodated — aluminium expands noticeably when heated, so fixing holes are slotted or sliding connections are used;
• the protective film is removed immediately after installation: in the sun it bonds to the coating;
• panel direction according to the arrow on the film must be respected — otherwise shade variation shows on the facade.
Maintainability is considered separately. A cassette on concealed fixing is harder to remove than a clip-fixed tile: if one panel is damaged, adjacent ones sometimes have to be taken down. So in risk zones — at entrances, on the ground floor, near car parks — cassettes are designed for individual replacement or replaced with a more impact-resistant material. A reserve of panels from the same batch should be ordered from the start: paint from different batches may differ in shade.
High installation speed is one of the main arguments for composite, but it does not remove the need to check fire barriers and insulation fixing.
Comparison with GFRC
Composite and GFRC solve different tasks and are often combined on the same building.
| Criterion | Composite cassettes | GFRC |
|---|---|---|
| Form | Flat plane, simple folded elements | Any: cornices, pilasters, relief |
| Weight | Very low | Higher, requires substructure calculation |
| Combustibility | Depends on the core | Non-combustible (NG) according to the manufacturer |
| Texture | Smooth painted coating | Stone, concrete, relief, paint |
| Impact resistance | Dents | Higher, but chipping is possible |
| Where it fits | Commercial buildings, inserts, branding | Housing, hotels, public buildings with rich architecture |
TECHNOFORMA manufactures GFRC and installs rainscreen facades with various claddings; the material is chosen to suit the architecture and fire requirements of the specific project.

Examples from TECHNOFORMA projects
Composite cassettes are not TECHNOFORMA's core material; in TECHNOFORMA projects, rainscreen facades are made mainly of GFRC, porcelain stoneware and stone. An illustrative example of a modern office building is RUBLEVO BUSINESS PARK in Moscow: 12 storeys, 2 buildings, 15,000 m² of GFRC and 5,000 m² of FRONTEK cladding, design and installation in 2023–2025. For business centres this combination provides expressive architecture without the fire restrictions typical of polymer cores.
Another lightweight cladding option is "Fibre cement panels for ventilated facades".
FAQ
What is Alucobond on a facade?
It is a common name for aluminium composite panels, taken from one manufacturer's trade mark. They are folded into cassettes for a ventilated rainscreen facade.
Can composite cassettes be used on a residential building?
Only as part of a system with a confirmed fire hazard class and an FR or A2 core, taking into account the building's height and use. Polyethylene cores are effectively not used on such buildings.
How can an A2 panel be told apart from a polyethylene one?
Not visually: by certificates, test reports and markings on the edge or film. The documents for the specific batch must be checked.
Which lasts longer: composite or GFRC?
Composite coating fades over time and dents are possible; GFRC resists UV and mechanical impact but is heavier. The service life of both depends on material and installation quality.
How thick are composite facade cassettes?
Usually made from 3–4 mm panel; cassette depth is determined by the return, which is set by the substructure design.