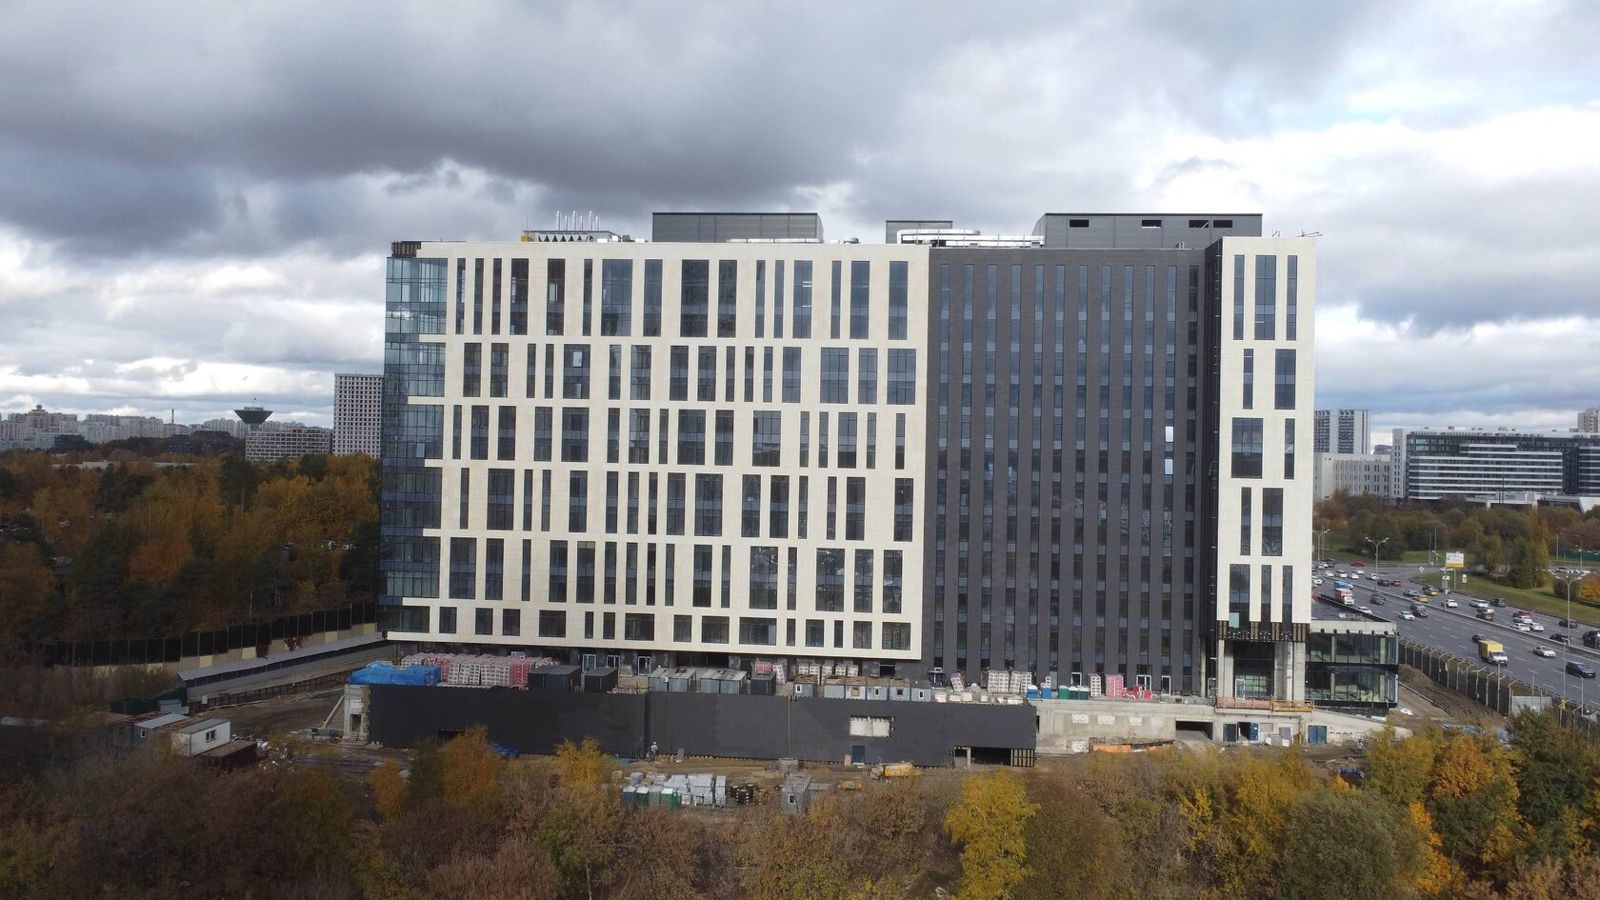
Fibre Cement Panels for Ventilated Facades
Fibre cement panels are flat facade boards made of cement reinforced with cellulose or synthetic fibres, with mineral fillers. In a ventilated facade they are fixed to the substructure with screws, rivets or concealed clips and provide a flat painted or textured surface at moderate weight.
The key selection criterion is the building's use and height: fibre cement suits residential buildings, detached houses, administrative and warehouse buildings that need inexpensive non-combustible or low-combustibility cladding without modelling. If three-dimensional elements or stone texture are required, GFRC or natural stone is usually chosen.
Fibre cement's place among other claddings is in the Ventilated rainscreen facades section.
Composition
The composition of fibre cement boards varies between manufacturers, but the basis is the same:
• Portland cement — the binder that provides strength and non-combustibility;
• reinforcing fibres — cellulose or synthetic; they take tensile stresses and prevent the board from cracking;
• mineral fillers — quartz sand, limestone flour and others; they control density and shrinkage;
• water and process additives.
Boards are formed in layers and pressed, then cured in steam chambers or an autoclave. The face is given a factory coating or left natural with an impregnation. Modern facade boards are asbestos-free — asbestos has been replaced by cellulose and synthetic fibres; when purchasing, this is worth checking against the declaration of composition, especially for cheap products of unknown origin.
Composition also determines practical properties: the higher the share of organic fibre, the more flexible and easier to work the board is, but the greater its moisture movement and the more important edge protection becomes. Mineral fillers, by contrast, increase dimensional stability and fire resistance. This is how fibre cement differs from GFRC: GFRC is reinforced with alkali-resistant glass fibre and can be cast into three-dimensional shapes, while fibre cement is mainly a flat sheet material.
Properties
Properties depend on the brand and manufacturer; below are typical industry ranges. Exact values are taken from the product passport and test reports.
| Parameter | Typical value | Comment |
|---|---|---|
| Thickness | 8–14 mm for facades | Thinner for interior finishes, thicker for large formats |
| Density | about 1.4–1.8 g/cm³ | Depends on pressing and fillers |
| Weight | approx. 12–25 kg/m² | Lower than stone; higher than metal and composite |
| Combustibility | NG (non-combustible) or G1 (low combustibility) under the Russian classification | Depends on the share of organic fibre and the coating |
| Format | Up to 1200–1500 × 3000 mm and more | Cut to the facade layout |
| Frost resistance | Confirmed by tests | Stated in the manufacturer's documents |
The dimensions of fibre cement rainscreen panels are limited by the board's flexural strength and the design wind load. The material absorbs moisture through its edges more than through its face, so edges are treated with protective products after cutting.
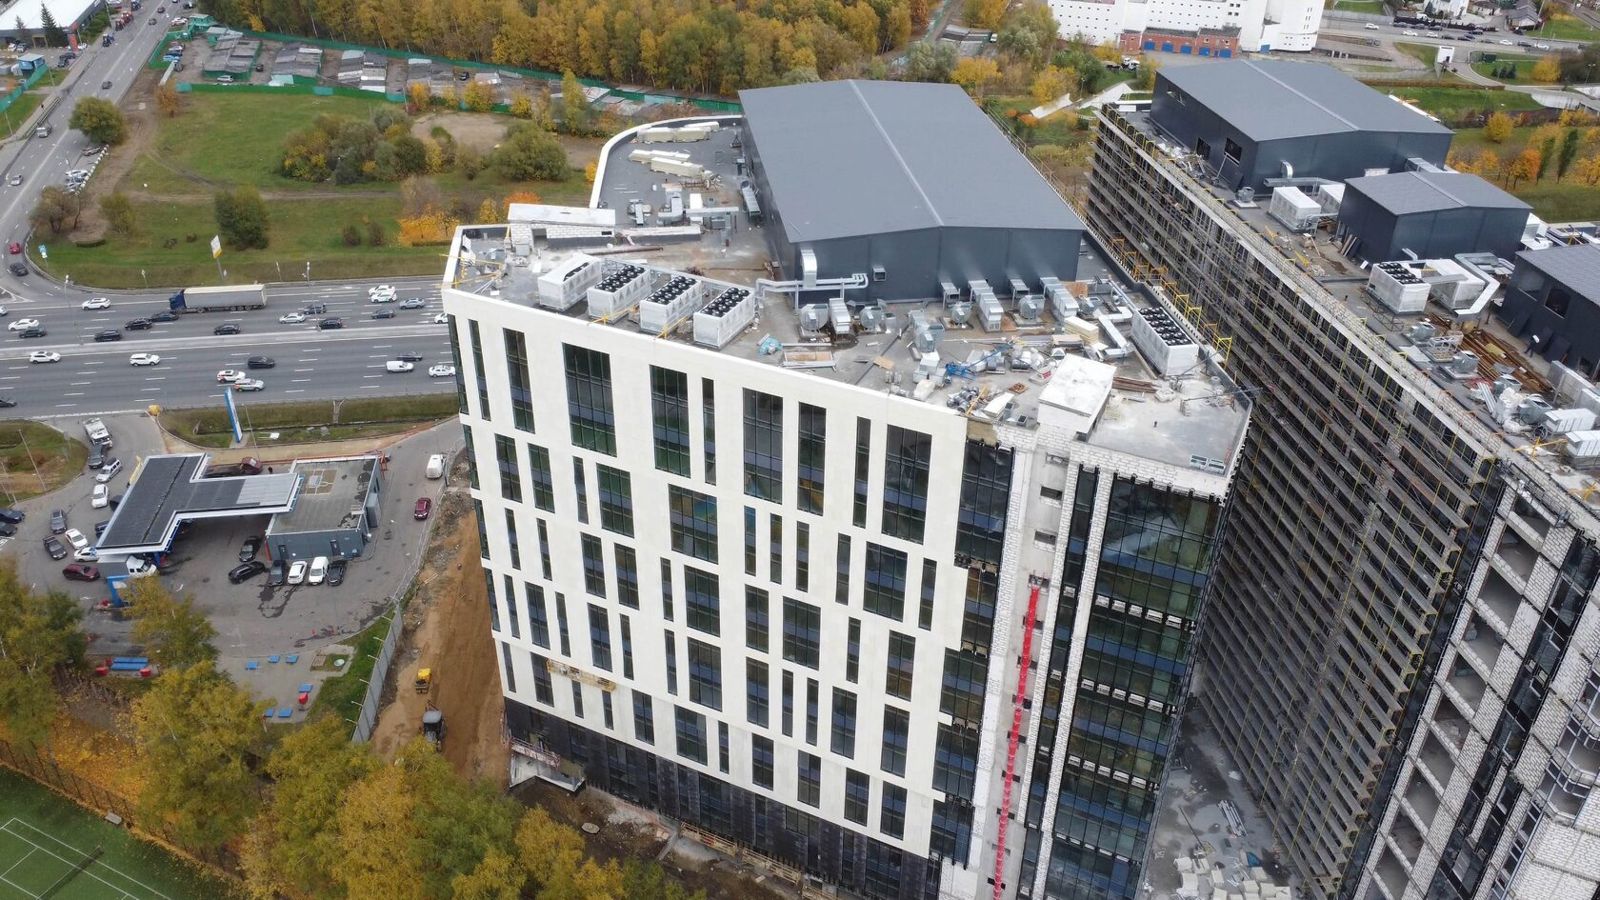
Installation
Fibre cement boards are installed on a standard rainscreen substructure — aluminium or galvanised steel.
• Visible fixing — screws or rivets through holes in the board, with washers matching the coating colour. Holes are drilled oversize so the board can move freely with changes in humidity and temperature; some points are made fixed.
• Concealed fixing — expansion anchors into the back of the board with horizontal profiles, or adhesive systems approved by the manufacturer. Requires thicker boards.
• Clip fixing — for small formats, similar to porcelain stoneware.
The sequence is standard: setting-out, brackets, insulation and wind barrier, rails, cladding. Boards are best cut on site with a saw fitted with dust extraction — cement dust is harmful, and wet cutting leaves stains on the coating. EPDM tape is laid between the board and the rail to avoid metal–cement contact and to stop water lingering on the profile.
Rail spacing and the number of fixing points are specified by the board manufacturer depending on thickness and wind zone; at corners and parapets, where wind suction is highest, fixing points are placed closer together. Minimum edge distances for holes are strictly observed — otherwise the edge breaks off when tightened. Joints between boards are left open, with the width per design; horizontal joints are covered with a flashing profile where necessary.
Painting
Fibre cement panels are supplied with or without a factory coating.
• Factory painting — acrylic or other facade coatings applied and cured in the factory. Uniform colour and durability; when boards are cut, edges are painted with a touch-up product.
• On-site painting — possible for primed boards. Facade paints compatible with a cement substrate are used, as recommended by the board manufacturer. Painting is done at above-zero temperatures in dry weather.
• Natural surface with a water-repellent impregnation — keeps a concrete look but shows dirt more.
Over time the coating fades, and the facade will need repainting. The interval depends on the coating, wall orientation and climate — this should be factored into the building's cost of ownership. Repainting is done from cradles or scaffolding on a cleaned, dust-free surface, so it is easier to plan together with other facade maintenance work.
Comparison with GFRC
Fibre cement and GFRC are both cement composites, but in terms of capability they are different materials.
| Criterion | Fibre cement | GFRC |
|---|---|---|
| Reinforcement | Cellulose or synthetic fibre | Alkali-resistant glass fibre |
| Form | Flat boards | Three-dimensional elements of any shape |
| Texture | Smooth, painted, simple texture | Stone imitation, relief, classical order elements |
| Production | Standard sheets from stock | Made-to-design elements, in-house moulds |
| Purpose | Economical flat cladding | Architectural facade |
TECHNOFORMA is a full-cycle GFRC manufacturer: design department, in-house mould shops, production with quality control at every stage, logistics and installation. If a facade needs a combination of flat planes and architectural ornament, GFRC makes it possible in a single material.
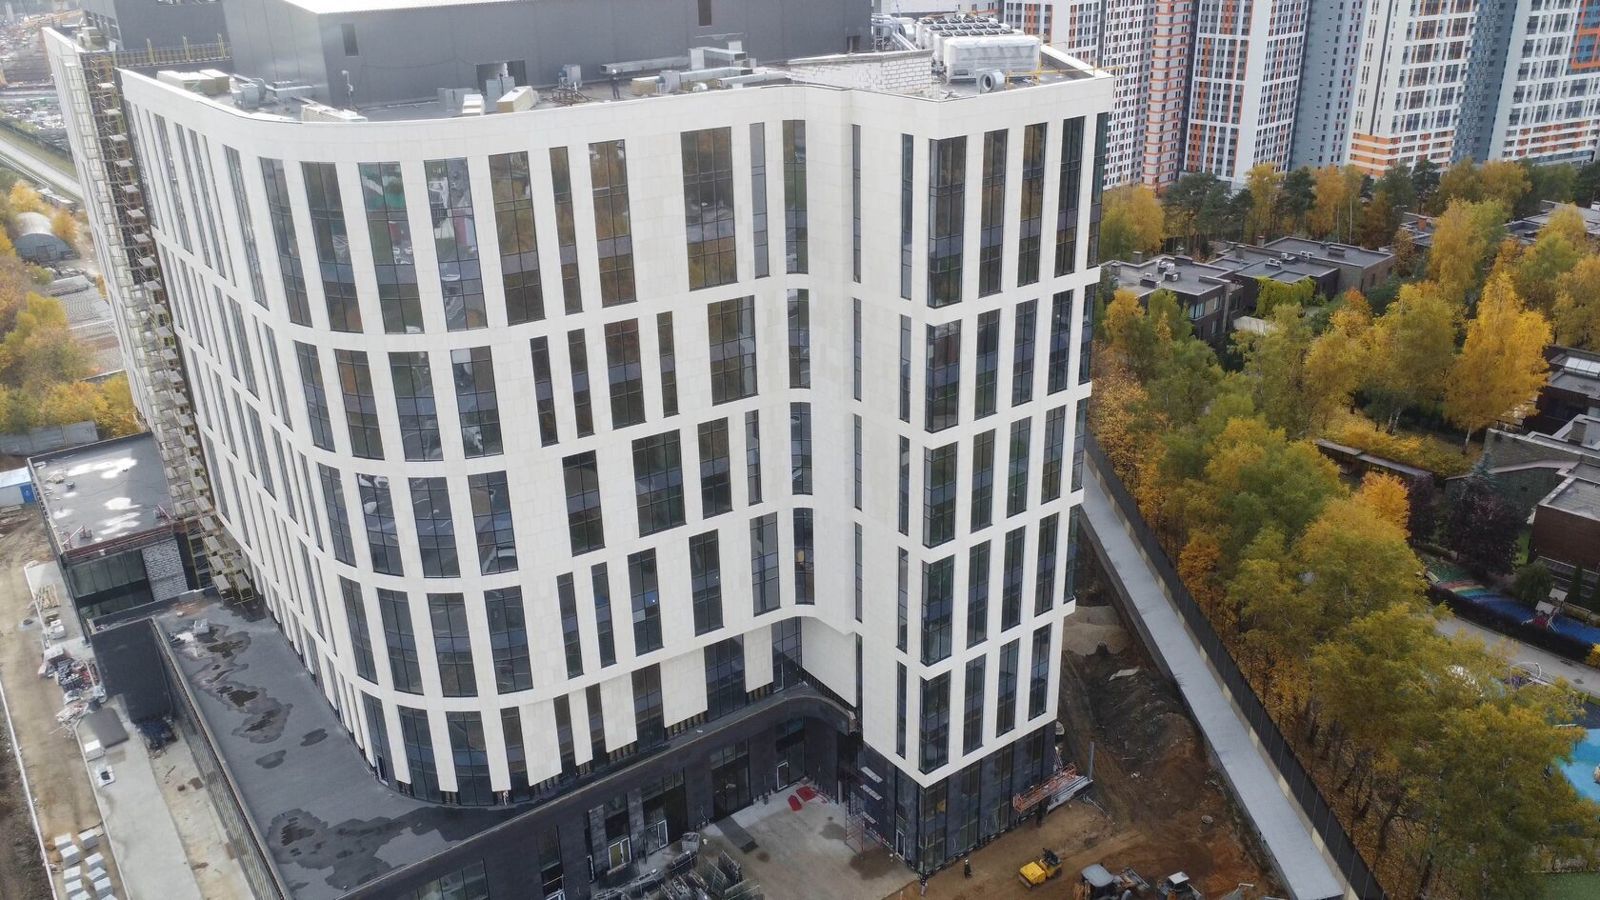
Examples from TECHNOFORMA projects
Fibre cement is not among the materials TECHNOFORMA manufactures; in TECHNOFORMA projects, rainscreen facades are made of GFRC, porcelain stoneware, stone and FRONTEK. An example of a residential project where GFRC handles both flat planes and architectural ornament is the Na Sovetskoy residential complex in Cherkessk: 15 storeys, 6,000 m² of GFRC, design and installation in 2025.
How work on site is organised is described in "Ventilated facade installation: stages of work".
FAQ
How is a facade clad with fibre cement panels?
The boards are fixed to a metal rainscreen substructure with screws, rivets or concealed anchors, over insulation and a wind barrier, with a ventilated gap.
What panel sizes are used for a ventilated facade?
Fibre cement boards come in formats up to 1200–1500 × 3000 mm, 8–14 mm thick; the actual element size is set by the layout and wind calculation.
Do fibre cement boards burn on a facade?
Most brands are non-combustible or low-combustibility; the combustibility group is stated in the documents for the specific product and depends on the fibre and coating.
Do fibre cement panels need painting?
Factory-coated boards are not painted during installation, only their edges after cutting. Over time the coating fades and the facade is repainted.
How does a fibre cement ventilated facade differ from a GFRC facade?
Fibre cement is flat sheet cladding, while GFRC allows three-dimensional architectural elements and stone-like textures.