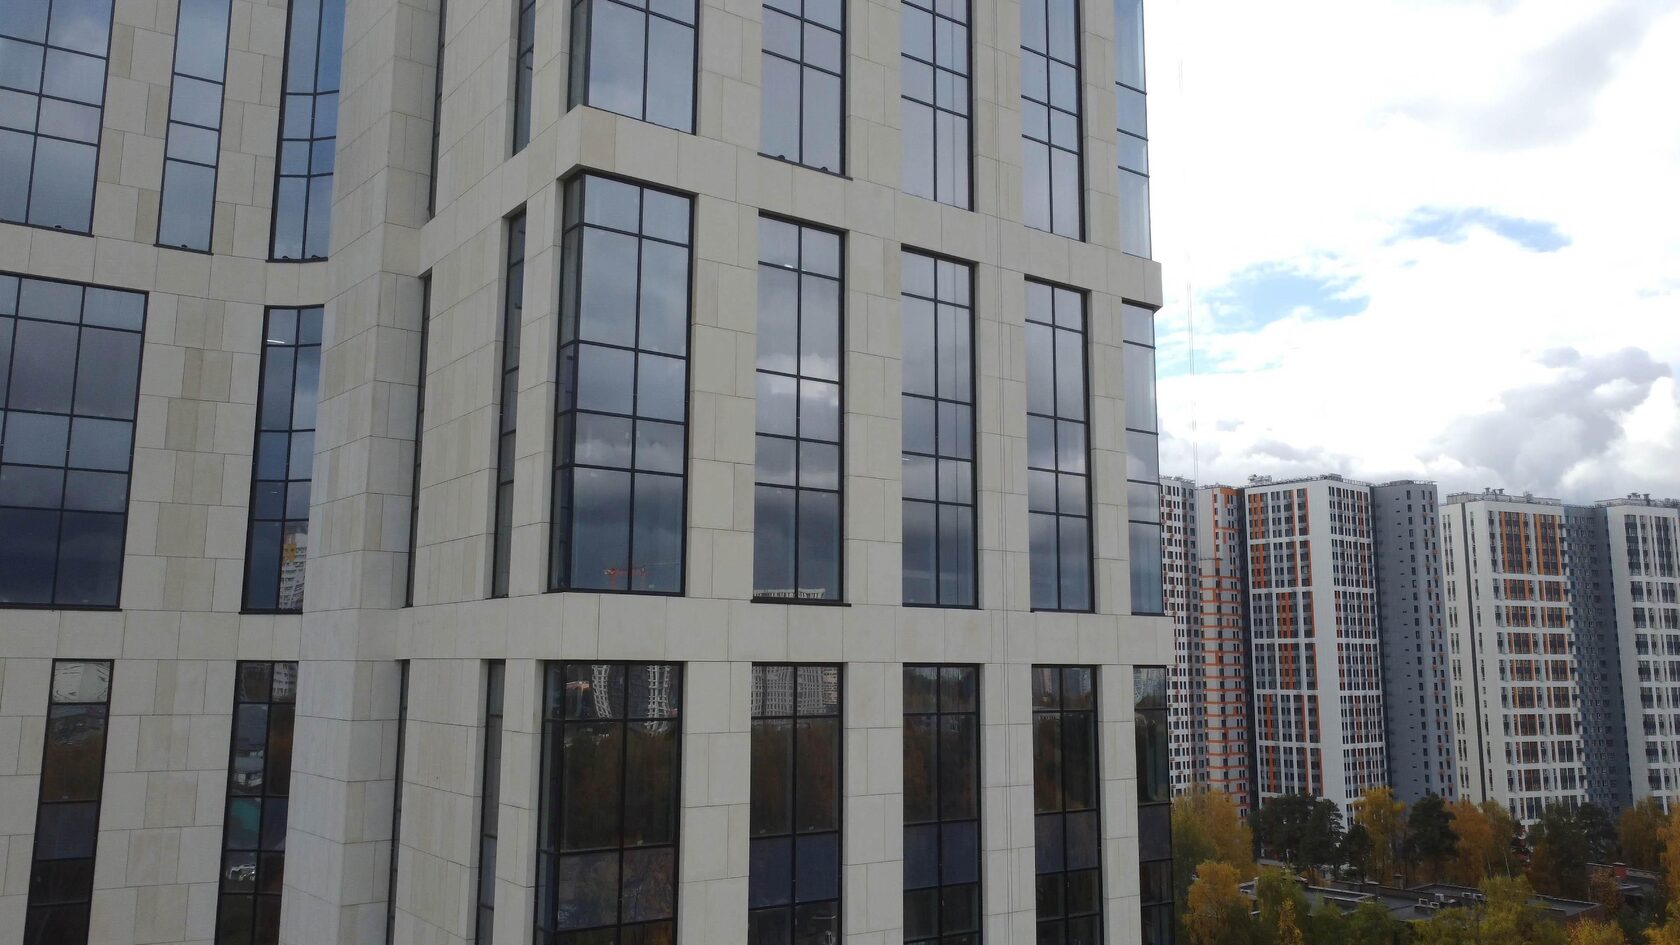
Ventilated Facade Installation: Stages of Work
Installing a ventilated rainscreen facade is a sequence of work in which each layer covers the previous one: preparation and survey, brackets, insulation and membrane, rails, cladding, acceptance. A mistake made at an early stage cannot be corrected later without dismantling, so quality is determined not by how fast panels are hung but by control of concealed works.
The main criterion for choosing a contractor is whether they work to the design and the system's technical details manual and hand over concealed works with signed inspection records. This article is useful for clients, general contractors and technical supervision planning and accepting rainscreen facades on multi-storey and public buildings.
The system itself is described in Ventilated rainscreen facades.
Preparation and survey
Work starts long before the first anchor.
• Design and documents. Working drawings of the rainscreen facade with the cladding layout, details and substructure calculation; the system's technical certificate and details manual; a method statement covering scaffolding or cradles and storage.
• Substrate survey. Wall type, condition, voids and cracks. For weak substrates, a decision to fix to the floor slabs.
• Anchor pull-out tests. Carried out on site in different areas of the wall; the results confirm the anchor type and bracket spacing.
• Geodetic survey of the facade. Deviations of the wall from vertical and plane, positions of openings, corners and parapets are recorded. The survey sets the bracket projection and the installation layout is drawn from it.
• Setting-out. Reference axes, levels and bracket positions are marked on the wall.
TECHNOFORMA starts with a site inspection and measurements: the cost of work is determined after inspecting the building, and the cladding layout is based on its actual geometry.
Work organisation is also decided at the preparation stage: how to work at height (scaffolding, facade cradles, lifts, rope access), where to store insulation and cladding under cover, how to lift large elements, and in what order to move through work zones. For multi-storey buildings the typical scheme is several zones across the elevations, each with its own crew: one sets brackets, another insulates, a third hangs cladding. This way adjacent operations do not get in each other's way, and concealed works are accepted before the next layer covers them.
| Access method | Where suitable | Limitations |
|---|---|---|
| Scaffolding | medium-height buildings, heavy cladding, stone | time to erect and hire costs, site space |
| Facade cradles | multi-storey buildings with an accessible roof | wind, anchor points on the roof |
| Lifts | low buildings, local areas | need level ground next to the facade |
| Rope access | spot work, repairs, awkward areas | not suitable for installing heavy cladding |
Brackets
Brackets are the load-bearing elements that transfer the cladding load to the wall. They are installed to the setting-out, starting with the reference rows.
• Holes are drilled for the anchor specified in the design, observing depth and edge distance.
• A thermal break pad is placed under the bracket foot to reduce the thermal bridge.
• Load-bearing brackets that carry the cladding weight go where the design says, often at floor slabs; restraint brackets take wind load.
• Bracket projection is chosen from the survey so that the facade plane is true once the rails are fitted.
After the brackets are installed, technical supervision checks anchor type, spacing and fixing and signs a concealed works record — the brackets will then be partly covered by insulation.
Substructures differ by material: aluminium (light and corrosion-resistant but with high thermal expansion, hence sliding connections), galvanised steel with a polymer coating (stronger and cheaper, but the protective coating at cut edges must be checked) and stainless steel (high strength and fire resistance, used on tall and critical buildings, more expensive). Different metals must not be mixed in one connection without isolating pads, as this causes galvanic corrosion. The choice depends on cladding weight, building height, fire safety requirements and the specific system covered by the technical certificate and details manual.
Insulation and membrane
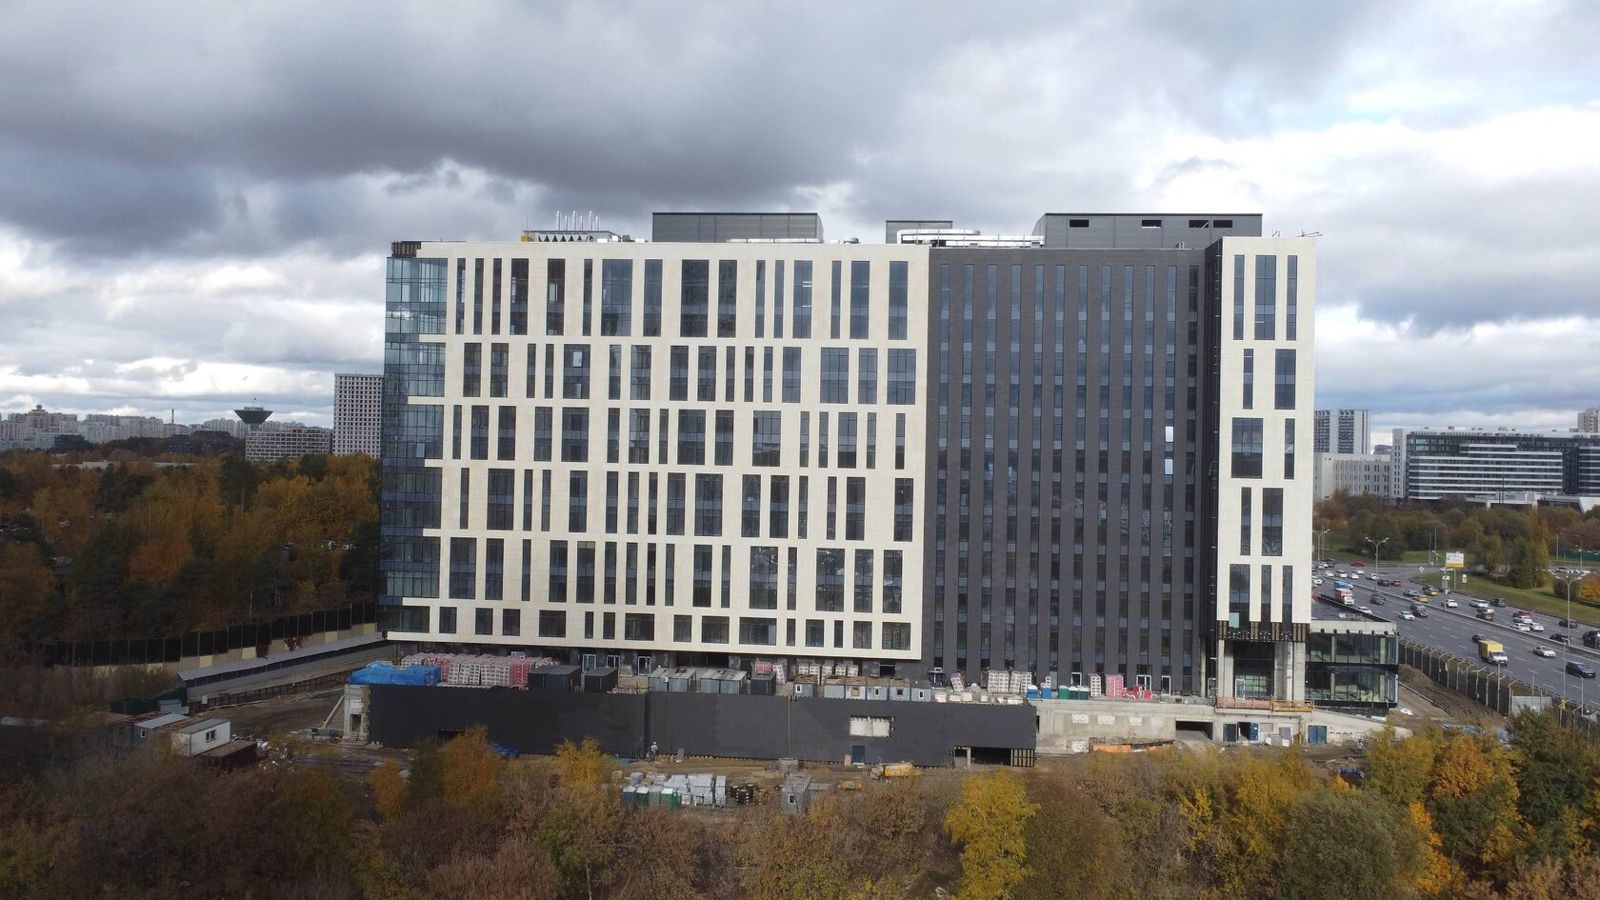
Insulation is mineral wool boards approved for rainscreen facades. They are laid from the bottom up with staggered joints, tight to the wall and to each other, cut around the brackets.
• With two-layer insulation, the joints of the layers are offset.
• Each board is fixed with insulation dowels in the number and pattern given in the design.
• The wind barrier membrane, if the system includes one, is laid with overlaps and fixed with the same dowels.
• Insulation is not left exposed to rain: wet mineral wool loses its thermal performance and dries slowly.
Fire breaks are installed at the same time around openings and at the levels shown in the design. They are also accepted with a concealed works record.
Insulation thickness and number of layers come from the thermal calculation, not crew habit: a shortfall of 20–30 mm over a large area noticeably reduces thermal protection, while extra thickness increases bracket projection and anchor load. If the thickness changes during installation, the substructure design is recalculated.
Rails
Rails are vertical (sometimes horizontal) profiles on which the cladding is hung. They are mounted on the brackets and brought into one plane using stringlines or a laser level.
• A rail is fixed rigidly to the load-bearing bracket and to restraint brackets through sliding slots so the profile can expand when heated.
• Rail joints along the height have a thermal gap; a cladding element must not bridge this joint.
• Rail spacing follows the cladding layout.
• Fasteners are rivets or bolts made of materials compatible with the profile.
The rail plane is the last chance to straighten the facade. Once cladding is hung it cannot be corrected, so an as-built survey of the rails is done before cladding starts and deviations are removed by adjusting the connections.
For heavy cladding — natural stone and large GFRC elements — the substructure is strengthened: bracket spacing is reduced, heavier profiles are used and more load-bearing points are placed at floor slabs. The substructure type must not be changed on site without recalculation: swapping a profile or bracket for an "equivalent" without the designer's approval is one of the most common causes of supervision remarks.
Cladding
Cladding is hung from the bottom up, to the layout, with each element secured by clips, runners, anchors or cast-in fixings depending on the material.
• Porcelain stoneware and fibre cement — standard-format slabs; installation is quick.
• Natural stone — heavy slabs, numbered layout, control of shade variation.
• GFRC — elements to a bespoke layout with factory cast-in fixings; large elements are lifted mechanically.
Reveals, sills, parapet cappings and window junctions are installed in parallel. At TECHNOFORMA the substructure, insulation and cladding are installed by its own installation teams — over 100 specialists — so elements from its own production go onto a substructure designed within the same team.
Cladding work is limited by weather: in strong wind, hanging large elements from cradles and cranes stops; in rain, insulation is not closed up without protection; sealants and adhesives are used only within the manufacturer's temperature range. In winter, installing the substructure and dry-fixed cladding is possible but slower, and wet processes at junctions are postponed or carried out in heated enclosures.
Typical installation mistakes that are expensive to fix later:
| Mistake | Consequence | How to prevent |
|---|---|---|
| Wrong anchor type or anchor in a mortar joint | bracket pull-out, misaligned cladding | pull-out tests, check against the record |
| No thermal pads under brackets | thermal bridges, condensation | accept brackets before insulating |
| All rail connections rigid | profile distortion, panels pushed out when heated | sliding connections on restraint brackets |
| Insulation with gaps, dowels not to pattern | heat loss, wind washing | concealed works record, spot checks |
| No fire breaks | non-compliance with design and fire safety requirements | accept fire breaks before cladding covers them |
| Cladding bridges a rail joint | cracked and chipped panels | layout that respects profile joints |
| Ventilation cavity blocked at junctions | trapped moisture, wet insulation | perforated closers, cavity check |
Acceptance
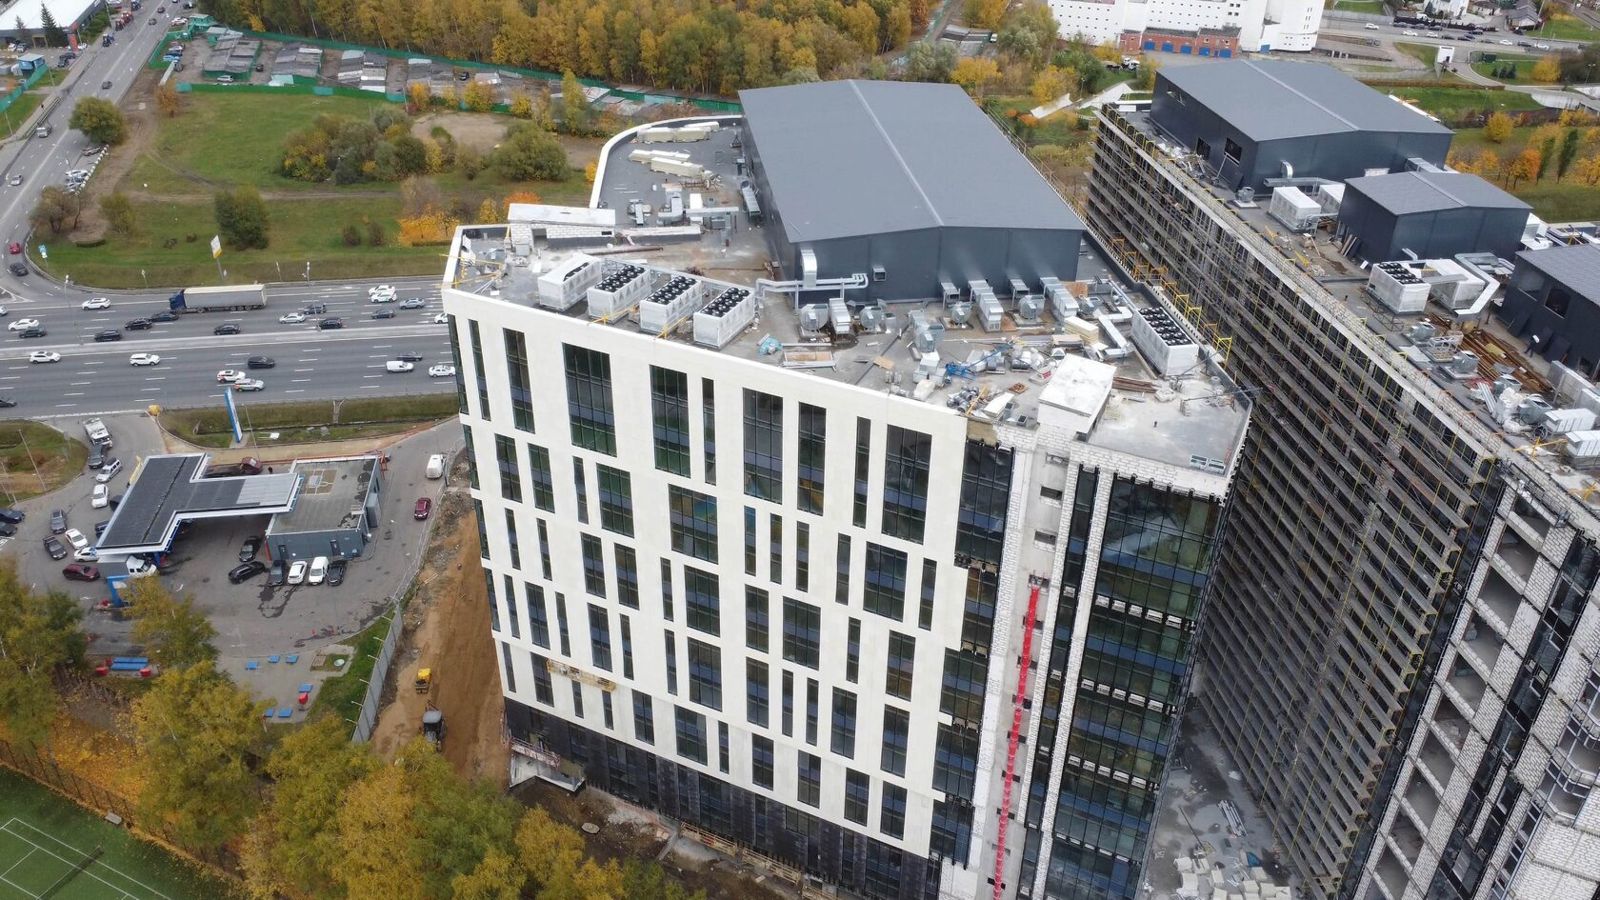
Accepting a rainscreen facade is not an inspection of the finished facade but the sum of acceptances at every stage.
• concealed works records: bracket anchoring, insulation and dowels, membrane, fire breaks, rails;
• anchor test reports;
• as-built geodetic survey;
• data sheets and certificates for materials and products, system documents;
• cladding check: plane, width and evenness of joints, fixing of every element, no chips, clean surface.
Snags are recorded and fixed before the final certificate is signed. Good practice is selective removal of a cladding element in a disputed area for inspection.
| Stage | What gets covered | Document |
|---|---|---|
| Brackets | Anchoring, pads, spacing | Concealed works record, anchor test report |
| Insulation | Boards, dowels, staggered joints | Concealed works record |
| Membrane and fire breaks | Overlaps, breaks at openings and floors | Concealed works record |
| Rails | Plane, thermal gaps | Record, as-built drawing |
| Cladding | Fixing, joints, appearance | Acceptance certificate, as-built survey |
What turnkey rainscreen installation usually includes and what drives cost. Scope: design and layout, survey and anchor tests, geodesy, supply of substructure and insulation, installation of all layers, reveals, sills, parapets, junctions, as-built documentation. Cost is affected by:
• cladding type and weight — stone and three-dimensional elements cost more to install than porcelain stoneware;
• building height and access method — scaffolding, cradles, lifts;
• wall condition and material — weak substrates require fixing to floor slabs and more anchors;
• architectural complexity — number of openings, corners, projections, curved areas;
• insulation thickness from the thermal calculation;
• season and schedule — winter work and tight programmes increase costs.
For these reasons an "average market" price per square metre says little about a specific building: at TECHNOFORMA the cost of construction and installation work is determined after inspecting the site.
Examples from TECHNOFORMA projects
TECHNOFORMA has carried out the full cycle, from design to installation, on many projects listed in TECHNOFORMA projects. For example, Dubai Houses residential complex in Grozny: 9 storeys, 30 buildings, 70,000 m² of GFRC cladding, design and installation in 2025. Such a volume demands tight organisation: crews working in parallel on different buildings and production synchronised with installation.
For Chechen State University (12,000 m² of GFRC) the company provided design and installation supervision — the option where another contractor installs under the manufacturer's control.
More on choosing insulation in Insulating a ventilated facade: materials and thickness.
FAQ
What is the installation technology for a ventilated facade?
Preparation and survey, anchor tests, bracket installation, insulation and wind barrier, fire breaks, rails, cladding, acceptance. Each stage of concealed works is accepted with a signed record.
What is a method statement for a ventilated facade?
A document describing the sequence of operations, materials, equipment, and quality and safety requirements for a specific system. It is prepared as part of the work execution plan.
How do rainscreen systems from different manufacturers, such as TechnoNICOL, differ?
In the composition of the substructure, insulation, membranes and details, confirmed by a technical certificate. Installation must follow the details manual of the chosen system strictly.
Is the method different for a metal cassette rainscreen facade?
The stages are the same; hanging the cladding differs: cassettes are hung on runners or fixed through the return, with allowance for thermal expansion.
Who accepts a ventilated facade?
The client's technical supervision and the general contractor — on the basis of concealed works records, test reports, the as-built survey and inspection of the cladding.
Can a ventilated facade be installed in winter?
Yes, the substructure and mechanically fixed cladding can be installed in winter, but more slowly: wind, icing and protecting insulation from precipitation are taken into account, and sealants and adhesives are used only within the manufacturer's temperature range.