
Ventilated Facade Insulation: Materials and Thickness
Insulation behind a ventilated rainscreen facade is made with non-combustible mineral wool boards fixed to the wall with insulation dowels and, where required, covered with a wind barrier membrane. A ventilated cavity is left over the insulation to remove moisture, so the board stays dry and keeps its thermal performance.
The main selection criteria are the density and intended use of the board (for rainscreen facades, not for rendered facades or roofs) and a thickness confirmed by thermal calculation for the specific region and wall. This article is useful for designers, clients and technical supervisors of multi-storey and public buildings, and for private home owners choosing an insulated rainscreen facade.
The general logic of the systems is covered in the Ventilated rainscreen facades section.
Mineral wool
Rainscreen facades use mineral wool boards based on stone (basalt) wool. Glass wool is used less often, and only in systems where it is specified.
| Parameter | Guide value for rainscreen facades | Why it matters |
|---|---|---|
| Combustibility | Non-combustible (NG under Russian classification) | Fire safety requirement for the insulation layer in a rainscreen facade |
| Density | Single-layer system: around 80–90 kg/m³; two-layer: lighter inner layer, denser outer layer | Rigidity, resistance to wind erosion |
| Thermal conductivity | About 0.035–0.040 W/(m·K) when dry | Determines thickness |
| Water absorption | Water-repellent treated boards | Protection from moisture during installation and in service |
Values depend on the manufacturer and product; exact figures are in the product documentation. Insulation for a rainscreen facade must be marked as suitable for ventilated facades and be on the list given in the system's technical approval: substituting a similar board of another brand breaks the system's conditions of use.
A two-layer scheme, with a dense outer layer over a lighter inner one, saves money and fills wall irregularities better, but requires staggered joints and adds labour.
Comparison of the main insulation options for rainscreen facades:
| Material | Use in rainscreen facades | Comment |
|---|---|---|
| Stone wool | the main option | non-combustible, vapour-permeable, temperature-resistant |
| Glass wool | limited, in systems where it is specified | lower density and resistance to wind scouring |
| Extruded polystyrene | as a rule not used behind a ventilated cavity | combustible; suitable for the plinth below ground level and in other systems |
| PIR boards | only in systems with proven fire performance | low thermal conductivity, but use is limited by fire safety requirements |
For a private low-rise house the requirements are less strict, but even here stone wool is the sensible choice for a rainscreen facade: a cavity with moving air and combustible insulation is a poor combination.
Calculating thickness
The thickness of facade insulation is set by thermal calculation according to the Russian code for thermal protection of buildings (SP 50.13330). The calculation takes into account:
• the climate zone and heating degree-days;
• the building's use and the required thermal resistance;
• the material and thickness of the load-bearing wall;
• thermal bridges such as brackets, dowels and window reveals. Every bracket is a cold bridge, so the actual thermal resistance of a wall with a rainscreen facade is lower than the insulation thickness alone suggests.
In practice, residential buildings in central Russia end up with around 100–150 mm, more in northern regions and less in southern ones. This is a guide, not a rule: thickness can vary on one building depending on the wall.
The overall depth of a rainscreen facade, from the wall to the face of the cladding, is the sum of the insulation, the ventilated cavity (usually at least 40 mm; the exact value per the design and the system manual), the substructure depth and the cladding thickness. For GFRC and stone, the depth of the fixing details is added. This parameter affects reveals, window junctions and facade alignment.
The logic of the calculation: the higher the required thermal resistance and the lower the wall's own resistance, the thicker the insulation. A brick wall and aerated concrete masonry give different mineral wool thicknesses under the same requirements; a cast-in-place reinforced concrete wall insulates almost nothing by itself and needs the greatest thickness. Cold bridges from brackets are accounted for with a thermal uniformity factor, which depends on the number and type of brackets per square metre. That is why thermally broken brackets and an optimised substructure spacing sometimes achieve more than an extra 20–30 mm of insulation.
Boards come in standard thicknesses, so the calculated value is rounded up to the nearest thickness or a combination of two layers.
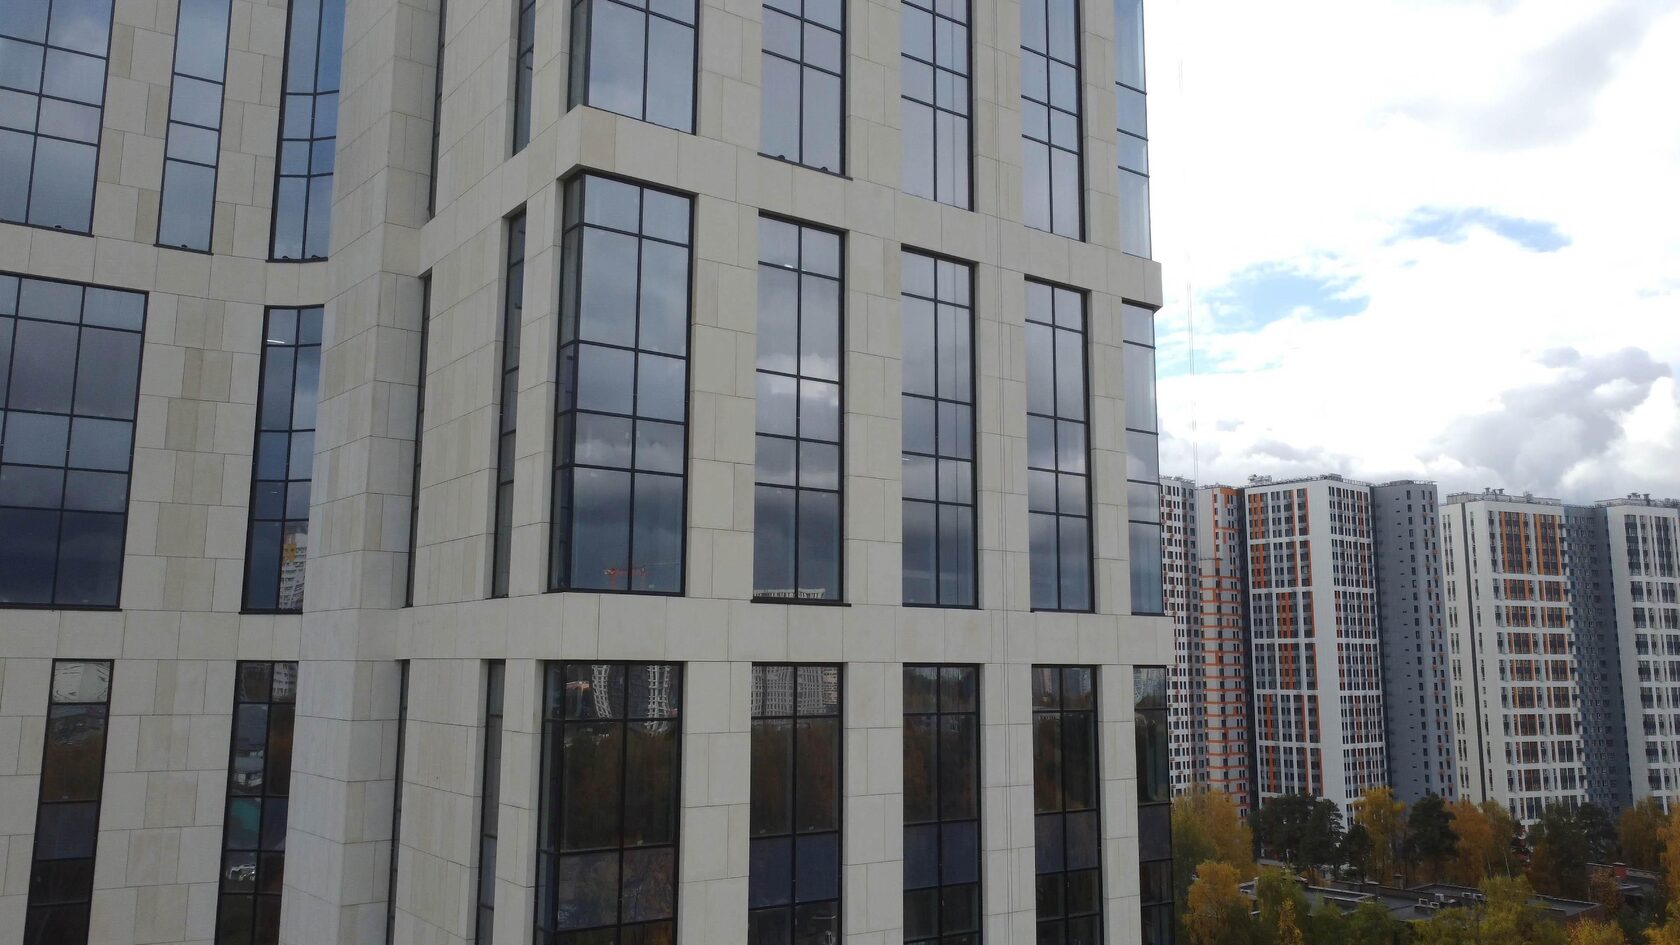
Fixing with dowels
Each insulation board is fixed with insulation dowels, either plastic or with a metal expansion pin. The number and layout are set by the design and the system's technical manual.
• A typical layout is at least 2 dowels per board for the inner layer and more for the outer one; more often at building corners and in zones of higher wind load.
• Dowel length is the insulation thickness plus the anchorage depth in the substrate, which depends on the wall material.
• The dowel plate should sit flush with the board without crushing it.
• Dowels with a metal pin are cold bridges; models with a thermal head are used.
In hollow and lightweight substrates, dowels with an extended expansion zone are used; the type is confirmed by on-site pull-out tests.
Sequence of insulation work on a section:
1. Setting out and installing the substructure brackets.
2. Cutting the insulation boards around the brackets tightly, without gaps.
3. Installing the inner-layer boards staggered, with tight joints.
4. The outer layer with joints offset from the inner layer.
5. The membrane, if specified, and final installation of dowels.
6. Sign-off with a hidden works certificate before the rails are installed.
Wind barrier
A wind barrier protects the insulation from fibres being blown out and from cooling by the airflow in the ventilated cavity. It is a vapour-permeable membrane that lets vapour out of the insulation but stops wind and water droplets.
• The membrane is laid over the insulation with overlaps and fixed with the insulation dowels.
• Some systems do not use it: boards with a laminated facing or dense water-repellent boards that can work without a membrane are used instead. This must be stated in the system documents.
• The membrane's combustibility affects the fire performance of the system.
The decision "with or without a membrane" is made not on site but when the system is chosen. If a membrane is specified, it cannot be omitted to save money; if the system allows working without it, the insulation must be exactly the product for which this has been confirmed. On tall buildings, where air speed in the cavity is higher, wind barrier requirements are usually stricter.
A separate issue is protecting the insulation during construction. If the cladding is installed late, exposed mineral wool loses its properties in rain and wind, and the membrane degrades under UV. So insulating in sections that are immediately covered by cladding is not a formality but a condition of durability.
Mistakes
Typical insulation mistakes that are discovered after the cladding is installed:
• gaps between boards and around brackets, which act as cold bridges;
• too few dowels, so boards pull away from the wall and air circulates behind them;
• wet insulation left under the cladding;
• insulation of the wrong brand or density;
• a blocked ventilated cavity, where cladding or rails press on the insulation and moisture cannot escape;
• no fire barriers around openings;
• holes through the membrane not taped after the brackets were installed.
All these defects are hidden, so insulation is signed off with a certificate before the rails are installed. Later they can be detected by thermal imaging during the heating season: cold bridges and areas with detached boards show up as zones of higher outer surface temperature. But fixing them on a finished facade means removing the cladding, so it is cheaper to inspect each section before it is covered.
Another common mistake is skimping on insulating window reveals and junctions: that is exactly where damp patches and freezing appear after installation. Reveal details are made according to the system manual, and fire barrier boxes around openings from steel of the specified thickness.
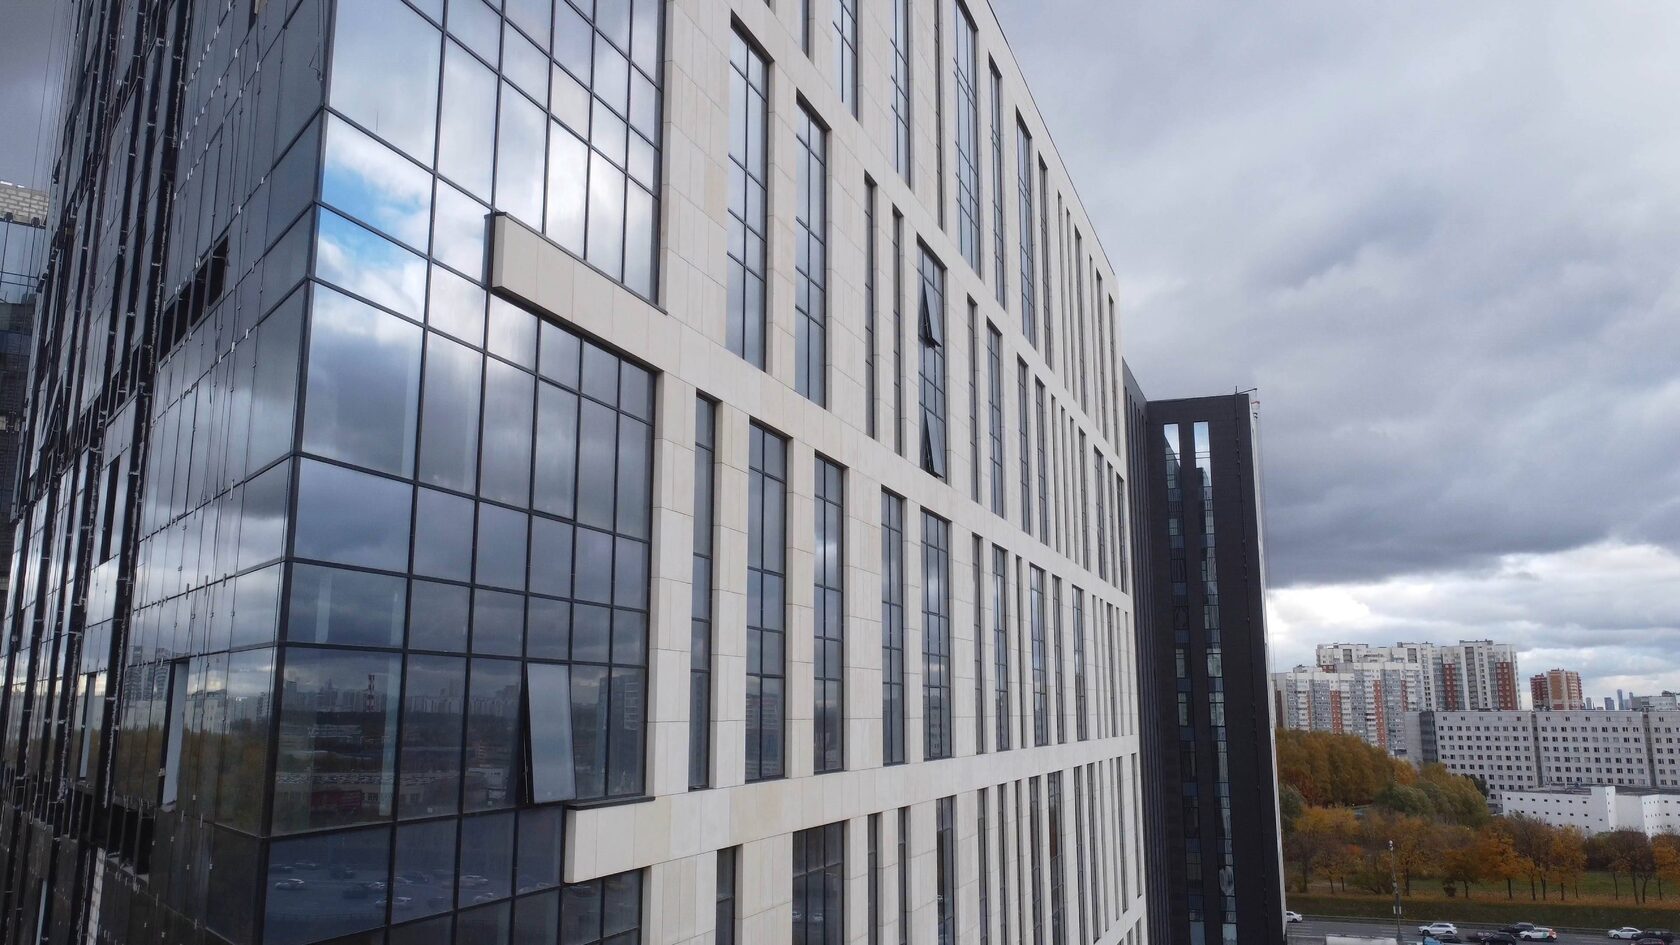
Examples from TECHNOFORMA projects
Insulation is part of TECHNOFORMA's full cycle: its own installation teams install the substructure, insulation and cladding. Among the TECHNOFORMA projects are, for example, the Anzhi-City residential complex in Makhachkala (16 storeys, 18,000 m² of GFRC cladding, design and installation in 2022–2024) and the Zolotye Peski residential complex (11 storeys, 7,500 m² of GFRC, work in 2025).
The next layer of the system is covered in Wind barrier membrane in a ventilated facade.
FAQ
Can a rainscreen facade be built without insulation?
Yes, on unheated buildings or if the wall is already insulated. The substructure and cladding remain; only the bracket projection changes.
What insulation is needed for a rainscreen facade?
Non-combustible stone wool boards intended for ventilated facades and listed in the documents for the chosen system.
How thick should facade insulation be?
As determined by thermal calculation for the region and wall; for residential buildings in central Russia the guide is 100–150 mm.
Is permission needed to insulate the facade of an apartment building in Russia?
The facade is common property of the owners, so a decision of the general meeting and agreement with the management company are needed; in some cities, approval of the architectural appearance as well. Check the procedure with the local administration.
How much does facade insulation cost?
It depends on the area, insulation thickness and brand, access to the facade and the scope of work. TECHNOFORMA determines the cost after a site inspection.


