
Ventilated Rainscreen Facade: Structure and How It Works
A ventilated rainscreen facade is an external cladding system in which the finishing material is fixed to the wall via a metal substructure, set away from the insulation. A ventilated air gap remains between the insulation and the cladding, through which moisture escapes from the wall and insulation. Cladding options include porcelain stoneware, glass fibre reinforced concrete (GFRC), natural stone, fibre cement and metal panels.
The main criterion for choosing a system is that the substructure, insulation and cladding are compatible with each other and meet the fire safety and load requirements for the particular building. Rainscreen facades are used on multi-storey residential buildings, office and public buildings, in refurbishment, and on private houses. All articles on the topic are in the section Ventilated rainscreen facades.
Layers of a rainscreen facade
A typical ventilated rainscreen facade consists of several layers, working outward from the wall:
| Layer | Made of | Function |
|---|---|---|
| Load-bearing substrate | Cast-in-situ concrete, brick, blocks | Carries the load from the system |
| Brackets | Aluminium alloys, galvanised or stainless steel | Anchored to the wall, set the projection |
| Thermal insulation | Non-combustible mineral wool boards | Reduces heat loss |
| Wind and moisture barrier (as designed) | Membranes or faced insulation | Protects the insulation from fibre wash-out and moisture |
| Rails | Vertical and/or horizontal profiles | Carry the cladding |
| Ventilated gap | Air | Removes moisture, evens out temperature |
| Cladding | Porcelain stoneware, GFRC, stone, panels | Protects the system, shapes the appearance |
Besides the main layers, the system includes anchors, thermal isolation pads under the brackets, cladding fixings (clips, rivets, concealed fixings), fire barriers, opening surrounds, flashings and junctions with the roof and plinth. A ventilated rainscreen facade is fixed to the load-bearing wall: it carries the entire load from the cladding and wind, so anchors are selected for the substrate material and verified by pull-out tests.
Why the air gap is needed
The ventilated gap lies between the insulation (or wind barrier membrane) and the cladding. This is the working principle that distinguishes a rainscreen facade from 'wet' render systems.
Why the air gap is needed:
• Moisture removal. Water vapour passing from inside the building through the wall and insulation is carried away by the airflow and does not condense in the insulation. Dry insulation keeps its thermal performance.
• Weather protection. The cladding takes rain and snow; water that gets behind the cladding through joints runs down the gap and is not absorbed by the insulation.
• Temperature balancing. In summer the cladding heats up and the gap reduces heat transfer to the wall; in winter thermal stresses in the wall are reduced.
• Independent cladding. The cladding is not rigidly connected to the wall and does not transfer its thermal movement to it.
The effect comes from natural stack ventilation: air enters at the bottom, at the plinth, warms up and exits at the top, at the parapet. So the gap must have open inlet and outlet openings protected by grilles, and its width must match the system design and the system developer's recommendations. A gap that is too narrow impairs ventilation, and one blocked by sills and barriers without calculation disrupts it.

Cladding
The cladding of a rainscreen facade determines the building's appearance, the system's weight and the requirements for the substructure.
• Porcelain stoneware. The most common cladding: a wide choice of formats and textures, moderate weight, flat tiles. Fixed with visible clips or concealed fixings.
• GFRC. Large-format flat and three-dimensional panels, decor, relief. Allows cladding and architectural decor to be combined in one system. According to TECHNOFORMA, GFRC is rated non-combustible (Russian class NG).
• Natural stone. Granite, marble, limestone, travertine slabs. Heavy, needs a reinforced substructure and calculation.
• Fibre cement panels — light flat boards with a painted or textured surface.
• Metal cassettes and composite panels — light, with precise geometry; for composite panels the fire performance of the core is critical.
• Terracotta and ceramic panels, including extruded ones such as FRONTEK.
One facade often combines several claddings — for example, GFRC for sculpting and decor and porcelain stoneware for plain areas.
Where it is used
Ventilated rainscreen facades are used:
• in new residential construction — multi-storey buildings that need durable insulated cladding;
• on office and retail centres — large panels, complex geometry, integrated signage and lighting;
• on public buildings — schools, universities, hospitals, sports facilities;
• in refurbishment — insulating and renewing old buildings without wet processes on the wall;
• on private houses — including aerated concrete, timber and timber-frame houses, where a rainscreen lets the wall 'breathe'.
Limitations relate to the wall's load-bearing capacity (anchors must hold the load), building height (fire safety requirements become stricter for tall buildings) and climate (wind zones, seismicity). Requirements for the design, testing and use of facade systems are set by the current Russian codes of practice on fire safety and loads and by the technical certificates for specific systems.
Pros and limitations
Strengths and limitations of the system:
| Pros | Limitations |
|---|---|
| The insulation stays dry and the wall is protected from the weather | Higher cost than render systems |
| Installation all year round, with no wet processes | Requires a design and calculation of substructure and anchors |
| Uneven walls are levelled by adjustable brackets | Quality depends on installation: errors in fixing and junctions are critical |
| Wide choice of cladding, including decor | Strict fire safety requirements for materials and barriers |
| Repairable: a panel can be replaced | Higher load on the wall than light render systems |
| Durability with correctly selected materials | Substructure corrosion if the metal and fixings are chosen wrongly |
The decisive reliability factors are compatibility of all system elements, calculation for wind and self-weight, and the skill of the installers. That is why responsibility for design and installation is best not split between different contractors.
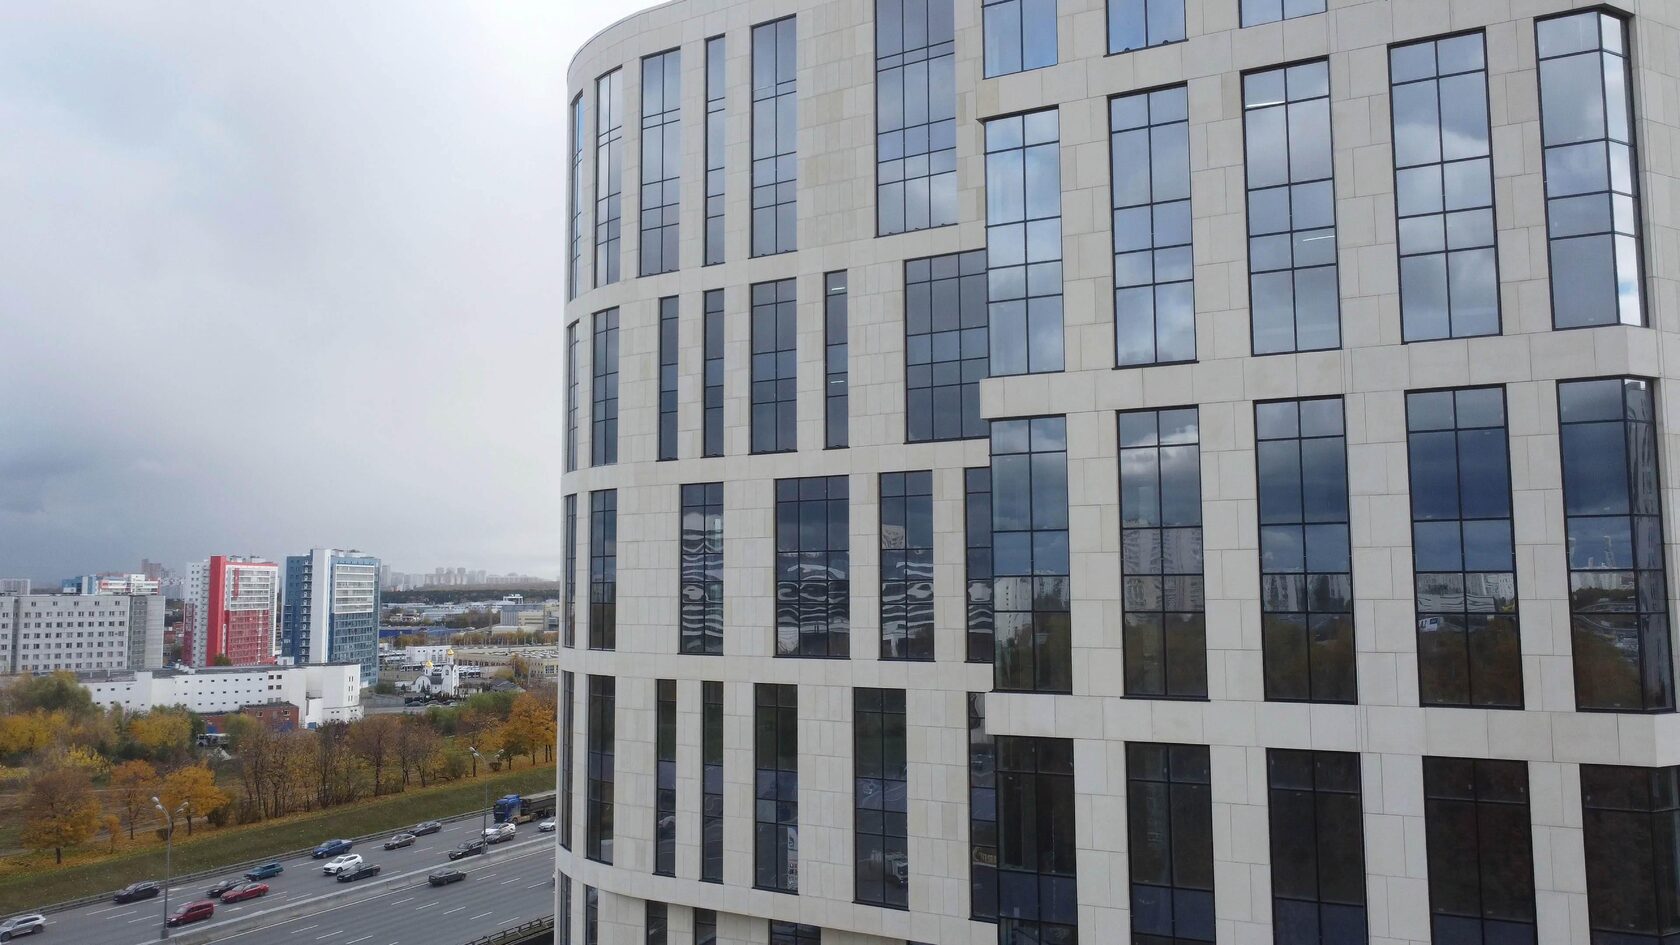
Examples on TECHNOFORMA projects
TECHNOFORMA installed a rainscreen facade with combined cladding on the RUBLEVO BUSINESS PARK business centre in Moscow: 2 buildings of 12 storeys, 15,000 m² of GFRC and 5,000 m² of FRONTEK, design and installation. On the Dominanta residential complex in Makhachkala — 14,000 m² of GFRC and 13,000 m² of porcelain stoneware on 4 buildings of 18 storeys. The company carries out design, insulation, substructure installation and cladding with its own installation team of more than 100 specialists.
All projects are in the TECHNOFORMA projects section. The load-bearing part is covered in detail in the article Rainscreen substructures: aluminium, galvanised and stainless steel.
FAQ
What is a ventilated rainscreen facade?
A system in which the cladding is fixed to the wall via a metal substructure, with a ventilated air gap between the insulation and the cladding.
Between which layers is the ventilated gap?
Between the insulation (or wind barrier membrane) and the cladding.
What is a ventilated rainscreen facade fixed to?
The load-bearing wall: the substructure brackets are anchored to it, the rails are fixed to the brackets, and the cladding to the rails.
What types of ventilated facades are there?
They are distinguished by cladding (porcelain stoneware, GFRC, stone, fibre cement, metal, composite, ceramics) and by substructure (aluminium, galvanised or stainless steel).
Can a rainscreen facade be clad in porcelain stoneware?
Yes, this is the most common cladding option for a ventilated rainscreen facade.
Which regulations govern rainscreen facades?
The current Russian codes of practice on fire safety and loads, as well as the technical certificates for specific facade systems.

