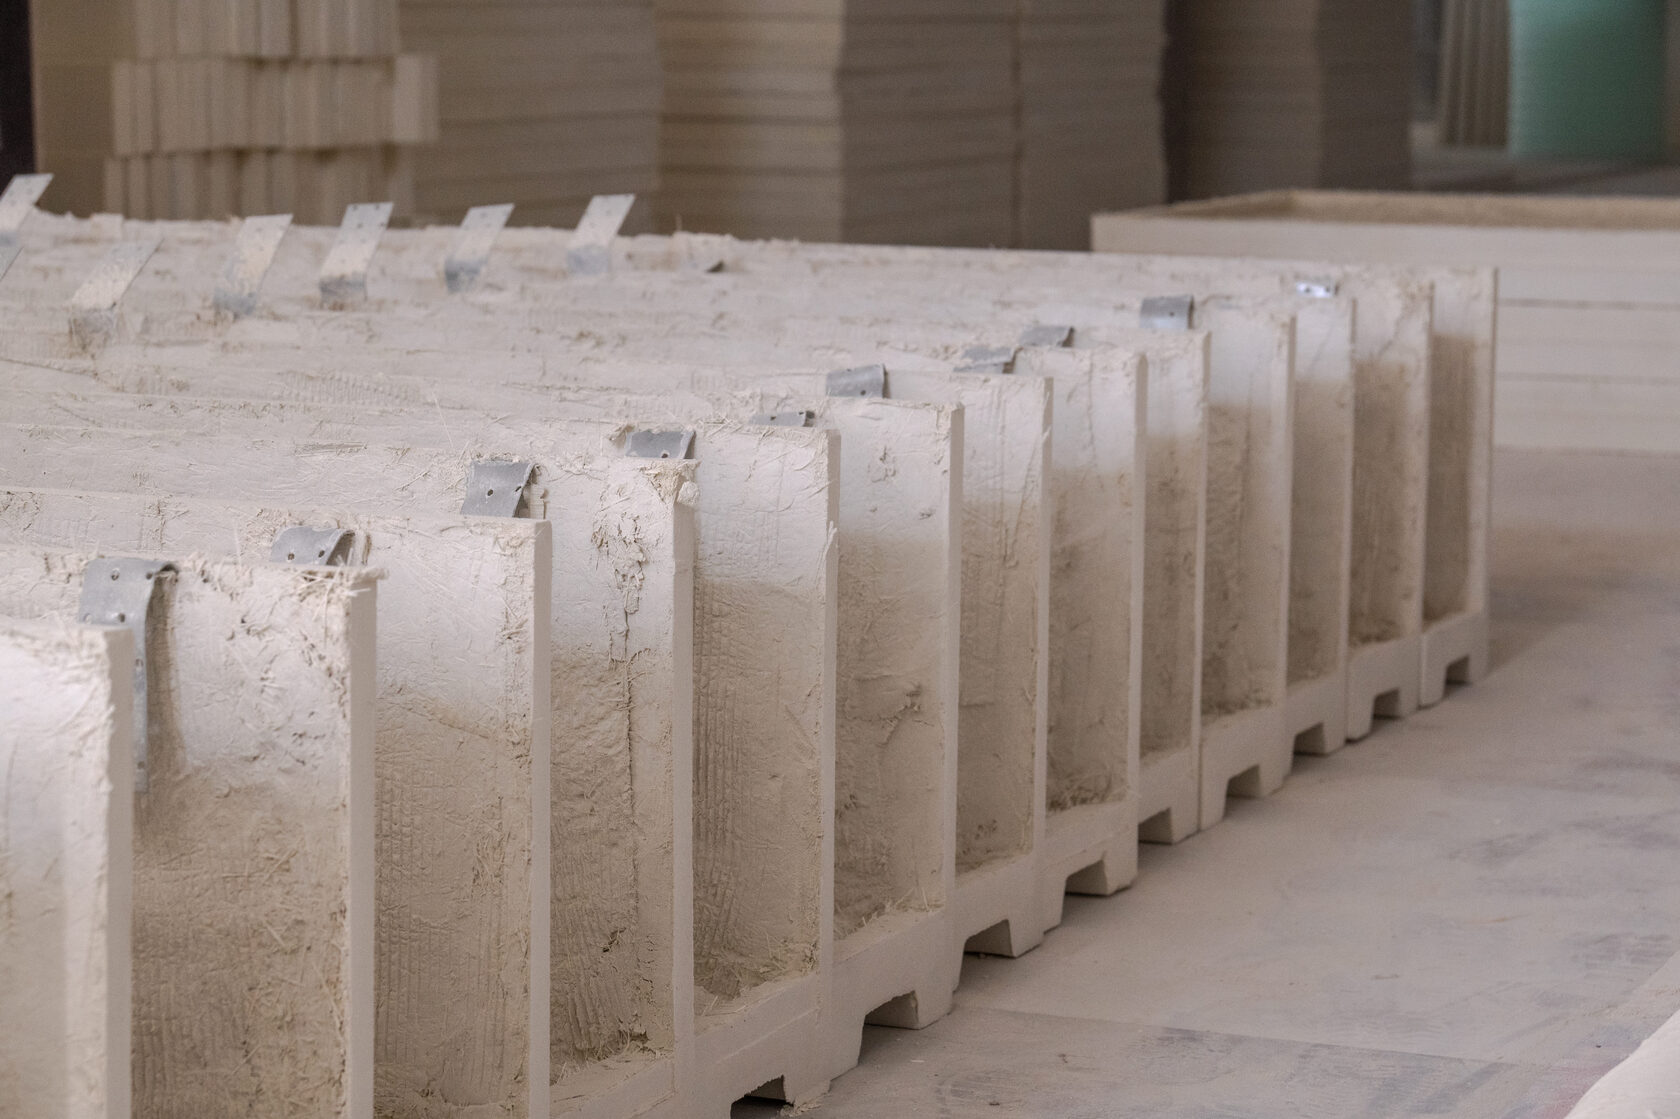
Balcony Decor: Balustrades, Slabs, Brackets
Balcony decor on a facade means cladding the edges and soffit of the balcony slab, decorative railings with balusters or solid screens, and corbels and brackets that visually or actually support the slab. Balconies set the rhythm of a facade, so their finish affects the look of the building as much as the window surrounds do.
The main selection criterion is safety: the railing must carry the required load, the cladding must be securely fixed to the slab, and all elements must withstand rain and frost. On multi-storey buildings non-combustible materials are preferred — glass fibre reinforced concrete (GFRC), natural stone, metal; in private construction the choice is wider. All element types are collected in the section Architectural facade decor.
Balcony elements
A balcony on a facade consists of several elements, each of which can be finished in its own way:
| Element | Function | Finish options |
|---|---|---|
| Balcony slab | Load-bearing structure | Cladding of the edge and soffit with GFRC panels, stone, render systems |
| Railing | Fall protection | Balustrade with balusters, solid GFRC screen, metal railings, glass |
| Handrail | Top of the railing | Stone, GFRC, metal |
| Corbels and brackets | Support or decorative imitation of support | GFRC, stone |
| Screens and enclosures | Concealing outdoor air-conditioning units | Perforated GFRC panels, metal grilles |
There is no single answer to what is the best finish for a balcony facade: it depends on the number of storeys, the building's style and who makes the decision. In an apartment building the balcony is part of the facade, so an owner can usually change its finish, glaze it, or hang an air conditioner on the railing or slab only within the approved architectural design and with the consent required by housing law and the rules of the particular building. At the design stage the developer provides locations for outdoor units and screens for them.
Balustrades and railings
The railing is the most visible part of a balcony. The main types:
• Balustrade. A row of balusters between a base (plinth) and a handrail. The classic solution for buildings in classical and neoclassical style. GFRC balusters are cast in moulds, so their shape and spacing repeat exactly.
• Solid screen. A GFRC or stone panel with relief, perforation or a smooth surface. Suits contemporary and Art Deco facades and hides what is on the balcony.
• Metal railing. Wrought or welded railings, often combined with a stone or concrete handrail.
• Glass balustrade. Transparent panels on posts or in a channel — for minimalist architecture.
A decorative balustrade is not always a structural railing. If GFRC balusters act as the railing, their fixing to the slab, the handrail and the baluster spacing are designed to meet the regulatory height and load requirements. Often a steel frame is built into the balustrade to carry the load, while the concrete elements act as cladding.
Slab cladding
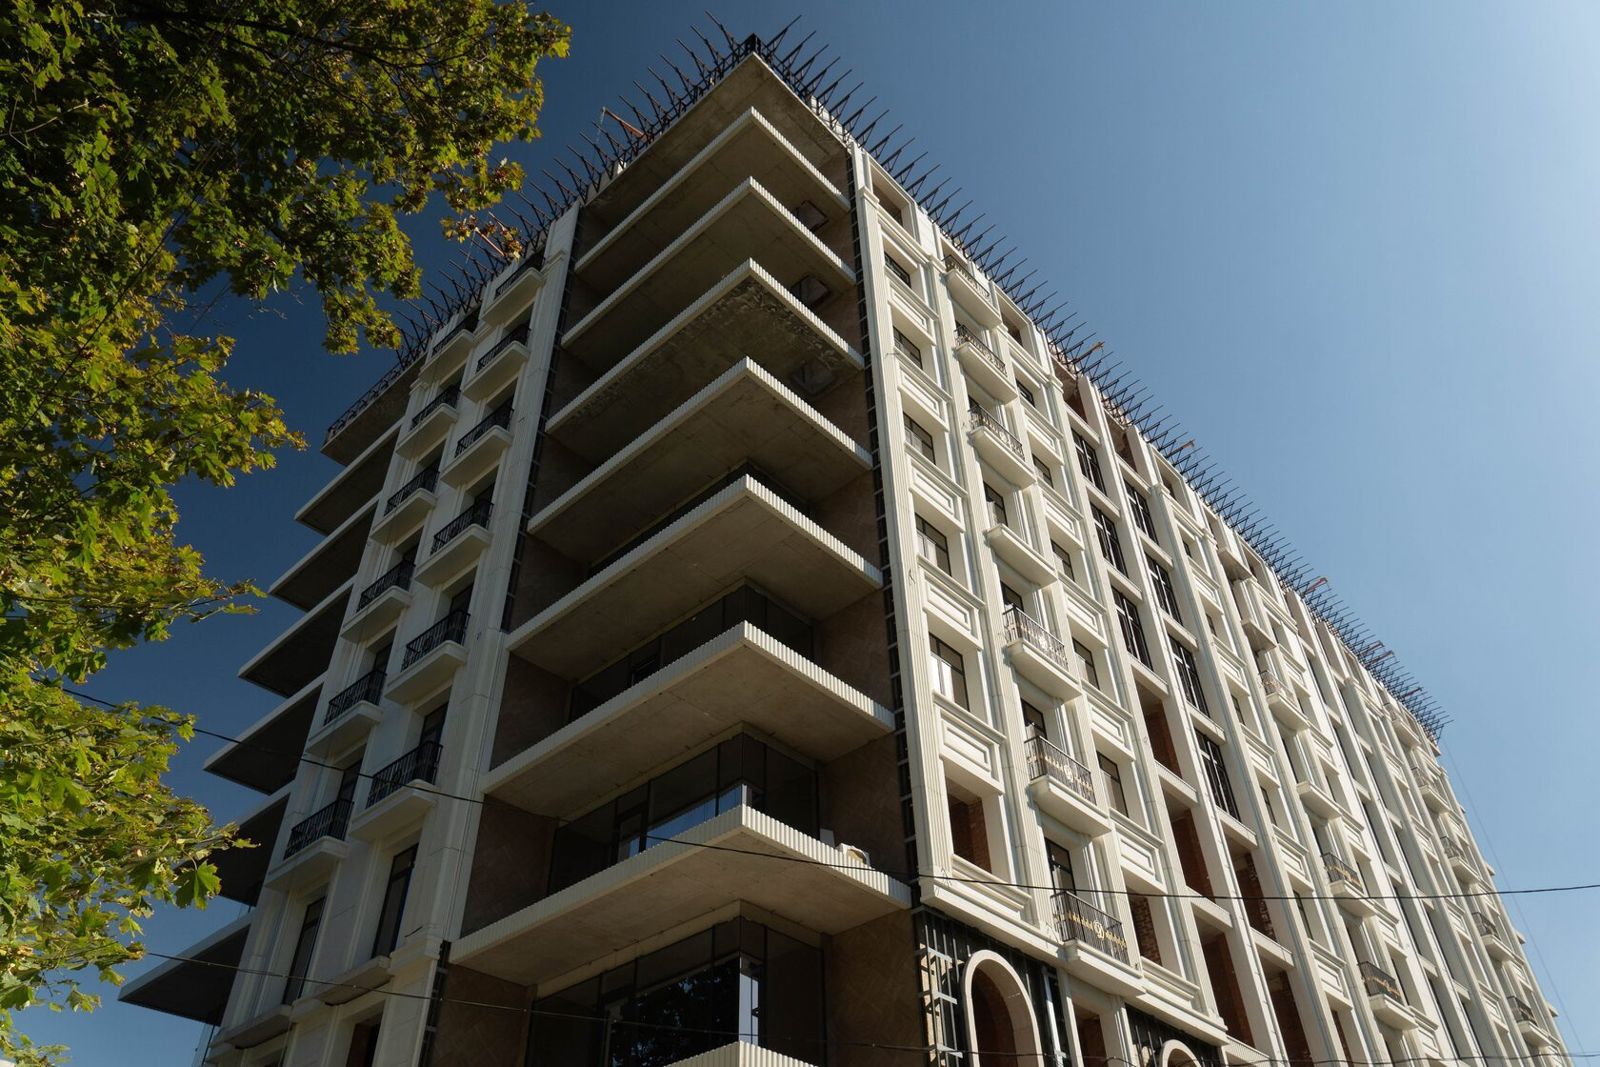
Balcony slab edges are one of the most vulnerable parts of a facade: water gets in here, thermal bridges show up and concrete deteriorates. Cladding solves two tasks at once — it protects the slab and finishes the facade.
Slab cladding options:
• Profiled GFRC panels along the slab edge, following the profile of a cornice or band. The panels are fixed with anchors or to brackets and have a drip along the bottom edge.
• Soffit cladding with panels into which light fittings can be integrated.
• Cassette panels — decorative cassette cladding is used when the balconies are part of an overall ventilated rainscreen facade system. The cassettes are fixed to the substructure and the slab edge is insulated.
• Natural stone — granite, limestone or travertine slabs on mechanical fixings.
In every case the top of the slab must be waterproofed and sloped away from the wall, and the cladding must have a flashing or drip so that water does not run down the facade or get behind the products.
Corbels
Corbels and brackets are elements under the balcony slab that historically provided support and today more often act as decor emphasising the balcony's projection. In classical architecture these are scroll brackets with acanthus leaves, in neoclassicism simplified stepped corbels, in Art Deco geometric blocks.
GFRC corbels are made hollow with stiffening ribs, so they are much lighter than stone equivalents. They are fixed with anchors into the wall and, if necessary, to the slab; the scheme is calculated taking into account the element's weight and projection.
If a corbel must actually carry load from the slab, it becomes a structural element, and the decorative product is installed as cladding around a steel or reinforced concrete support. Separating the decorative and load-bearing functions matters at the design stage — it determines both the material and the calculation.
Corbel spacing is chosen according to balcony width and window rhythm: usually they are placed at the slab ends and, on long balconies, in between. Corbels of one profile on all balconies of a facade create an expressive rhythm and reduce cost — one mould serves the whole series.
Safety
Balcony decor is located above pedestrian areas, so safety requirements are higher.
• Fixing. All elements heavier than a few kilograms are fixed mechanically, by calculation. Adhesive is allowed only as supplementary fixing.
• Corrosion. Anchors, cast-in fixings and brackets are stainless steel or corrosion-protected; moisture is always present on balconies.
• Combustibility. On multi-storey buildings cladding materials must meet fire safety requirements. According to TECHNOFORMA, GFRC is rated non-combustible (Russian class NG).
• Railing load. Railing height and strength are set by current regulations; a decorative balustrade without a frame is acceptable only if it has passed calculation.
• Maintenance. Joints, sealant and fixing points need regular inspection, especially after winter.
Examples on TECHNOFORMA projects
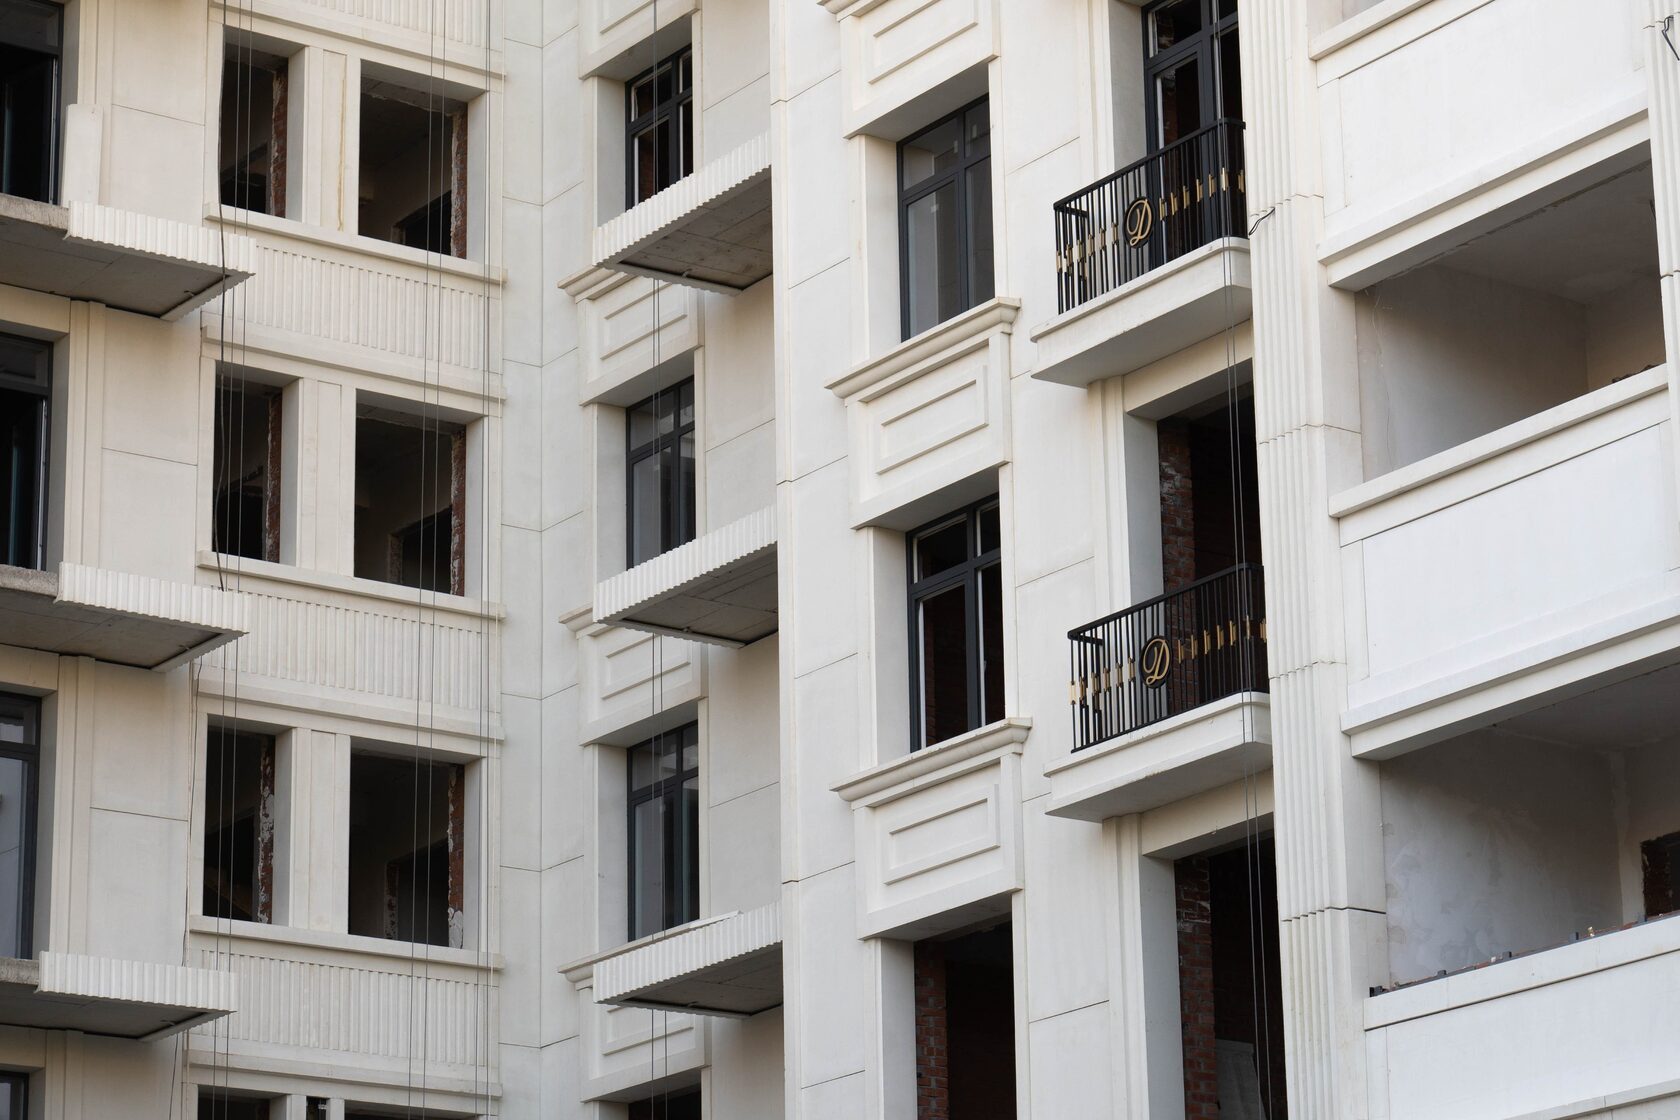
The company has clad multi-storey residential buildings in Makhachkala, for example the Dominanta residential complex (4 buildings of 18 storeys, 14,000 m² of GFRC and 13,000 m² of porcelain stoneware) and the Anji-City residential complex (16 storeys, 18,000 m² of GFRC). On both projects TECHNOFORMA carried out design and installation.
All projects are in the TECHNOFORMA projects section. Opening surrounds are covered in the article Window decor on the facade: the full set of elements.
FAQ
What is the best finish for a balcony facade?
On multi-storey buildings, non-combustible materials: GFRC panels, natural stone, metal. The choice depends on the facade style and whether the slab needs insulation.
Can a balcony facade be changed in an apartment building?
As a rule, not on your own: the balcony is part of the building's architectural appearance, and changes require approvals under the rules of the particular building and region.
Can an air conditioner be mounted on a balcony facade?
This is governed by the building rules and the architectural design. In new projects, locations for outdoor units and decorative screens for them are provided at the design stage.
What are balcony balusters made of?
GFRC, natural stone, concrete, less often polymers. For a load-bearing railing a steel frame is built inside.
How is a balcony slab edge clad?
With profiled GFRC panels or stone on mechanical fixings, with a drip along the bottom edge and waterproofing on top of the slab.