Balusters: Shapes, Sizes and Materials for Outdoor Use
Facade balusters are the shaped posts that make up a balustrade bay between the plinth and the handrail. Their profile sets the style of the guardrail, and their material determines how it will survive years of rain, frost and sun outdoors.
The main criterion for an outdoor baluster is the material's resistance to freezing water and temperature swings, and only then the shape. A baluster sits in the most vulnerable part of the facade: it is exposed to precipitation, snow lingers on the plinth, and near a porch there are also de-icing salts and knocks.
This article is useful for architects, contractors and private home owners choosing a guardrail for a balcony, terrace or staircase. Other elements of classical decor are in the section Architectural Facade Details.
Baluster Profiles
A baluster profile is formed by alternating swellings (vase, body), narrowings (neck) and fillets. The main types:
• Vase (single) — swelling in the lower third, a slim neck at the top; a classic of the Italian Renaissance and neoclassicism.
• Double (symmetrical) — two swellings mirrored about the middle; used in long bays and looks calm.
• Pear-shaped — an elongated swelling, more slender, suits tall guardrails.
• Cylindrical with rings — a simple profile for restrained facades.
• Square in section — with arrises and panels, typical of Art Deco and modern classicism.
Concrete balusters are traditionally cast in split moulds, so their profile is limited to what can be demoulded. Outdoor GFRC balusters are cast hollow, with a through-hole for a steel rod, which lightens the unit and simplifies fixing. Stone profiles are turned on a lathe, so they can be more complex, but each baluster costs more.
When choosing a profile, look at the balustrade as a whole rather than a single baluster. Vase and pear shapes suit classical and neoclassical facades with cornices, window surrounds and rustication. On a laconic facade, cylindrical or square balusters without small rings work better. Above the second or third floor, fine profile details are not legible, so a bolder, simpler design is chosen for upper balconies.
Dimensions
Baluster dimensions are not standardised and are chosen to suit the guardrail height and chosen profile. Guideline values used in design:
| Parameter | Guideline | Depends on |
|---|---|---|
| Baluster height | approximately 0.5–0.9 m | required guardrail height minus plinth and handrail |
| Maximum width (body diameter) | usually 1/4–1/5 of the height | profile proportions |
| Spacing | by the permissible gap | for housing with children, the gap is about 100 mm |
| Square block at top and bottom | equal to or slightly larger than the maximum width | width of plinth and handrail |
If the guardrail must be taller than the chosen baluster allows, the plinth or handrail is increased in height rather than the baluster stretched: an elongated vase loses its proportions. For stairs, either standard balusters with a raked plinth or special balusters with angled ends are used.
The spacing is checked at the narrowest part of the profile (the neck), where the gap is largest. Gap requirements for a specific building are set by the applicable building codes.
Materials for Outdoor Use
An outdoor baluster must withstand freeze-thaw cycles, UV, rain and impact.
| Material | Outdoor use | Features |
|---|---|---|
| GFRC | suitable | hollow lightweight units; according to the manufacturer, non-combustible (NG class) with high frost resistance |
| Natural stone (granite, marble, limestone, sandstone) | suitable, depending on the stone | granite is the most durable; soft porous stones need water-repellent treatment |
| Cast concrete | suitable with a quality mix | heavy; with the wrong mix the surface scales |
| Gypsum | not suitable | deteriorates with moisture |
| Polyurethane | limited | combustibility, brittleness in frost, fading |
For multi-storey buildings and hotels GFRC is chosen more often: the units are lighter than concrete and stone, do not overload cantilevered balcony slabs and can be coloured to match any facade. Stone is justified for porches, garden stairs and terraces where the guardrail is seen close up. Frost resistance and water absorption of specific products are stated in the data sheet or test report; for stone they depend on the quarry.
Fixing
A baluster must not rely on mortar alone. A reliable arrangement is a steel rod passing through the baluster and tying the plinth to the handrail.
1. Steel studs (stainless or galvanised) are installed in the plinth or slab at baluster spacing.
2. Hollow balusters are slid onto the studs; the inner cavity is filled with grout if required.
3. At the top, the rods enter the handrail or a steel section inside it.
4. Joints between baluster, plinth and handrail are filled with a compound compatible with the unit material.
Horizontal loads from people are taken by the handrail and the piers with their frame, not by individual balusters. The bay length between piers is therefore limited by calculation. Stone balusters are set on mortar with steel dowels in their ends; on cantilevered balconies the slab is checked for the weight of the guardrail.
Studs are installed so as not to puncture the balcony or terrace waterproofing: either into embedded fixings cast in advance, into a raised plinth, or with each hole sealed. Leakage through an anchor under a balustrade is one of the typical causes of slab saturation and failure of the lower balusters.
Maintenance
Care of outdoor balusters comes down to protection from water and prompt repair of minor damage.
• Drainage. Check that water does not stand on the plinth: blocked drainage gaps lead to constant wetting of the lower part of the balusters.
• Water-repellent treatment. The impregnation is renewed at intervals specified by the product manufacturer; it reduces water absorption and soiling.
• Painting. Painted units are periodically repainted with vapour-permeable facade paint. Coloured GFRC needs no painting.
• Joints. Cracks in joints and chips are repaired with repair compound before water starts freezing inside.
• De-icing salts. Near porches and stairs, keep salt-based de-icers off stone and concrete.
An annual inspection after winter allows problems to be caught early.
Examples from TECHNOFORMA Projects
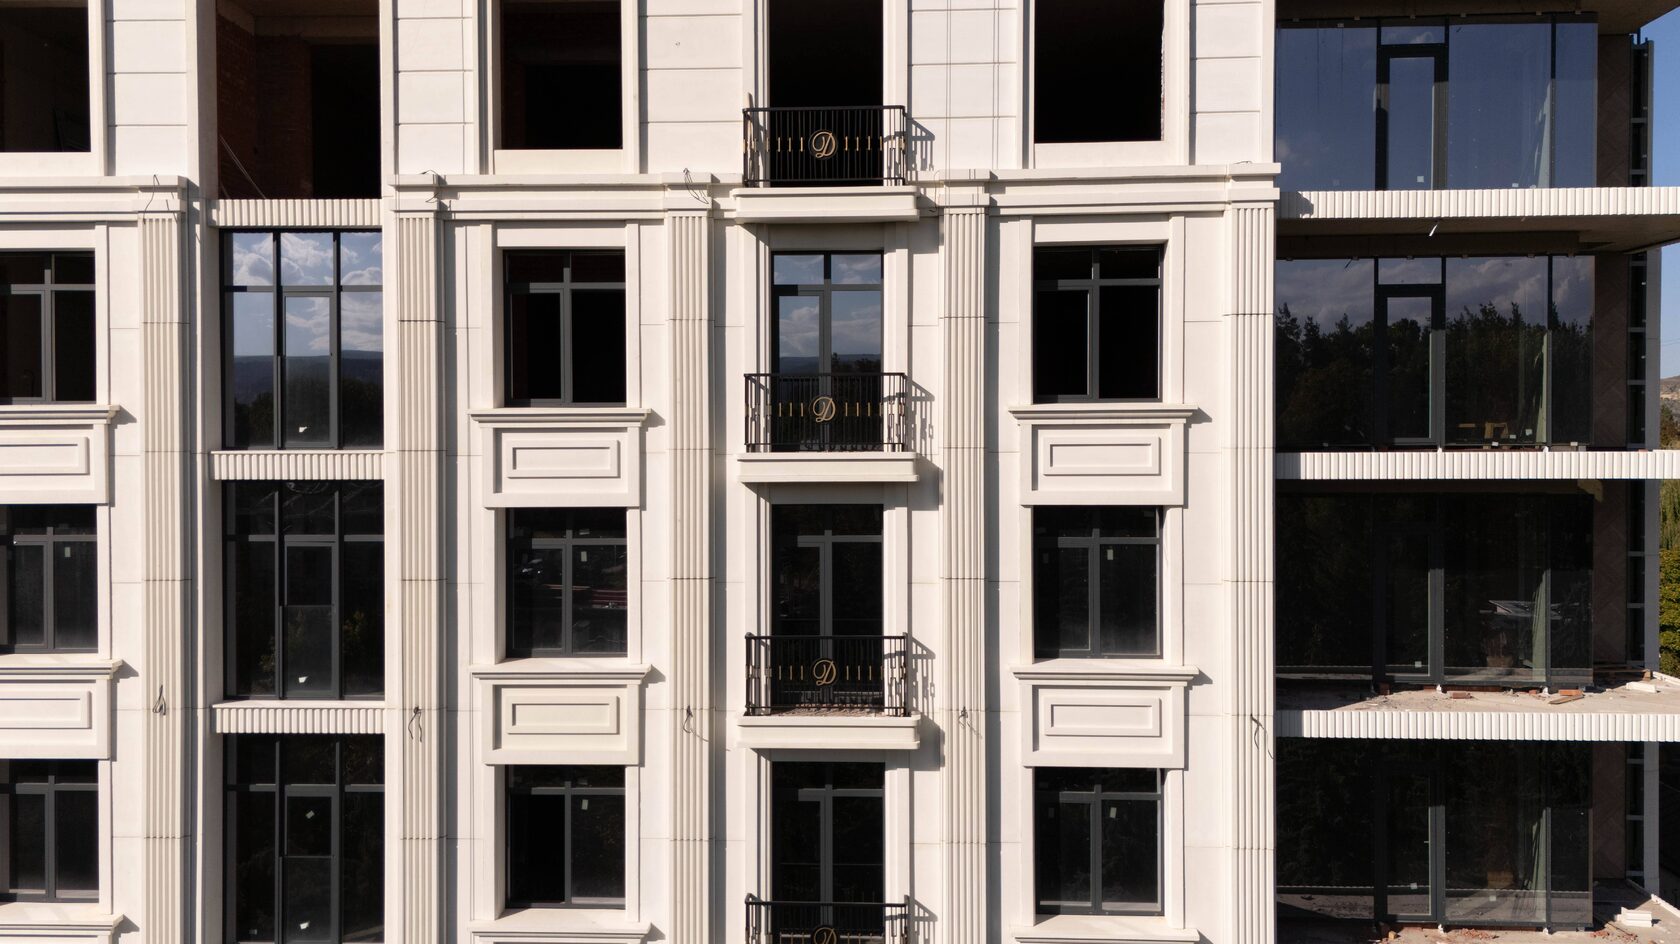
TECHNOFORMA Group delivers GFRC decorative elements as part of facades — design, in-house production and installation. Example projects: the Belgravia residential complex in Makhachkala (3,500 m² of GFRC) and the Golden Sands residential complex (7,500 m² of GFRC). The decorative solutions can be seen in the project photos.
All projects are on the TECHNOFORMA projects page. The next topic in this section is Facade Window Surrounds and Window Framing.
FAQ
Which balusters are best for outdoor use?
GFRC, dense natural stone or quality concrete. Gypsum is not suitable outdoors; polymers only to a limited extent.
Concrete or GFRC balusters — which to choose?
Cast concrete balusters are heavier. GFRC units are hollow, lighter and do not overload balcony slabs; a frame inside provides strength.
How tall are balusters?
Usually about 0.5–0.9 m. The height is chosen so that, together with the plinth and handrail, the required guardrail height is achieved.
How are outdoor balusters fixed?
On steel studs running through the baluster from plinth to handrail. Mortar serves for filling and bedding, not as the only fixing.
Do balusters need treatment after installation?
Water-repellent treatment is recommended, and for painted units periodic renewal of the coating.