Private House Facade Decor: What Is Worth It
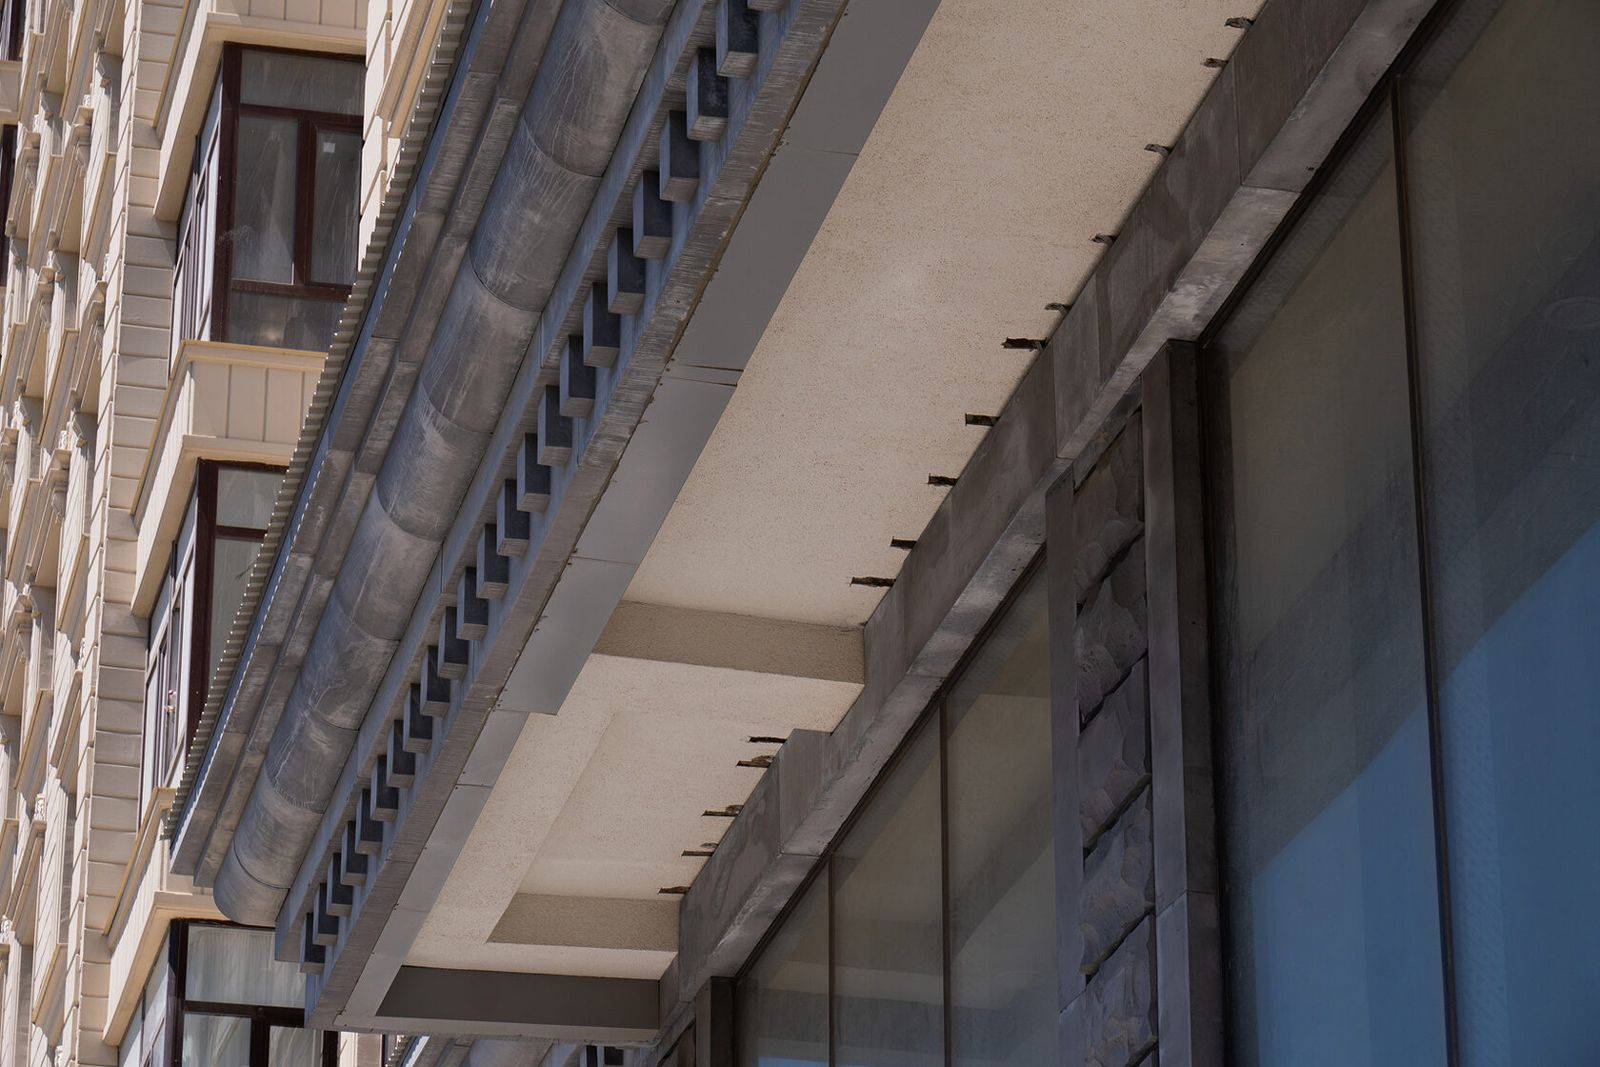
Private house facade decor means cornices, bands, window surrounds, sills, rusticated quoins, entrance columns, balusters and other elements that shape the look of the house and protect the walls from water. For a private house, what matters is not the amount of decor but its appropriateness: a few well-chosen elements do more than a full set from a catalogue.
The main selection criterion is the balance of durability, weight and budget: elements must withstand frost and precipitation, be securely fixed to the wall and not need repair every few years. This article is for private homeowners and architects designing houses. An overview of element types is in the section Architectural facade decor.
Which elements you need
Facade decor elements can be divided into functional ones — without which the facade suffers — and purely decorative ones.
| Element | Function | Priority |
|---|---|---|
| Crowning cornice | Sheds water, protects the wall head, completes the look | High |
| External sills and drips | Protect the wall below the window from water | High |
| Plinth cladding | Protects the base of the wall from splashes, snow and impact | High |
| Window surrounds and pediments | Framing windows, protecting the head junction | Medium |
| Floor band, mouldings | Dividing the facade, shedding water | Medium |
| Rusticated quoins | Visual strength of corners | Depends on style |
| Columns, portico, balustrade | Accent for the entrance or terrace | Depends on style and budget |
A classical house logically gets the full set of basic elements; a contemporary one gets clean surfaces with expressive sills, reveals and plinth.
Budget
The honest answer to how to finish a house facade on a budget is: save on the number and complexity of elements, not on material and fixing. Cheap decor that has to be replaced in a few years ends up costing more.
How to allocate the budget:
• Function first. Cornice, sills, plinth — always in durable materials.
• Standardisation. One surround profile for all windows, one band profile — fewer product types, lower cost.
• Focus on the main facade. Rich decor on the entrance facade, restrained on the side and rear.
• Phasing. Secondary elements can be added later if their locations and fixings are planned in advance.
• Standard elements. Catalogue decor is cheaper than custom: no model or mould is needed.
Decor prices depend on material, size, complexity and order volume; TECHNOFORMA determines the cost of installation after inspecting the building.
Materials
The material for cladding and decorating a private house facade is chosen according to the wall, climate and budget.
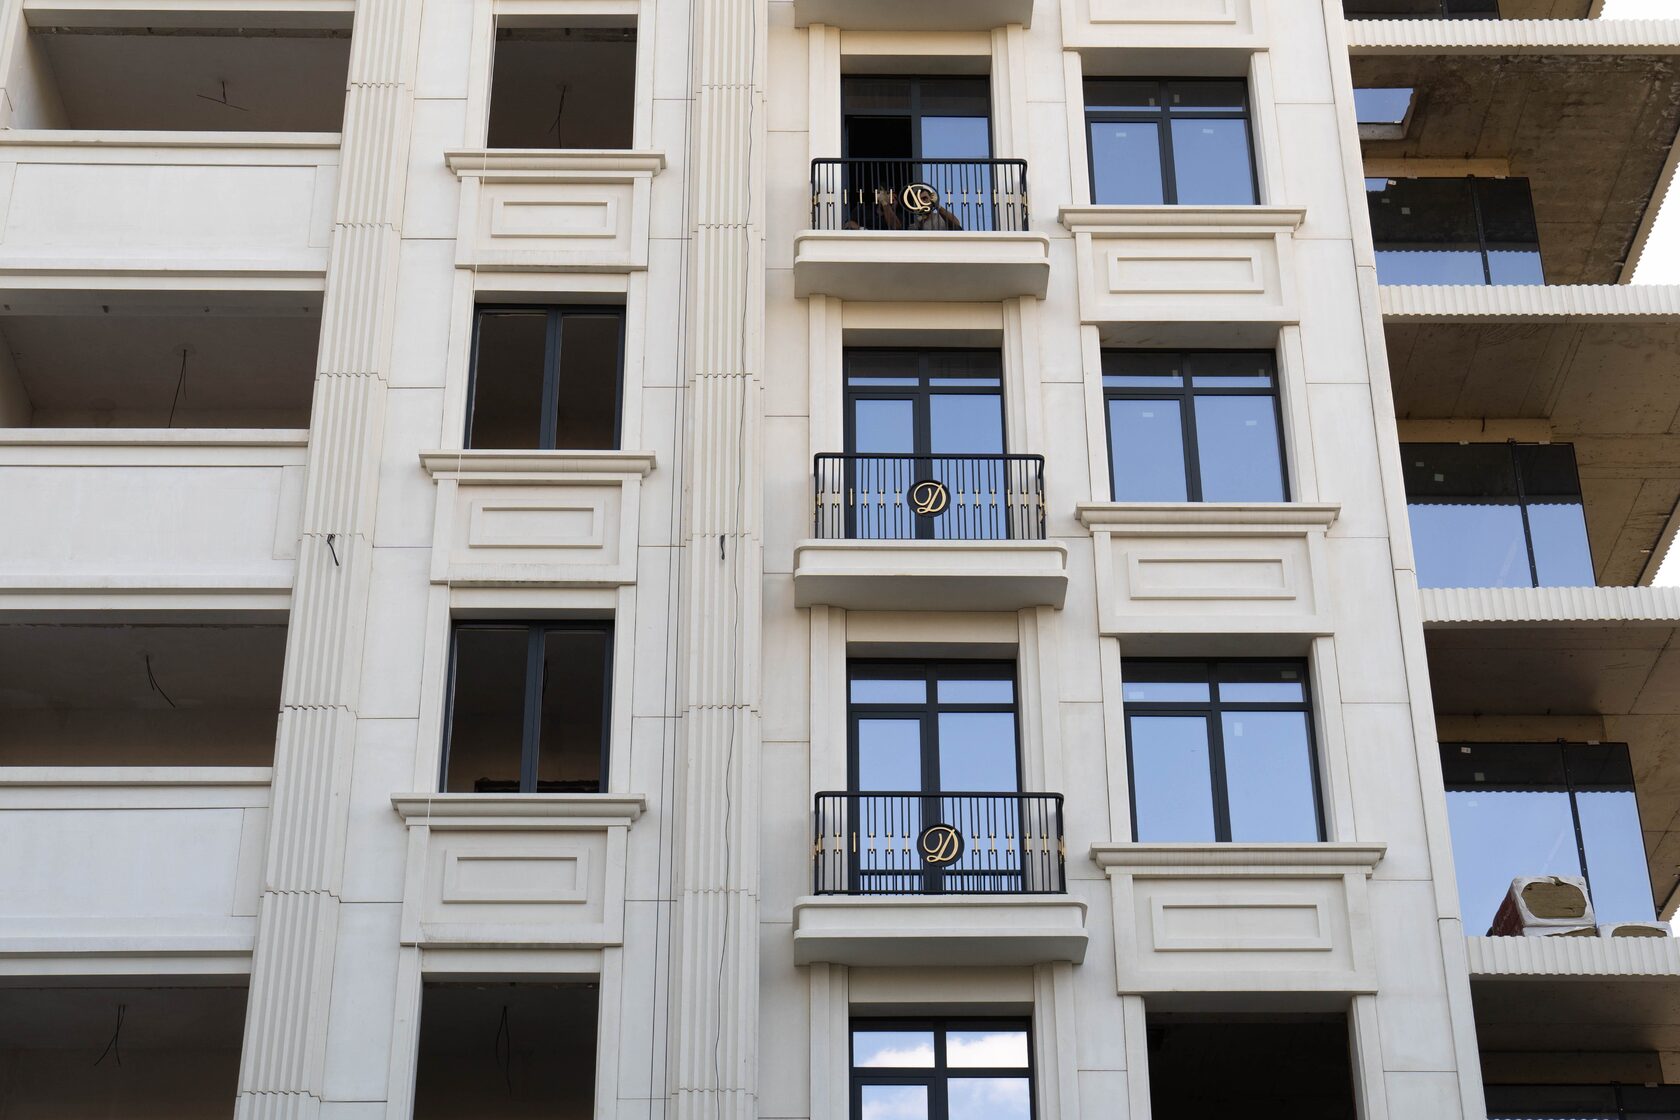
• Glass fibre reinforced concrete (GFRC). Non-combustible (Russian class NG, according to TECHNOFORMA), frost-resistant, reproduces complex relief, light compared with stone. Suitable for cornices, window surrounds, columns, balusters and cladding panels.
• Natural stone. Plinth, steps, sill slabs, wall cladding. TECHNOFORMA supplies granite, basalt, dolomite, limestone, marble, sandstone, travertine, shell limestone and other types; it carries out measurements, layout, 3D visualisation and installation.
• Coated expanded polystyrene. The cheapest exterior facade decor, fixed with adhesive to a rendered facade. Downsides: combustible, vulnerable to impact, poor detail.
• Polyurethane. Light, good detail, but needs painting and has fire safety restrictions.
• Porcelain stoneware, fibre cement, clinker — for wall cladding, often as a ventilated rainscreen facade.
For houses of aerated concrete, SIP panels and timber, weight matters: heavy decor needs a sound substrate and a fixing calculation. On timber-frame and log walls, cladding is usually installed as a ventilated rainscreen facade, where elements are fixed to the substructure rather than directly to the wall.
Installing on a finished facade
Decor is often added to a house that is already finished. This is possible but requires preparation.
1. Substrate survey. Wall material, presence and thickness of insulation, condition of the render. This determines where and with what the elements are fixed.
2. Choice of fixing. Light decor with adhesive plus mechanical fixing; heavy decor only with anchors into the load-bearing wall, through the insulation, with thermal breaks.
3. Junctions. There must be no gaps between decor and wall for water to get in; top surfaces must be sloped or flashed.
4. Making good. After installation, fixing points and joints are filled and painted to match.
On a facade with an external insulation and render system, heavy elements must not be glued to the insulation — it is not designed for such loads. Fixing must reach the load-bearing wall. In a rainscreen facade, decor is fixed to the substructure or to separate brackets, which is built into the design.
Mistakes
Typical mistakes when decorating a private house facade:
• Too much decor. Columns, balustrades, cartouches and rosettes on a small house make it feel overloaded.
• Wrong scale. A cornice too thin for a tall house, or massive columns at a modest entrance.
• Mixed styles. Classical window surrounds on a contemporary house with panoramic glazing.
• 'One-season' material. Unprotected foam and plaster break down from moisture and frost.
• Gluing heavy elements or fixing to a weak substrate.
• No water shedding. Decor without slopes and drips collects water and dirt and leaves streaks on the walls.
• No design. Elements chosen one by one, without an overall layout and visualisation.
A facade visualisation before buying decor helps avoid most mistakes — the manufacturer's designers and 3D visualisers produce it.
Another frequent problem is decor chosen without considering drainpipes, air conditioners and lighting. Pipes crossing the cornice or outdoor-unit brackets on window surrounds spoil the look more than having no decor at all. Locations for services are best planned in the layout from the start. And finally, don't forget colour: decor painted a contrasting white on a dark wall highlights every inaccuracy of installation.
Examples on TECHNOFORMA projects
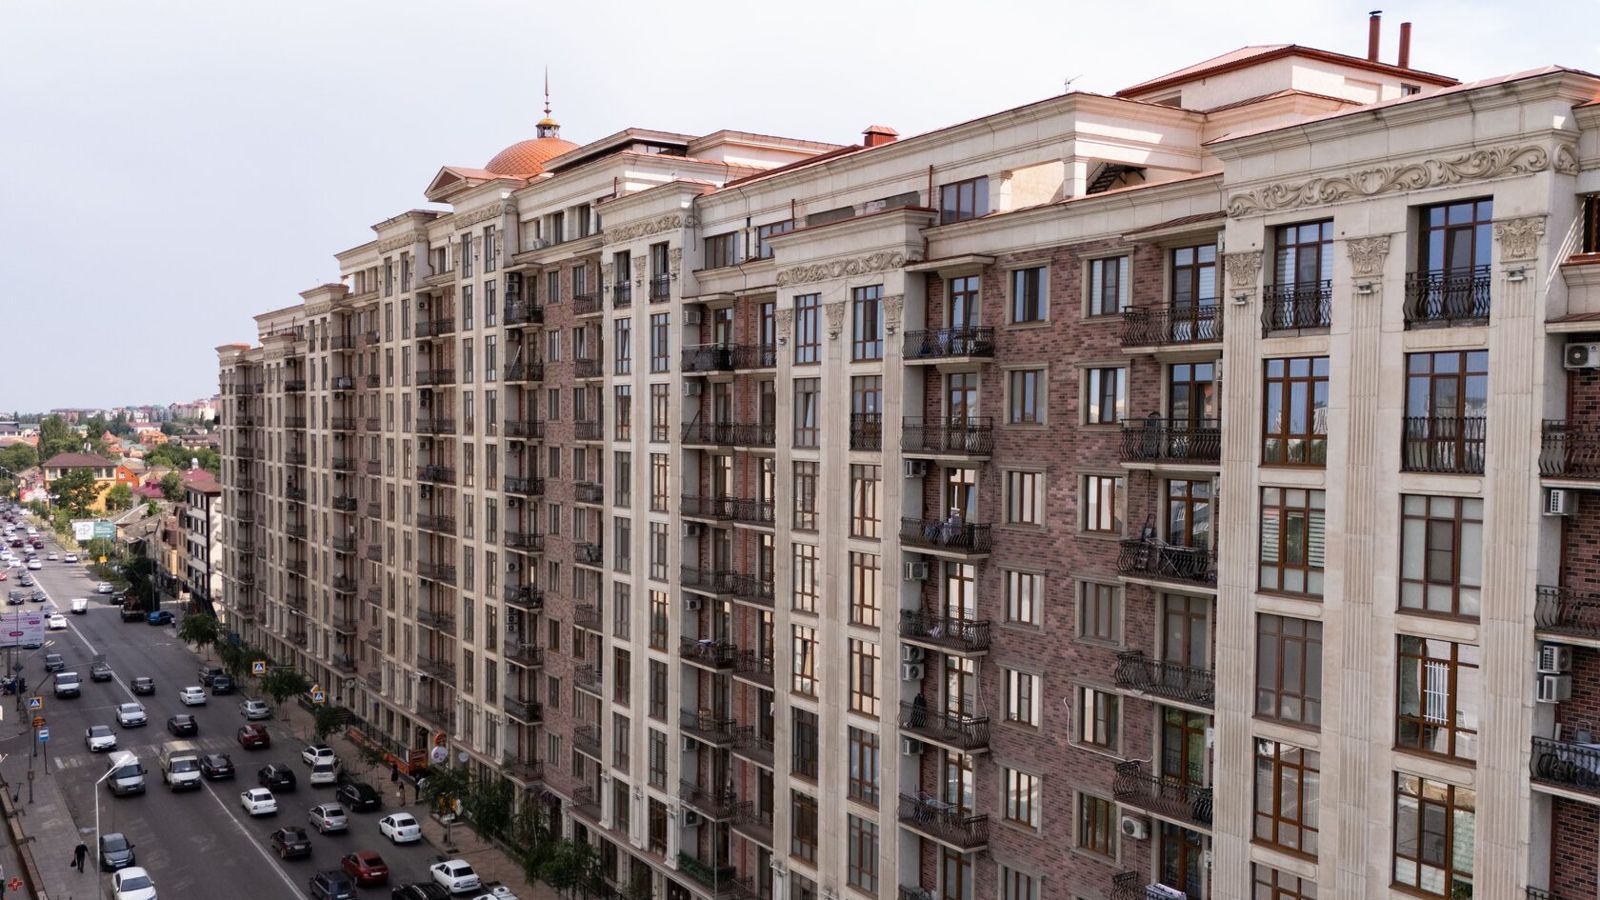
Most TECHNOFORMA projects are apartment and public buildings, but the solutions used on them also apply to private houses. A combination of GFRC, porcelain stoneware and granite on one facade can be seen on the Dinastiya club house in Kislovodsk: 9 storeys, 6,000 m² of GFRC, 700 m² each of porcelain stoneware and granite. A low-rise example is the 4-storey building of Chechen State University with 12,000 m² of GFRC.
All projects are in the TECHNOFORMA projects section. Elements below windows are covered in the article External window sills and drips in stone and GFRC.
FAQ
What exterior house decor lasts longest?
Natural stone and GFRC: they withstand frost and precipitation and do not need frequent repair.
Can expanded polystyrene decor be used?
On rendered facades of private houses, yes, as a budget option, but it is combustible, vulnerable to impact and reproduces detail less well.
How should an aerated concrete house facade be finished?
With a render system and light decor, or a ventilated rainscreen facade clad in GFRC, porcelain stoneware or stone; heavy elements are fixed with anchors by calculation.
Is a ventilated rainscreen facade suitable for a private house?
Yes, including houses of aerated concrete and timber: the cladding is fixed to the substructure and the wall remains ventilated.
Which facade cornices and mouldings should I choose for a house?
According to the scale and style of the house: for 1–2 storeys, a moderate projection and simple profile, in a frost-resistant material with a drip.
Can decor be installed on a finished facade?
Yes, after surveying the substrate, and with heavy elements fixed through the insulation into the load-bearing wall.