
External Window Sills and Drips in Stone and GFRC
External window sills in stone and glass fibre reinforced concrete (GFRC) are slabs below the window that shed rain and meltwater away from the wall and protect the bottom junction of the window frame. Unlike steel drip flashings, stone and concrete sills also act as an architectural element: they cast a shadow under the window, continue the line of a band and frame the opening.
The main selection criterion is water shedding: the right slope, a drip, projection beyond the wall plane and a sealed junction with the frame. The material is determined by the facade style and climate: dense stone and GFRC suit any region, while porous stones need a frost-resistance check. Such sills are used on both multi-storey buildings and private houses. Other elements are in the section Architectural facade decor.
Functions
An external sill performs several functions:
• Shedding water. Water running down the glass and frame collects on the sill and is carried beyond the facade plane, without reaching the wall or the installation joint.
• Protecting the junction. The bottom of the window opening is the most leak-prone spot; the sill covers the installation joint and the insulation.
• Architectural role. The sill slab creates a horizontal shadow, emphasises the opening and can link windows into a band.
• Keeping the facade clean. With enough projection and a drip, dust and dirt from the frame do not leave streaks on the wall.
A drip flashing is a narrower concept: a thin element (usually galvanised or painted steel, or aluminium) that sheds water from under the frame. Facades with decorative stone or GFRC sills often use both a window flashing (under the frame) and a sill slab (below it): the flashing protects the joint, the slab protects the wall. In some solutions the GFRC slab is designed to act as the flashing itself.
Slope and drip
Slope and drip are the two details without which an external sill does not work.
Slope. The top surface of the sill must slope outward from the window so that water does not stand or run under the frame. It is usually set within a few degrees; the specific value is determined by the design and the recommendations of the window and product manufacturers. The slope can be formed in the product itself (bevelled top) or by installing the slab at an angle.
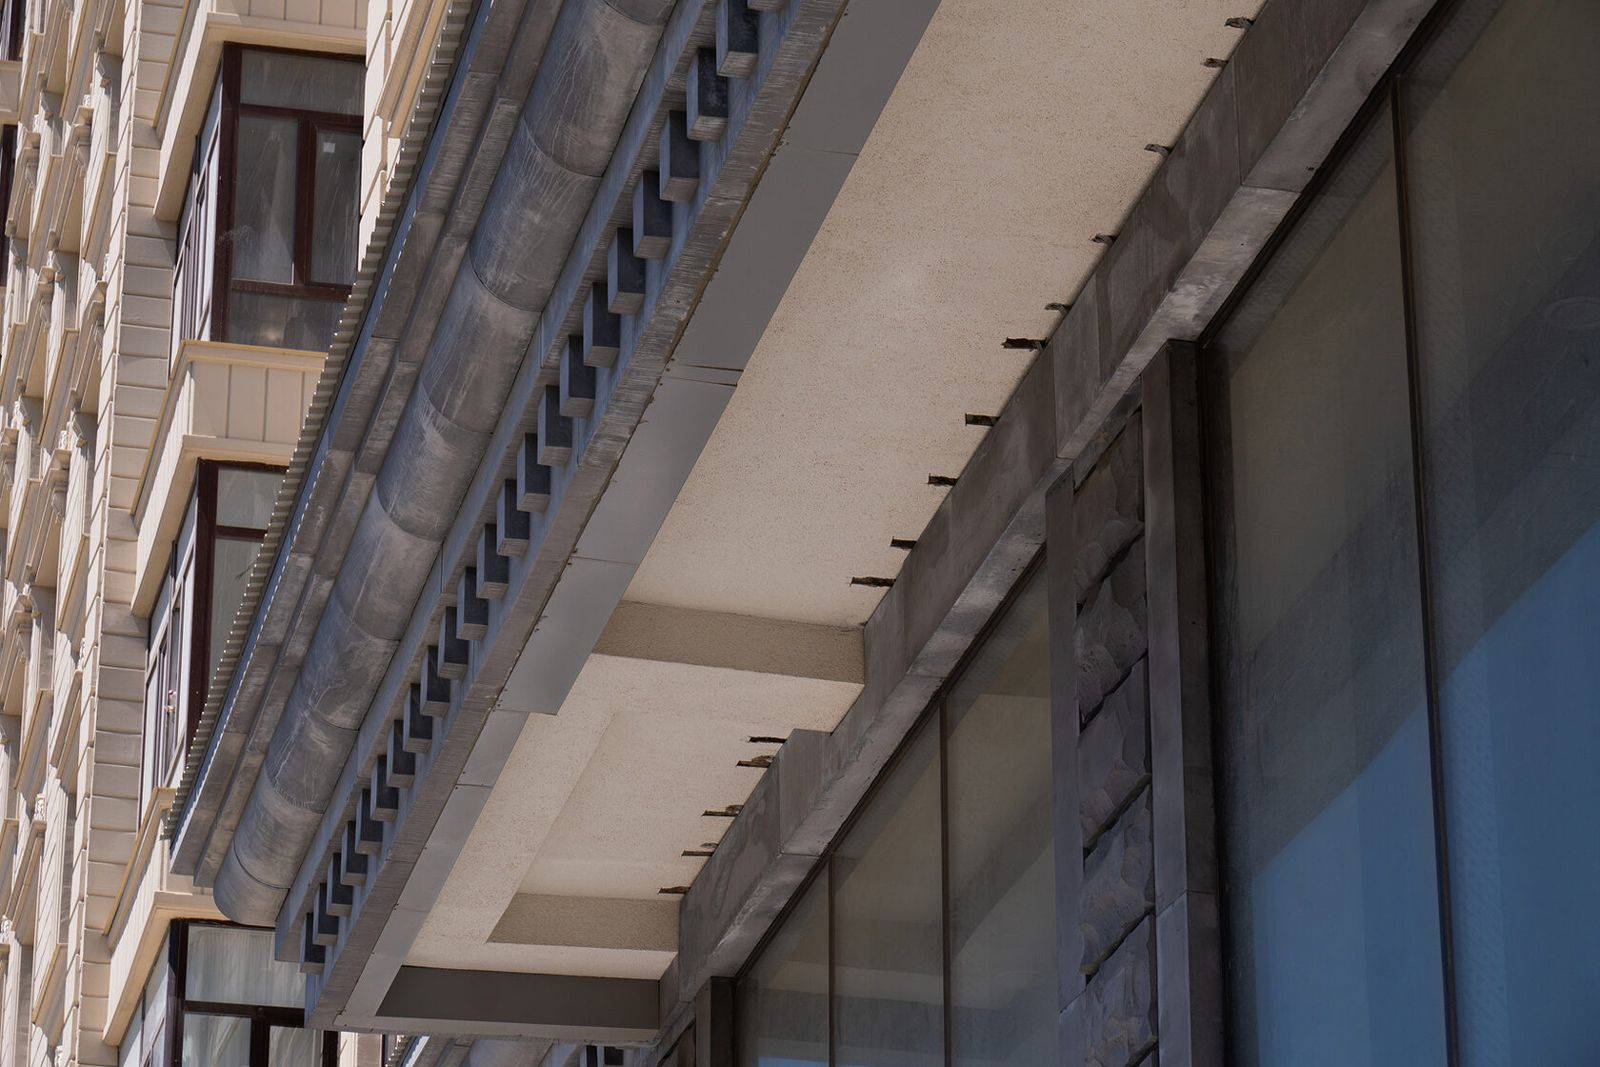
Drip. A groove or ridge on the underside of the sill, a few centimetres from the front edge. Water running along the underside reaches the drip and falls away from the product in drops instead of running back to the wall. Without a drip, dark streaks appear on the facade below the windows.
| Parameter | Why | Typical mistake |
|---|---|---|
| Outward slope | Water does not stand or run to the frame | Level installation or reverse slope |
| Projection beyond the wall plane | Drops fall clear of the facade | Sill flush with the wall |
| Drip | Water breaks away from the underside | Missing or filled with mortar |
| End upstands | Water does not run down the reveals | Open ends with no upstands or junction |
Materials
External sills and drips are made of:
| Material | Pros | What to consider |
|---|---|---|
| Granite, basalt | High density, low water absorption, wear resistance | Heavy, costly to work into complex profiles |
| Marble, travertine, dolomite | Refined look, good workability | Sensitive to acids and dirt; travertine is porous |
| Limestone, sandstone, shell limestone | Easy to work, warm colour, historical authenticity | Porosity: frost resistance of the specific quarry must be checked, water-repellent treatment needed |
| GFRC | Any profile, integrated drip and upstands, lower weight, non-combustible class NG (according to the manufacturer) | Quality depends on the mix design and production |
| Steel, aluminium | Cheap, light flashings | Rain noise, no architectural expression |
TECHNOFORMA supplies stone from India, Turkey, China and Iran; the range includes shell limestone, granite, basalt, dolomite, limestone, marble, onyx, sandstone and travertine. The company's equipment processes both soft and hard rocks. A GFRC sill is convenient when it must repeat the profile of a band or window surround: it is cast in a mould with a drip and upstands. Exact properties — strength, water absorption, frost resistance — depend on the quarry or mix design and are stated in the product data sheet or test report.
Installation
An external sill is installed after the window and, as a rule, after the facade is insulated.
1. Substrate preparation. Check the window installation joint and waterproofing; if necessary, apply vapour-barrier and waterproofing tapes.
2. Support. Heavy stone and concrete slabs are set on brackets, anchors or mortar on the load-bearing structure, not on the insulation.
3. Setting to slope. The slab is set with an outward slope and the required projection, tucked under the frame or the window flashing.
4. Fixing. Mechanical fixing, with adhesive or mortar as a supplement if needed.
5. Sealing. The joint with the frame and reveals is filled with an elastic sealant designed for joint movement.
On ventilated rainscreen facades the sill is fixed to the substructure or to separate brackets, and the air gap beneath it must not be completely closed — this is a design decision agreed with the rainscreen contractor. TECHNOFORMA takes measurements with its own surveyors and carries out installation with its own installation team.
Junction details
Junctions are where the sill meets the window, the reveals and the wall. Typical details worked out in the working drawings:
• Frame junction. The sill or flashing is tucked under the frame or the window's sill adaptor profile; the joint is sealed and water must not enter the installation joint.
• Reveal junction. The sill ends have upstands or fit into a groove in the reveal; the vertical joint between reveal and slab is sealed.
• Insulation junction. The insulation below the sill is protected from wetting, and the thermal bridge through the fixing is minimised with a thermal break.
• Rainscreen junction. The sill meets the cladding without blocking ventilation of the gap or letting water behind the cladding.
• Multi-piece sills. For a wide opening the slab is assembled from several pieces; joints are sealed and laid to fall.
A poorly executed junction is the main cause of leaks under windows, even with a high-quality sill.

Examples on TECHNOFORMA projects
TECHNOFORMA carried out cladding combining GFRC with natural granite and porcelain stoneware on the Dinastiya club house in Kislovodsk: 6,000 m² of GFRC, 700 m² of porcelain stoneware and 700 m² of granite, design and installation. A large volume of GFRC elements was produced for the Anji-City residential complex in Makhachkala (18,000 m²).
All projects are in the TECHNOFORMA projects section. A complete overview of elements is in the article Types of architectural facade decor: a complete guide.
FAQ
Which stone is best for an external window sill?
Dense stones with low water absorption — granite, basalt. Marble, travertine and limestone are also used, taking porosity and climate into account.
Can shell limestone be used for a facade sill?
In a mild climate, or after checking the frost resistance of the specific stone and applying water-repellent treatment; in regions with frequent freeze–thaw cycles dense stones or GFRC are better.
What is a GFRC sill?
A sill slab or drip made of GFRC, cast in a mould with a slope, drip and upstands; it can repeat the profile of a band or window surround.
Why does a sill need a drip?
So that water breaks away from the underside of the product and does not run down the wall leaving streaks.
What is the difference between a facade sill and a drip flashing?
A flashing is a thin metal element under the frame; a sill is a solid stone or GFRC slab that both sheds water and frames the opening.


