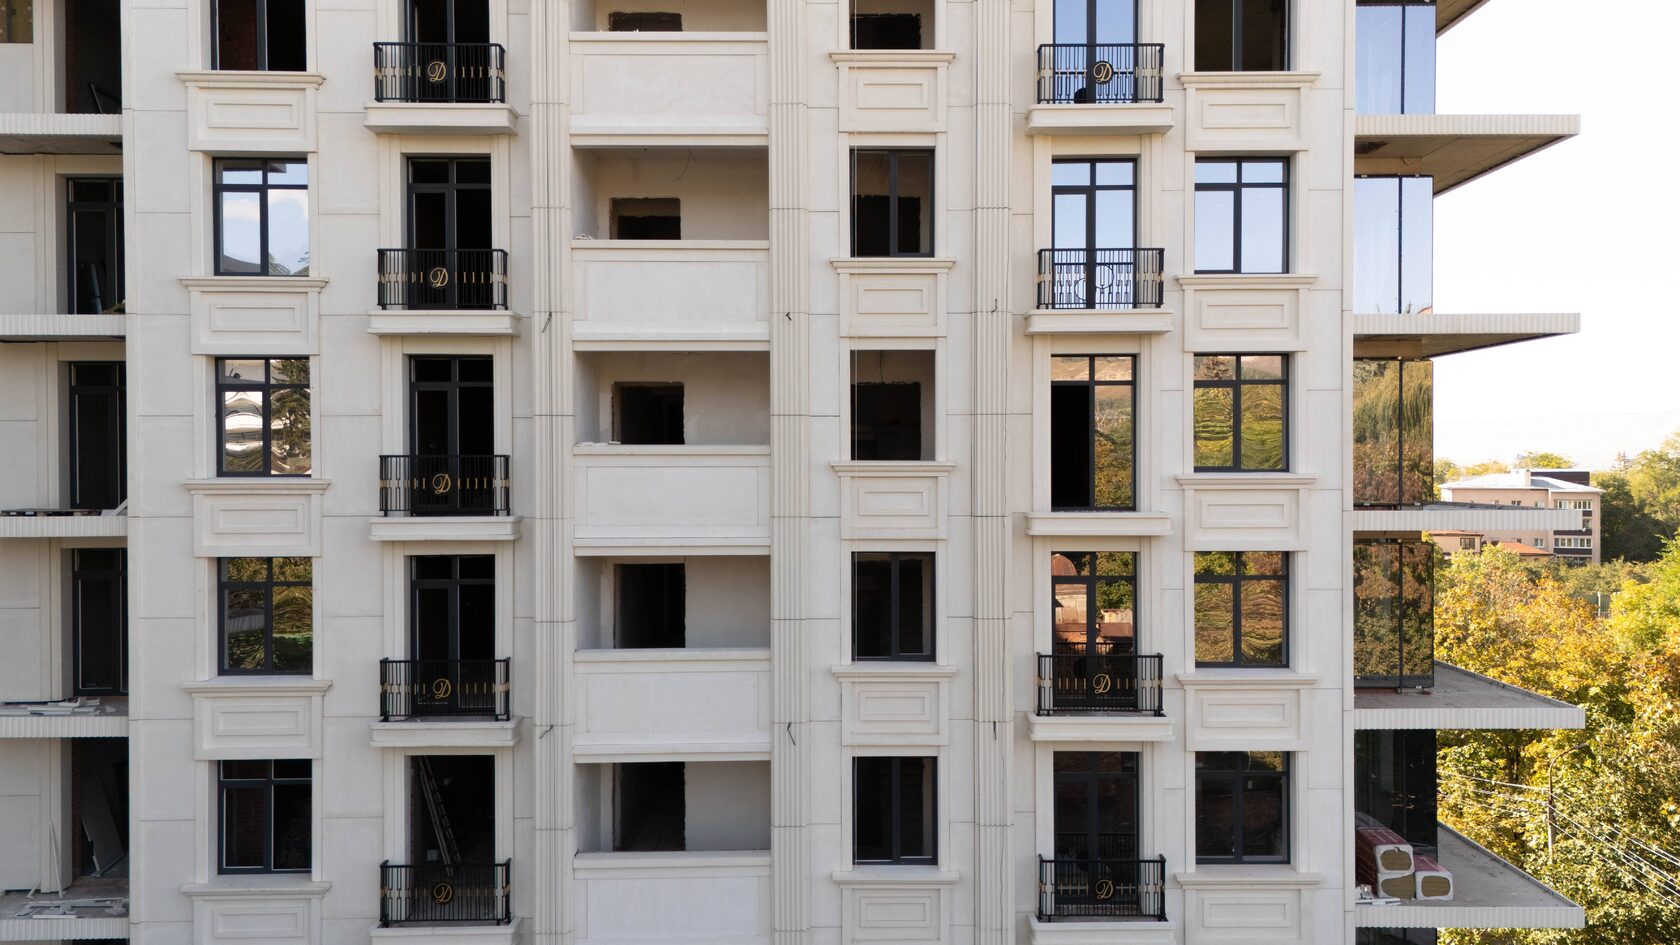
Classical-Style Facade: What Decor You Need
A classical-style facade is built on symmetry, a clear three-part composition (plinth, wall, crowning) and the architectural order: columns or pilasters, cornices, pediments and window surrounds. Decor here is not ornament to taste but a language with rules: proportions, a hierarchy of storeys and elements that correspond to one another.
The main criterion for choosing decor is how well it fits the scale of the building and the logic of the order; second comes a material that will withstand the weather without constant repair. Classical style is chosen for private houses, premium club houses and residential complexes, and public buildings. All types of elements are collected in Architectural facade decor.
Features of a classical facade
A classical house facade is recognised by several consistent features:
• Symmetry about a central axis: the entrance or a projecting bay in the centre, identical wings on either side.
• A three-part vertical division: a massive plinth or rusticated ground floor, the main body, and a crowning cornice with a frieze and an attic or pediment.
• Order elements: columns, half-columns and pilasters with bases and capitals.
• Opening surrounds: window surrounds, hood mouldings, keystones, sills on brackets.
• Horizontal divisions: string courses, bands and cornices.
• A calm, light palette: shades of limestone, sandstone and light render.
A single-storey classical house needs especially careful selection of decor: with a low height, a heavy cornice and large columns quickly make the house look squat. Such buildings suit an entrance portico, a light crowning cornice, window surrounds and rusticated corners; a multi-storey building needs the full set of divisions adapted to its height.
Classical facades are often confused with related styles. The differences in brief:
| Style | Composition | Decor | Typical building |
|---|---|---|---|
| Classical | Strict symmetry, order, three-part division | Full: columns, entablature, pediments, surrounds with hood mouldings | Mansions, public buildings, club houses |
| Neoclassical | Classical symmetry and divisions, simplified proportions | Profiles without carving, pilasters instead of columns, a larger module | Multi-storey residential complexes, business centres |
| English (Georgian) | Symmetry, modest portico | Brick, white surrounds and cornices, minimal order | Private houses, townhouses |
| Empire | Monumental symmetry | Rich decor, military and classical symbolism | Ceremonial buildings |
| Art Nouveau | Asymmetry, free plan | Plant motifs, curved forms | Mansions, apartment buildings |
If a facade lacks symmetry and order logic, having columns does not make it classical: it is eclecticism or pastiche.
Order and symmetry
An order is a system of proportions and elements of the column and entablature (architrave, frieze, cornice). Classical architecture uses the Doric, Ionic and Corinthian orders and their Roman variants, Tuscan and Composite. Each order sets the ratio of column diameter to height, the size of the capital and the cornice profile.
In practice this means:
• you cannot change a column's height arbitrarily without changing its diameter and capital, or the proportions break;
• the cornice and frieze must match the order of the columns that carry them;
• where a facade has several orders, they are placed from heavier to lighter going up.
Symmetry determines the position of every element: the axes of windows, pilasters and balconies. In classical architecture symmetry is broken only deliberately, for example in an asymmetric corner building where the axis moves to a corner tower or rotunda.
A private house rarely needs a full order. It is enough to follow its logic: portico columns proportionate to the height of the entrance, an entablature of the matching profile above them, and pilasters on the walls repeating the column module. If the proportions are right, even simplified elements without carving read as classical.
A brief guide to the character of the orders, which matters when choosing decor:
| Order | Character | Capital | Column height, guide | Where it fits |
|---|---|---|---|---|
| Tuscan | The most massive and simple | Flat slab on a round moulding | about 7 diameters | Ground floors, arcades, service buildings |
| Doric | Austere, robust | Plain echinus and abacus | about 8 diameters | Porticoes of private houses, ground floors |
| Ionic | Elegant, calm | Volutes | about 9 diameters | Main facades, first floors, entrances |
| Corinthian | Ceremonial, rich | Acanthus leaves | about 10 diameters | Public buildings, hotels, grand porticoes |
| Composite | The most ornate | Volutes and acanthus | about 10 diameters | Accents, triumphal compositions |
The ratios in the table are classical guidelines from the treatises; in real projects they are adjusted to the storey height and scale of the building. Columns usually have entasis, a slight swelling of the shaft in the lower third and tapering towards the top, without which a column looks concave. When made in GFRC, entasis and fluting are built into the model and mould rather than corrected on site.
On a multi-storey building the order is often used as a giant order: pilasters or half-columns spanning two or three storeys, standing on a rusticated base. This keeps the classical scale without chopping the facade into storey-by-storey orders.
Essential decor
The minimum set of decor for a classical facade depends on the number of storeys and the budget, but it has a core without which the style does not read.
| Element | Purpose | Required? |
|---|---|---|
| Crowning cornice | Completes the composition, sheds water from the wall | Required |
| Window surrounds and sills | Frame the openings | Required |
| String courses | Horizontal division | Desirable for 2+ storeys |
| Rustication or plinth cladding | Visual base | Desirable |
| Columns or pilasters | Order system, entrance accent | For a main facade or entrance |
| Hood mouldings, keystones, brackets | Hierarchy and detail | As designed |
| Balustrades, pediments, attics | Crowning, accents | As designed |
Fewer elements in the right proportions are better than a full set picked from a catalogue with no relation between them.
Seven elements that make a facade read as classical, and what they require in practice:
• Plinth: the strongest and darkest tier; stone, GFRC rustication or slab cladding. Its height is proportionate to the storey.
• Rustication: on the ground floor or building corners; the depth and width of the rustication set the scale of the facade.
• String course: separates the plinth from the main body and acts as a drip.
• Window surrounds: one type of surround per storey; a richer one on the principal floor.
• Order: portico columns or pilasters on a projecting bay.
• Crowning cornice: the largest horizontal element; its projection is usually comparable to its height.
• Attic, pediment or balustrade: the crowning above the cornice on the axis of symmetry.
The hierarchy of storeys is another rule that separates classical architecture from a collection of decor. The principal first floor gets the richest surrounds with hood mouldings and small pediments, the floors above are simpler, and the top floor has the plainest surrounds or none. Windows are aligned strictly on vertical axes.
Colour of a classical facade: the main wall tone is light and warm (ochre, sand, light grey, off-white), the decor is white or a shade lighter or darker than the wall, and the plinth is darker than the main body. For GFRC decor it is convenient to set the colour in the mix: elements need no repainting and chips do not reveal the base.
Materials
Materials used for classical facade decor:
• GFRC. Reproduces cornice profiles, column fluting and carved capitals precisely; non-combustible (Russian class NG, according to TECHNOFORMA) and frost-resistant. The whole set of elements can be made in one material and colour.
• Natural stone. Limestone, sandstone, travertine and marble are the traditional classical materials. Granite and basalt are used for plinths, steps and high-wear areas. TECHNOFORMA has worked with stone for more than 15 years and processes both soft and hard stones.
• Polyurethane and coated expanded polystyrene: budget options for small private houses, with limitations on combustibility and strength.
Materials are often combined: a granite plinth and steps, walls with GFRC decor. This gives durability where the facade meets people and water and reduces the weight and cost of the rest of the decor.
Comparison of materials for classical decor:
| Material | Detail | Outdoor durability | Combustibility | Where it fits |
|---|---|---|---|---|
| GFRC | High, any profiles and carving | High | NG (according to TECHNOFORMA) | All facade decor, any height |
| Natural stone | High, but costly for complex profiles | Very high for dense stones | Non-combustible | Plinths, steps, portico columns, cladding |
| Architectural concrete (solid) | Medium | High | Non-combustible | Massive elements with little detail |
| Polyurethane | High | Medium, needs painting | Combustible | Small private houses |
| Coated expanded polystyrene | Low to medium | Low to medium | Combustible core | Budget low-rise decor |
| Gypsum plaster | Very high | Not suitable | Non-combustible | Interiors only |
Classical decor and insulation are combined in different ways. On a ventilated rainscreen facade, GFRC elements are fixed to the substructure or through the insulation to the load-bearing wall on brackets, with the insulation running continuously behind the decor. In render systems, light decor is bonded over the reinforcing layer and heavy elements are fixed mechanically to the wall. Large cornices and string courses must not create thermal bridges: their fixing details are resolved in the design together with the thermal calculation.
Styling mistakes
The most common mistakes when styling a facade as classical:
1. Wrong column proportions. Thin tall columns without a matching capital, or short thick ones under a light cornice.
2. Decor without a system. Surrounds of different profiles on neighbouring windows, a cornice unrelated to the string courses.
3. Small decor on a large building. Elements designed for a private house get lost on a multi-storey facade.
4. No crowning cornice. The building looks unfinished and water runs down the wall.
5. Mixing styles. Classical columns next to high-tech glazing without transitional elements.
6. Unsuitable material. Plaster or unprotected foam outdoors breaks down within a few seasons.
Most mistakes are caught at the 3D visualisation stage, before moulds are made.
Another common problem is saving on the invisible parts. Decor with the right profile but without drips, flashings and well-designed fixings quickly darkens with streaks, and cracks appear at the joints. A classical facade is meant to last decades, and its technical details matter as much as its proportions.
Finally, classical architecture does not tolerate partial implementation. If the budget is limited, it is better to build the full set of core elements in simple profiles than expensive columns at the entrance with bare walls on the rest of the house. Secondary decor can be added later if its positions and fixings are built into the design in advance.
How to make a classical facade contemporary without breaking the style: keep the symmetry and proportions but simplify profiles, enlarge the module, replace columns with pilasters and use large windows with slim glazing bars inside classical surrounds. This is how the neoclassicism of multi-storey residential complexes works. Mixing techniques at random is not advisable: panoramic glazing in a classical frame works, while high-tech elements unrelated to the divisions do not.
A few more mistakes often seen on real houses:
• Too many materials. Brick, render, stone, timber and metal on one facade destroy its unity; two or three are enough for classical architecture: wall, decor, plinth.
• Contrasting colour for all the decor. Bright white surrounds on a dark wall fragment the facade; contrast should be used sparingly.
• A roof unrelated to the facade. A complex roof with many gables competes with the symmetry; classical buildings have calm hipped or pitched roofs with a crowning cornice all round.
• Windows without glazing bars or with different divisions. Different glazing patterns on neighbouring windows stand out more than they seem to on a drawing.
• Lighting that fights the decor. Floodlights from below distort the profiles; lighting for classical facades is designed to bring out the cornices and the order.
Examples on TECHNOFORMA projects
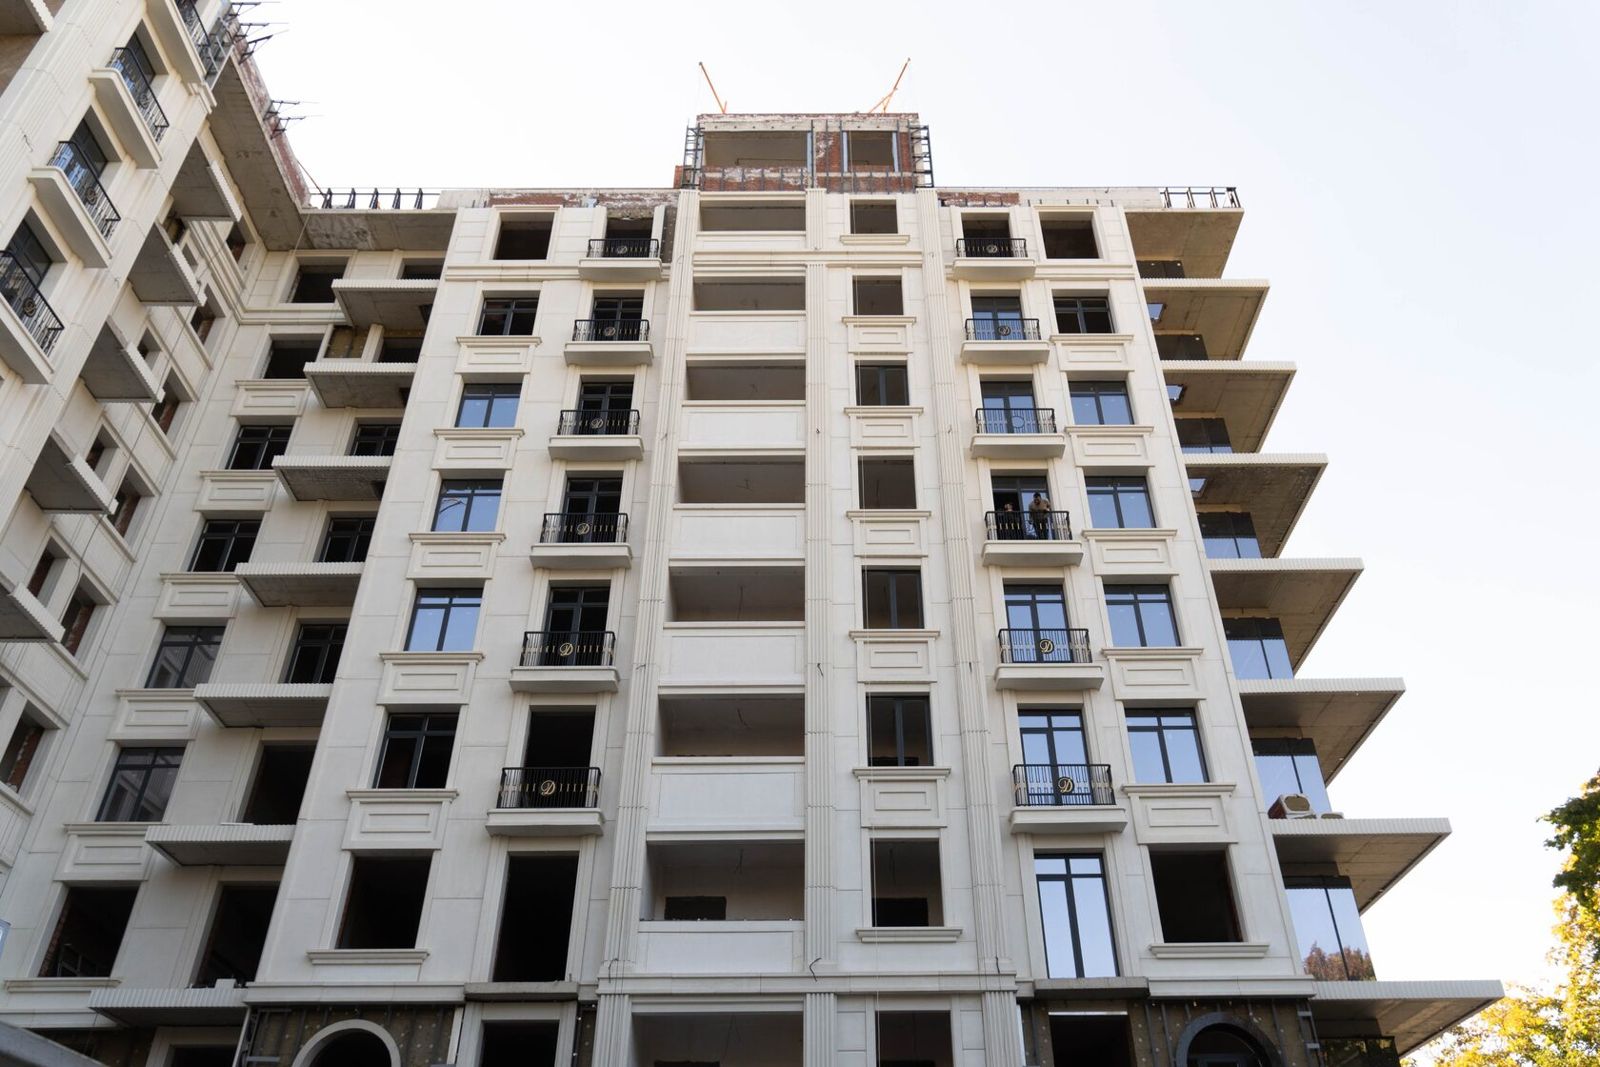
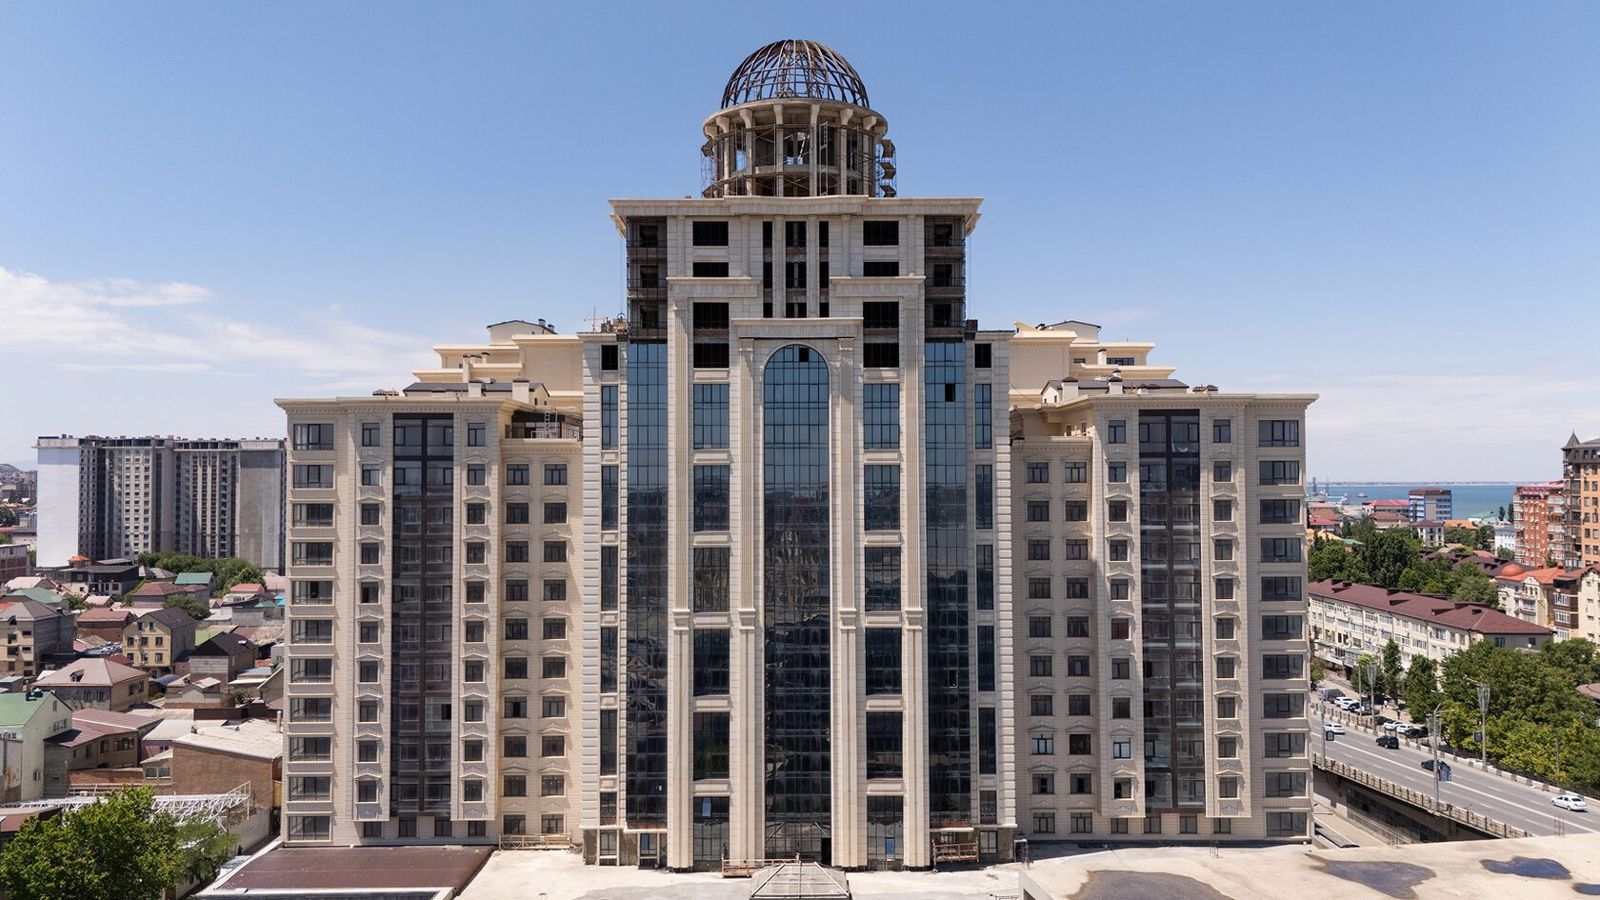
TECHNOFORMA carried out GFRC and natural stone cladding, for example, on the Dynasty club house in Kislovodsk (6,000 m² of GFRC, 700 m² each of porcelain stoneware and granite) and the Scarlet Sails residential complex in Dagestan (4 buildings, 20,000 m² of GFRC, design and installation supervision).
All projects are in the TECHNOFORMA projects section. How classical style is adapted to multi-storey residential complexes is covered in Neoclassicism in residential complex facades.
For a private client or developer, work on a classical facade usually goes in this order: survey or building model, a sketch with the system of divisions, 3D visualisation with decor selection, shop drawings of elements and fixing details, making models and moulds, production and installation. At TECHNOFORMA, designers and 3D visualisers work on these stages, models and moulds are made in in-house mould shops, and installation is carried out by the company's own installation team.
FAQ
What decor is essential for a classical-style house facade?
A crowning cornice, window surrounds with sills, horizontal string courses and a pronounced plinth. Columns and pediments as designed, for the entrance or main facade.
How does a neoclassical facade differ from a classical one?
Neoclassicism keeps the symmetry and proportions but simplifies the decor: less carving, larger divisions, more smooth surfaces and contemporary materials.
Is classical style suitable for a single-storey house?
Yes, with restrained decor: an entrance portico, a light cornice, window surrounds and rusticated corners. Heavy elements look bulky on a low house.
What is the best material for facade columns?
GFRC or natural stone. Load-bearing columns are reinforced concrete clad in GFRC or stone.
Can a contemporary facade have classical elements?
Yes, that is the task of neoclassicism: classical proportions and divisions with minimal detail.
What colours suit a classical facade?
Light warm wall tones such as sand, ochre, light grey and off-white; decor a shade lighter or darker, or white; a plinth darker than the main body. For GFRC decor it is convenient to colour the mix so that elements do not need repainting.