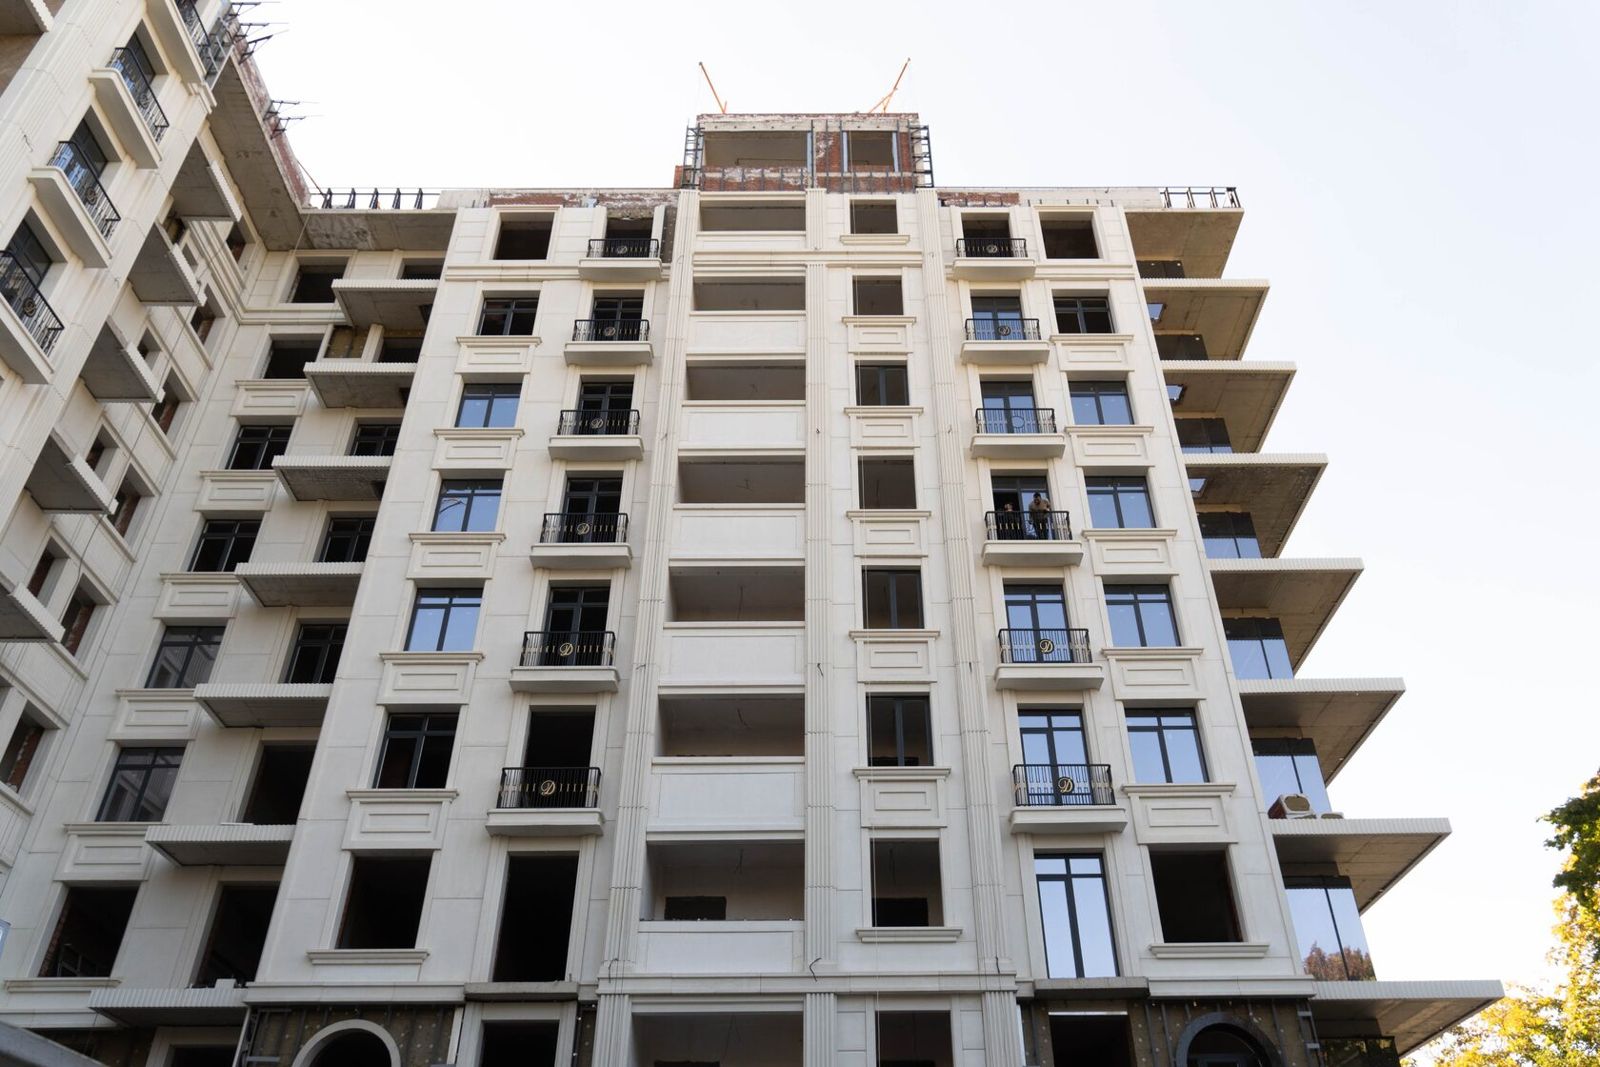
Window Decor on the Facade: The Full Set of Elements
Window decor on a facade is a set of elements around the opening: a window surround along the outline, a pediment or cornice above the window, a sill slab with a drip, reveals, and sometimes a keystone, brackets and apron panels. Together they protect the window junctions from water and set the character of the facade — from strict classicism to a concise contemporary frame.
The main selection criterion is the balance of function and scale: elements must shed water, avoid thermal bridges and match the size of the opening and the number of storeys. For multi-storey housing and public buildings the decor is usually made of glass fibre reinforced concrete (GFRC) and stone; for private houses lightweight materials are also acceptable. An overview of all types is in the section Architectural facade decor.
Window surround, pediment, sill
The three main window framing elements solve different tasks.
| Element | Position | Function |
|---|---|---|
| Window surround | Along the outline of the opening (sides and top) | Frames the window, covers the installation joint, sets the style |
| Pediment (window hood) | Above the window, over the surround | Sheds water from the head of the opening, creates an accent; can be straight, triangular or segmental |
| External sill | Below the window | Sheds water from the wall, protects the bottom junction |
| Keystone | At the centre of the top of the surround or arch | Decorative accent, historically the locking element of an arch |
| Brackets | Under the sill or pediment | Visual support for projecting elements |
On classical facades pediments alternate by floor: triangular on the principal floor, straight or segmental on the others. In contemporary projects the surround may become a continuous GFRC frame, a 'portal' projecting from the wall plane.
Reveals
Reveals are the inner side and top surfaces of the opening between the window and the facade plane. Facade reveals are often underestimated, although water enters the wall through them and a thermal bridge runs along them.
Requirements for external reveals:
• cover the insulation and the window installation joint without leaving gaps;
• the head reveal has a drip or slope so that water does not run onto the frame;
• the material is compatible with the rest of the cladding in thermal movement;
• joints with the window are sealed allowing for joint movement.
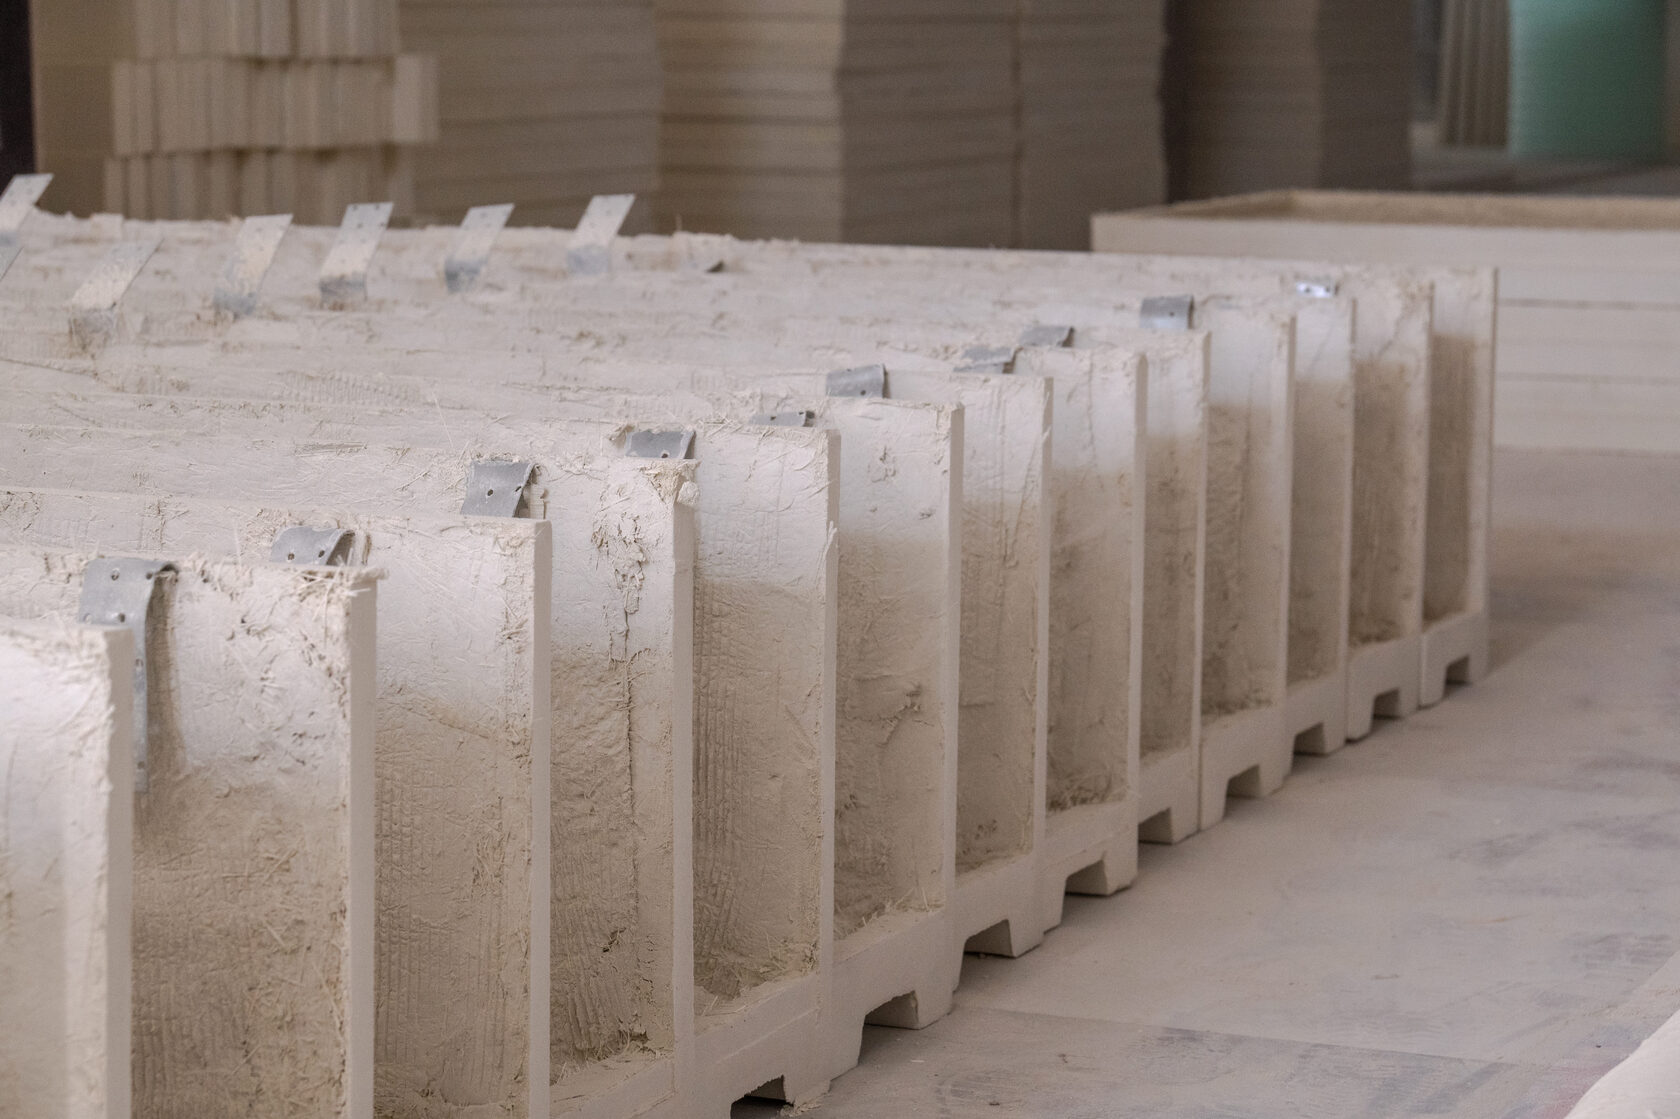
When a facade is clad in GFRC, reveals are often made of the same material — L- or U-shaped elements that combine surround and reveal in one product. This reduces the number of joints and simplifies installation. In ventilated rainscreen systems reveals are made of metal or porcelain stoneware, with the decorative surround fixed on top.
Composition across the facade
Window decor only works as a system. Isolated surrounds on one floor with no link to bands and cornices look random. Design takes into account:
• vertical axes — windows and their surrounds line up in rows, and the decor emphasises the axes;
• floor hierarchy — lower floors and the principal floor get richer decor, upper floors more restrained decor;
• horizontal links — sill slabs can join into a continuous band, pediments can echo the floor cornice;
• scale — surround width and pediment projection are proportioned to the opening size and the distance from which the facade is seen;
• repetition — the more identical elements, the lower the cost per piece, since one mould serves the whole series.
It is best to check the composition on a 3D visualisation of the whole facade rather than on a drawing of one window: that shows whether the facade is overloaded and whether elements read on upper floors. The decor colour relative to the wall is chosen there too: a contrasting frame emphasises the window rhythm, tone-on-tone makes the facade calmer.
Materials
Exterior window decor is made of several materials:
• GFRC. Non-combustible (Russian class NG, according to TECHNOFORMA), frost-resistant, reproduces complex profiles, allows large products with an integrated reveal and drip. The main option for multi-storey buildings.
• Natural stone. Sill slabs, surrounds and pediments in granite, limestone, travertine. Durable, but heavy and expensive to work into complex shapes.
• Polyurethane and polymer concrete. Light, installed with adhesive, suitable for private houses; on multi-storey buildings restricted by fire safety requirements.
• Coated expanded polystyrene. The cheapest option for rendered facades of private houses; vulnerable to impact and combustible.
• Metal. For contemporary facades — portal frames and drips in painted steel or aluminium.
Specific properties — strength, water absorption, frost resistance — depend on the mix design and are stated in the product data sheet.
Junction details
A junction is where the decor meets the window and the wall. Mistakes here lead to leaks, freezing and deterioration of elements.
What to look out for:
• Sill. Slope away from the window, tucked under the frame or the window drip, end upstands or caps, a drip on the bottom edge, projection beyond the wall plane.
• Pediment. A sloped top with protection against water running behind the product; if necessary, a metal flashing on top.
• Insulation. On insulated facades the decor must not interrupt the insulation layer; fixing goes through the insulation on thermally broken anchors or to the substructure.
• Joints. Between window and decor — an elastic sealant designed for movement, not rigid mortar.
Junctions are worked out in the working drawings before the products are made: they determine the profile, dimensions and cast-in fixings of each element.
The typical site sequence: install the windows and installation joint, insulate the facade, install sill slabs and reveals, then surrounds and pediments, after which joints are sealed. If decor is fitted to a finished facade, the window junction is first opened up and checked: there is no point covering an already leaking joint with decor.
Windows on upper floors and corner openings, where wind load is higher, need special attention. Fixing is calculated separately for them, and the projection of pediments and sills is sometimes reduced to cut wind exposure and anchor loads.
Examples on TECHNOFORMA projects
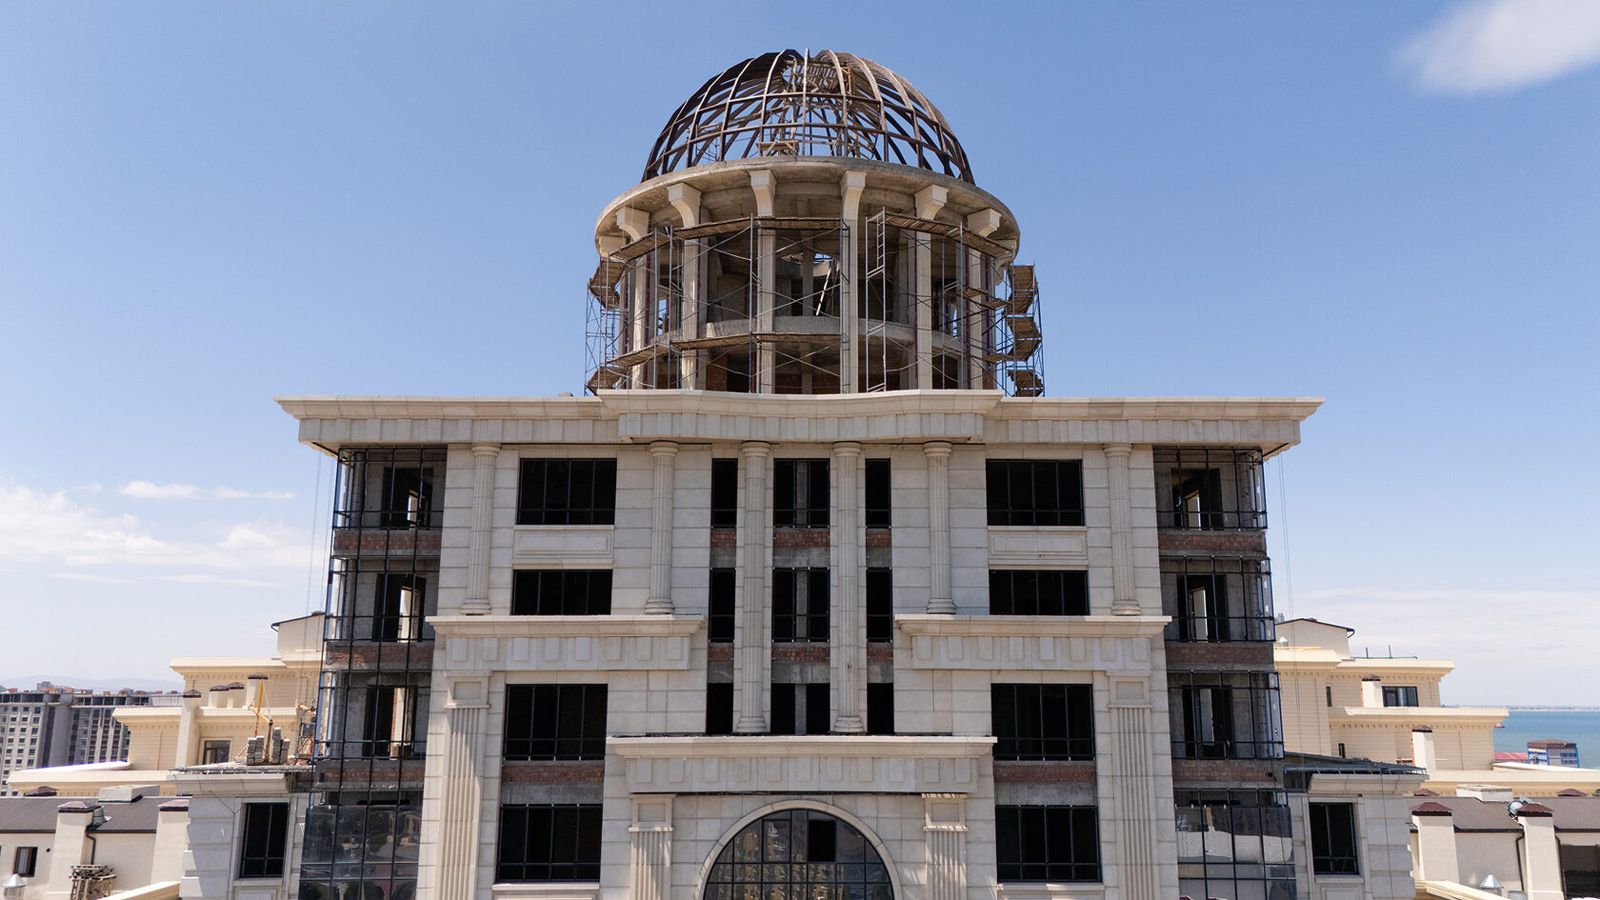
GFRC cladding has been completed, for example, on the Triumph residential complex in Makhachkala (12 storeys, 11,500 m² of GFRC) and the Golden Keys residential complex (3 buildings, 12,000 m² of GFRC) — on both projects TECHNOFORMA carried out the design and installation of the cladding.
Other projects are in the TECHNOFORMA projects section. How to bring decor into one system is covered in the article Classical-style facade: what decor you need.
FAQ
What exterior window decor lasts longest?
Natural stone and GFRC. Both withstand frost and precipitation; GFRC is lighter and allows complex profiles.
What is the difference between a window pediment and a surround?
A surround frames the opening along its outline; a pediment is a projecting element above the window that sheds water and creates an accent.
What are facade reveals made of?
GFRC, metal, porcelain stoneware, render systems. With GFRC cladding the reveal is often made as one product with the surround.
Can window decor be installed on a finished facade?
Yes, but the substrate must be checked and fixing through the insulation, if any, must be planned, as well as the junctions with the window.
Does an external sill need a drip?
Yes, it breaks the flow of water off the product and stops it running down the wall.