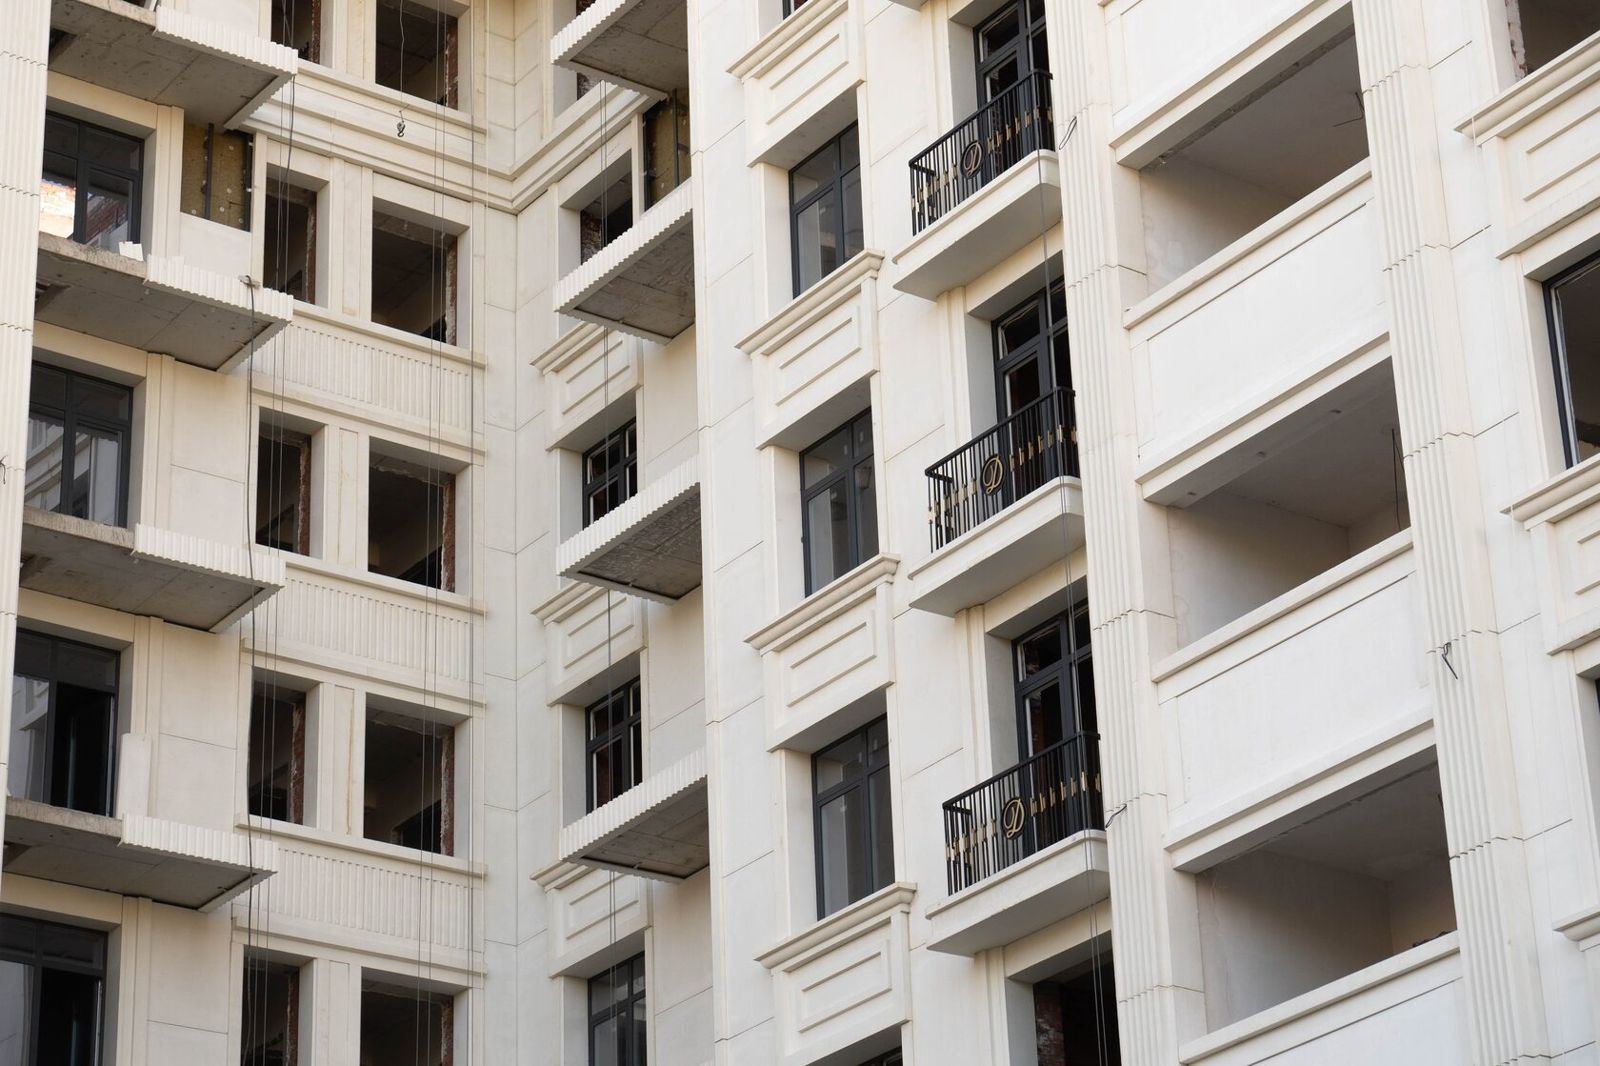
Column Capitals and Bases: Styles and Manufacturing
A capital is the upper, widened part of a column or pilaster that forms the transition from the shaft to the entablature, beam or slab above. A base is the lower profiled part on which the shaft stands. Together they define the style of a column: the Doric, Ionic and Corinthian orders are told apart precisely by the capital.
The main criterion when choosing a capital is consistency with the order and the proportions of the whole column. Material and manufacturing method are chosen according to the complexity of the ornament: a plain Tuscan capital can be cast in a simple mould, while a Corinthian one with acanthus leaves must first be sculpted or modelled.
This article is aimed at architects working out an order and at clients choosing decor for an entrance or a private house facade. Other elements of the classical facade are covered in the section Architectural Facade Details.
Doric, Ionic and Corinthian
The three main Greek orders differ above all in their capitals and bases.
| Order | Capital | Base |
|---|---|---|
| Doric | abacus (square slab) and echinus (rounded cushion), no ornament | absent in the Greek version, plain in the Roman version |
| Ionic | paired volutes (spiral scrolls) at the sides, with egg-and-dart (ovolo) between them | profiled: tori and scotias |
| Corinthian | a bell with two or three rows of acanthus leaves, small volutes at the corners, an abacus with concave sides | Attic: two tori with a scotia between them |
The Tuscan and Composite orders are Roman variants: the Tuscan capital is simpler than the Doric, while the Composite combines Ionic volutes with Corinthian acanthus. Capital height is linked to column diameter: in the Doric it is about half the lower diameter, in the Corinthian it exceeds the diameter, so a Corinthian column needs more height and looks more slender. Treatises give these ratios with variations, so they are taken as a guide rather than a rule.
Simplified Modern Capitals
What is a column capital in modern architecture? It is not necessarily a carved classical element. Facades in neoclassical, Art Deco and minimalist styles increasingly use simplified capitals — geometric, without foliage ornament.
• Stepped — a set of fillets and steps echoing the silhouette of the abacus and echinus without detail.
• Profiled — the capital is formed by the same profiles as the cornice or string course and visually ties the column to the facade mouldings.
• Stylised — simplified volutes or leaves in low relief, typical of Art Deco.
Why do columns need capitals if they carry nothing? The function is visual: the capital marks the transition from vertical to horizontal, visually gathers the load and completes the shaft. A column without a capital reads as a post or a pipe.
It is worth distinguishing a decorative capital from a structural one. In framed buildings with flat slabs, a capital is the widening of a cast-in-place reinforced concrete column under the slab — it increases the bearing area and protects the slab from punching shear. Such a capital of a cast-in-place or precast reinforced concrete column is designed by a structural engineer; if needed, a decorative shell is fitted over it and follows its dimensions.
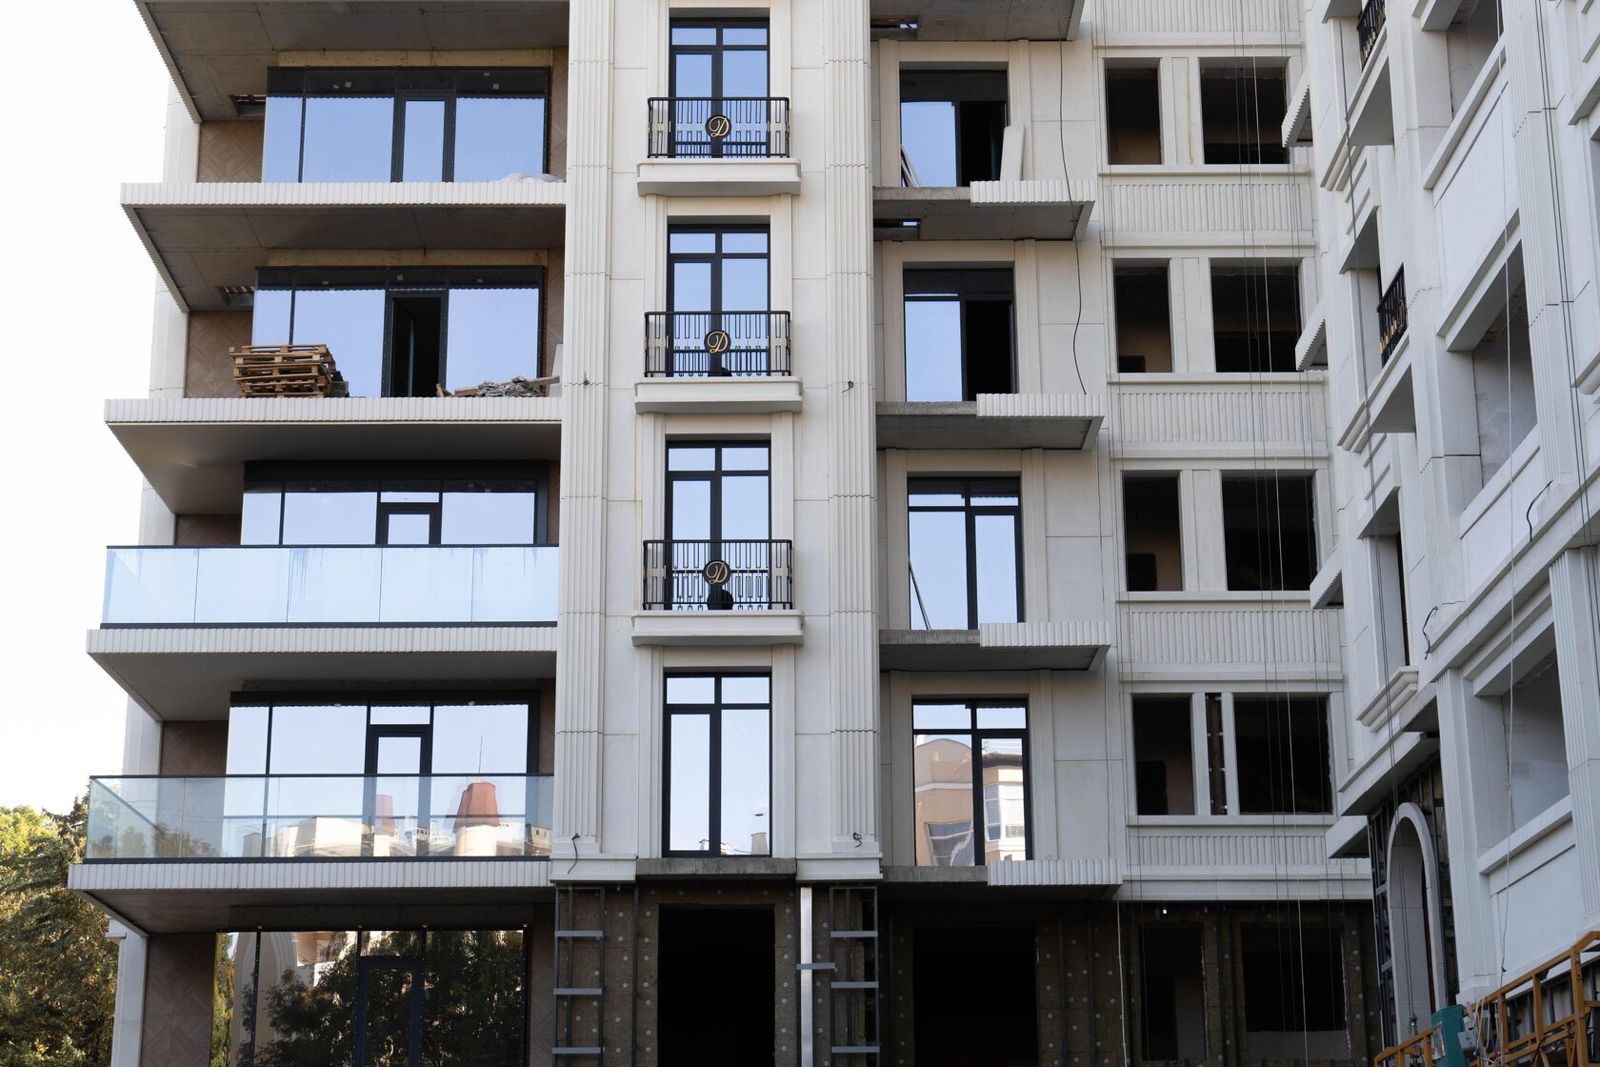
Made to Your Sketch
Non-standard capitals and bases are made to an architect's sketch or drawing. The GFRC manufacturing process is as follows:
1. Development. Designers build a 3D model from the sketch, refine proportions and coordinate dimensions with the shaft diameter and fixing details.
2. Master model. For complex ornament the model is CNC-machined or hand-sculpted; for simple profiled capitals it is assembled from profiled elements.
3. Mould. A flexible or rigid mould suitable for repeated casting is taken from the model.
4. Casting. GFRC is applied by spraying or poured with vibration; steel fixings are embedded in the unit.
5. Demoulding and inspection. Once the unit has gained strength, it is checked for geometry and surface quality.
At TECHNOFORMA Group, models and moulds are made in in-house mould-making shops, and designers and 3D visualisers prepare the model before production starts. This allows the capital to be approved with the client on a visualisation before the mould is taken.
Installation
The capital and base are installed as separate elements and fixed to the load-bearing structure, not to the thin-walled shaft.
• The base is installed first on a levelled substrate; its top sets the level and axis for the shaft.
• The capital is hung on brackets fixed into the load-bearing column, beam or wall. For heavy Corinthian capitals the fixings are designed for the unit's weight.
• Joints between capital, shaft and entablature are filled with cement-based compound or elastic sealant so that water does not enter the cavity.
If the top surface of the capital projects beyond the entablature, it is protected with a fall or a flashing — water and snow collect on a horizontal abacus.
A base next to a porch or pavement works in the harshest conditions: splashes, de-icing salts, knocks during snow clearing. It is therefore raised on a plinth or pedestal, given a water-repellent treatment and, in high-traffic areas, sometimes made of natural stone while the shaft and capital remain GFRC. This combination of materials is acceptable if colour and texture are matched with samples in advance.
Proportion Mistakes
The most common capital mistakes are visible from a distance, even when the ornament is flawlessly executed.
• Capital of the wrong order. A Corinthian capital on a squat column of Tuscan proportions looks heavy and out of place.
• Wrong height. An undersized capital turns the column into a post; an oversized one looks oppressive.
• An abacus smaller than the entablature projection or, conversely, a capital projecting beyond the cornice.
• Fine ornament at great height — from ground level the details merge; relief for upper tiers is made deeper and bolder.
• A base without a plinth at ground level — the lower profile quickly gets dirty and damaged.
Mistakes are easiest to eliminate at the 3D model stage, where the capital is checked together with the shaft and entablature and from real viewpoints.
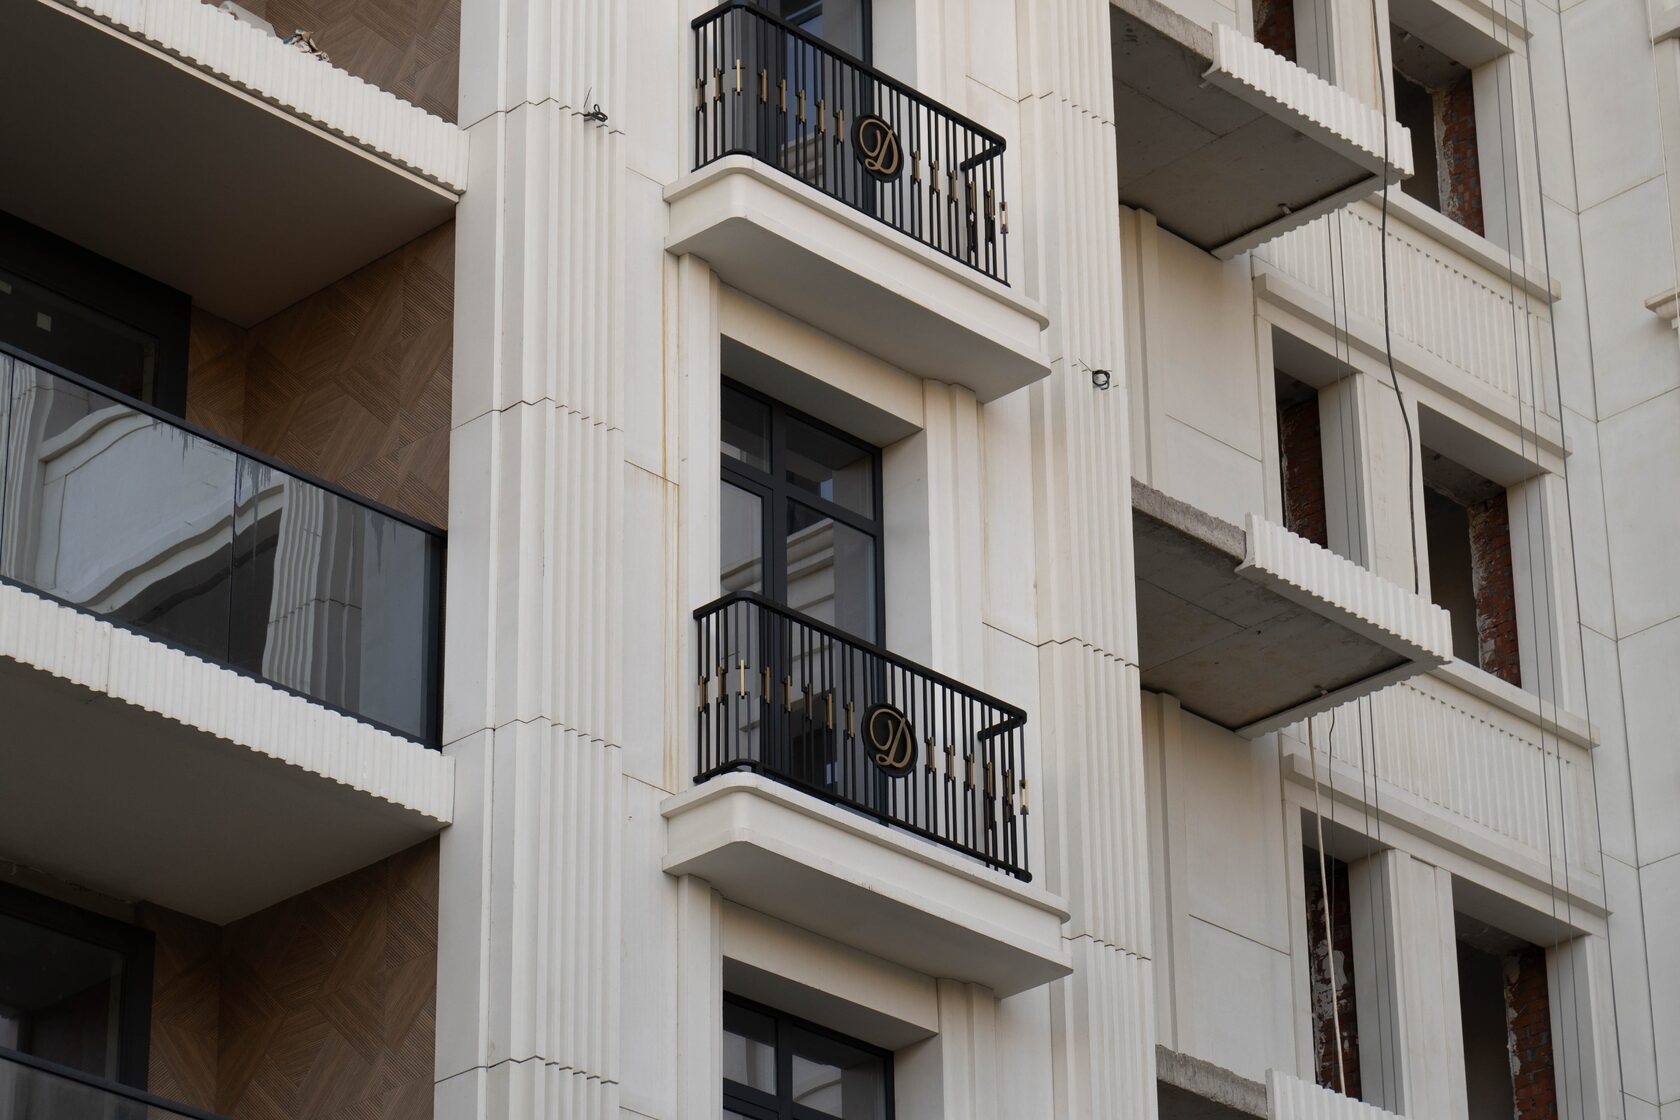
Examples from TECHNOFORMA Projects
TECHNOFORMA Group delivers GFRC decor as part of complete facades, from design to installation. Examples include the Al-Qasr hotel complex in Dagestan (4 buildings, 24,000 m² of GFRC) and the Triumph residential complex in Makhachkala (11,500 m² of GFRC). The set of decorative elements can be seen in the project photos.
All projects are on the TECHNOFORMA projects page. How the same capital-and-base principle applies to flat elements is explained in Pilasters and Half-Columns on the Facade.
FAQ
What is a column base?
The lower profiled part of a column between the shaft and the foundation or pedestal. It spreads the bearing and visually completes the column at the bottom.
What is a column capital?
The upper widened part of a column that transitions to the entablature or slab. It identifies the order: Doric, Ionic or Corinthian.
What types of column capitals are there?
Classical orders — Tuscan, Doric, Ionic, Corinthian and Composite — and simplified modern ones: stepped, profiled and stylised.
Why does a reinforced concrete column have a capital?
In flat-slab construction the capital is a structural widening of the column under the slab that increases the bearing area. It is designed by a structural engineer.
Can a capital be made to my own sketch?
Yes. A 3D model is built from the sketch, a master model and mould are made, and the unit is then cast in GFRC.