How to Choose Decor from a Catalogue and Get the Scale Right
A facade decor catalogue is a list of standard elements (cornices, mouldings, window surrounds, columns, balusters, brackets, rustication) with profile drawings and dimensions, from which an architect or client selects decor without developing custom moulds. Standard products are cheaper and quicker to produce, but they must be correctly fitted to the scale of the particular facade.
The main selection criterion is how the element's size matches the building's size and the distance from which it is seen: a cornice proportioned for a two-storey house will get lost on a twelve-storey one. Catalogues are used by architects, developers and private homeowners; for large and unique projects they are supplemented with custom elements. An overview of decor types is in the section Architectural facade decor.
Working with a catalogue
A catalogue is useful if you read it as a set of drawings rather than pictures. How to work with it:
1. Define the scope. From the facade, list the element types you need: crowning cornice, floor band, window surrounds, sill slabs, corners, plinth.
2. Look at the profile, not the photo. Each element has its height, projection and product length. A catalogue photo may have been taken on a building of a completely different scale.
3. Check compatibility. The profiles of cornices, bands and surrounds should come from one stylistic 'family'; it helps when the catalogue groups them by style or series.
4. Clarify the technical data. Weight per linear metre or per piece, fixing method, drip and slope, material and its properties from the product data sheet.
5. Calculate quantities. Linear metres of linear elements, number of individual pieces, corners (external and internal), end pieces.
The result should be not a list of item codes but a layout of elements on the facade — that is the only way to see how they work together.
Scale versus building height
Scale is the main cause of poor choices. An element that looks impressive in a photo becomes a thin line on a tall building. Guidelines for selection:
| Building | Crowning cornice | Floor bands | Window surrounds |
|---|---|---|---|
| Private house, 1–2 storeys | Moderate projection, proportioned to wall height | Thin string courses or none | Narrow, with a simple profile |
| Low-rise building, 3–5 storeys | Pronounced, with a frieze | Above the plinth and below the cornice | Medium width, with pediments on the principal floor |
| Multi-storey building, 9+ storeys | Large, often with an attic; designed to be read from the street | Every few floors, at the boundaries of the parts | Enlarged frames uniting several floors |
There are no exact universal ratios — they depend on the style, street width and viewpoint. Classical practice relates the height of the crowning cornice to the height of the whole building or order, not of a single floor. That is why for a multi-storey building a standard element often has to be enlarged or built up from several profiles.
A reliable check is a 3D facade visualisation with the real element sizes and views from ground level.
Standard and custom elements
Standard catalogue elements and custom products complement each other.
• Standard — standard profiles of cornices, mouldings, balusters, columns and capitals. The mould already exists, so there is no master model cost, and lead time depends only on the workshop's workload. Suitable for private houses and projects where uniqueness is not required.
• Custom — elements to the architect's sketch: a non-standard profile, a special size, a signature ornament. They need a model and mould, but in a large series the mould cost is spread over all products.
• Adapted — a standard profile modified in length or projection, or with an added reveal and drip. An intermediate option that often turns out to be optimal.
Large projects usually combine all three approaches: standard elements are catalogue or adapted, accent elements (portal, crown, corner towers) are custom. TECHNOFORMA makes models and moulds in its own mould shops, so custom elements are produced on the same site as serial ones.
Samples
A catalogue and a visualisation do not convey texture and colour as they will look on the facade. So before ordering the series it is worth looking at samples:
• Material sample — a piece with the required texture (smooth, honed, stone-look) and colour. Checked in daylight, next to the wall material.
• Element sample — a real product or full-size profile fragment. Lets you judge the depth of shadow and crispness of arrises.
• Trial installation — fitting several elements on the facade or a mock-up to see the scale from a distance.
It is important to record the approved sample: it becomes the benchmark for accepting the batch. The colour of concrete and stone products can vary slightly from batch to batch, so acceptable tolerances are agreed in advance. For natural stone a sample is especially important — pattern and shade vary even within one quarry.
It is convenient to keep the samples on site until installation is complete — every delivery is checked against them.
Approval with the architect
Choosing decor from a catalogue without an architect is a frequent cause of mistakes: elements are picked by taste rather than by the building's proportions. Even for a private house it is worth having a specialist check the selection.
What is agreed with the architect:
• the layout of elements on all facades, including corners and junctions;
• sizes and projection relative to building height and street width;
• junctions with windows, roof, balconies and drainpipes;
• colour and texture in relation to the other finishes;
• compliance with the design and, where required, urban planning requirements.
For apartment and public buildings, changing the facade's appearance requires approval of the architectural and urban planning solution in the procedure established in the particular city. TECHNOFORMA has its own design department — 12 designers led by two architects, plus 3D visualisers — so the decor layout and visualisation can be done before production starts.
Examples on TECHNOFORMA projects
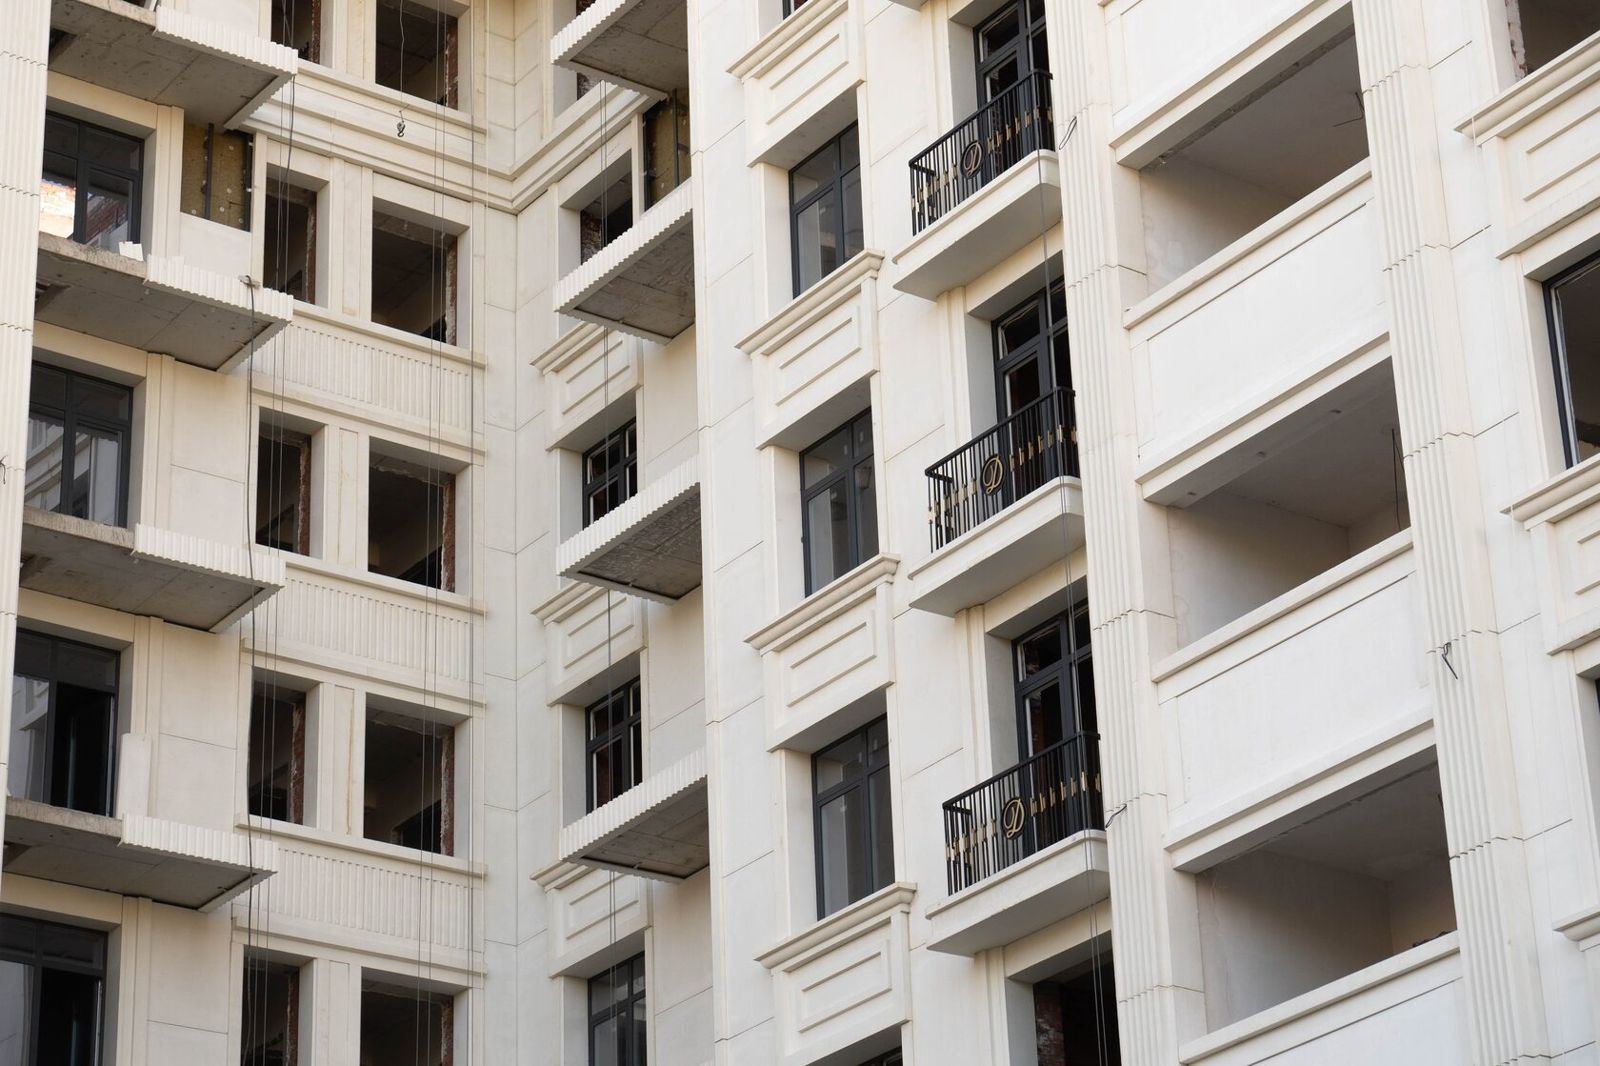
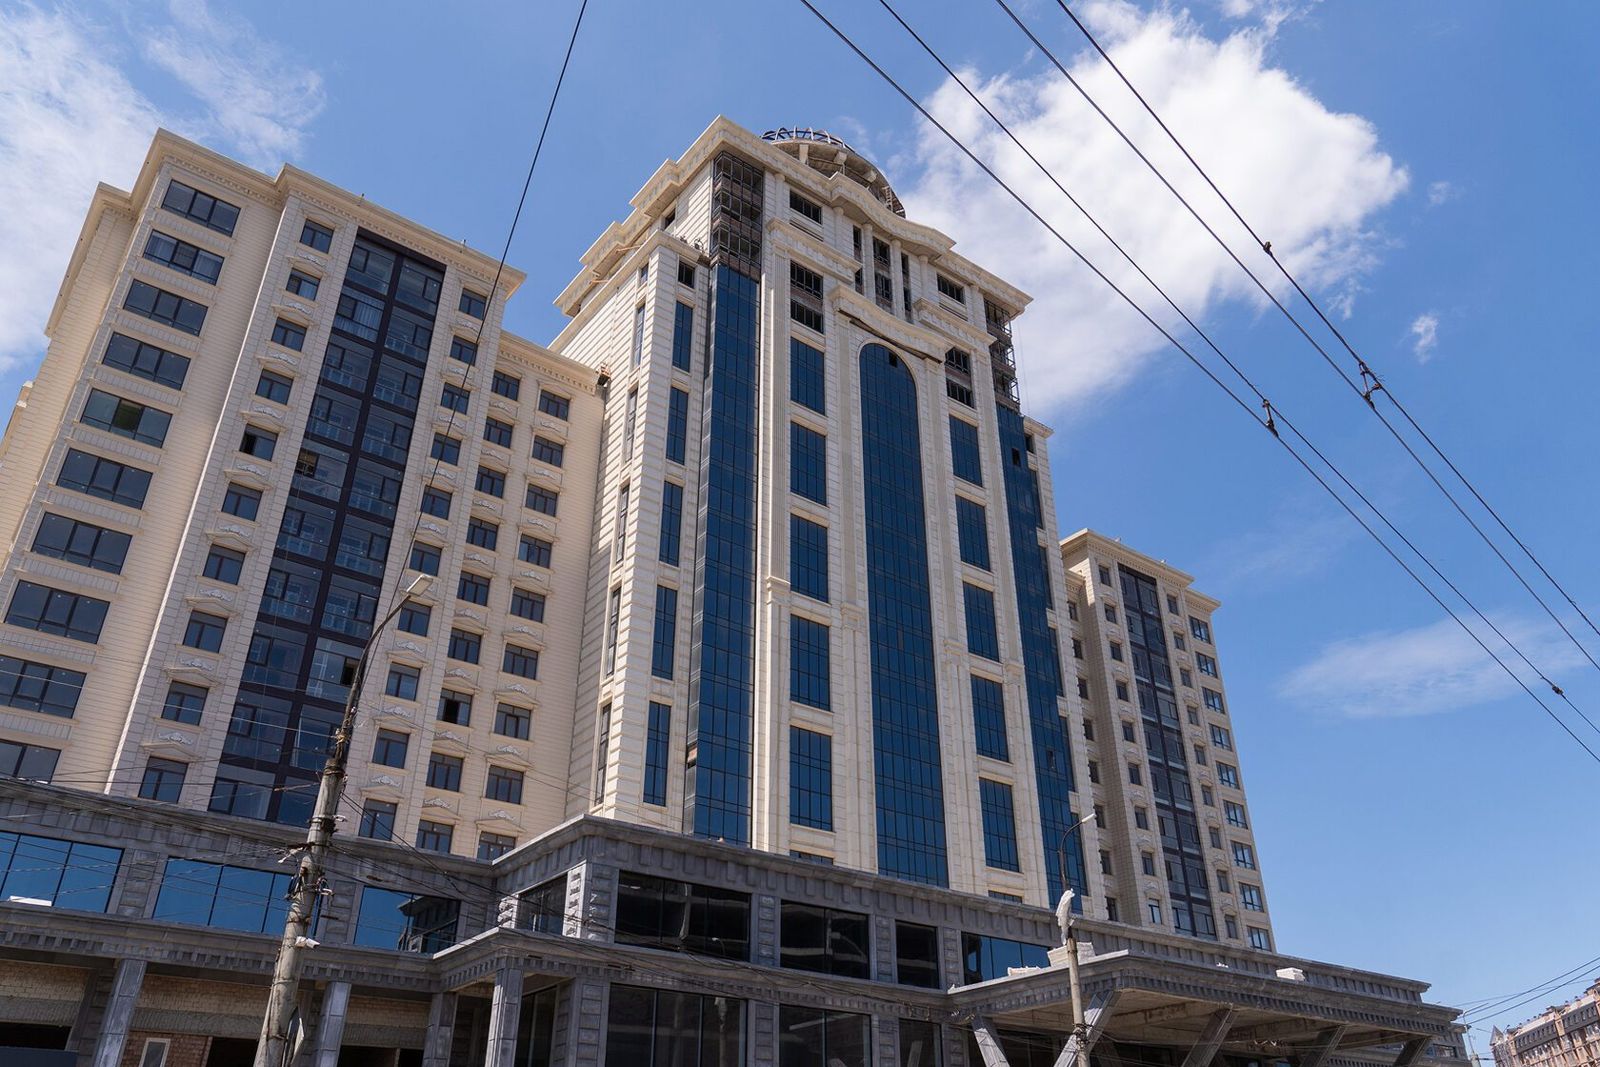
The company has carried out GFRC cladding on buildings of different heights — from the 4-storey building of Chechen State University (12,000 m² of GFRC) to the 18-storey buildings of the Dominanta residential complex in Makhachkala (14,000 m² of GFRC and 13,000 m² of porcelain stoneware). On both projects TECHNOFORMA carried out the design.
All projects are in the TECHNOFORMA projects section. If standard elements are not enough, read the article Custom decor to an architect's sketch.
FAQ
What is a facade decor catalogue?
A list of standard elements with profile drawings and dimensions, from which decor is selected without making custom moulds.
How do I know if an element fits the scale?
Compare its dimensions with the building height and viewing distance, and check it on a 3D facade visualisation with a view from ground level.
Which is cheaper: standard or custom decor?
Standard — no model or mould is needed. Custom pays off in a large series, when the mould cost is spread over many products.
Can the size of a catalogue element be changed?
Often yes: a standard profile is adapted in length or projection, or a reveal or drip is added.
Do I need a sample before ordering?
It is advisable: a sample shows the real colour, texture and profile depth and serves as the benchmark for batch acceptance.